

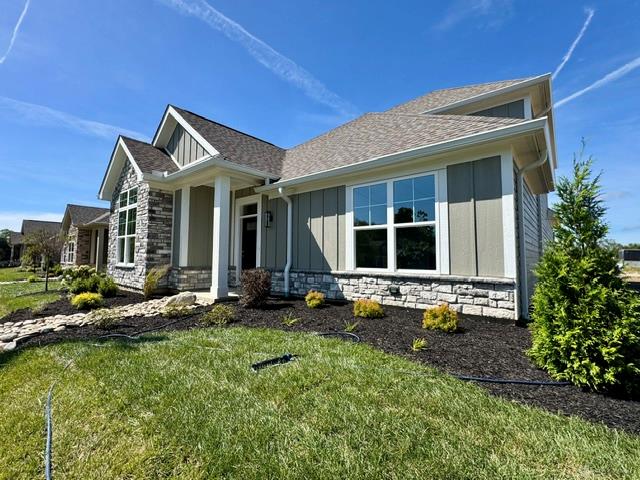
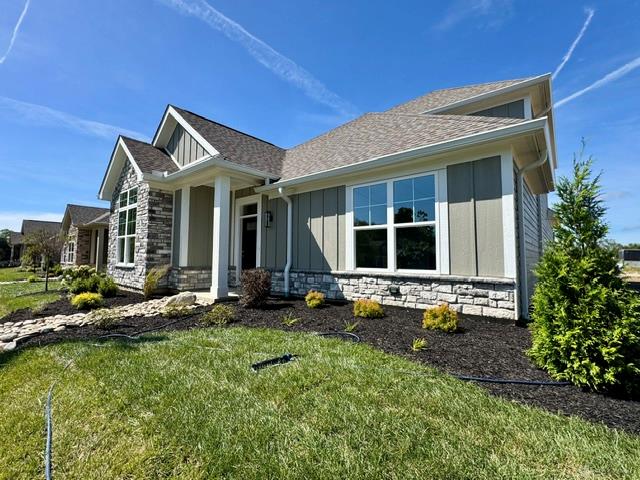
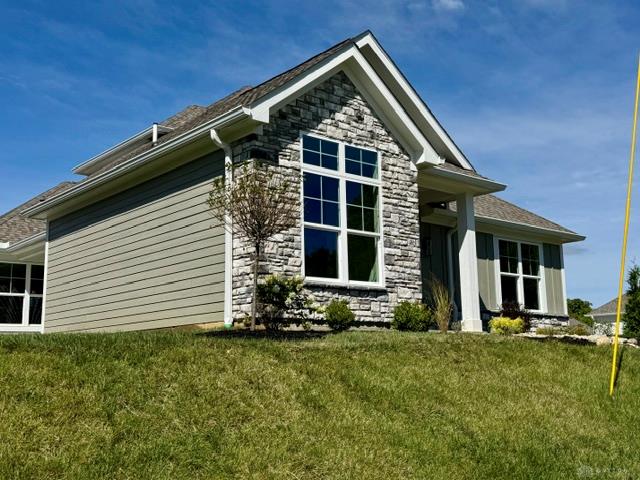
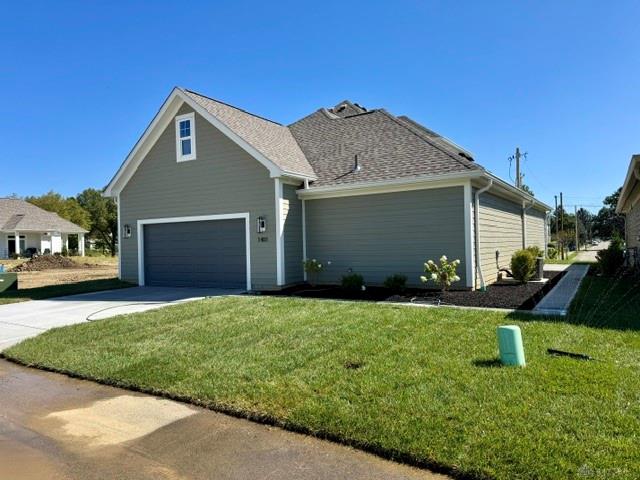
1401, N, Fountain, Boulevard, Springfield, OH, 45504
1401, N, Fountain, Boulevard, Springfield, OH, 45504Rooms & Units Description
- Rooms Total: 10
- Room Count: 10
- Number Of Full Baths On Level Lo: 0
- Number Of Full Baths On Level 1: 2
- Number Of Half Baths On Level 1: 0
- Number Of Full Baths On Level 2: 1
- Number Of Half Baths On Level 2: 0
Location Details
- County Or Parish: Clark
- School District: Springfield
- Zoning: Residential
Property Details
- Lot Dimensions: 52x120
- Parcel Number: 3400700036318025
- Construction Type: Other
- Levels: 1.5 Story
- Building Level: 2
- Distressed Property: None
- Transaction Type: Sale
Property Features
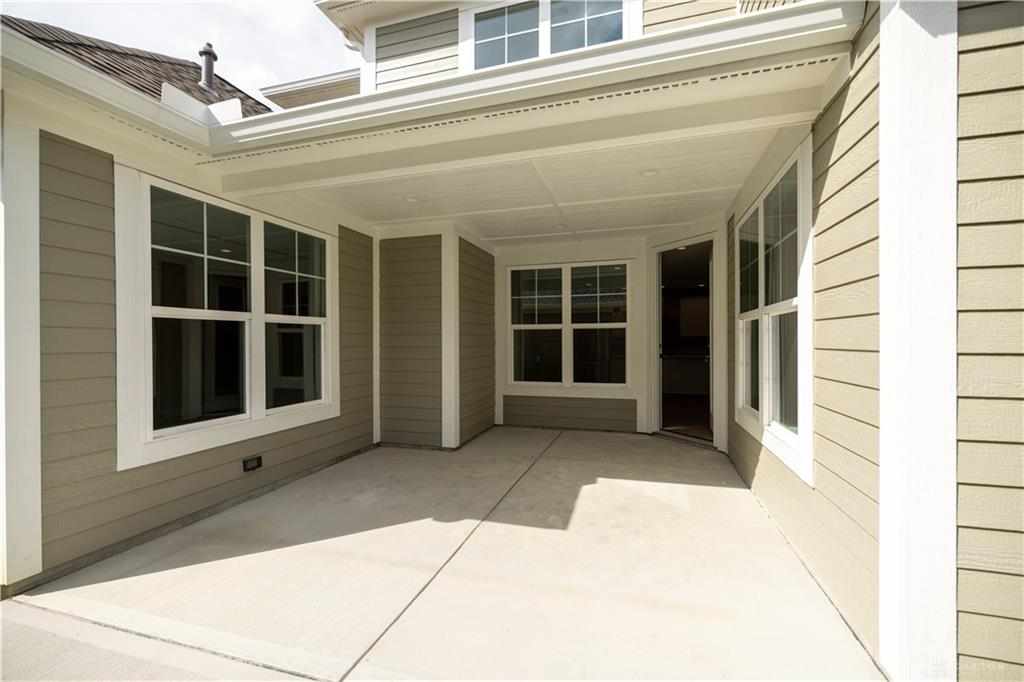
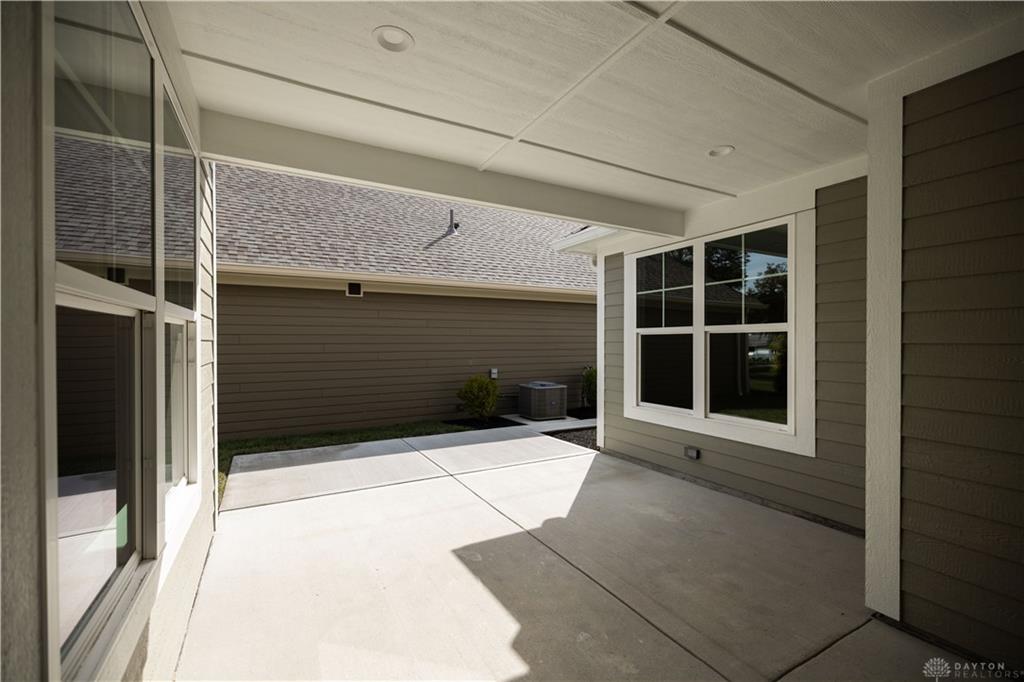
- Outside Features: Patio, Patio
- Inside Features: Smoke Alarm(s),Walk in Closet
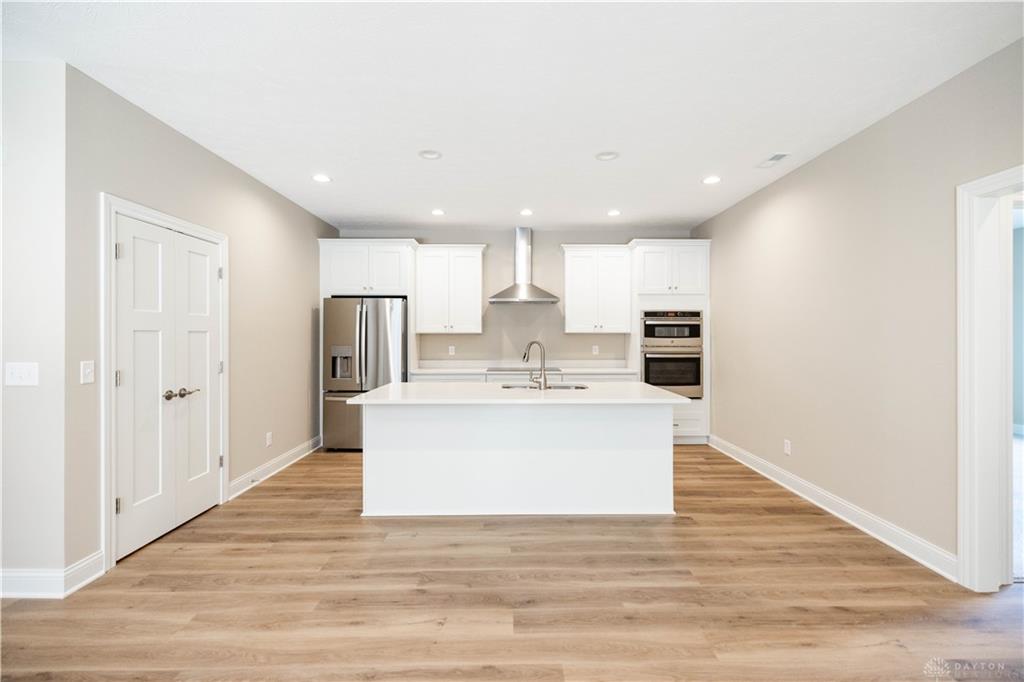
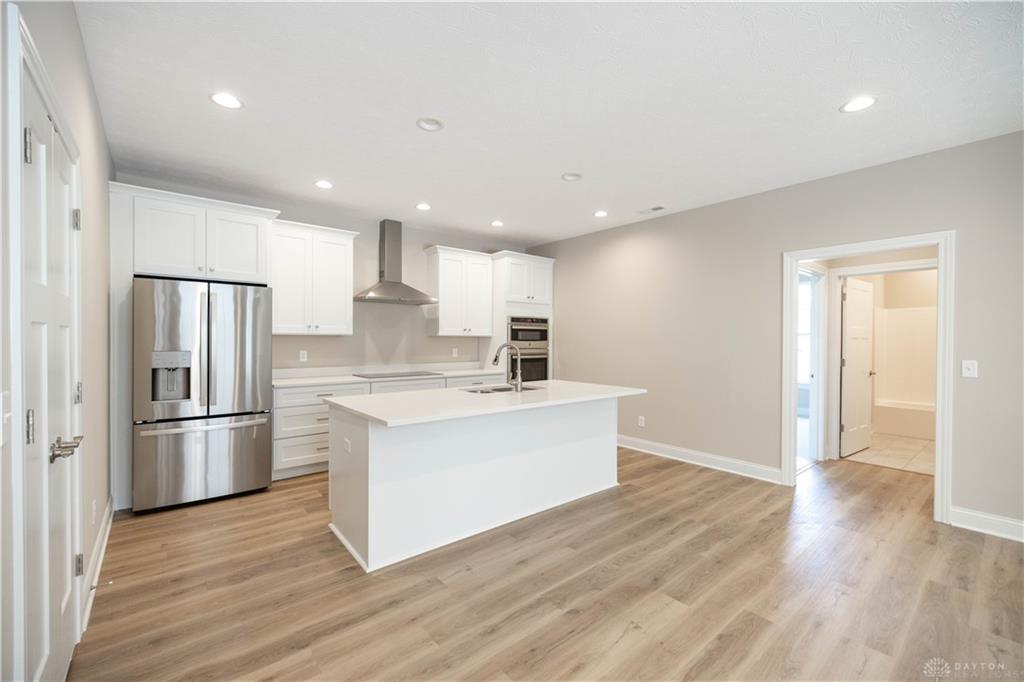
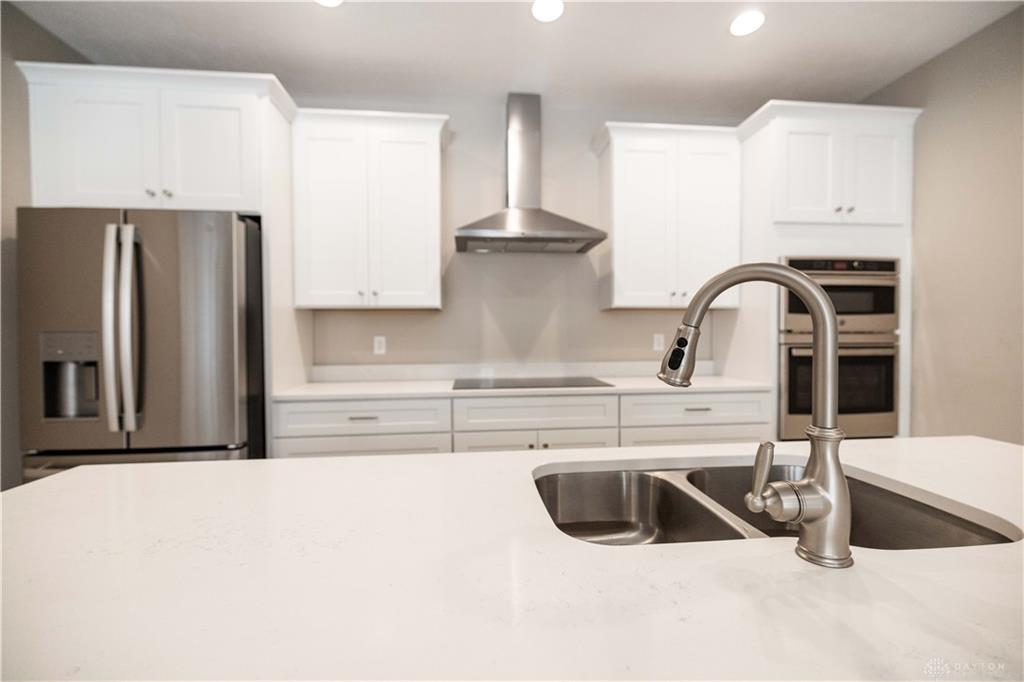
- Appliances: Cooktop,Dishwasher,Garbage Disposal,Microwave,Refrigerator,Wall Oven
- Basement: Slab
- Heating: Forced Air,Natural Gas
- Cooling: Central
- Garage: 2 Car,Attached
Miscellaneous
- HOA Condo Fee: 200.00
- HOA Fee Frequency: Monthly
- Taxes Semi Annual: 0.00
- Assessments: 0
Basics
- Baths Full: 3
- Baths Half: 0
- Date added: Added 1 day ago
- Listing Contract Date: 2026-09-21
- Category: Residential
- Type: Single Family
- Status: Active
- Bedrooms: 4
- Bathrooms: 3.00
- Year built: 2026
- MLS ID: 968130
Courtesy of
- Office Name: Always Sunny Realty LLC
- Agent Name: Sunil Dhingra
- Agent Email: teamsunny@alwayssunny.net
- Agent Phone: (937) 308-1122
Description
-
Description:
Welcome home to Fountain Village, a premier new residential community nestled in historic Ridgewood, one of Springfield's most sought-after and walkable neighborhoods along prestigious North Fountain Boulevard. Fountain Village homes benefit from a 15-year real estate tax abatement and include a 1-year builder limited warranty.
Show all description
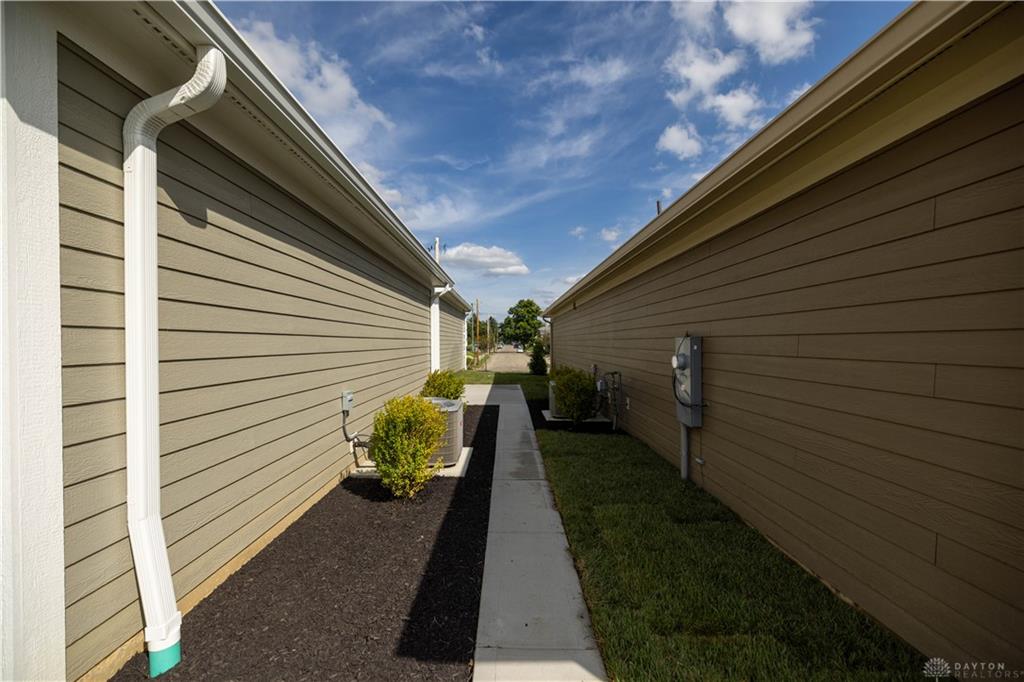
Thoughtfully designed patio homes blend timeless architectural character with modern convenience and high-end finishes. Open-concept living spaces flow seamlessly from the kitchen to dining and living areas and extend to private outdoor patios--perfect for everyday living and entertaining. Gourmet island kitchens feature custom wood cabinetry, quartz or natural stone countertops, designer fixtures, statement lighting and stainless steel appliance packages. Each residence features a first-floor primary suite with a spa-inspired en-suite bath and spacious walk-in closet. Additional features include distinctive masonry exteriors, luxury vinyl flooring, oversized attached two-car garages, ample storage, energy-efficient systems and windows, and HOA-maintained exterior lawn care & snow removal. The price shown reflects the base price for this floor plan. Final pricing may vary based on buyer-selected options, upgrades and lot selection. Inventory homes are available for immediate possession, or select a floor plan and personalize a new build on an available lot. Want to explore the possibilities? Furnished model homes at Lots 27 & 28 showcase additional finishes, upgrades and design options available throughout the community. Several 2, 3 and 4-bedroom floor plans are available, all featuring a first-floor primary suite. Fountain Village--where your next chapter begins.