

1425, Hawkshead, Street, Xenia, OH, 45385
1425, Hawkshead, Street, Xenia, OH, 45385Rooms & Units Description
- Rooms Total: 10
- Room Count: 10
- Number Of Full Baths On Level Lo: 0
- Number Of Full Baths On Level 1: 0
- Number Of Half Baths On Level 1: 1
- Number Of Full Baths On Level 2: 2
- Number Of Half Baths On Level 2: 0
- Number Of Full Baths On Level 3: 0
- Number Of Half Baths On Level 3: 0
- Number Of Full Baths On Level 4: 0
Location Details
- County Or Parish: Greene
- School District: Xenia
- Zoning: Residential
Property Details
- Lot Dimensions: Irregular
- Parcel Number: M40-0001-0043-0-0283-00
- Construction Type: Stone,Vinyl
- Levels: 2 Story
- Subdivision Name: Edenbridge Sub
- Distressed Property: None
- Transaction Type: Sale
Property Features
- Outside Features: Deck,Fence, Deck,Fence
- Inside Features: High Speed Internet,Paddle Fans,Smoke Alarm(s),Walk in Closet
- Utilities: 220 Volt Outlet,Public Water,Natural Gas,Sanitary Sewer
- Appliances: Dishwasher,Microwave,Range,Refrigerator,Water Softener
- Basement: Finished,Full
- Windows: Insulated,Vinyl
- Heating: Forced Air,Natural Gas
- Cooling: Central
- Kitchen Features: Island,Laminate Counters,Pantry
- Garage: 2 Car,Attached,Opener
Miscellaneous
- Virtual Tour URL: https://my.matterport.com/show/?m=i3KRwpoFKA3&mls=1
- HOA Condo Fee: 300.00
- HOA Fee Frequency: Annually
- Taxes Semi Annual: 2580.02
- Assessments: Of Record
Basics
- Baths Full: 3
- Baths Half: 1
- Date added: Added 6 months ago
- Acres: 0.1720
- Listing Contract Date: 2026-05-01
- Category: Residential
- Type: Single Family
- Status: Active
- Bedrooms: 4
- Bathrooms: 4.00
- Area: 2802 sq ft
- Lot size: 7492 sq ft
- Year built: 2023
- MLS ID: 957889
Courtesy of
- Office Name: Tami Holmes Realty
- Agent Name: Tami Holmes
- Agent Email: Tami@Tami-Holmes.com
- Agent Phone: (937) 506-8360
Description
-
Description:
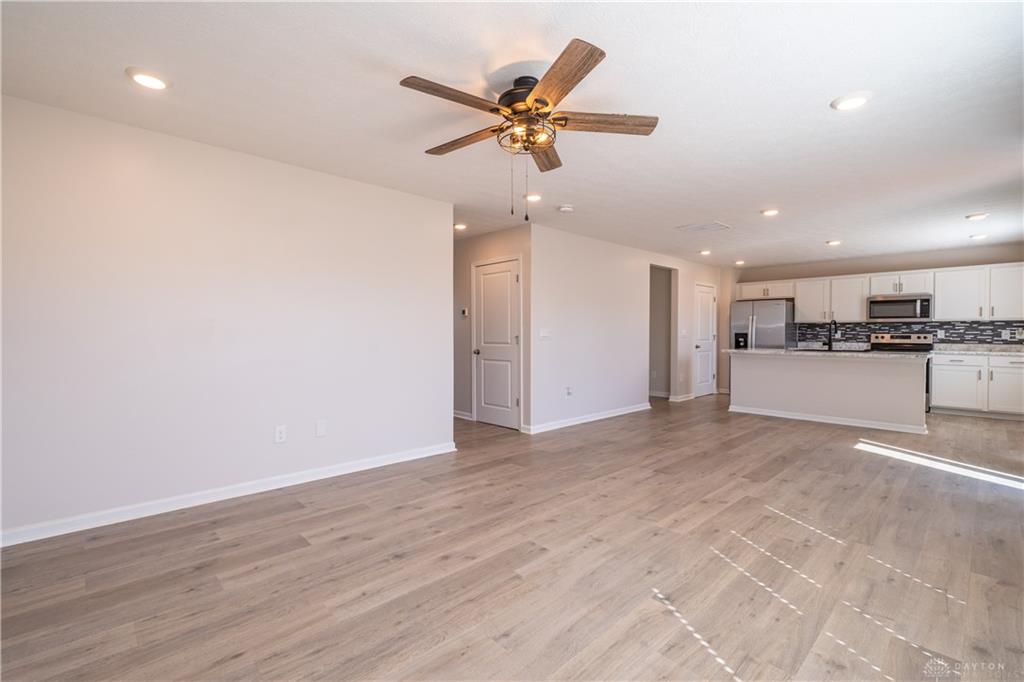
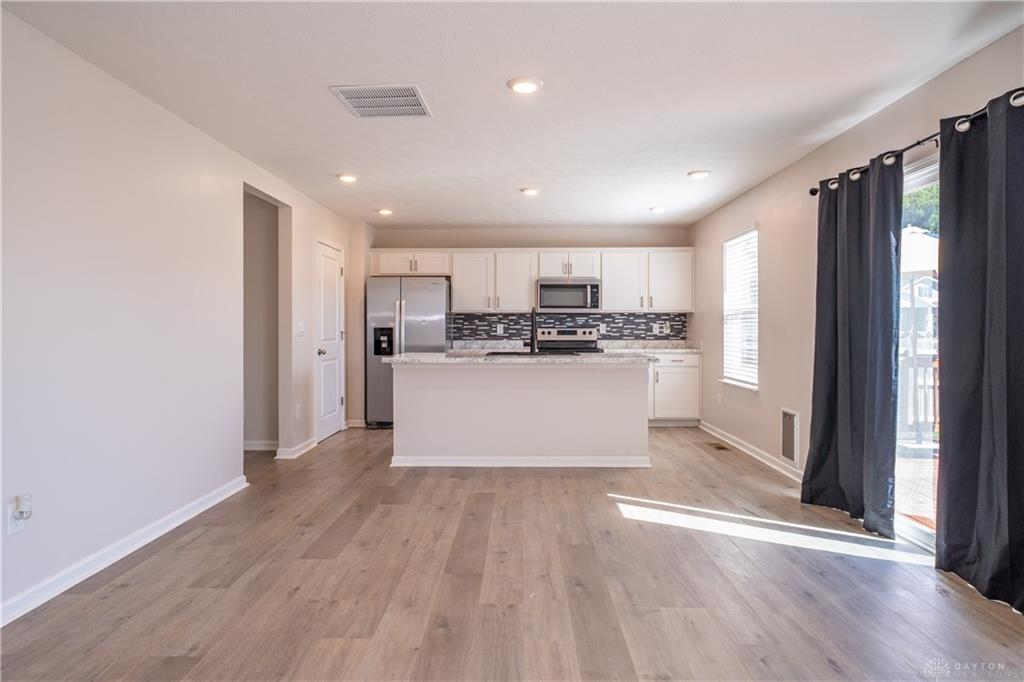
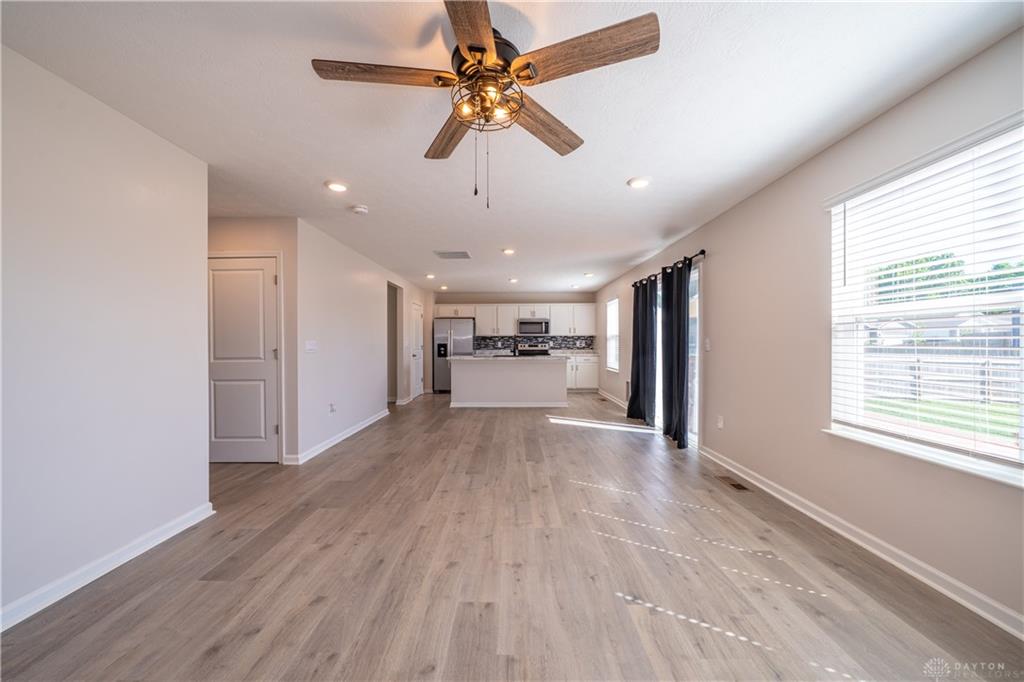
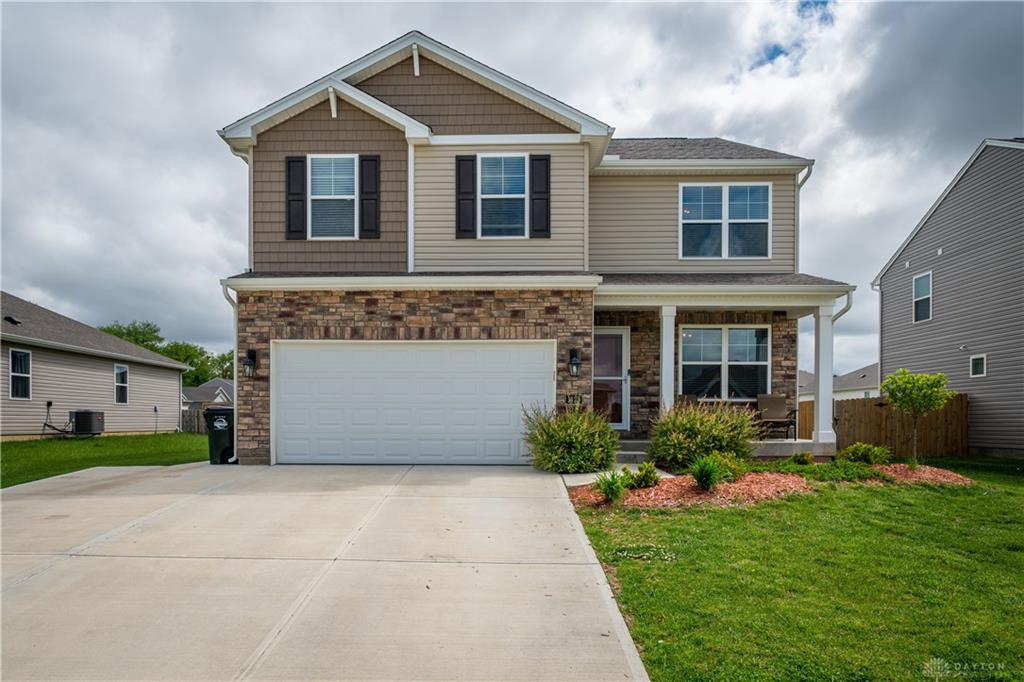
Welcome to this beautifully maintained, nearly new home in Xenia, built just two years ago and loaded with valuable upgrades that make it stand out from typical new construction. Move-in ready and thoughtfully improved throughout, this home offers the perfect opportunity to enjoy the benefits of newer construction without the hassle, delays, or added expense of building from scratch.
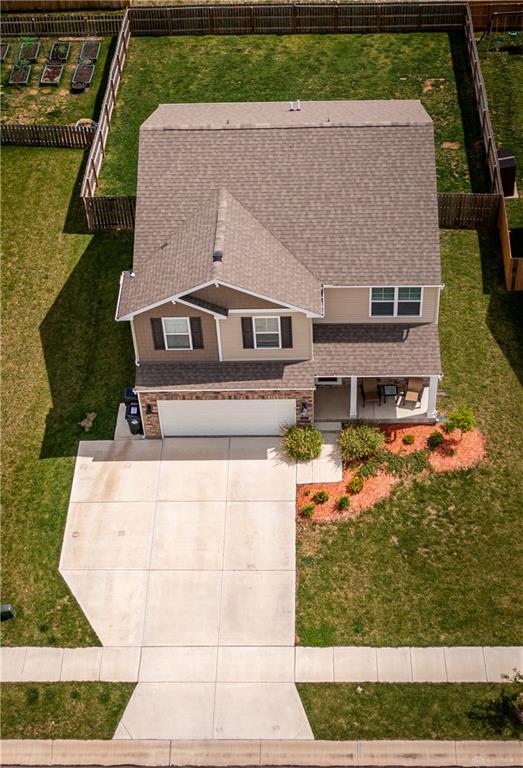
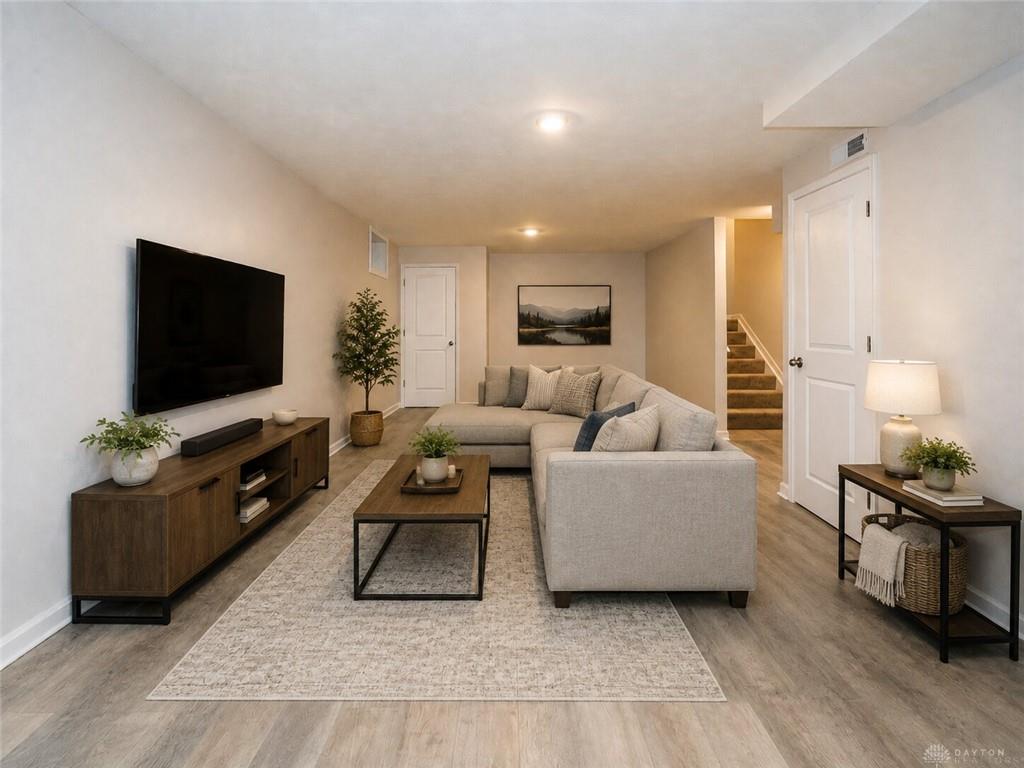
Since purchasing, the sellers have invested in numerous enhancements that add both functionality and long-term value, including an expanded driveway with additional concrete for third-car parking, a newly built backyard deck perfect for entertaining, a privacy fence, water softener system, upgraded glass shower door, window treatments, and approximately 710 square feet of finished basement space complete with a full bath, office, rec area, and newer carpet on the stairs.
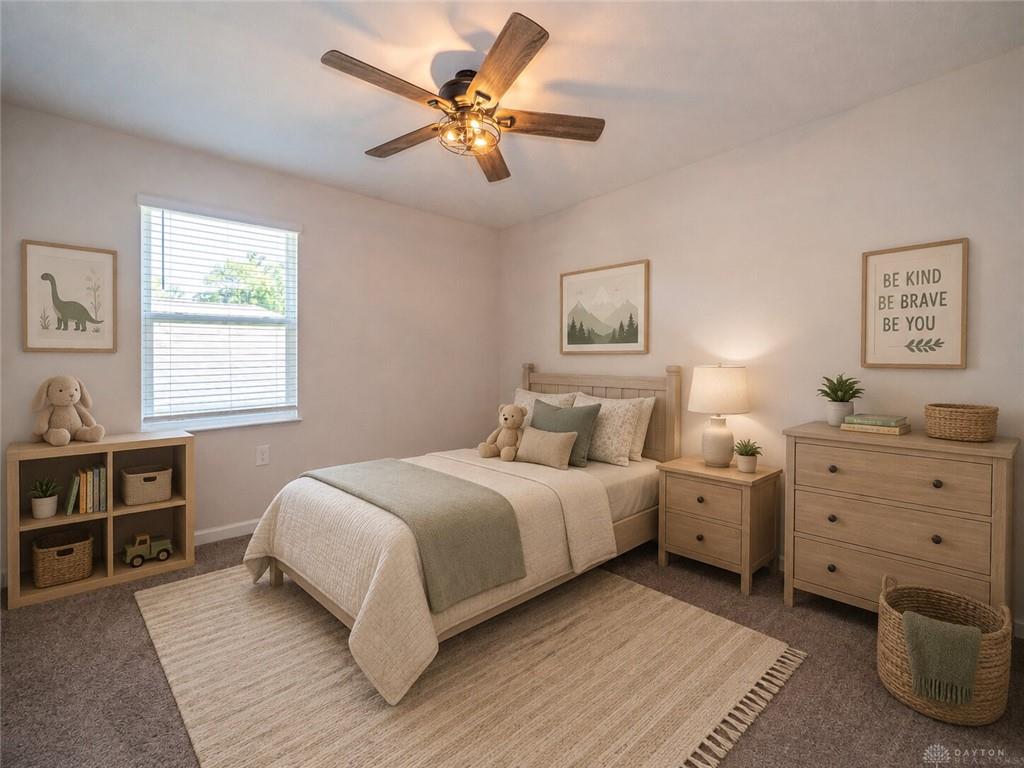
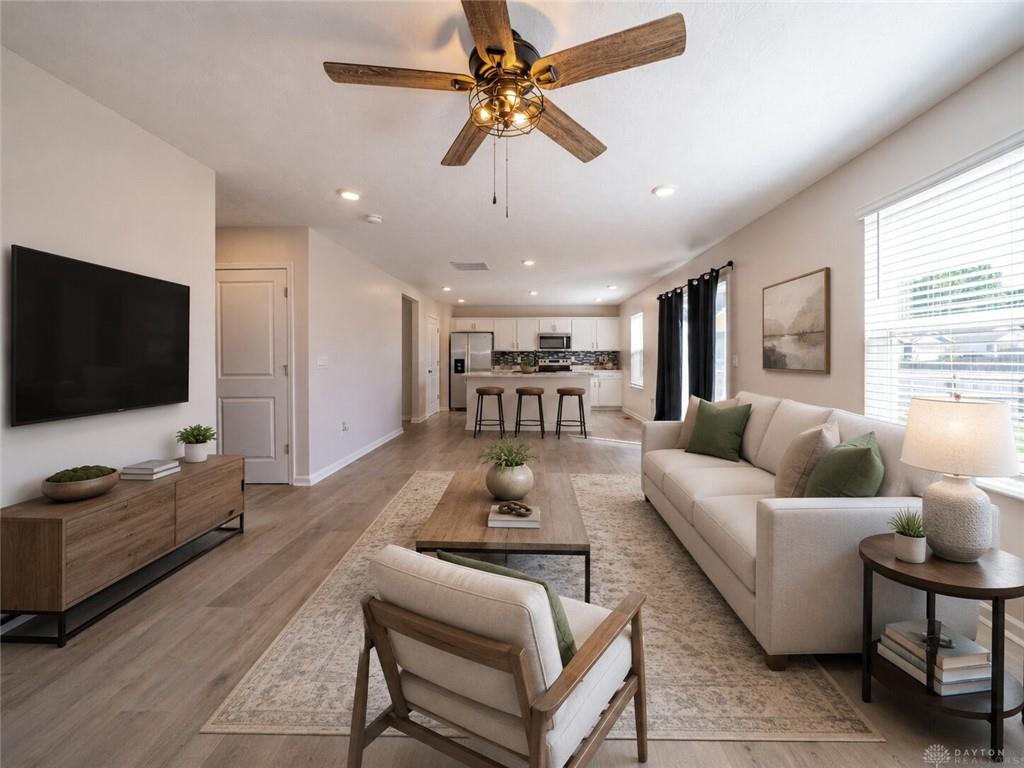
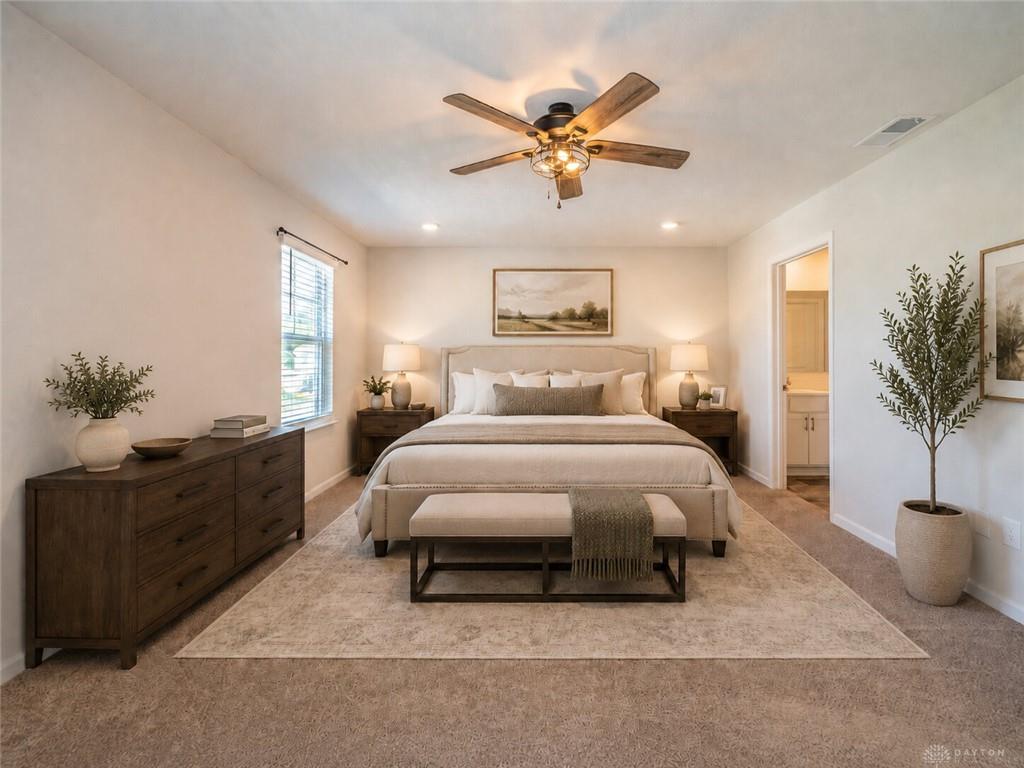
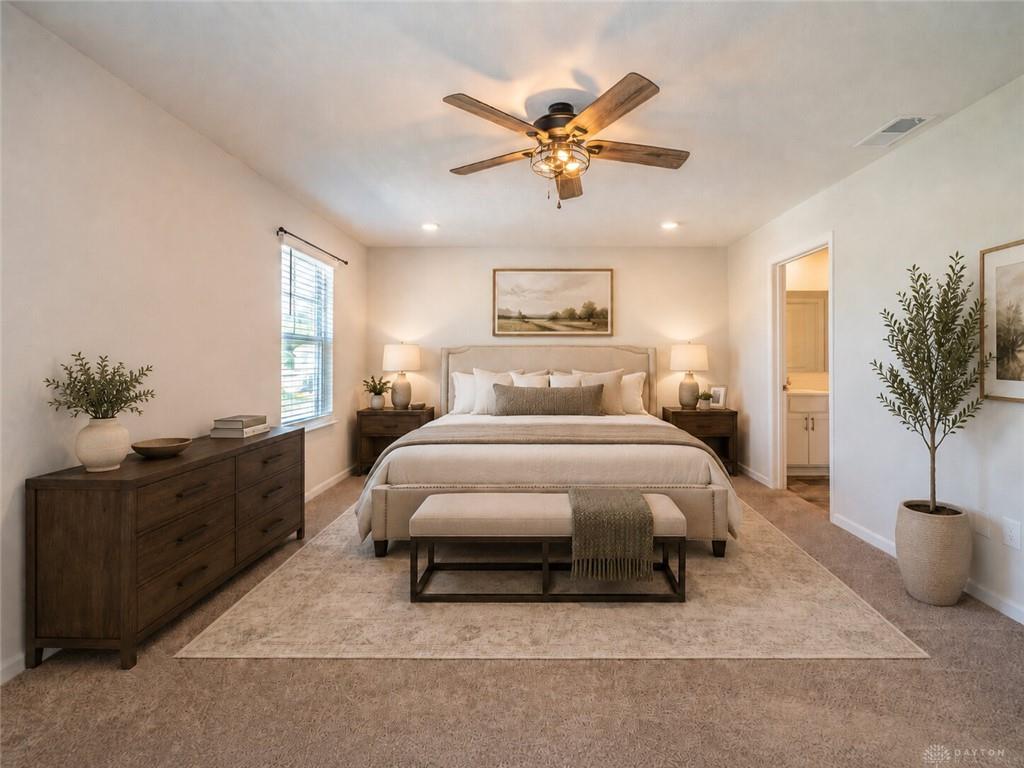
The open-concept layout features a bright and inviting living space centered around a beautifully upgraded island kitchen with upgraded cabinetry, upgraded countertops, stainless steel appliances, and pantry storage. A light-filled morning room and private study provide added flexibility for today’s lifestyle needs. Upstairs, the spacious Primary Suite offers a private bath with double sinks, shower, and two walk-in closets.
Combining modern construction, major post-build upgrades, and exceptional care throughout, this home offers tremendous value in a growing community and is truly ready for its next owner to move right in and enjoy.
Show all description