

1440, Howell, Road, Beavercreek, OH, 45434
1440, Howell, Road, Beavercreek, OH, 45434Rooms & Units Description
- Rooms Total: 7
- Room Count: 7
- Number Of Full Baths On Level Lo: 0
- Number Of Full Baths On Level 1: 2
- Number Of Half Baths On Level 1: 0
- Number Of Full Baths On Level 2: 0
- Number Of Half Baths On Level 2: 0
Location Details
- County Or Parish: Greene
- School District: Beavercreek
- Zoning: Residential
Property Details
- Lot Dimensions: 132 x 200
- Parcel Number: B42-0005-0014-0-0047-00
- Construction Type: Brick
- Levels: 1 Story
- Subdivision Name: Howell Acres
- Distressed Property: None
- Transaction Type: Sale
Property Features
- Outside Features: Fence,Inground Pool,Patio, Fence,Inground Pool,Patio
- Inside Features: Gas Water Heater,Paddle Fans
- Utilities: 220 Volt Outlet,Natural Gas,Public Water,Sanitary Sewer
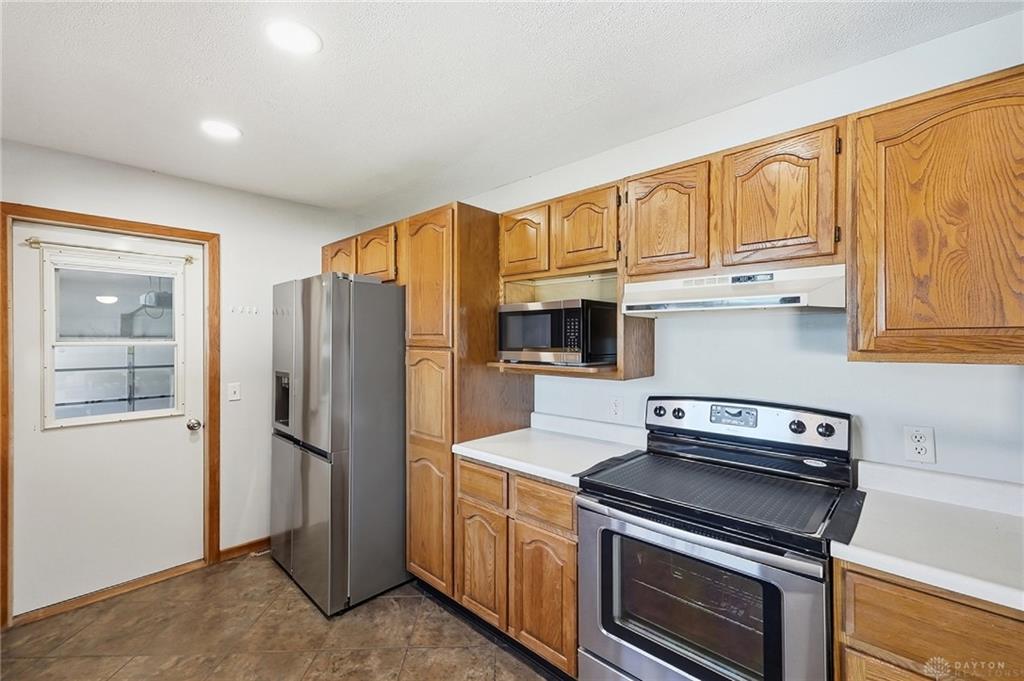
- Appliances: Range,Refrigerator,Water Softener
- Disability Adapted YN: 0
- Basement: Full,Unfinished
- Windows: Bay/BayBow
- Heating: Forced Air,Natural Gas
- Cooling: Central
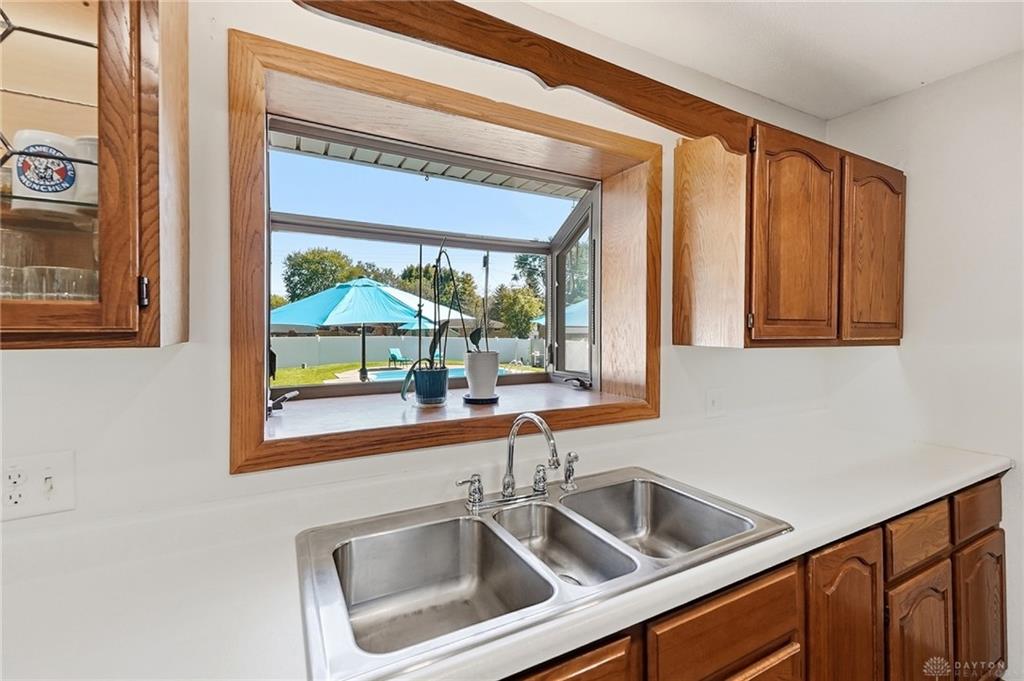
- Kitchen Features: Greenhouse Window
- Fireplace: Gas
- Garage: 2 Car,Attached,Opener,220 Volt Outlet
Miscellaneous
- Virtual Tour URL: https://view.wowvideotours.com/order/f9ad0b98-2c60-41b4-1620-08df1ee9fb13?version=36_137&branding=false
- Taxes Semi Annual: 2628.50
- Assessments: Incl in tax
Basics
- Baths Full: 2
- Baths Half: 0
- Date added: Added 3 days ago
- Acres: 0.1142
- Listing Contract Date: 2026-10-06
- Category: Residential
- Type: Single Family
- Status: Active
- Bedrooms: 4
- Bathrooms: 2.00
- Area: 1400 sq ft
- Lot size: 4975 sq ft
- Year built: 1959
- MLS ID: 970130
Courtesy of
- Office Name: Coldwell Banker Heritage
- Agent Name: Beth Seall
- Agent Email: beth.seall@cbishome.com
- Agent Phone: (937) 287-0654
Description
-
Description:
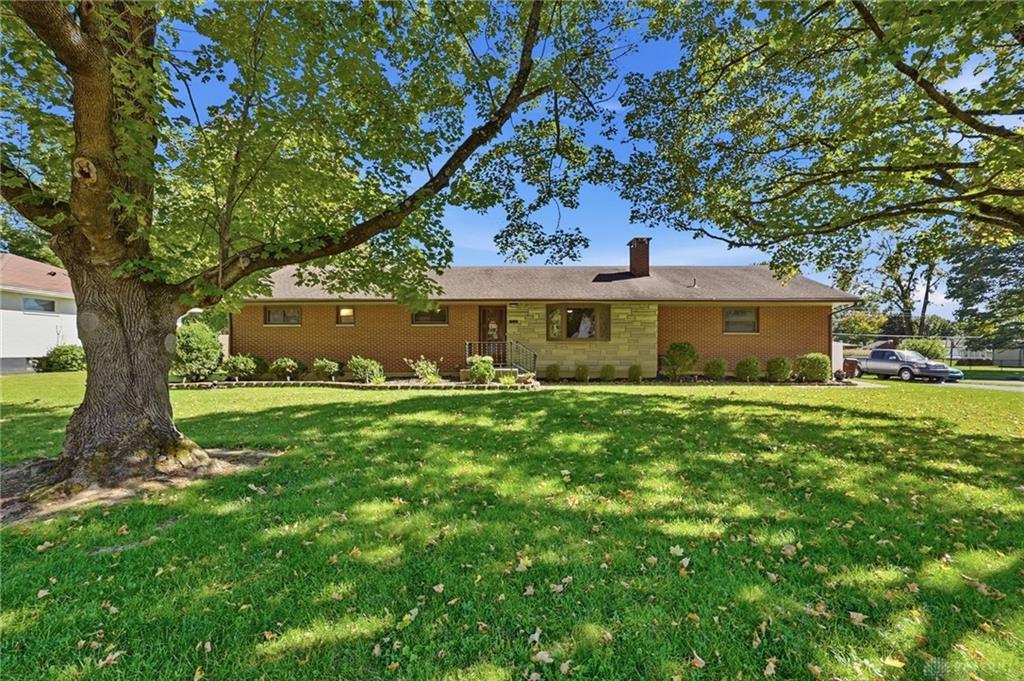
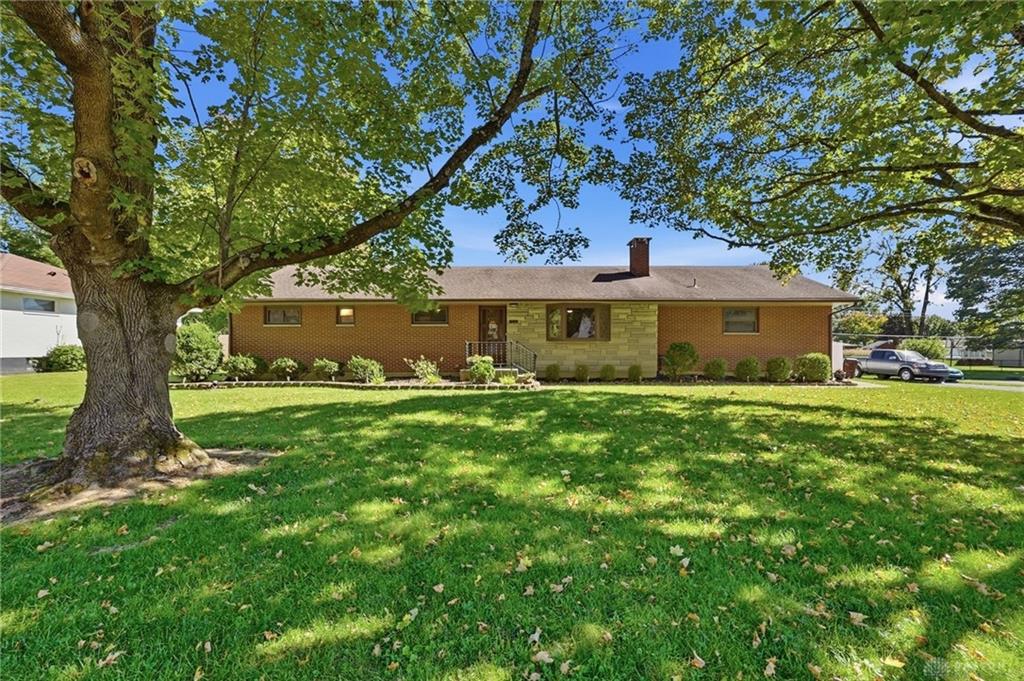
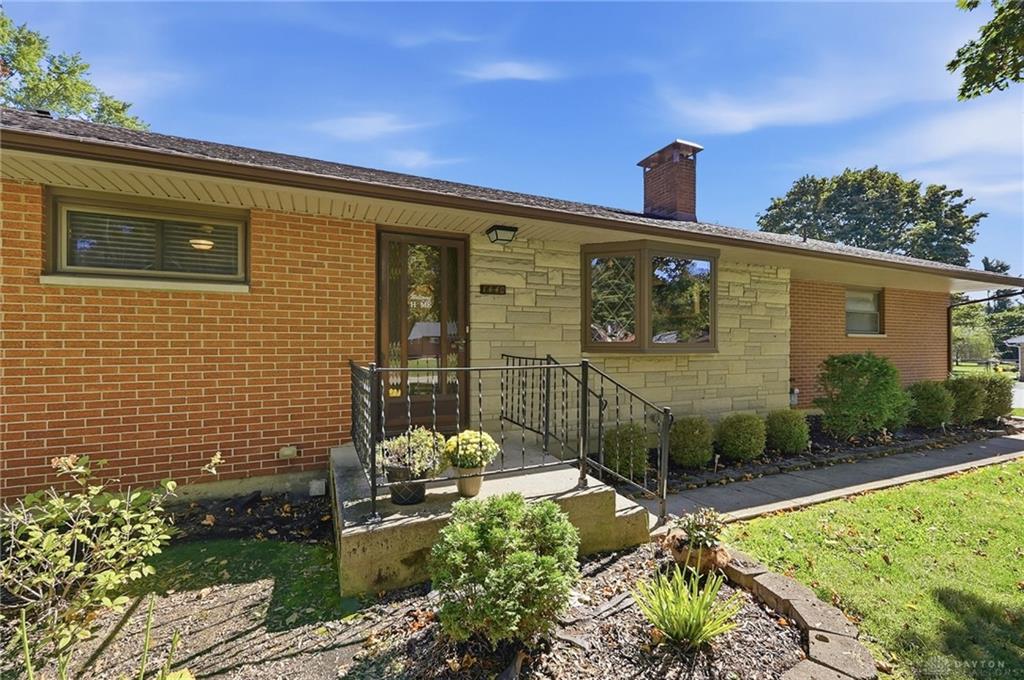
The classic brick and stone facade of this 1959 Beavercreek ranch welcomes you via a raised entry porch on a quiet street. Offering a single-story design, this property features four bedrooms and two full bathrooms across 1,400 square feet of living space. A mature tree canopy shades the exterior landscaping, setting a serene tone.
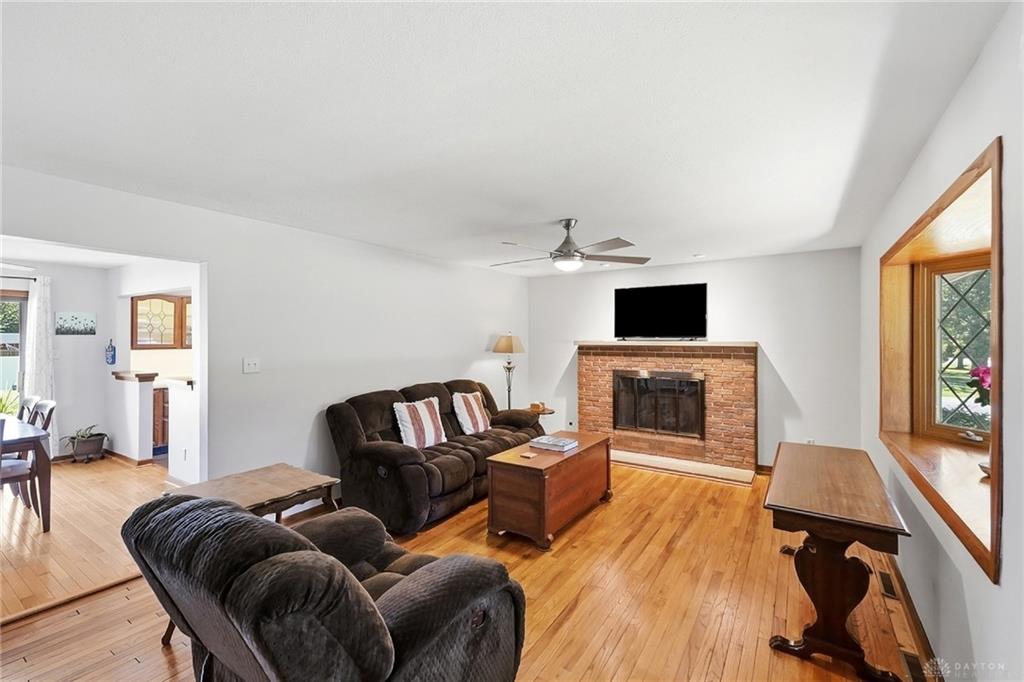
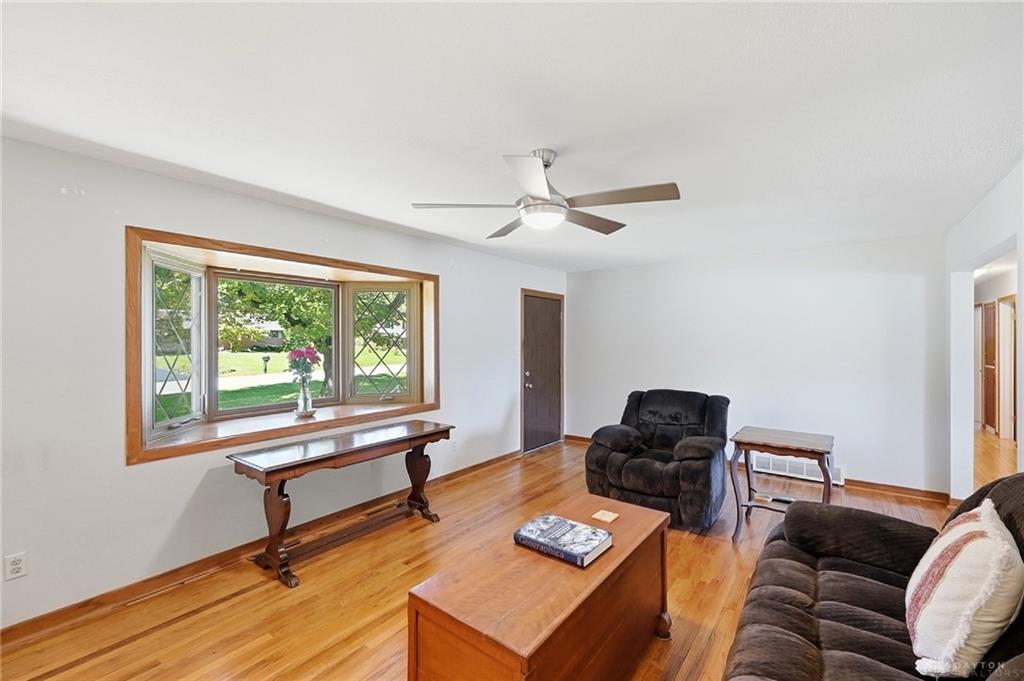
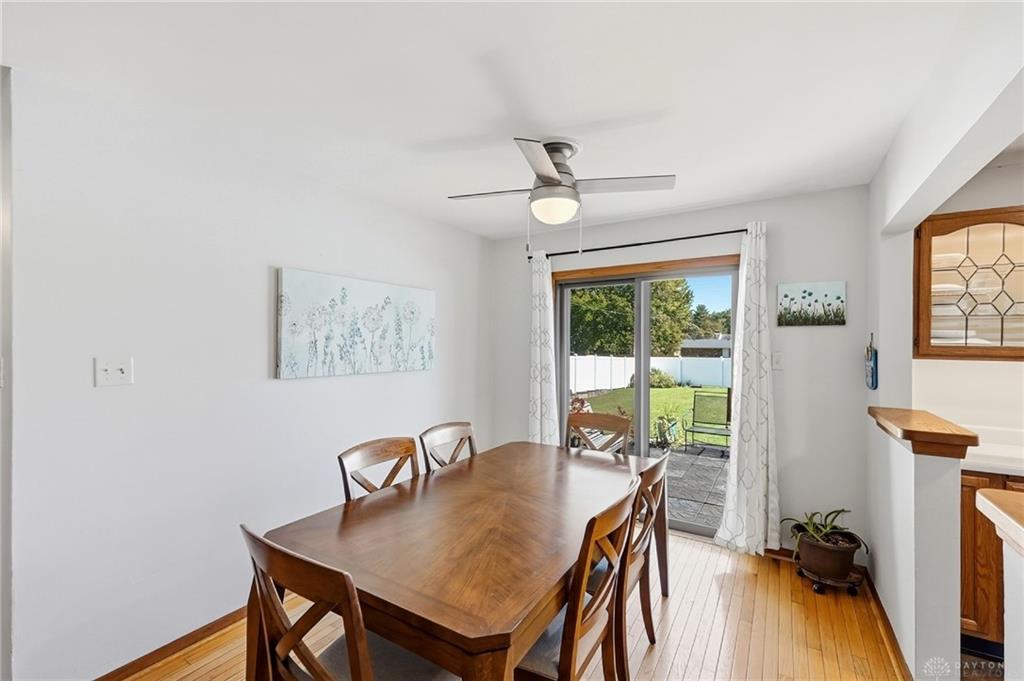
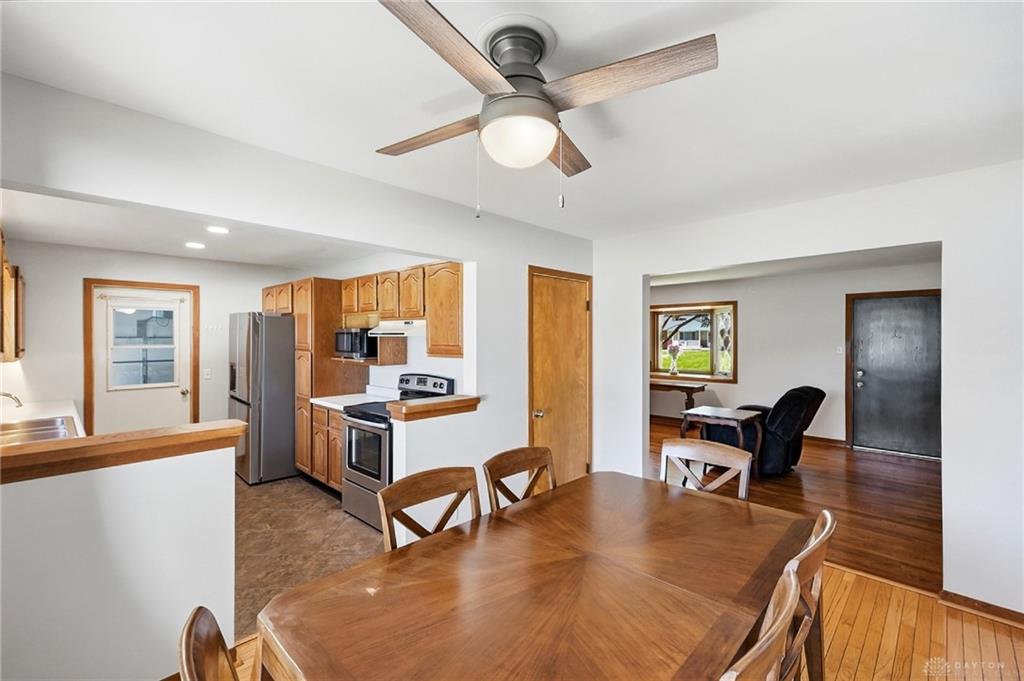
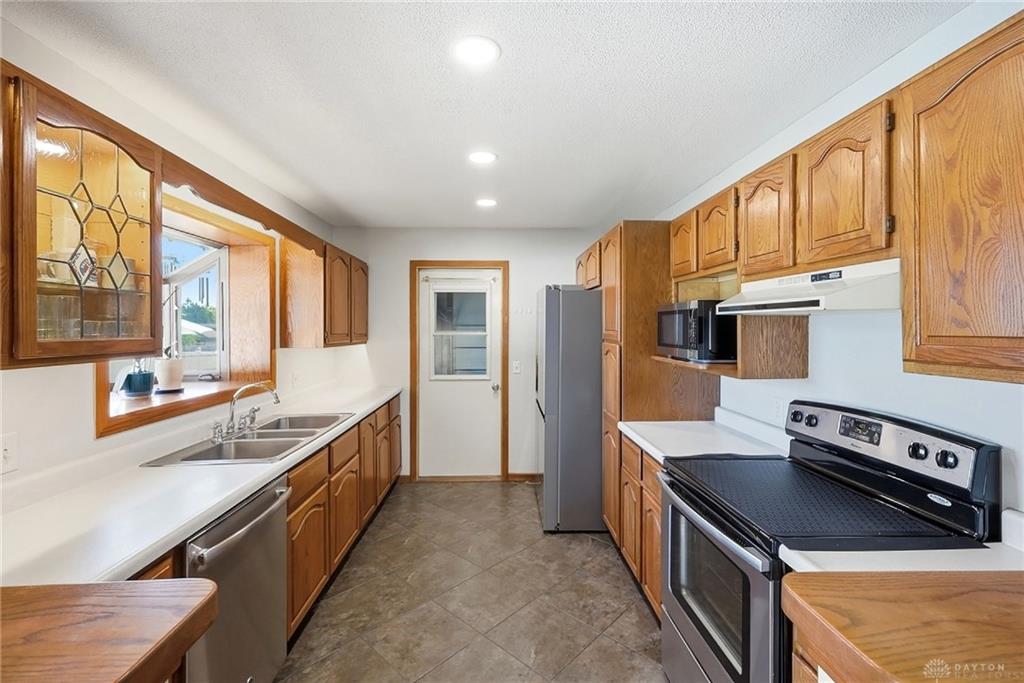
Inside, the main living area is anchored by a gas fireplace and a prominent bay window. Hardwood flooring runs throughout the main living spaces and bedrooms. The dining area connects directly to the kitchen, featuring sliding glass doors that open to the outdoor patio. In the kitchen, you will find wood cabinetry with under cabinet lighting, tiled floors, a garden window, and appliances including a dishwasher, range, and refrigerator. Comfort is enhanced throughout the home with integrated ceiling fans.
An unfinished basement measuring 26x48 provides potential for additional customized space and is accessible from the attached two-car garage. The property is situated on a 0.61-acre lot featuring a shared driveway to the south.
Outdoor living features a backyard space enclosed by a vinyl privacy fence. A patio overlooks the 20x40 in-ground pool, which comes complete with pool equipment and a cleaning robot. This outdoor oasis provides an inviting setting for relaxation and recreation.
Schedule a viewing today to experience the features of this Beavercreek home.
Show all description