

1454, Runnymeade, Way, Beavercreek Township, OH, 45385
1454, Runnymeade, Way, Beavercreek Township, OH, 45385Rooms & Units Description
- Rooms Total: 9
- Room Count: 9
- Number Of Full Baths On Level Lo: 0
- Number Of Full Baths On Level 1: 2
- Number Of Half Baths On Level 1: 0
- Number Of Full Baths On Level 2: 0
- Number Of Half Baths On Level 2: 0
Location Details
- County Or Parish: Greene
- School District: Beavercreek
- Zoning: Residential
Property Details
- Lot Dimensions: Irregular
- Parcel Number: B03-0002-0043-0-0046-00
- Construction Type: Brick,Vinyl
- Levels: 1 Story
- Subdivision Name: Steeplechase/Stonehill Village Sec
- Distressed Property: None
- Transaction Type: Sale
Property Features
- Outside Features: Lawn Sprinkler,Patio,Porch, Lawn Sprinkler,Patio,Porch
- Inside Features: Cathedral Ceiling,Gas Water Heater,Paddle Fans,Smoke Alarm(s),Walk in Closet
- Utilities: 220 Volt Outlet,Sanitary Sewer
- Appliances: Dishwasher,Dryer,Microwave,Range,Refrigerator,Washer
- Basement: Full,Unfinished
- Heating: Forced Air,Natural Gas
- Cooling: Central
- Kitchen Features: Pantry
- Fireplace: Gas,One
- Garage: 2 Car,Attached,Opener
Miscellaneous
- HOA Condo Fee: 150.00
- HOA Fee Frequency: Monthly
- Taxes Semi Annual: 2860.00
- Assessments: NA
Basics
- Baths Full: 2
- Baths Half: 0
- Date added: Added 1 week ago
- Acres: 0.1676
- Listing Contract Date: 2026-07-10
- Category: Residential
- Type: Patio Home
- Status: Active
- Bedrooms: 3
- Bathrooms: 2.00
- Area: 2651 sq ft
- Lot size: 7301 sq ft
- Year built: 2005
- MLS ID: 963701
Courtesy of
- Office Name: Bechtel Realty
- Agent Name: Thomas E Bechtel CRB
- Agent Email: tom@bechtelrealtors.com
- Agent Phone: (937) 313-6614
Description
-
Description:
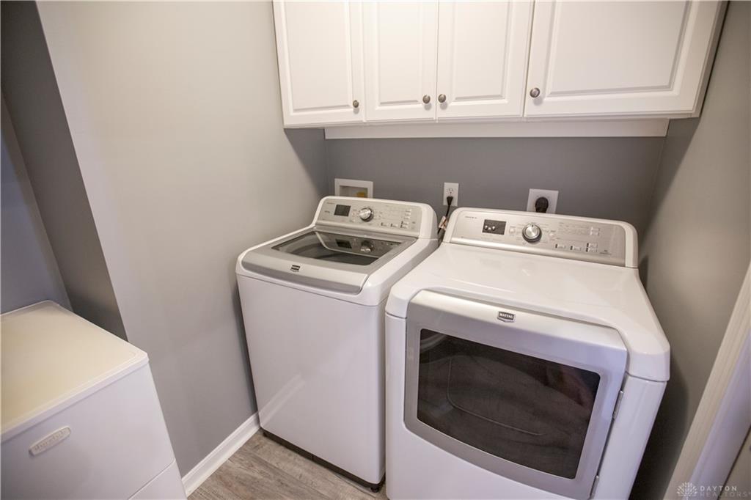
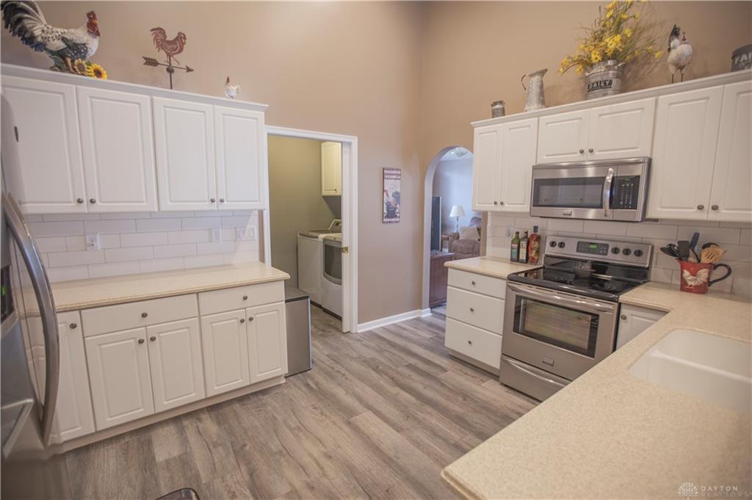
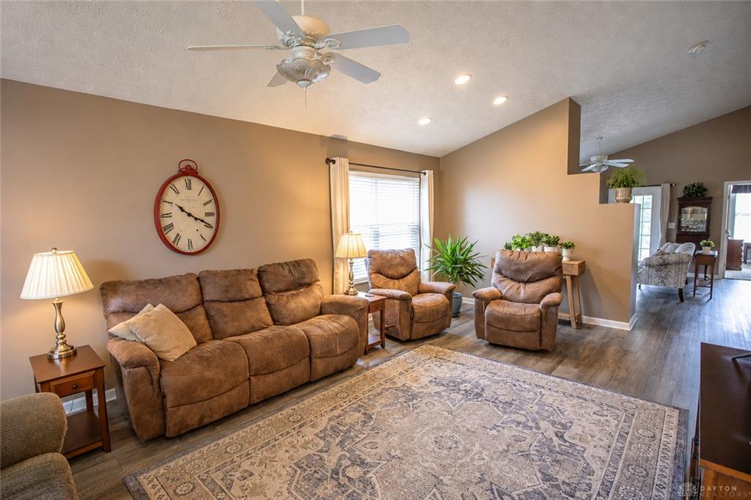
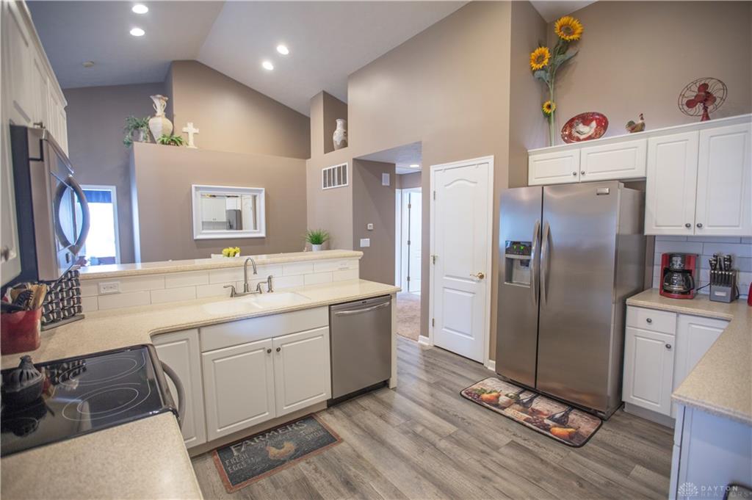
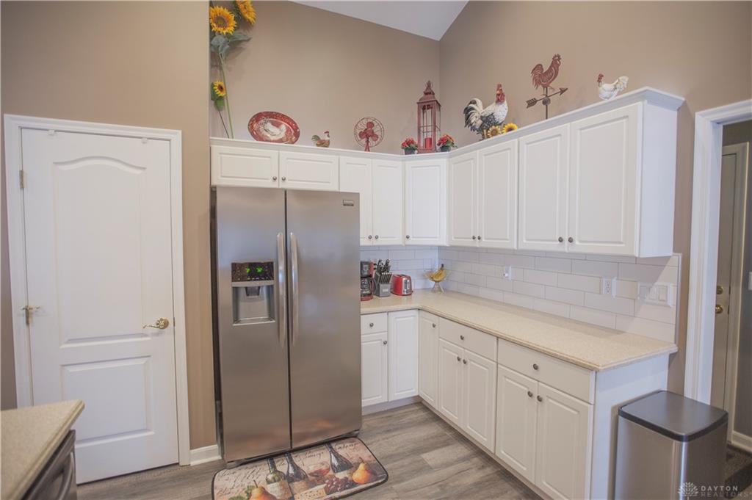
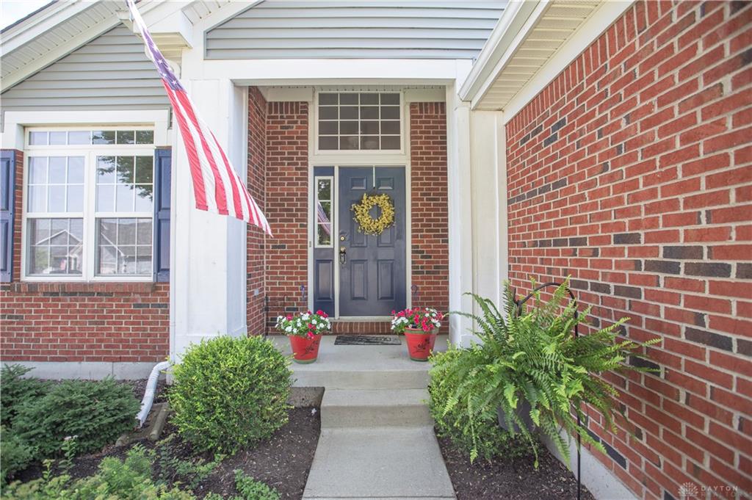
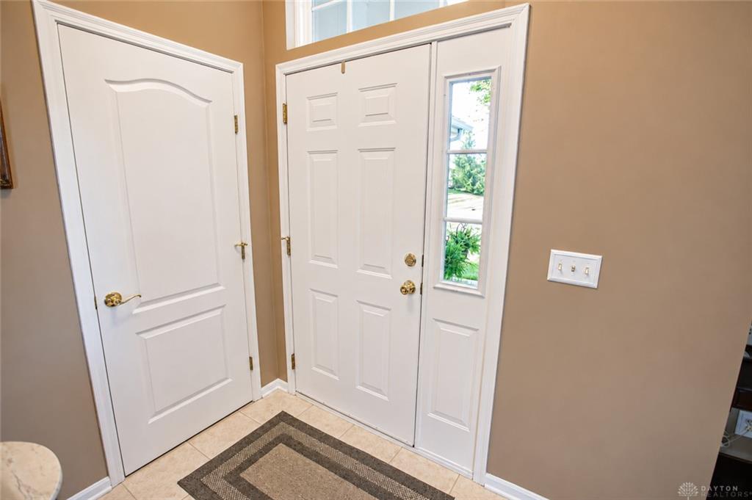
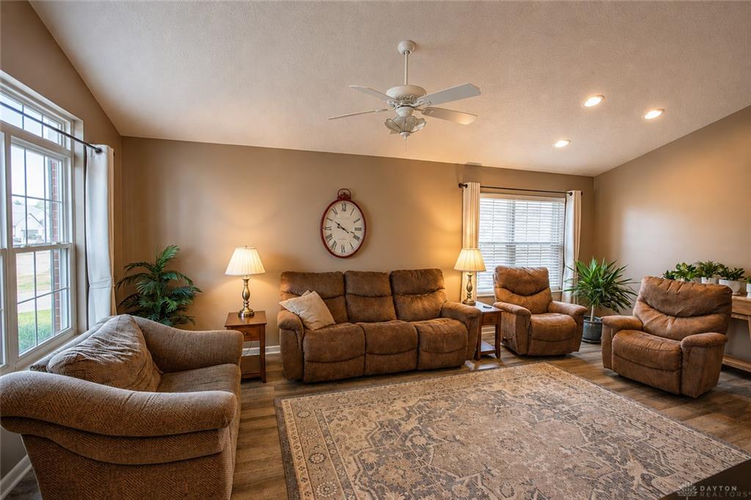
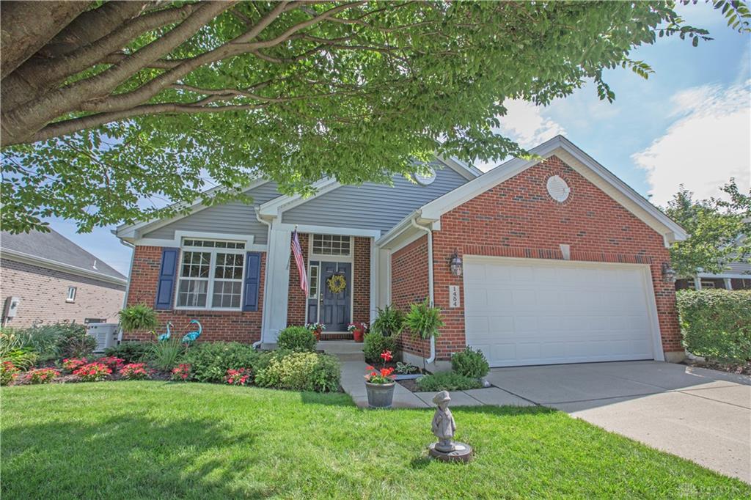
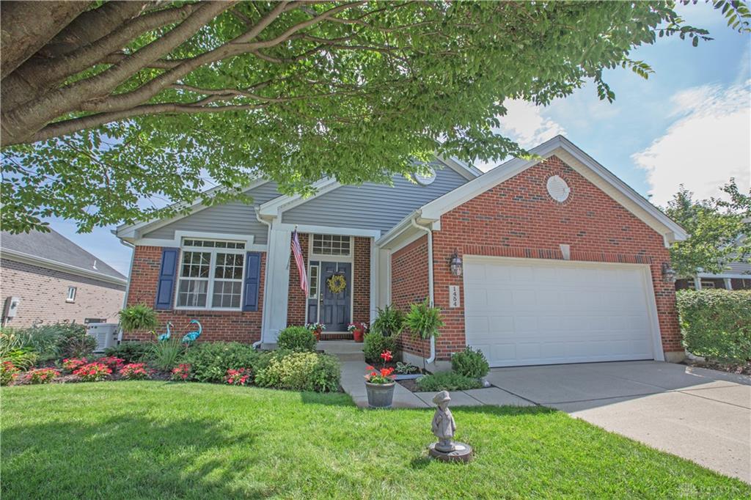
Welcome to this beautifully maintained patio home in the highly desirable Steeplechase at Stonehill Village. Conveniently located in Xenia with the benefits of Beavercreek Township, this home offers easy access to top-rated schools, parks, recreation, shopping, dining, and entertainment. Enjoy a quiet, tree-lined community with exceptional amenities including a clubhouse with fitness center, swimming pool, tennis courts, walking trails, playground, and snow removal. Exceptional curb appeal begins with professionally landscaped grounds, enhanced by an irrigation system, a spacious driveway, and attached two-car garage. Inside, the open floor plan is filled with natural light and features luxury vinyl flooring throughout the main living areas. The front living room flows into a spacious kitchen offering abundant white cabinetry, generous countertops, white brick backsplash, pantry, breakfast bar, adjoining dining area, and all appliances included. The adjoining family room features a gas fireplace, built-in shelving, ceiling fan, and opens through double glass doors to a bright screened porch with ceiling fan, plus a rear patio perfect for relaxing or entertaining. The vaulted primary suite offers a walk-in closet and private bath with dual vanities, soaking tub, tiled walk-in shower, and private lavatory. Two additional bedrooms feature ceiling fans and double-door closets and share a full hall bath. The laundry room includes washer, dryer, storage cabinets, and garage and basement access. The full basement provides endless possibilities for additional living space, recreation, fitness, or a home office, along with a separate storage room featuring built-in shelving. Additional highlights include a whole-house generator, WaterBoss water softener, Aprilaire whole-house humidifier, and a new roof installed in 2024. Offering outstanding community amenities, quality updates, and move-in-ready condition, this beautiful home is ready to welcome its next owners.
Show all description