

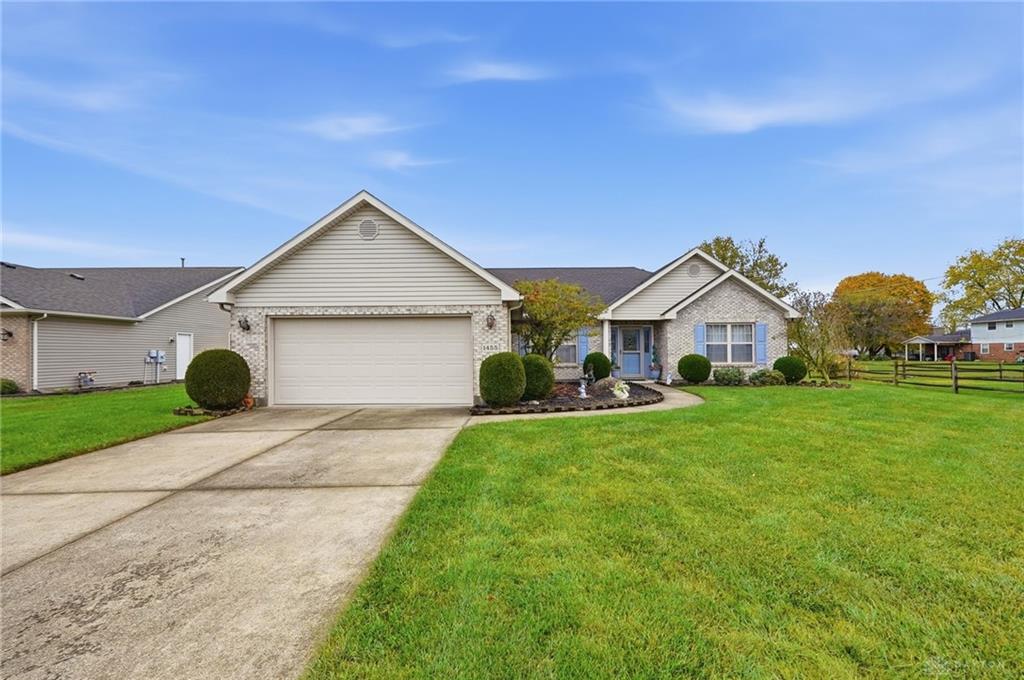
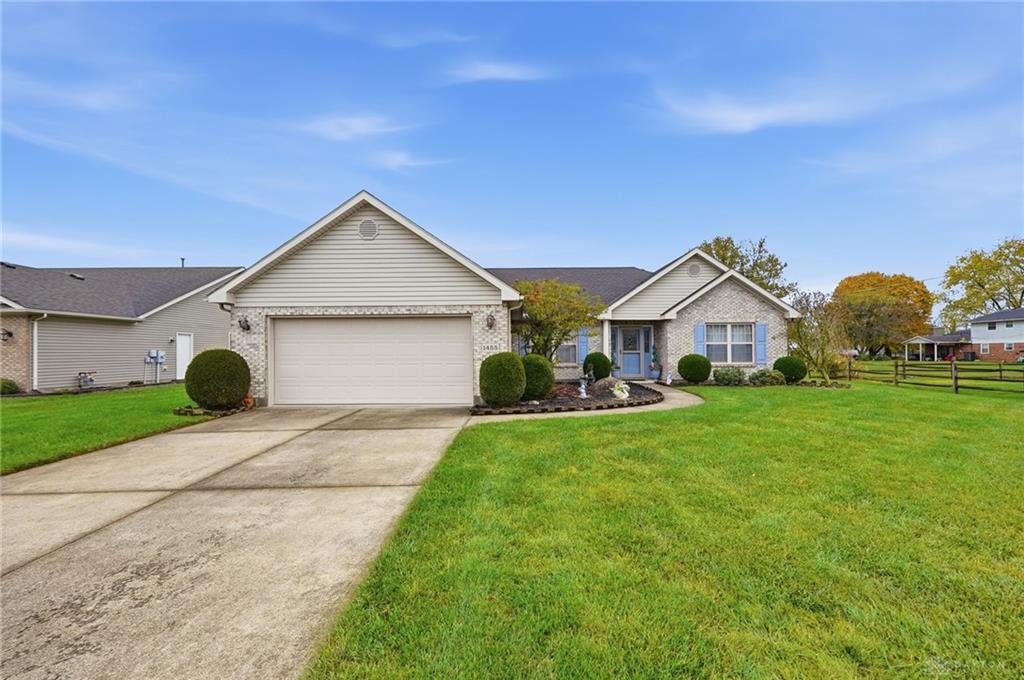
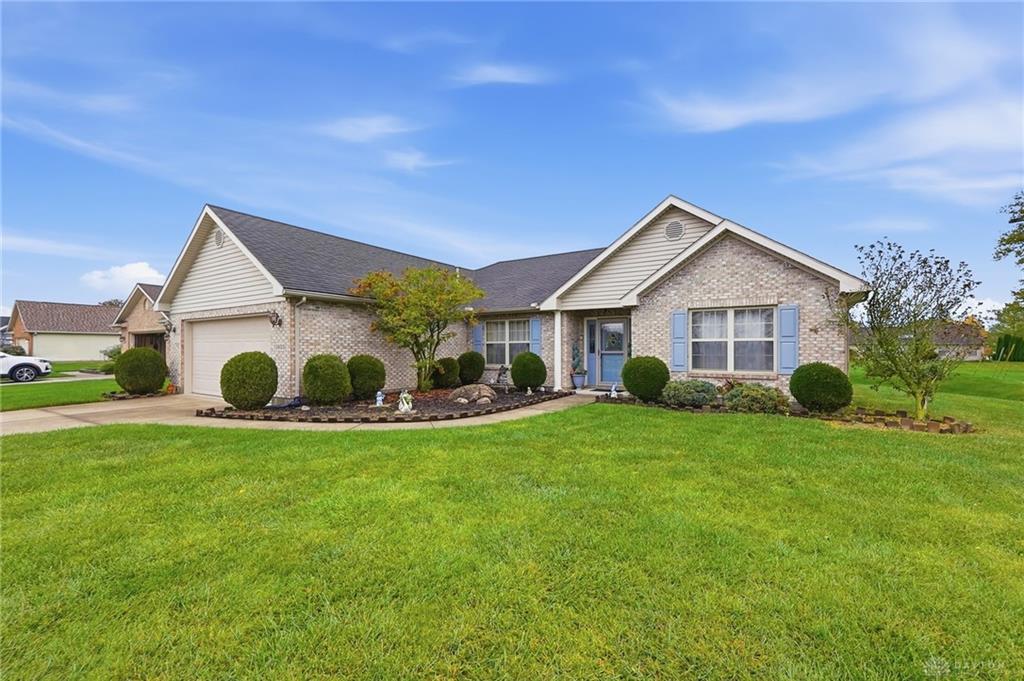
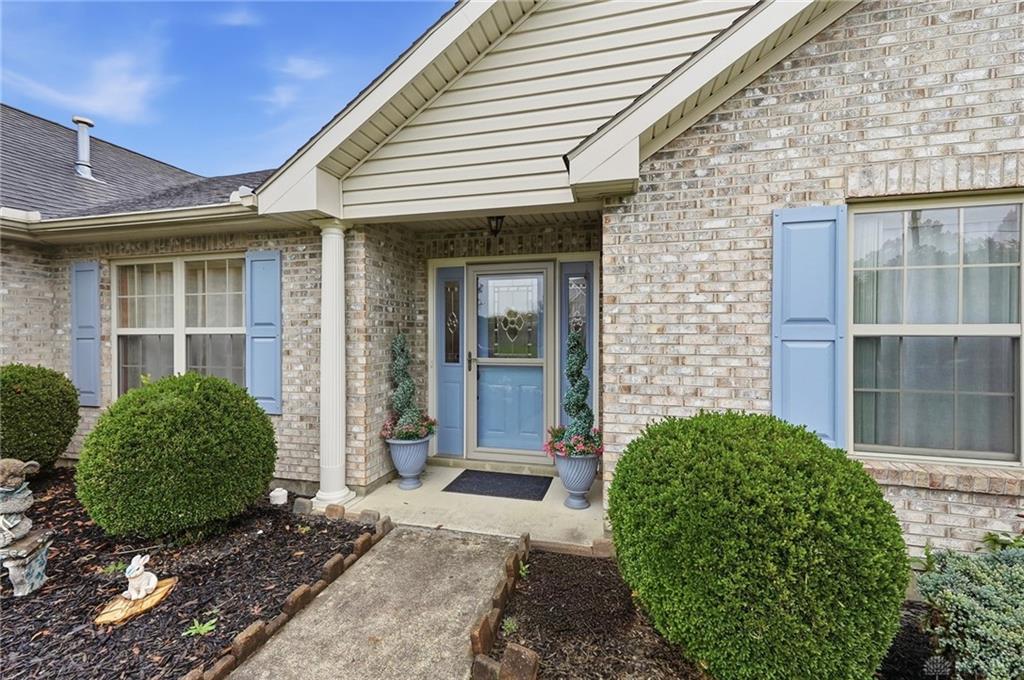
1455, Edinburgh, Drive, Troy, OH, 45373
1455, Edinburgh, Drive, Troy, OH, 45373Rooms & Units Description
- Rooms Total: 8
- Room Count: 8
- Number Of Full Baths On Level Lo: 0
- Number Of Full Baths On Level 1: 2
- Number Of Half Baths On Level 1: 0
- Number Of Full Baths On Level 2: 0
- Number Of Half Baths On Level 2: 0
Location Details
- County Or Parish: Miami
- School District: Troy
- Zoning: Residential
Property Details
- Lot Dimensions: .
- Parcel Number: D08104770
- Construction Type: Brick,Vinyl
- Levels: 1 Story
- Subdivision Name: Pamela Estates #2
- Distressed Property: None
- Transaction Type: Sale
Property Features
- Outside Features: Patio, Patio
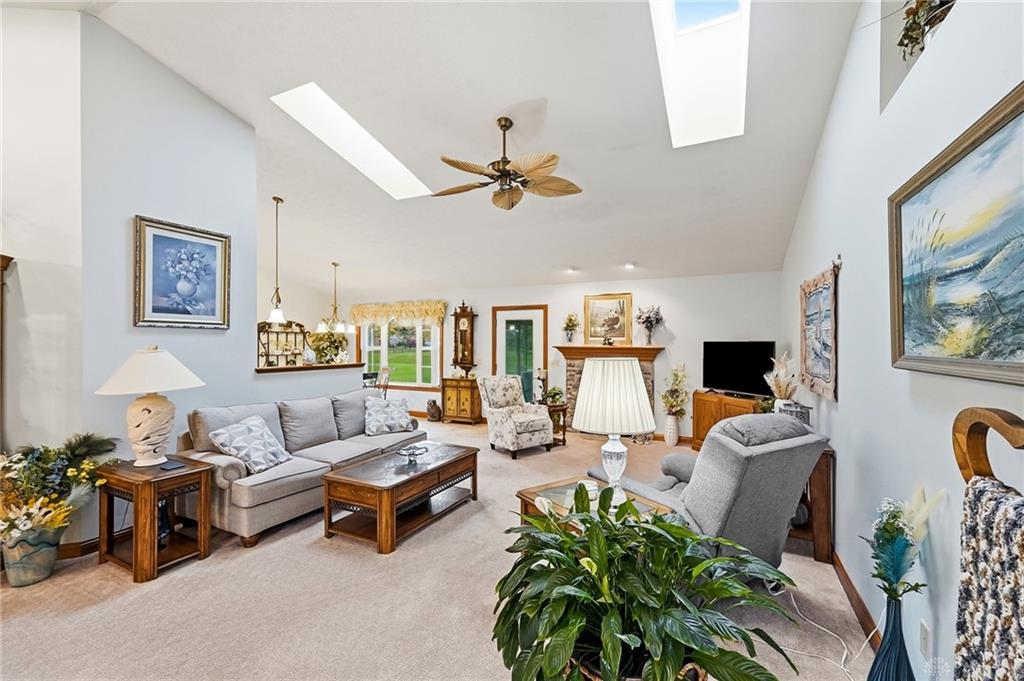
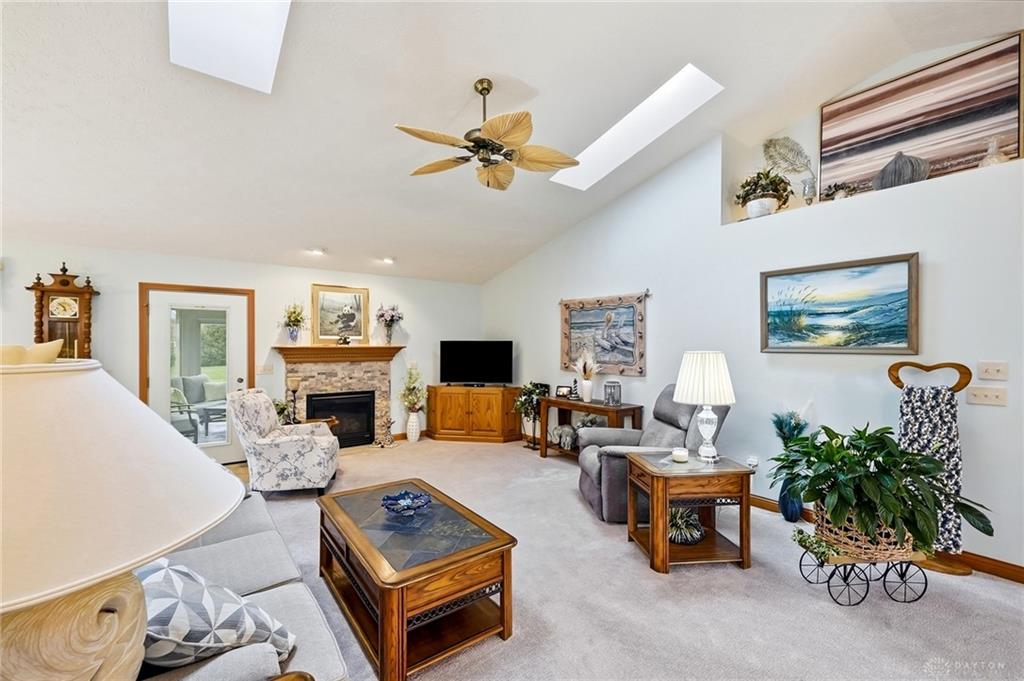
- Inside Features: Gas Water Heater,High Speed Internet,Paddle Fans,Smoke Alarm(s),Vaulted Ceiling,Walk in Closet
- Utilities: 220 Volt Outlet,Natural Gas,Public Water,Sanitary Sewer
- Appliances: Dishwasher,Garbage Disposal,Microwave,Range,Refrigerator
- Basement: Slab
- Heating: Forced Air,Natural Gas
- Cooling: Central
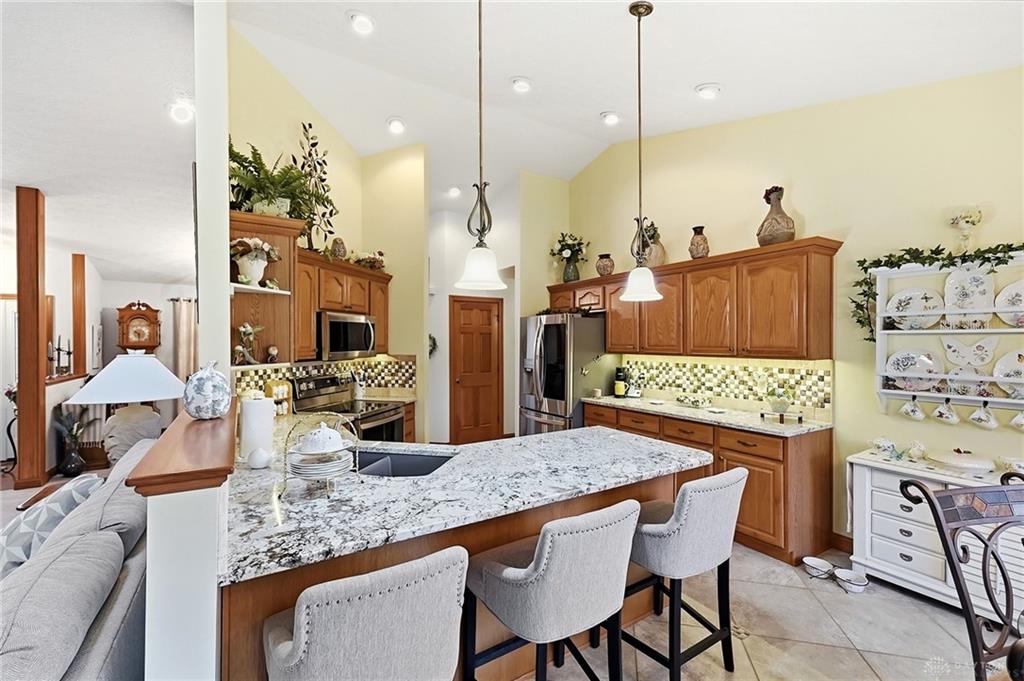
- Kitchen Features: Granite Counters,Open to Family Room,Pantry
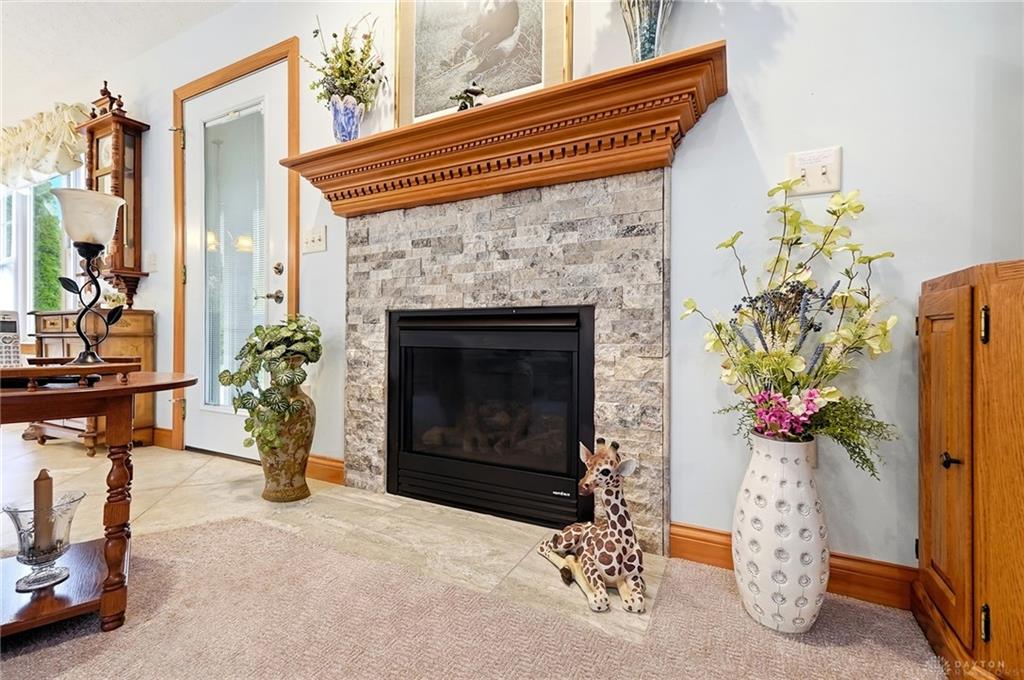
- Fireplace: Gas,One
- Garage: 2 Car,Attached,Opener,Overhead Storage
Miscellaneous
- HOA Condo Fee: 0.00
- Taxes Semi Annual: 1424.00
- Assessments: 0
Basics
- Baths Full: 2
- Baths Half: 0
- Date added: Added 11 minutes ago
- Acres: 0.5510
- Listing Contract Date: 2026-11-03
- Category: Residential
- Type: Single Family
- Status: Active
- Bedrooms: 3
- Bathrooms: 2.00
- Area: 1976 sq ft
- Lot size: 24002 sq ft
- Year built: 2006
- MLS ID: 972425
Courtesy of
- Office Name: Keller Williams Home Town Rlty
- Agent Name: Pamela Bornhorst
- Agent Email: pambornhorstrealtor@gmail.com
- Agent Phone: (937) 361-4750
Description
-
Description:
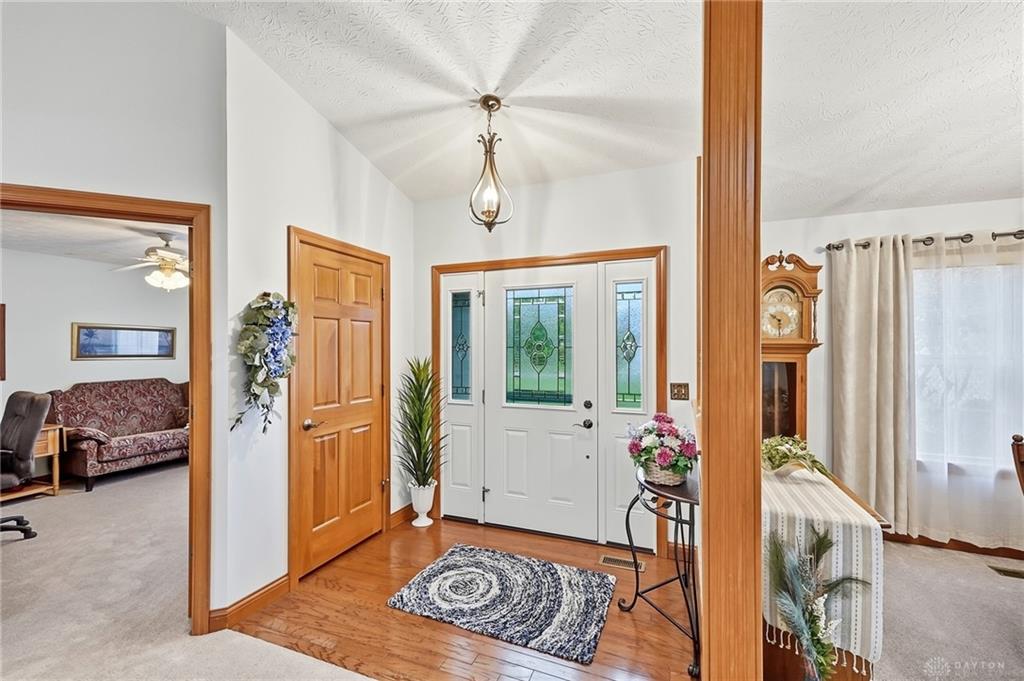
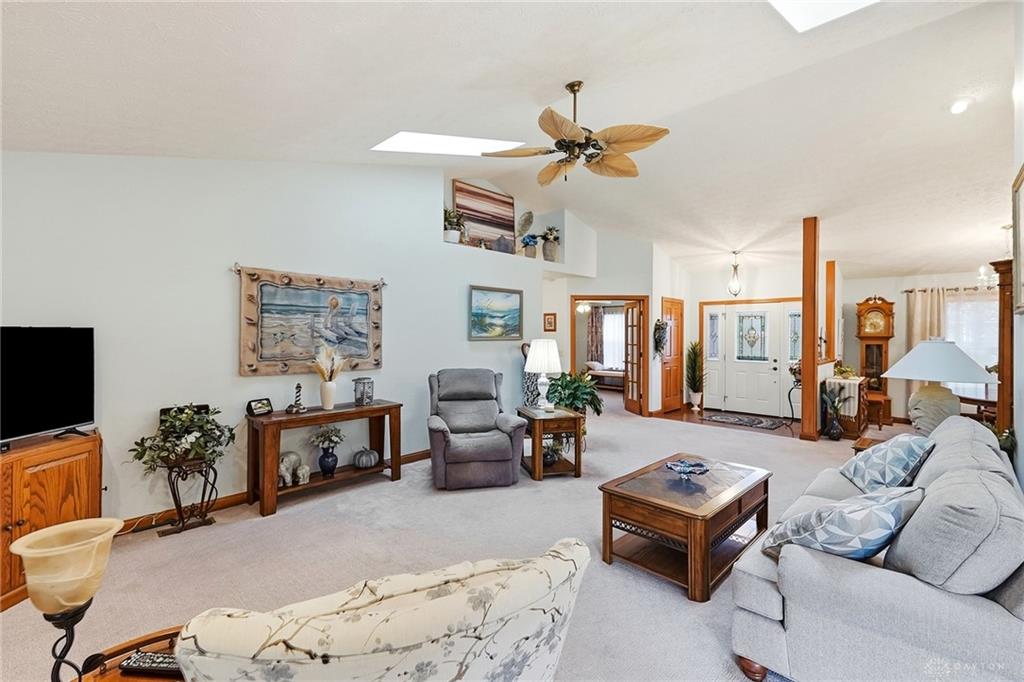
Welcome to this beautifully maintained, one-owner, 3-bedroom, 2-bath ranch situated on a spacious lot! The inviting open floor plan features vaulted ceilings, creating a bright and airy feel throughout the main living area and cozy gas fireplace. The kitchen offers granite countertops, newer appliances, and a convenient eat-in area, along with additional space for formal dining. French doors lead to a versatile study or third bedroom, perfect for a home office or guest space. The spacious primary suite features a walk-in closet and private bath complete with a jetted tub and separate walk-in shower. An attached 2-car garage provides added convenience, along with a utility closet and floored attic space for extra storage. With its functional layout, generous lot, and pride of ownership, this home is ready for its next chapter!
Show all description