

1504, Dee Anne, Drive, Xenia, OH, 45385
1504, Dee Anne, Drive, Xenia, OH, 45385Rooms & Units Description
- Rooms Total: 8
- Room Count: 8
- Number Of Full Baths On Level Lo: 0
- Number Of Full Baths On Level 1: 2
- Number Of Half Baths On Level 1: 0
- Number Of Full Baths On Level 2: 0
- Number Of Half Baths On Level 2: 0
Location Details
- County Or Parish: Greene
- School District: Xenia
- Zoning: Residential
Property Details
- Lot Dimensions: .
- Parcel Number: M40-0002-0001-1-0037-00
- Construction Type: Brick
- Levels: 1 Story
- Subdivision Name: Country Club Village
- Building Level: 1
- Distressed Property: None
- Transaction Type: Sale
Property Features
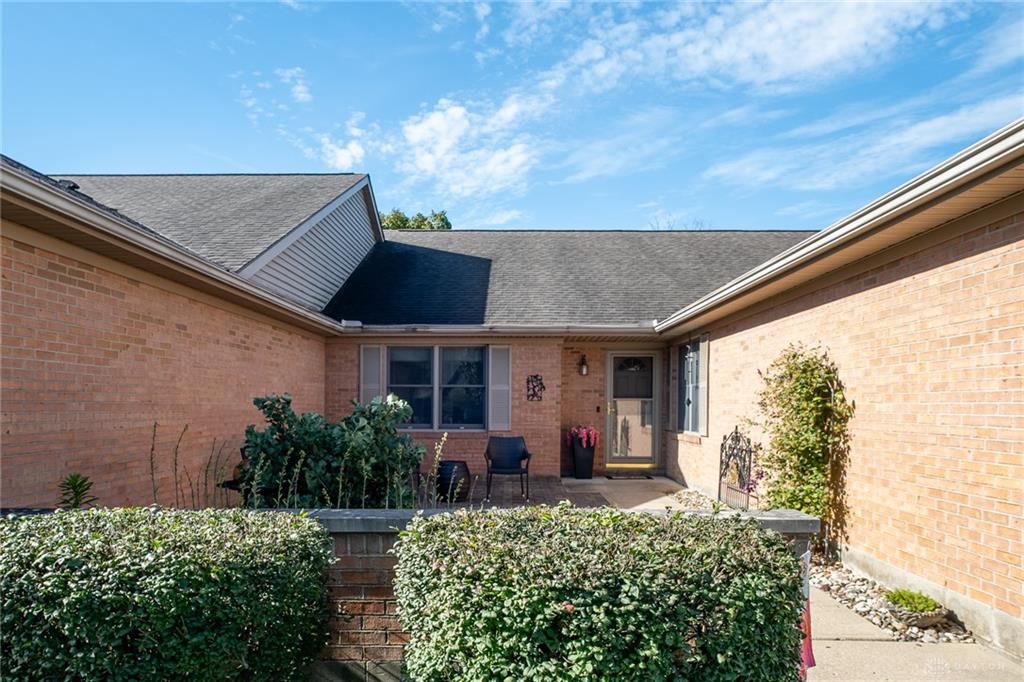
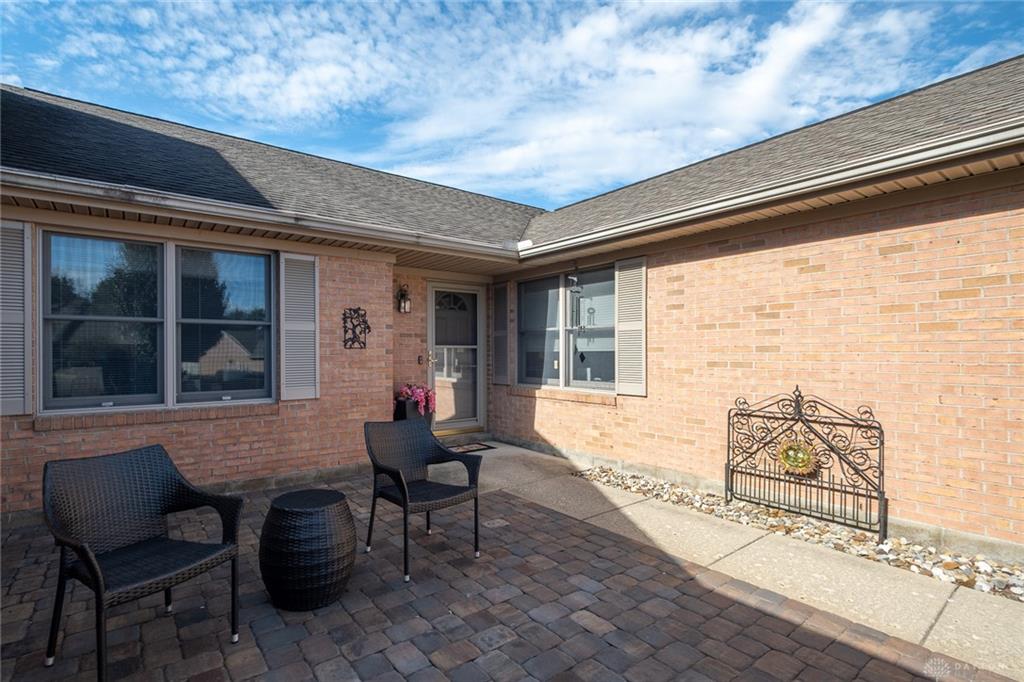
- Outside Features: Patio, Patio
- Inside Features: Gas Water Heater,High Speed Internet,Paddle Fans,Smoke Alarm(s),Vaulted Ceiling,Walk in Closet
- Utilities: 220 Volt Outlet,Natural Gas,Public Water,Sanitary Sewer
- Appliances: Dishwasher,Dryer,Garbage Disposal,Microwave,Range,Refrigerator,Washer,Water Softener
- Disability Adapted YN: 0
- Basement: Slab
- Windows: Double Hung,Double Pane,Vinyl
- Heating: Forced Air,Natural Gas
- Cooling: Central
- Kitchen Features: Corian Counters,Island,Open to Family Room,Pantry
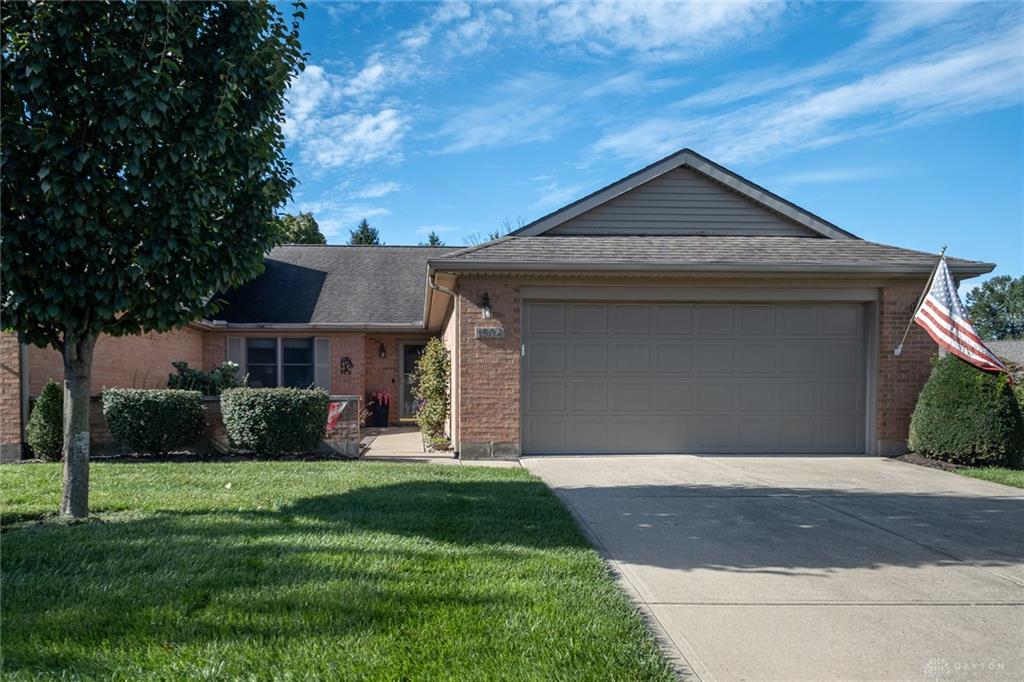
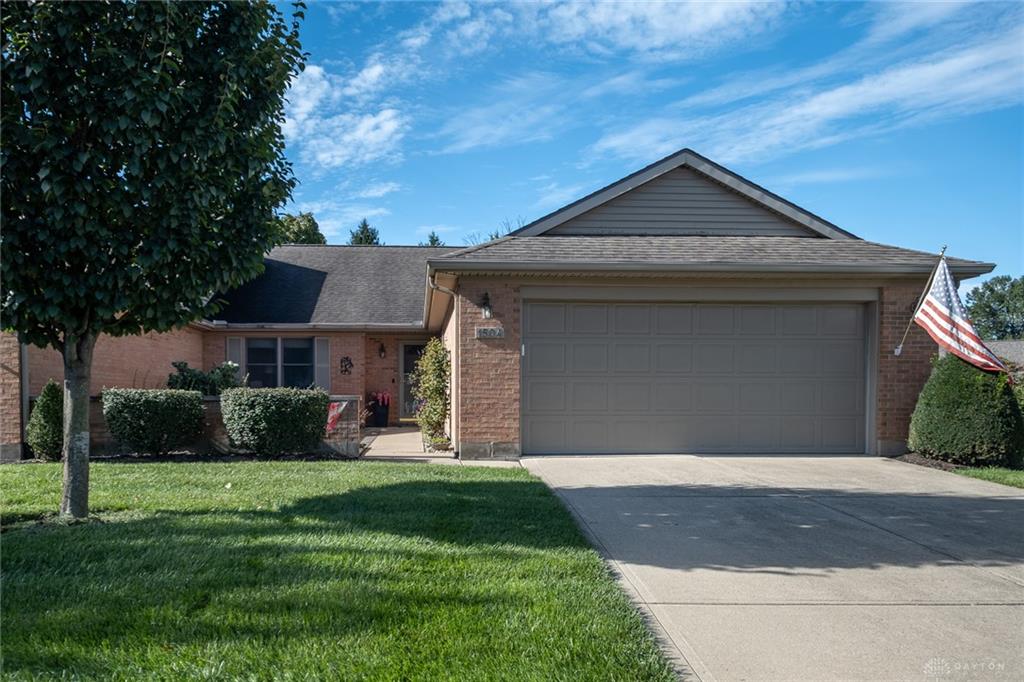
- Garage: 2 Car,Attached,Opener,Overhead Storage,Storage
Miscellaneous
- HOA Condo Fee: 250.00
- HOA Fee Frequency: Monthly
- Taxes Semi Annual: 1563.00
- Assessments: .
Basics
- Baths Full: 2
- Baths Half: 0
- Date added: Added 1 day ago
- Listing Contract Date: 2026-10-19
- Category: Residential
- Type: Condominium
- Status: Active
- Bedrooms: 3
- Bathrooms: 2.00
- Area: 1930 sq ft
- Year built: 1996
- MLS ID: 969945
Courtesy of
- Office Name: BHHS Professional Realty
- Agent Name: Heidi Menke
- Agent Email: Heidi@TeamMenke.com
- Agent Phone: (937) 266-3550
Description
-
Description:
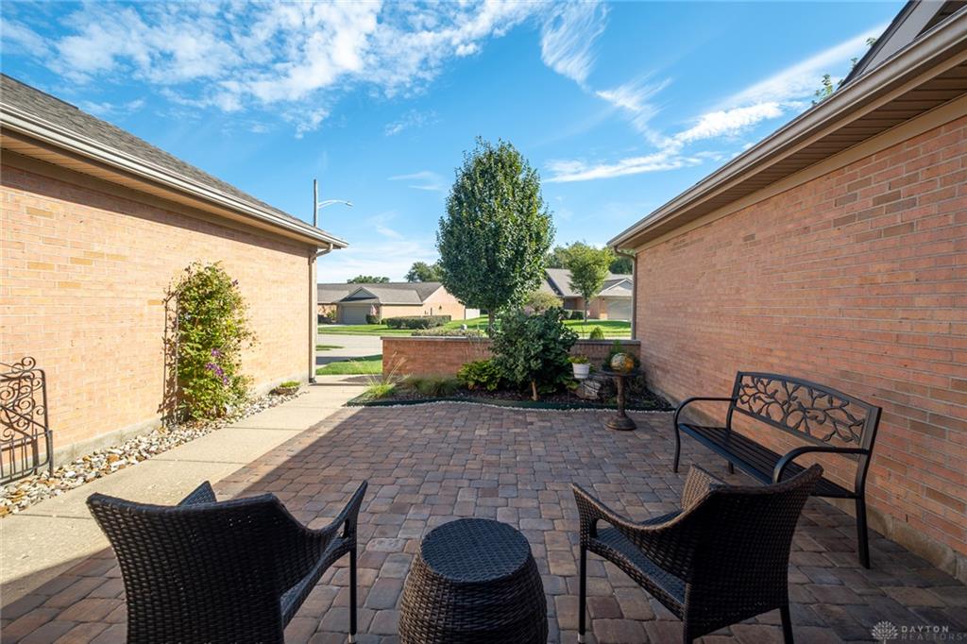
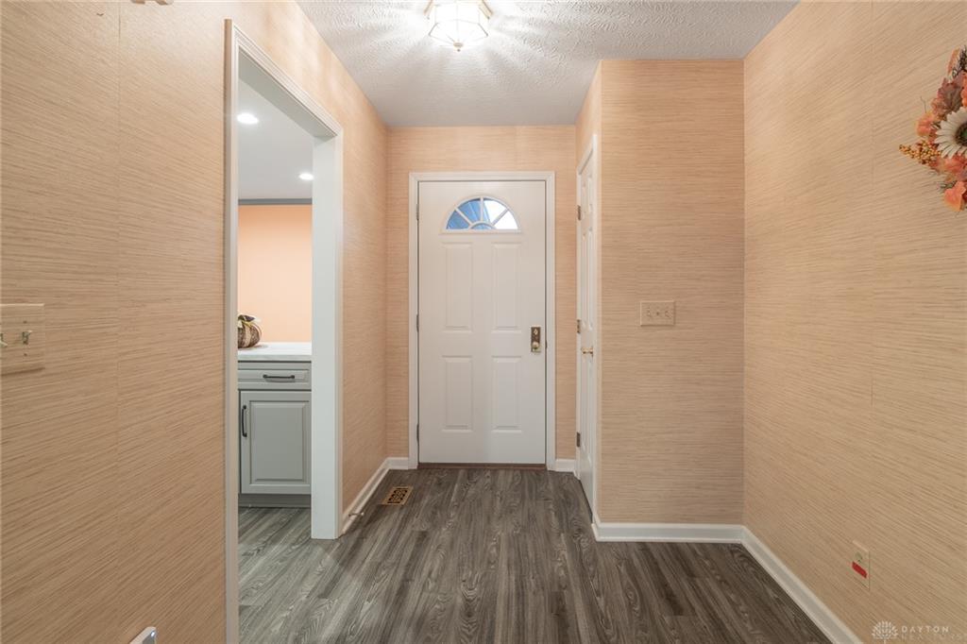
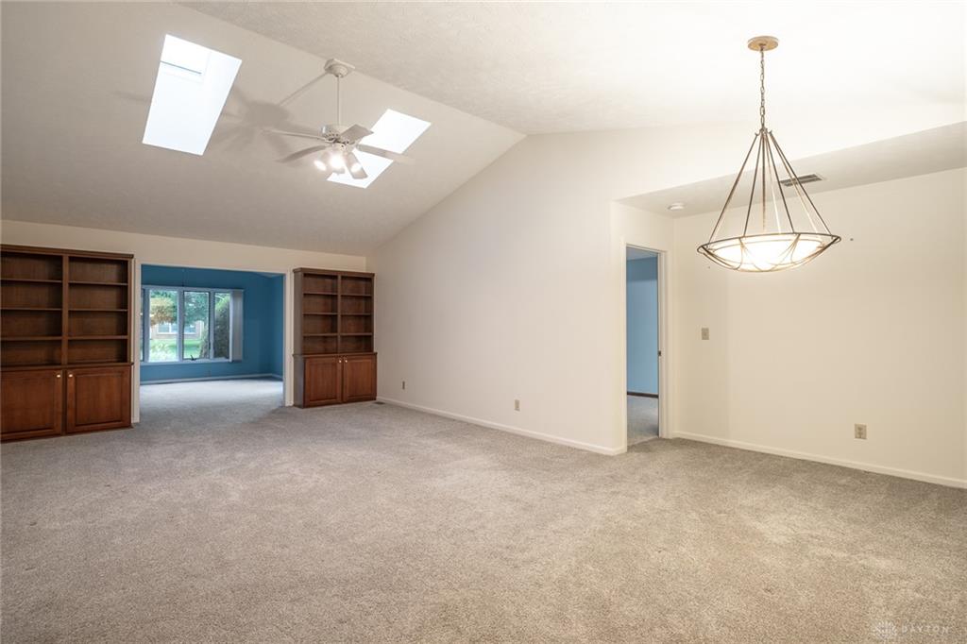
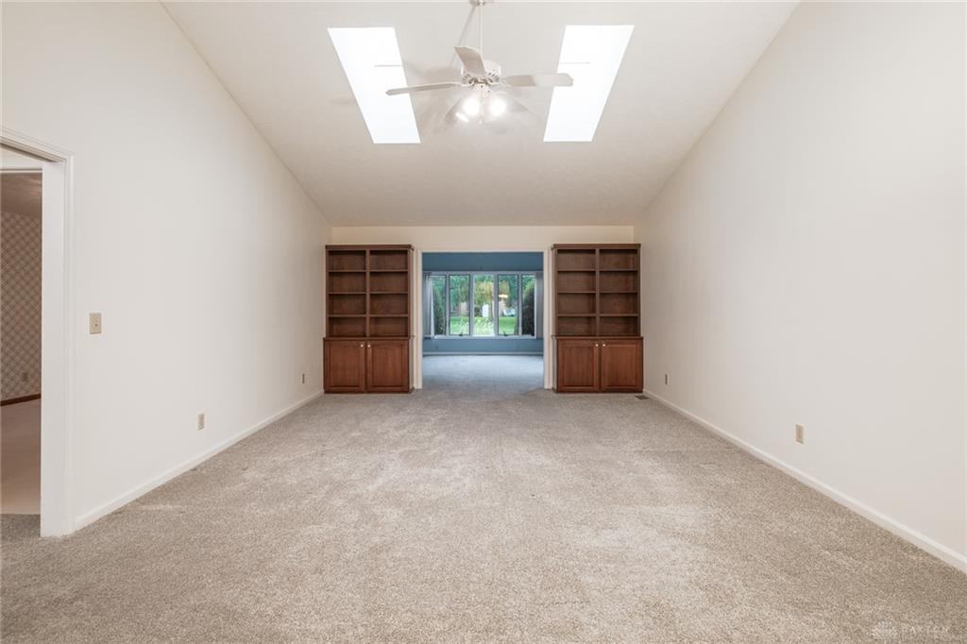
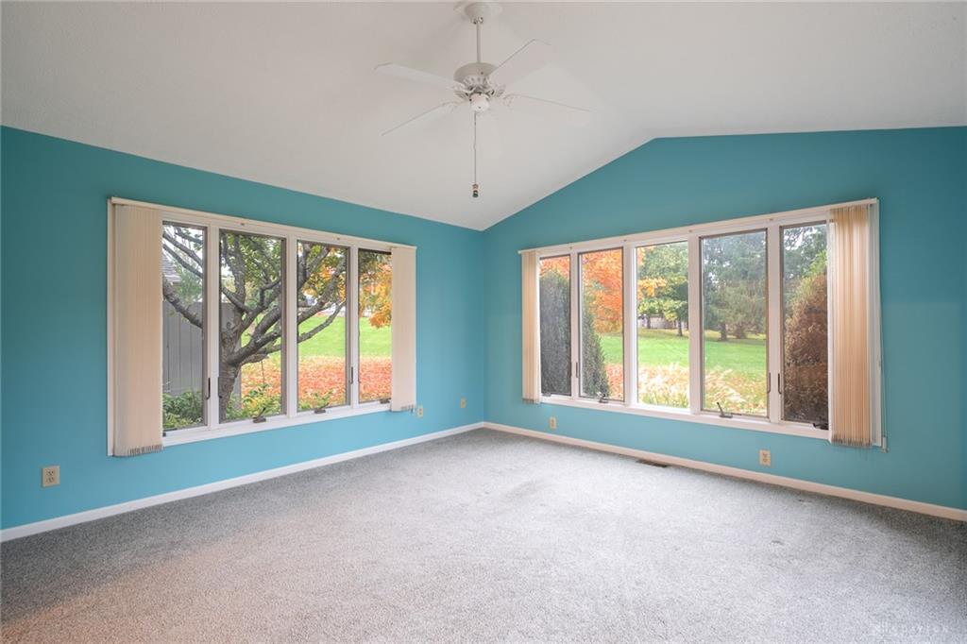
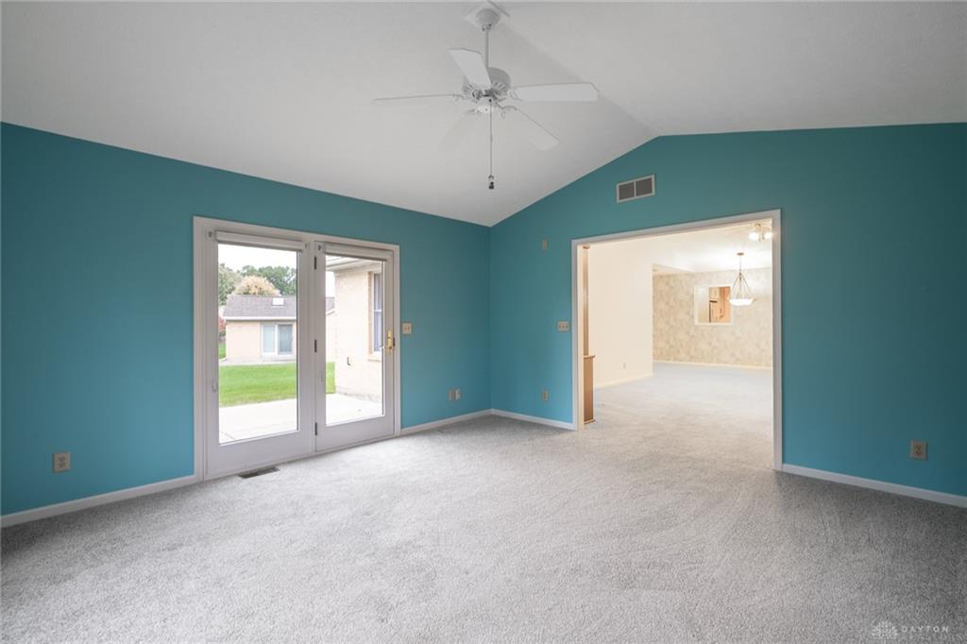
This condo was the one you were waiting for! This lovely Country Club Village 3 bedroom/2 bath unit is one of the larger floorplans! At 1930 SF, this end-unit condo is in excellent condition and has the nicest layout and features! 3 Bedrooms and 2 baths, a large, paved courtyard in the front and a finished sunroom/den that is delightful! It is move-in ready! Newer laminate plank flooring in entry & kitchen and newer soft carpeting through-out. The updated kitchen is snazzy with 42-inch cabinetry, soft-close cabinets, loads of pull-out drawers, Corian solid surface counters, SS appliances, and gas range. Plenty of room for a 4–6-person table in the kitchen dining area enhanced with a built-in cabinet for dish storage. Off the kitchen, leading through the laundry room, interior access to the deep 2-car garage. This condo has light flowing throughout between all the picture windows in the sunroom and through the skylights in the great room. Additionally, the great room has built-in bookshelves flanking the backwall leading to the sunroom/den. The 16x12 primary bedroom has a spacious bath including an extended vanity with newer light fixtures, 4 ft shower, and walk-in closet. Guest bath was completely remodeled in 2021 with marble tile flooring & same tiled 5ft shower in a stylish herringbone pattern, new vanity, new lighting & fixtures! HVAC, water softener, both replaced in 2016. Water heater new in last December (2025). NEW ROOF & SKYLIGHTS being installed in October 2026! Newer (2023) washer & dryer also conveys with the condo as well as the window treatments.
Show all description