

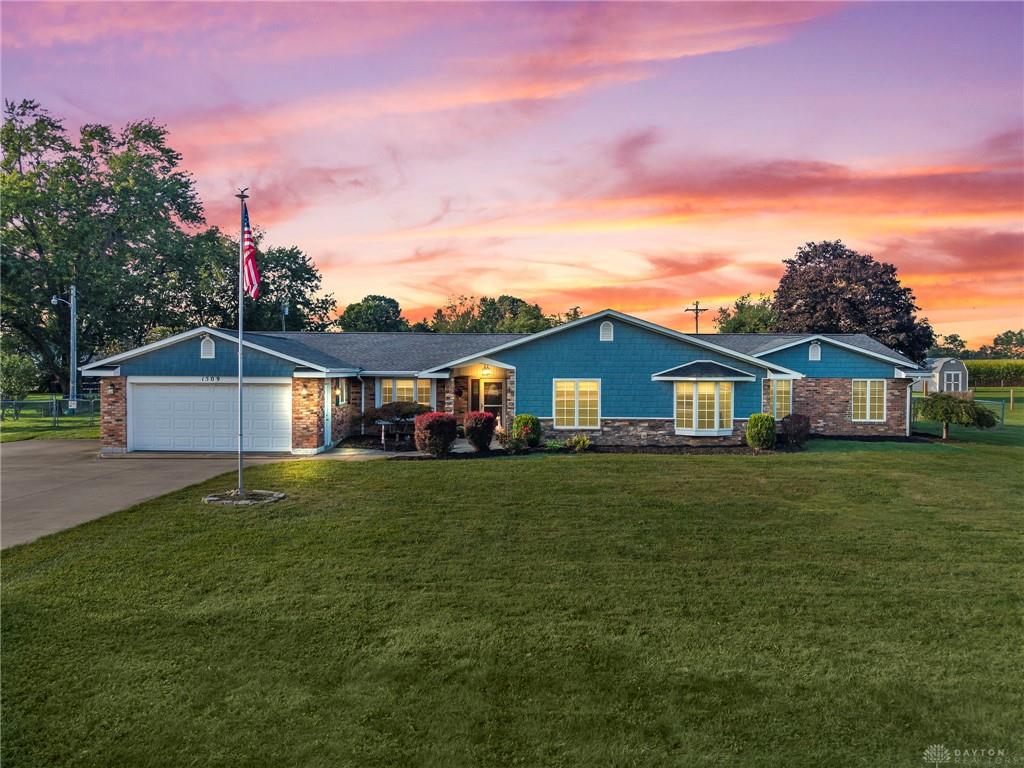
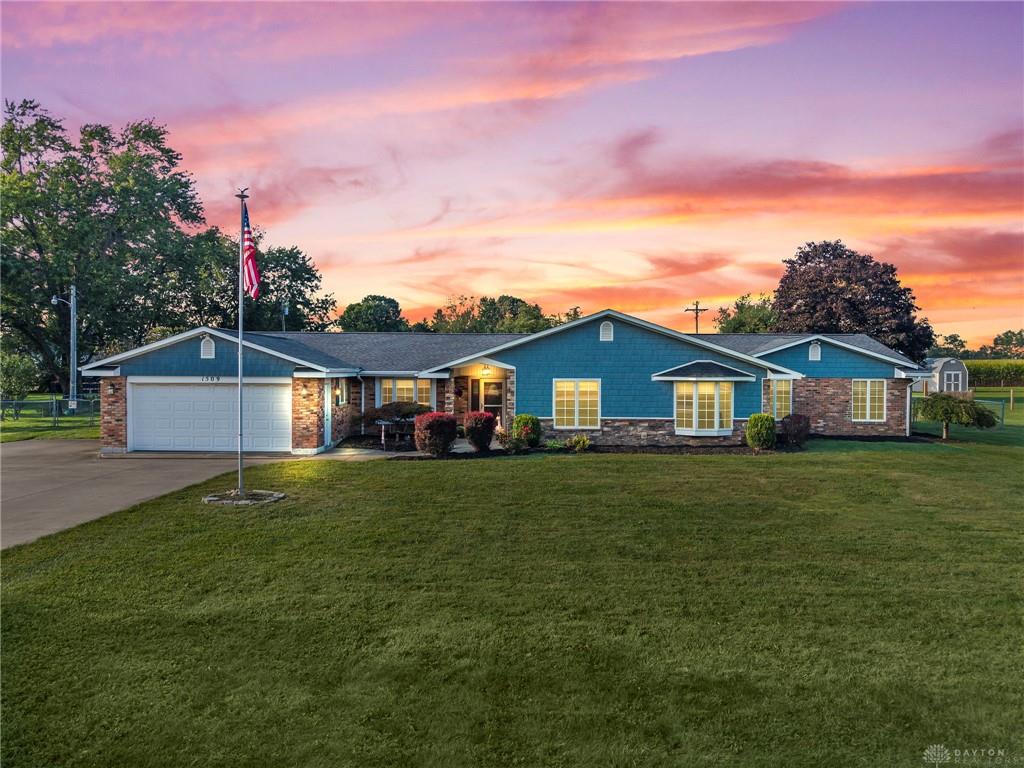
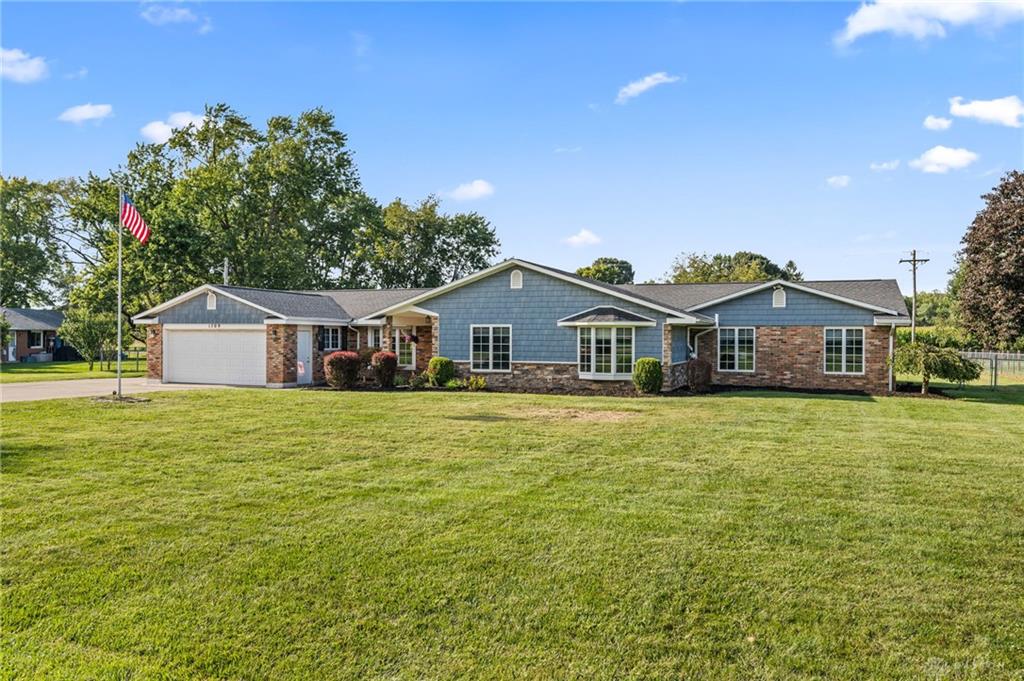
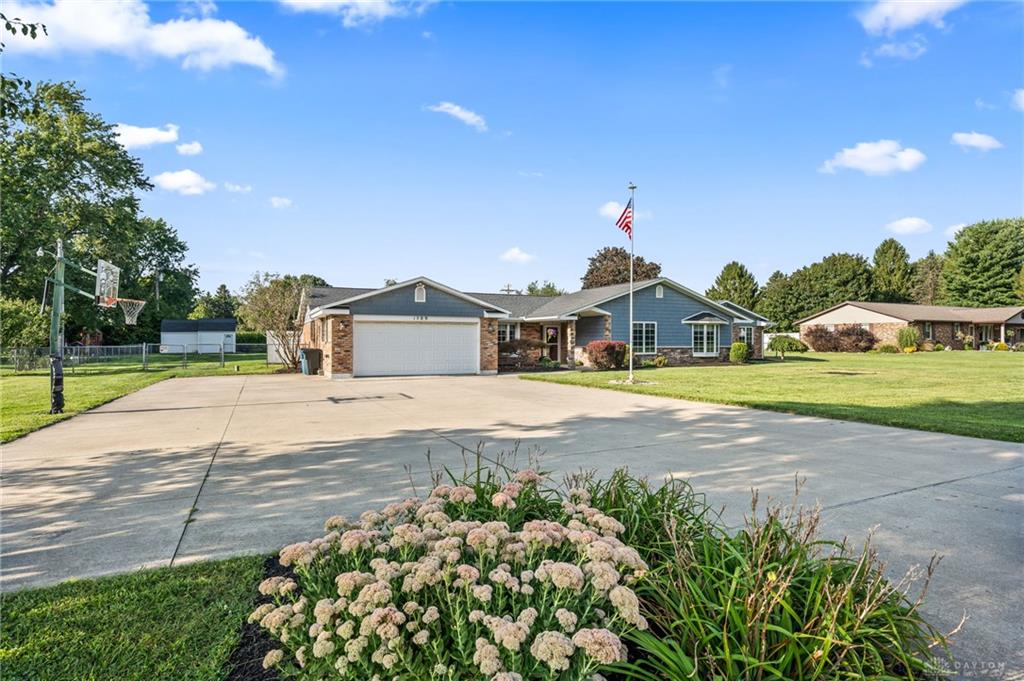
1509, Troy Urbana, Road, Troy, OH, 45373
1509, Troy Urbana, Road, Troy, OH, 45373Rooms & Units Description
- Rooms Total: 10
- Room Count: 10
- Number Of Full Baths On Level Lo: 0
- Number Of Full Baths On Level 1: 3
- Number Of Half Baths On Level 1: 0
- Number Of Full Baths On Level 2: 0
- Number Of Half Baths On Level 2: 0
Location Details
- County Or Parish: Miami
- School District: Miami East
- Zoning: Residential
Property Details
- Lot Dimensions: 268x150
- Parcel Number: K30048701
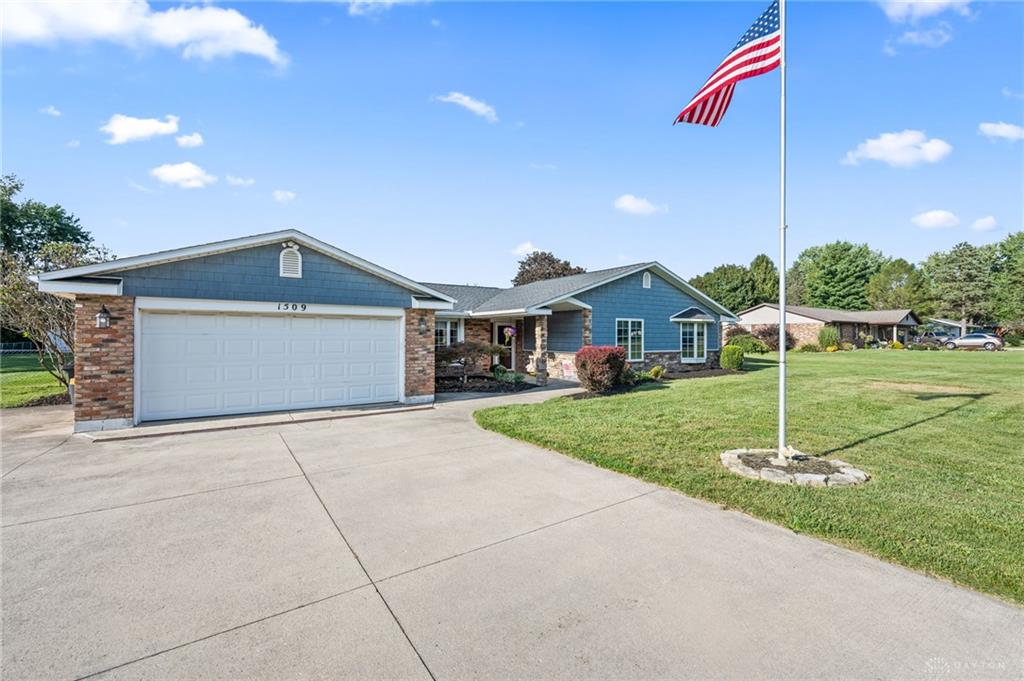
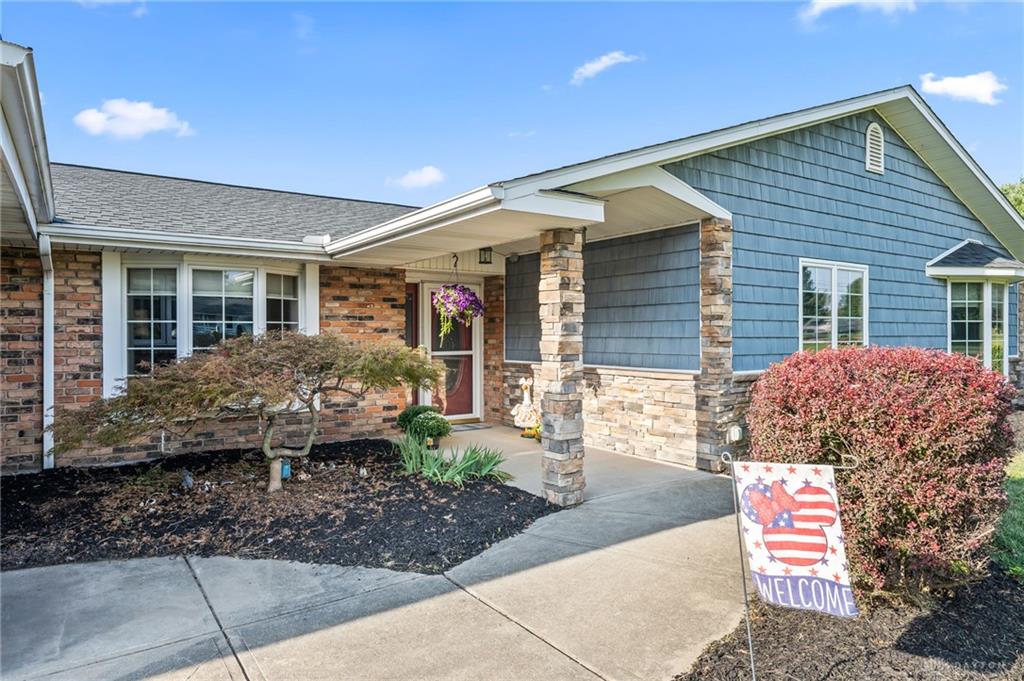
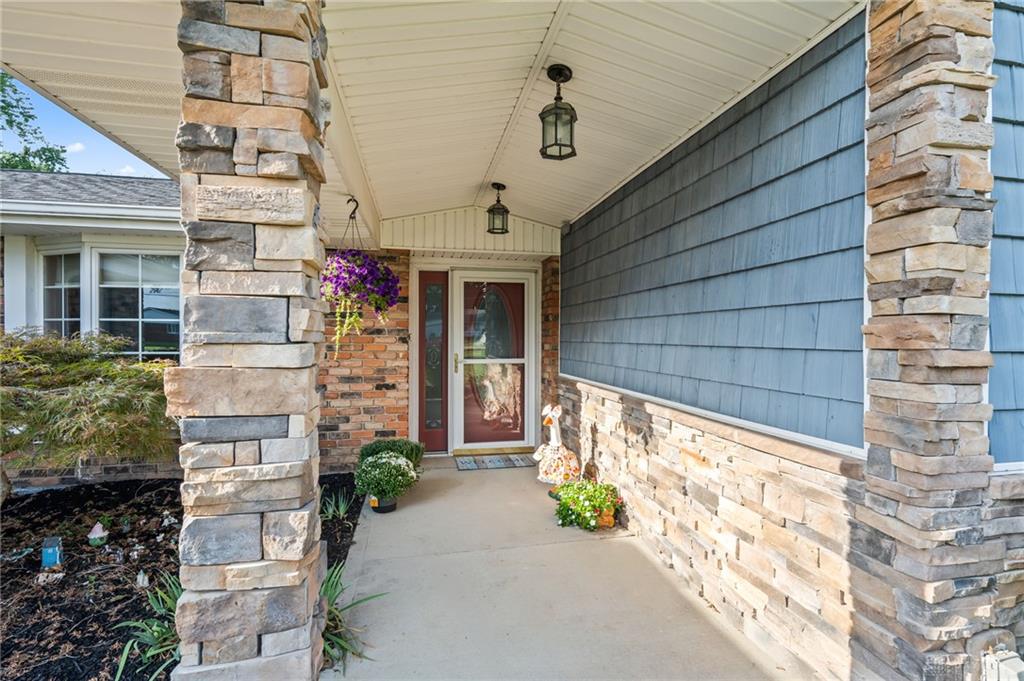
- Construction Type: Brick,Wood
- Levels: 1 Story
- Subdivision Name: Forest View
- Distressed Property: None
- Transaction Type: Sale
Property Features
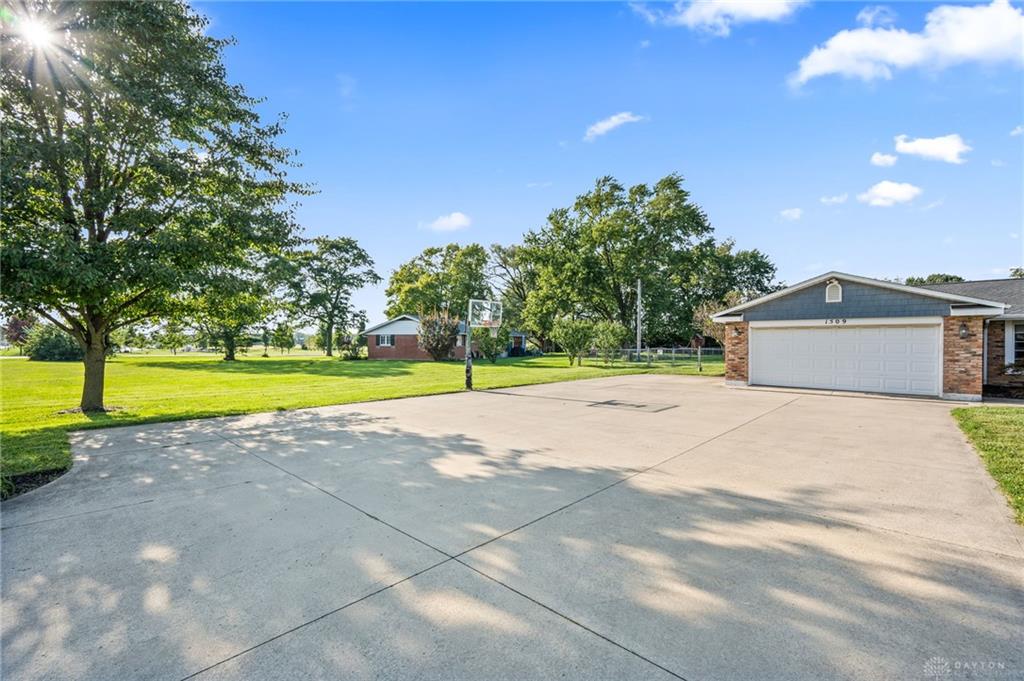
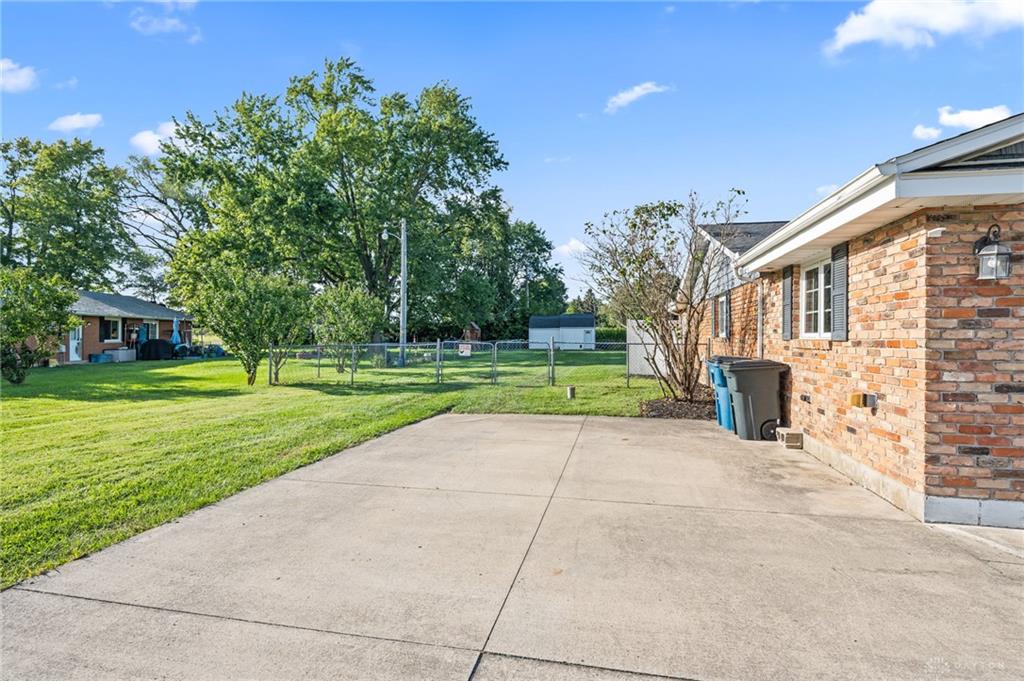
- Outside Features: Fence,Patio,Storage Shed, Fence,Patio,Storage Shed
- Inside Features: High Speed Internet,Jetted Tub,Paddle Fans,Security / Surveillance,Smoke Alarm(s),Vaulted Ceiling,Walk in Closet
- Utilities: 220 Volt Outlet,Natural Gas,Public Water,Sanitary Sewer
- Appliances: Dishwasher,Garbage Disposal,Microwave,Range,Refrigerator
- Disability Adapted YN: 0
- Basement: Crawl Space,Slab
- Heating: Geo-Thermal
- Cooling: Central
- Kitchen Features: Granite Counters,Island,Skylight(s)
- Garage: 2 Car
Miscellaneous
- Taxes Semi Annual: 2249.58
- Assessments: 0
Basics
- Baths Full: 3
- Baths Half: 0
- Date added: Added 6 hours ago
- Acres: 0.9690
- Listing Contract Date: 2026-09-11
- Category: Residential
- Type: Single Family
- Status: Active
- Bedrooms: 3
- Bathrooms: 3.00
- Area: 3012 sq ft
- Lot size: 42210 sq ft
- Year built: 1961
- MLS ID: 968764
Courtesy of
- Office Name: NavX Realty, LLC
- Agent Name: Ali Meyer
- Agent Email: Ali@soldbymeyer.com
- Agent Phone: (937) 389-7660
Description
-
Description:
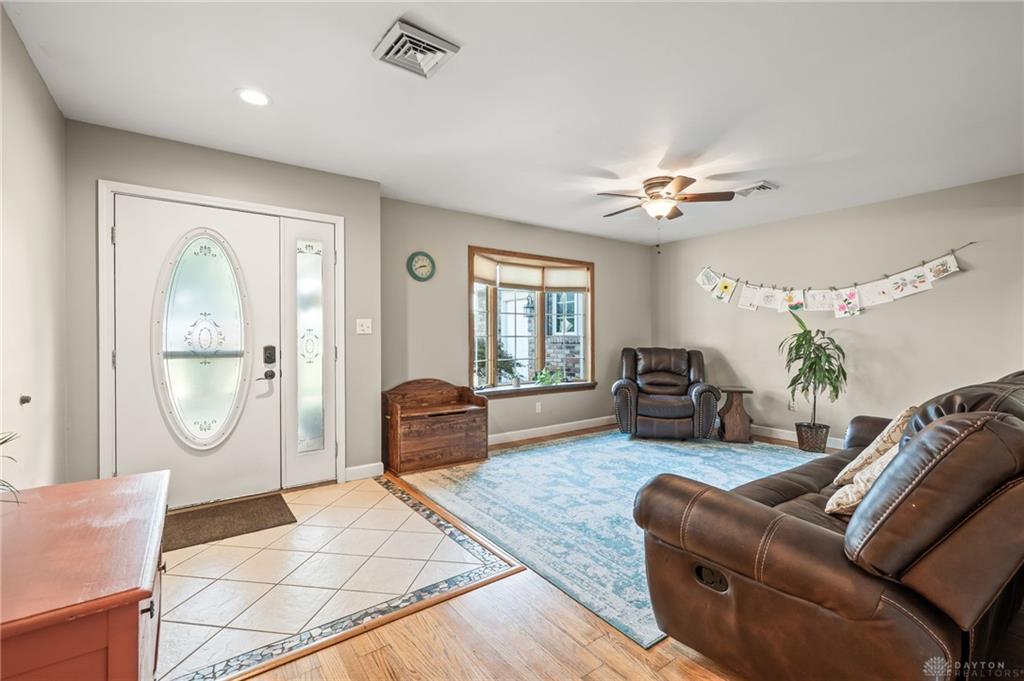
Space, flexibility, and a beautiful 1-acre lot in Miami East SD-this ranch home has so much to offer! Featuring 3 bedrooms, 3 full baths, over 3,000 sq ft, several living spaces, and geothermal heating, the layout offers plenty of room to spread out. Upon entering, you’ll find a large living room at the front of the home. Toward the rear, a bright family room has vaulted ceilings & is filled with windows and natural light and overlooks the backyard. The large dining area is in between and opens to the kitchen and family room, creating a great space for everyday living and entertaining. The kitchen features a skylight, large center island with pendant lighting, stainless steel appliances, ample cabinetry, and a window overlooking the backyard. Hardwood floors flow throughout much of the home. Conveniently located off the kitchen and garage, the laundry area offers cabinetry and additional storage. Across the hall is a versatile flex space ideal for an oversized pantry, additional refrigerator or freezer, storage, or whatever best fits your needs. The massive primary bedroom offers a large walk-in closet, sitting area, and attached office/flex space. The spacious ensuite features dual sinks, a separate soaker tub, and a walk-in shower, creating a comfortable private retreat. The second bedroom features its own bonus area that could potentially serve as a 4th bedroom, playroom, or dressing room. A comfortable third bedroom and recently remodeled guest bath complete this area of the home. A third full bathroom is conveniently located near the dining and family room and offers direct backyard access-perfect for outdoor entertaining or a future pool! Outside, enjoy the fully fenced 1-acre yard featuring a patio, firepit area, storage shed, and chicken coop. A radon mitigation system is already installed for your peace of mind. With generous room sizes, multiple flex spaces, tons of natural light, and an expansive backyard, this home offers endless possibilities!
Show all description