

1533, Olmsted, Place, Dayton, OH, 45406
1533, Olmsted, Place, Dayton, OH, 45406Rooms & Units Description
- Rooms Total: 11
- Room Count: 11
- Number Of Full Baths On Level Lo: 0
- Number Of Full Baths On Level 1: 1
- Number Of Half Baths On Level 1: 0
- Number Of Full Baths On Level 2: 1
- Number Of Half Baths On Level 2: 0
- Number Of Half Baths On Level 3: 0
- Number Of Full Baths On Level 4: 0
Location Details
- County Or Parish: Montgomery
- School District: Dayton
- Zoning: Residential
Property Details
- Lot Dimensions: .
- Parcel Number: R72-11904-0016
- Construction Type: Brick
- Levels: 1 Story
- Subdivision Name: City/Dayton Rev
- Distressed Property: None
- Transaction Type: Sale
Property Features
- Inside Features: Gas Water Heater,Paddle Fans,Security / Surveillance
- Appliances: Microwave,Range,Refrigerator
- Basement: Full
- Heating: Forced Air,Natural Gas
- Cooling: Central,Other,Window Unit
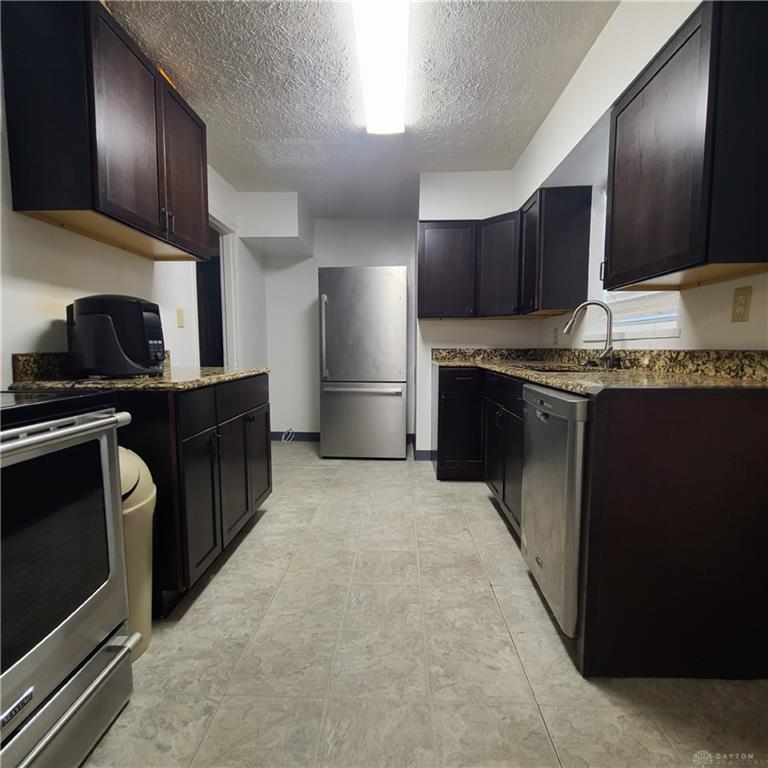
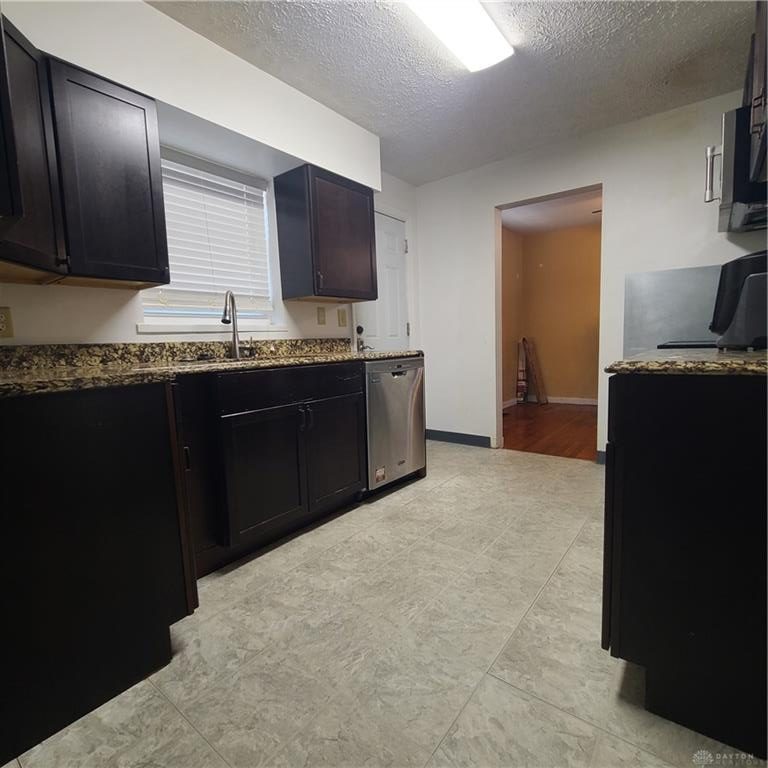
- Kitchen Features: Remodeled
- Fireplace: One
- Garage: 1 Car,Detached
Miscellaneous
- Taxes Semi Annual: 598.00
- Assessments: Refer to county
Basics
- Baths Full: 2
- Baths Half: 1
- Date added: Added 2 months ago
- Acres: 0.1320
- Listing Contract Date: 2026-08-10
- Category: Residential
- Type: Single Family
- Status: Active
- Bedrooms: 3
- Bathrooms: 3.00
- Area: 2297 sq ft
- Lot size: 5750 sq ft
- Year built: 1949
- MLS ID: 965764
Courtesy of
- Office Name: Howard Hanna Real Estate Serv
- Agent Name: Sean Lightfoot
- Agent Email: seanlightfoot@howardhanna.com
- Agent Phone: (937) 475-2918
Description
-
Description:
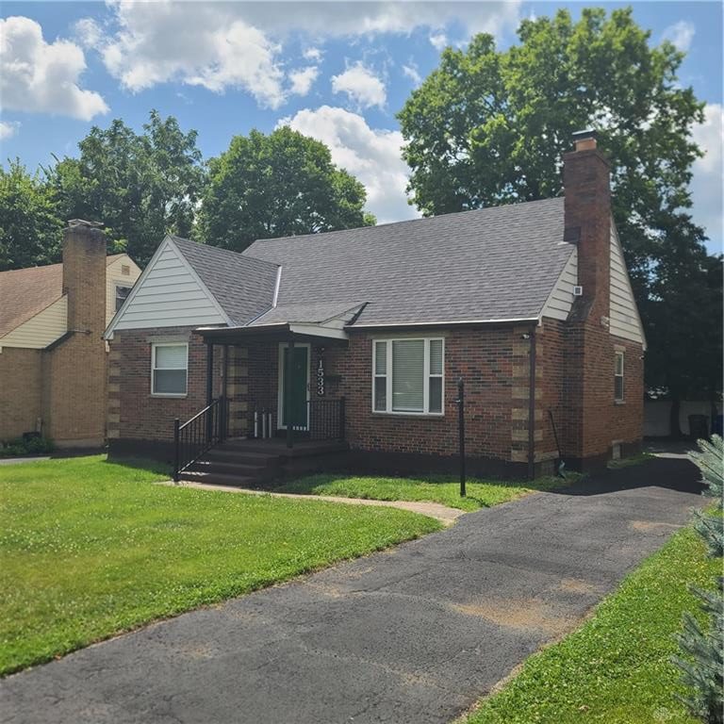
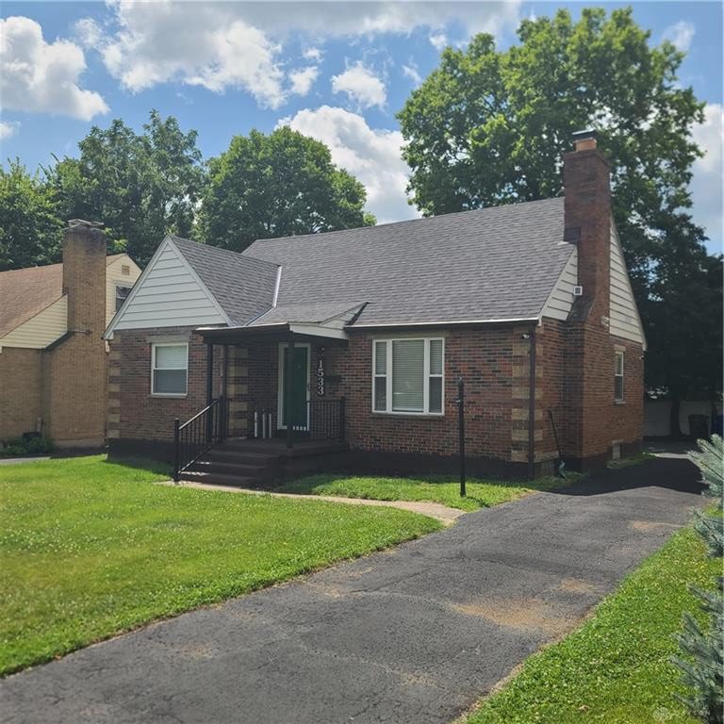
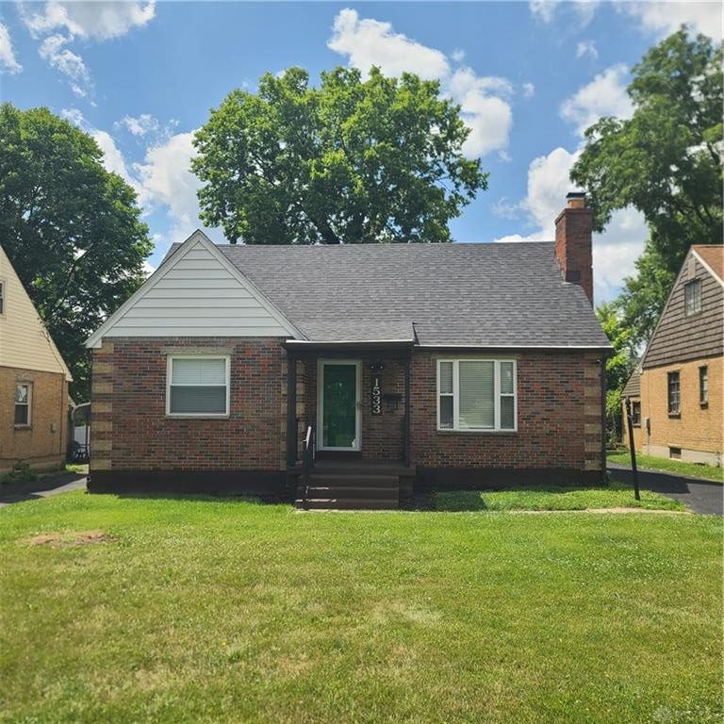
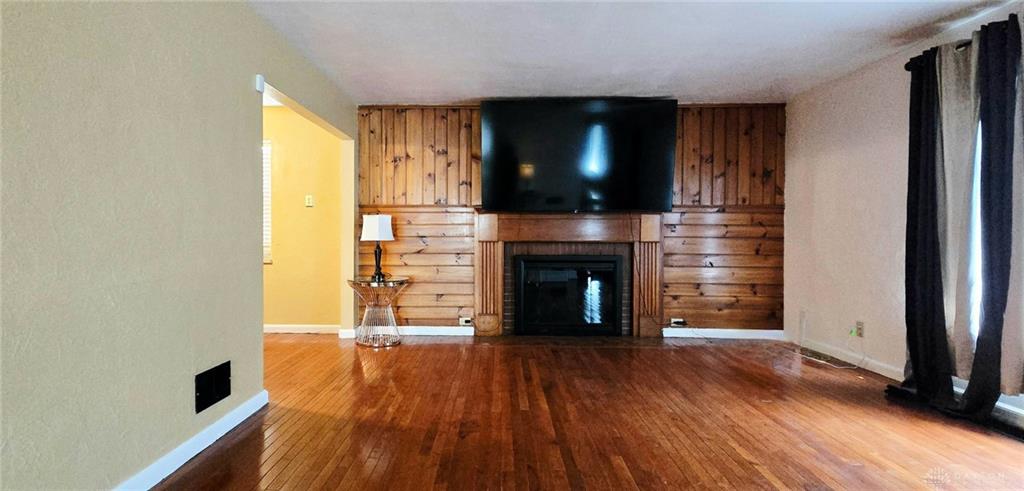
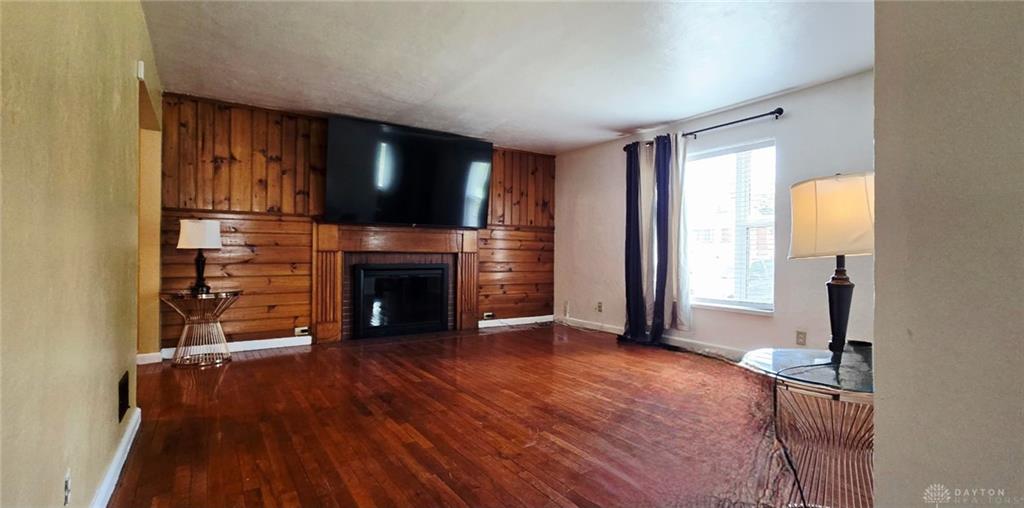
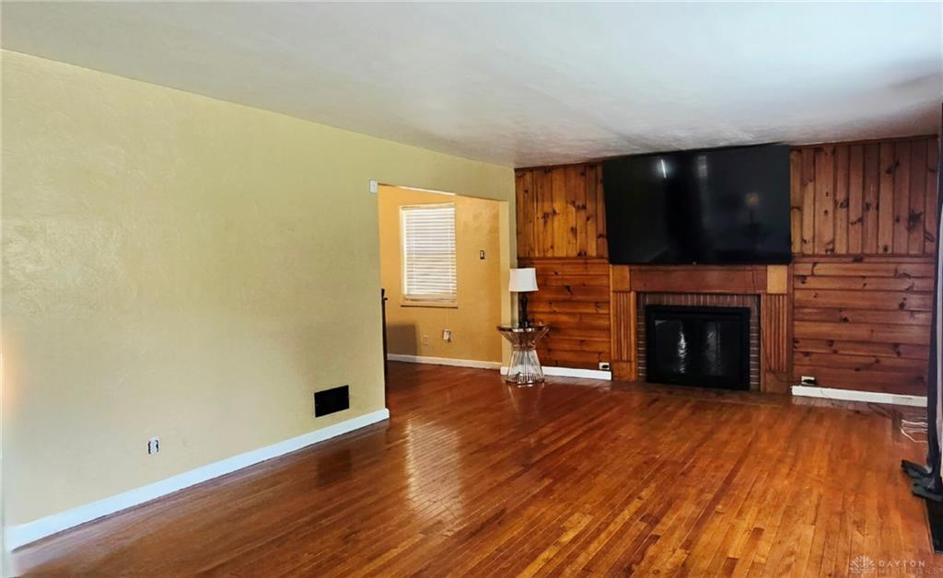
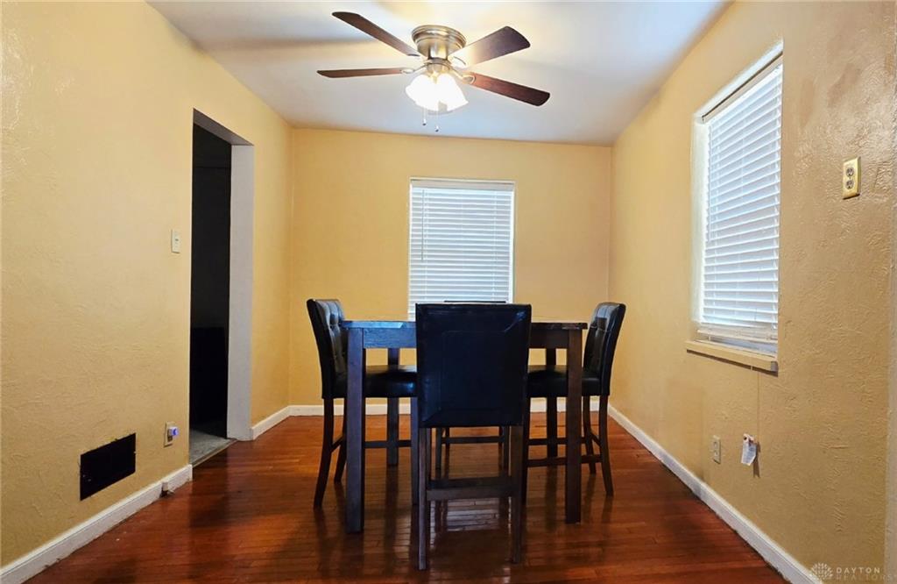
Welcome to this charming brick Cape Cod offering three bedrooms, two-and-a-half baths, and flexible living space on the main floor, upper level, and full basement. The main floor features warm wood flooring, two comfortable bedrooms, a full bath with clean tilework, and an updated kitchen with dark cabinetry, granite countertops, and stainless-steel appliances.
Show all description
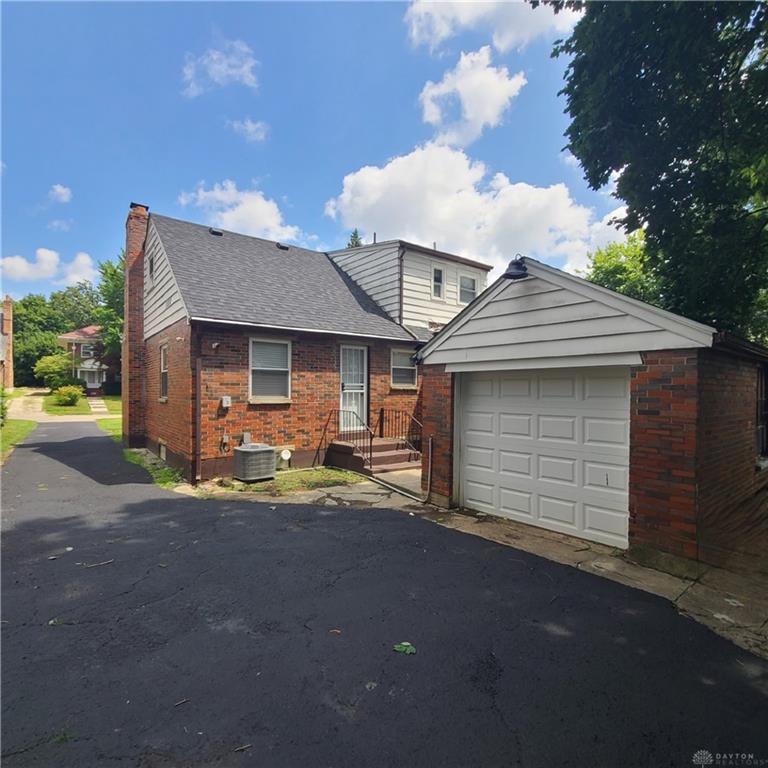
Upstairs, you’ll find a spacious primary suite with distinctive Cape Cod ceilings, attractive wood-look flooring, a private full bath, and a modern double vanity highlighted by colorful vessel sinks. A dedicated mini-split provides added comfort on the upper level. The full basement offers a recreation area, bonus room, half bath, separate laundry area, and utility and storage space. Outside, the brick exterior, covered front porch, paved driveway, and detached one-car garage (equipped with EV charge station) add both character and convenience.
With an adaptable floor plan, updated finishes, and plenty of space to make your own, this home is ready for its next chapter.