

1543, Arden Bend, Fairborn, OH, 45324
1543, Arden Bend, Fairborn, OH, 45324Rooms & Units Description
- Rooms Total: 8
- Room Count: 8
- Number Of Full Baths On Level Lo: 0
- Number Of Full Baths On Level 1: 0
- Number Of Half Baths On Level 1: 1
- Number Of Full Baths On Level 2: 2
- Number Of Half Baths On Level 2: 0
Location Details
- County Or Parish: Greene
- School District: Fairborn
- Zoning: Residential
Property Details
- Lot Dimensions: 60x145x60x145
- Parcel Number: A02-0002-0046-0-0128-00
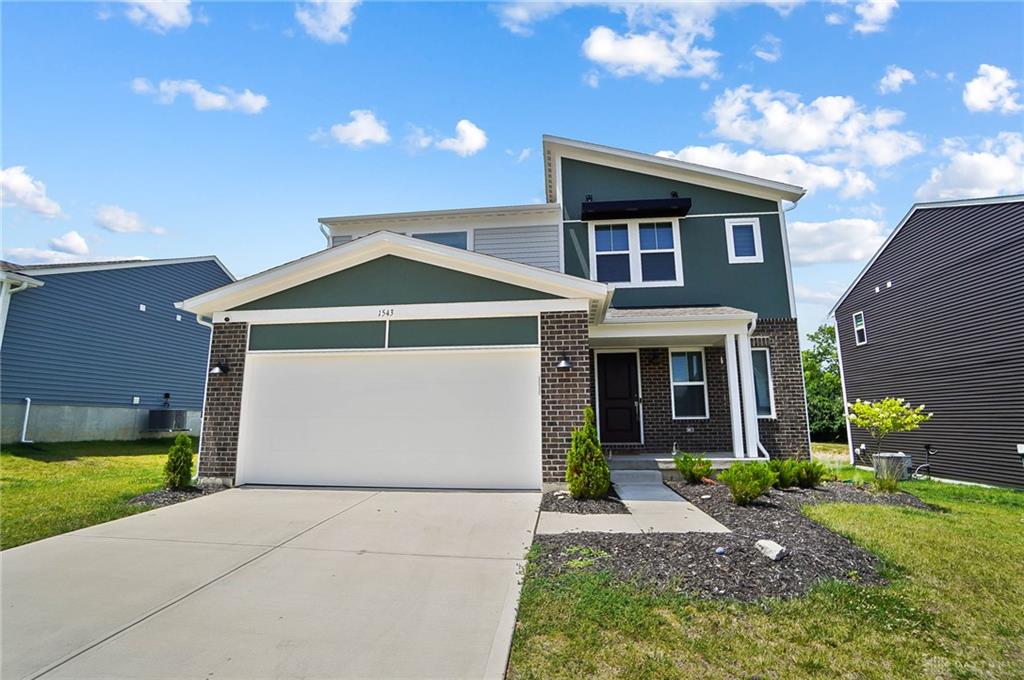
- Construction Type: Brick,Vinyl
- Levels: 2 Story
- Distressed Property: None
- Transaction Type: Sale
Property Features
- Utilities: Public Water,Sanitary Sewer
- Appliances: Dryer,Refrigerator,Washer
- Basement: Full,Semi-Finished
- Heating: Electric,Heat Pump
- Cooling: Central
- Garage: 2 Car,Attached
Miscellaneous
- HOA Condo Fee: 505.00
- HOA Fee Frequency: Annually
- Taxes Semi Annual: 2259.00
- Assessments: of record
Basics
- Baths Full: 2
- Baths Half: 1
- Date added: Added 2 weeks ago
- Acres: 0.1997
- Listing Contract Date: 2026-07-16
- Category: Residential
- Type: Single Family
- Status: Active
- Bedrooms: 3
- Bathrooms: 3.00
- Area: 1856 sq ft
- Lot size: 8699 sq ft
- Year built: 2024
- MLS ID: 964145
Courtesy of
- Office Name: CENTURY 21 The Gene Group
- Agent Name: Eugene F Pridgett III
- Agent Email: Gene@TheGeneGroup.com
- Agent Phone: (937) 287-7523
Description
-
Description:
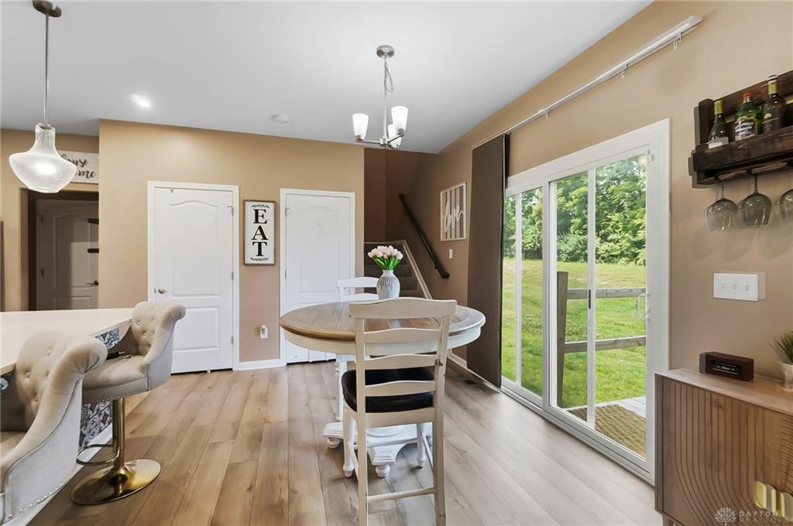
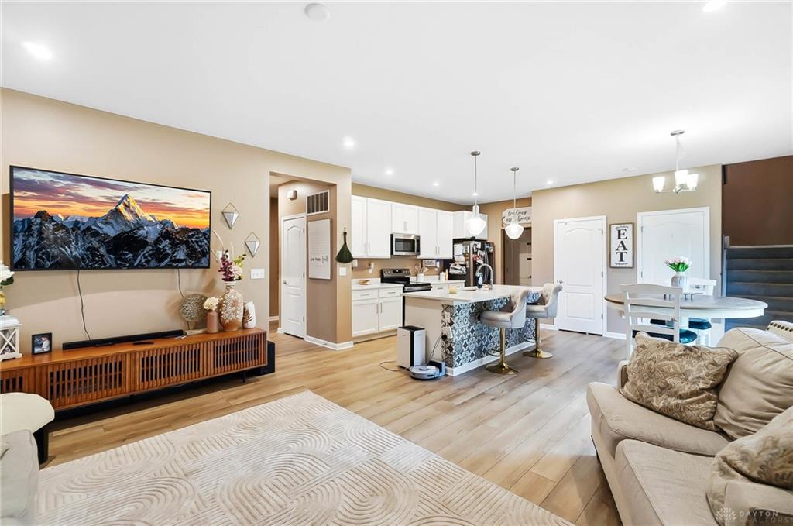
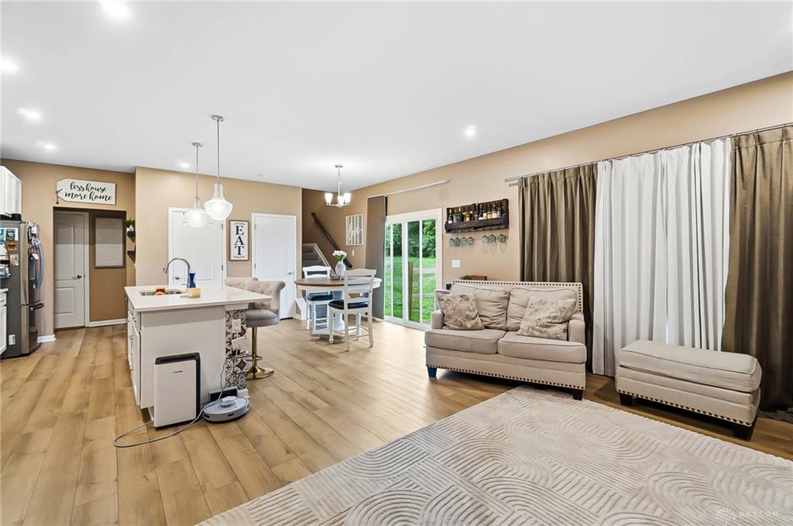
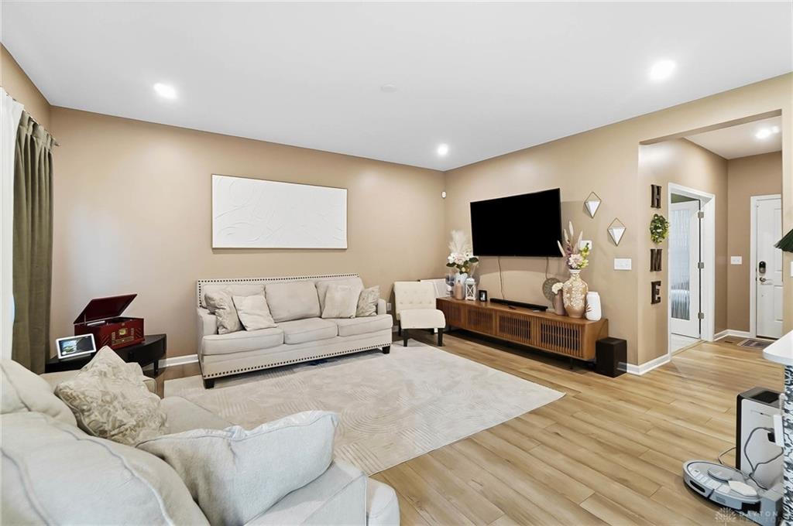
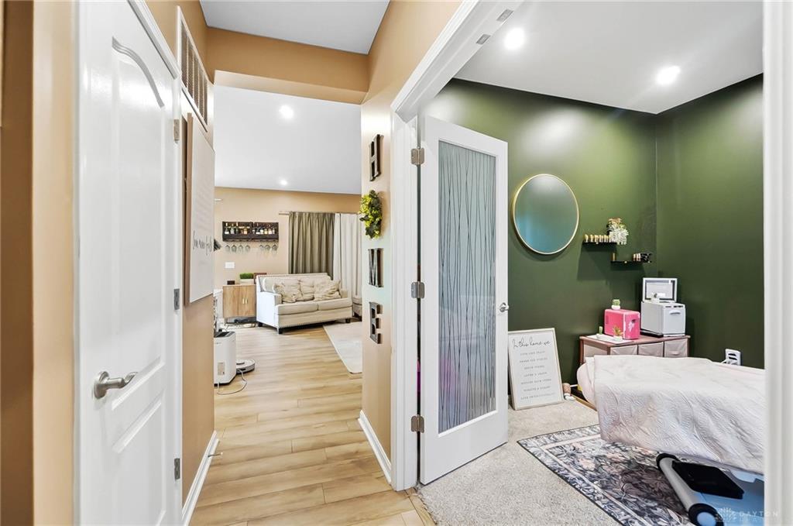
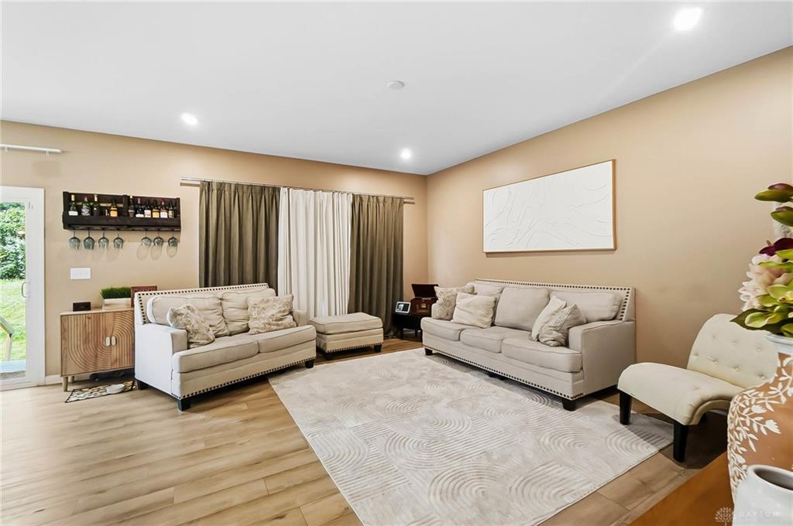
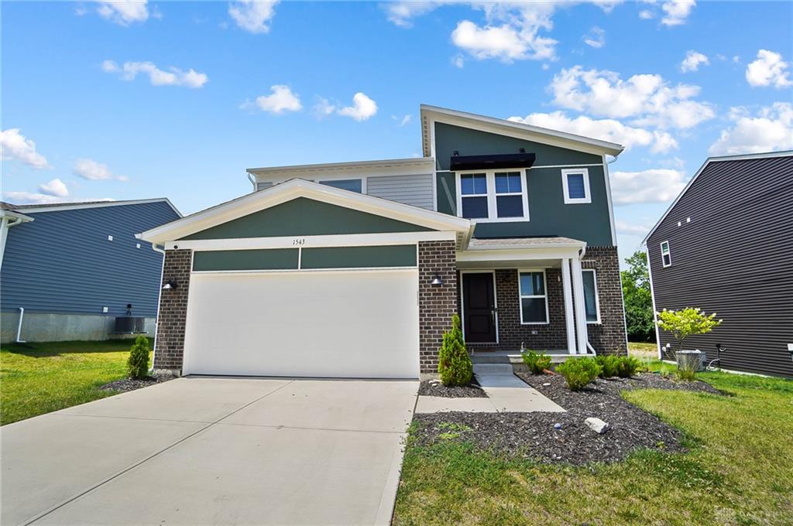
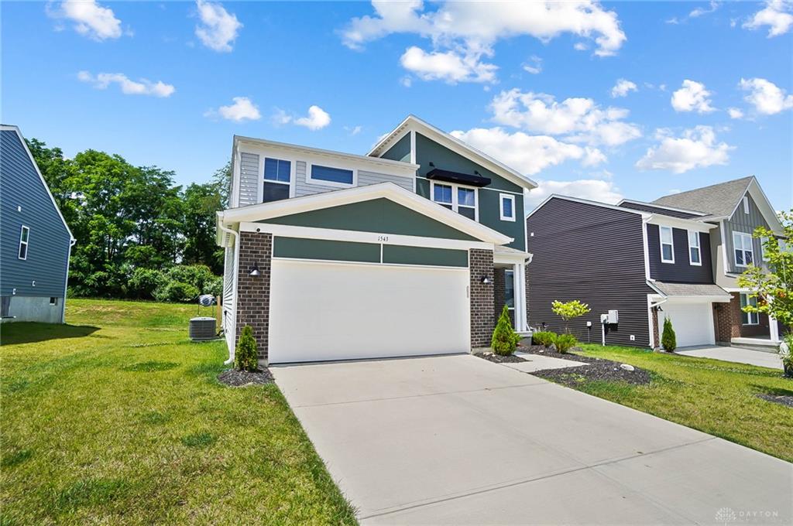
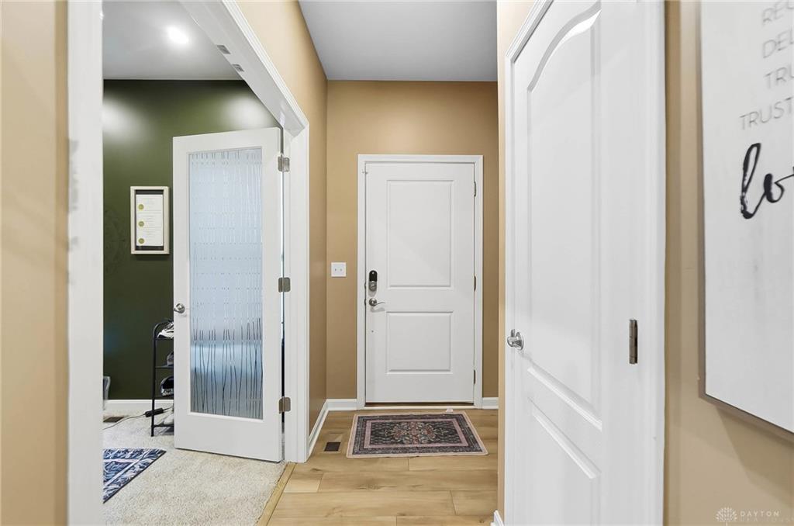
Discover modern living in this stunning 3-bedroom, 2.5-bathroom home offering nearly 2000 square feet of thoughtfully designed space in the desirable Arden Place community. Step inside to find a private study with elegant double doors, perfect for a home office or quiet retreat. The open-concept main level showcases an expansive island kitchen featuring stainless steel appliances, upgraded 42-inch cabinetry with soft-close hinges, gleaming quartz countertops, and a convenient pantry. The bright kitchen dining area has walk-out access and flows seamlessly into the spacious family room, creating an inviting atmosphere for entertaining and everyday living. Upstairs, the generous owner’s suite provides a peaceful sanctuary with an en suite bathroom boasting a double bowl vanity, walk-in shower, and large walk-in closet. Two additional bedrooms, each with walk-in closets, share a well-appointed hall bathroom. A versatile loft area offers flexible space for a media room, play area, or second living space. The full unfinished basement with rough-in plumbing provides excellent potential for future expansion and additional living space. Outside, enjoy a spacious backyard with mature trees providing natural beauty and privacy. A two-car garage completes this exceptional home, combining style and functionality
Show all description