

1543, Wilberforce Switch, Road, Wilberforce, OH, 45385
1543, Wilberforce Switch, Road, Wilberforce, OH, 45385Rooms & Units Description
- Rooms Total: 9
- Room Count: 9
- Number Of Full Baths On Level Lo: 0
- Number Of Full Baths On Level 1: 1
- Number Of Half Baths On Level 1: 0
- Number Of Full Baths On Level 2: 2
- Number Of Half Baths On Level 2: 0
Location Details
- County Or Parish: Greene
- School District: Xenia
- Zoning: Residential
Property Details
- Lot Dimensions: 43342 SF
- Parcel Number: M36-0002-0039-1-0018-00
- Construction Type: Brick,Vinyl
- Levels: 2 Story
- Subdivision Name: Ms 929
- Distressed Property: None
- Transaction Type: Sale
Property Features
- Outside Features: Deck,Porch,Satellite Dish,Storage Shed, Deck,Porch,Satellite Dish,Storage Shed
- Inside Features: Gas Water Heater,Paddle Fans,Smoke Alarm(s),Vaulted Ceiling,Walk in Closet
- Appliances: Dishwasher,Dryer,Range,Refrigerator,Washer
- Disability Adapted YN: 0
- Basement: Slab
- Windows: Double Pane,Vinyl
- Heating: Forced Air,Natural Gas
- Cooling: Central
- Kitchen Features: Island,Laminate Counters,Open to Family Room,Pantry
- Fireplace: Gas,Insert
- Garage: 2 Car,Opener
Miscellaneous
- Taxes Semi Annual: 1681.34
- Assessments: 27.34
Basics
- Baths Full: 3
- Baths Half: 0
- Date added: Added 2 months ago
- Acres: 0.9950
- Listing Contract Date: 2026-08-10
- Category: Residential
- Type: Single Family
- Status: Active
- Bedrooms: 3
- Bathrooms: 3.00
- Area: 1785 sq ft
- Lot size: 43342 sq ft
- Year built: 2004
- MLS ID: 966313
Courtesy of
- Office Name: Howard Hanna Real Estate Serv
- Agent Name: Kurt D Jackson
- Agent Email: kurtjackson@howardhanna.com
- Agent Phone: (937) 266-0921
Description
-
Description:
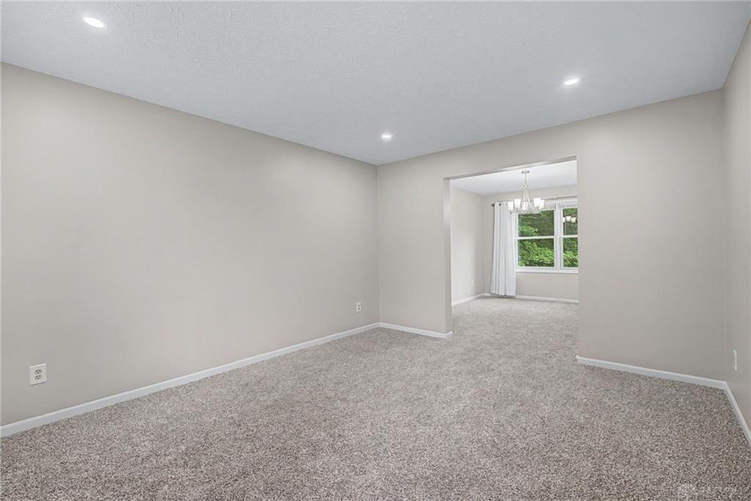
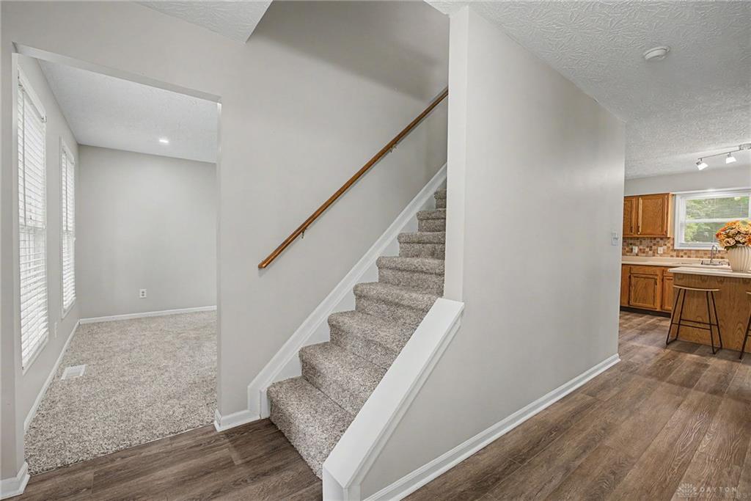
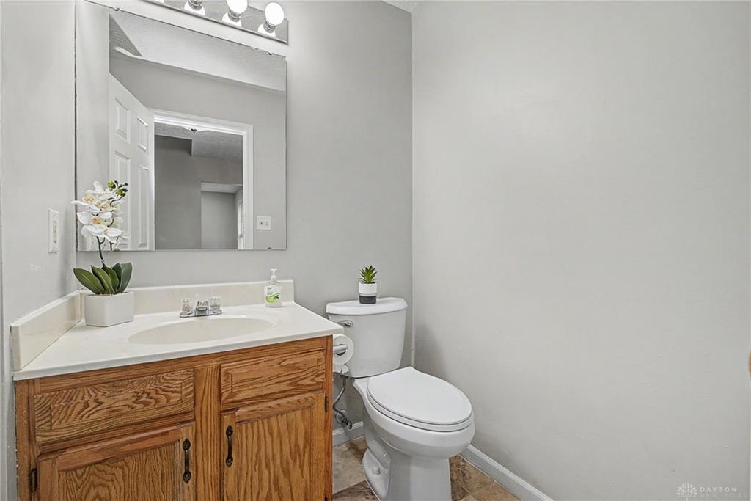
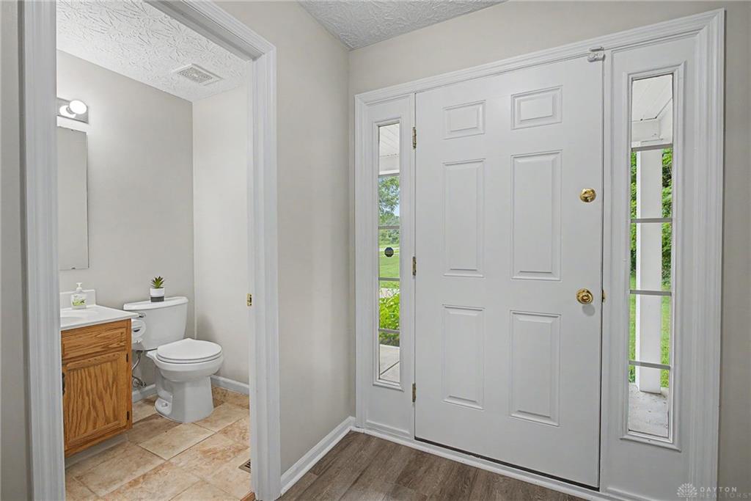
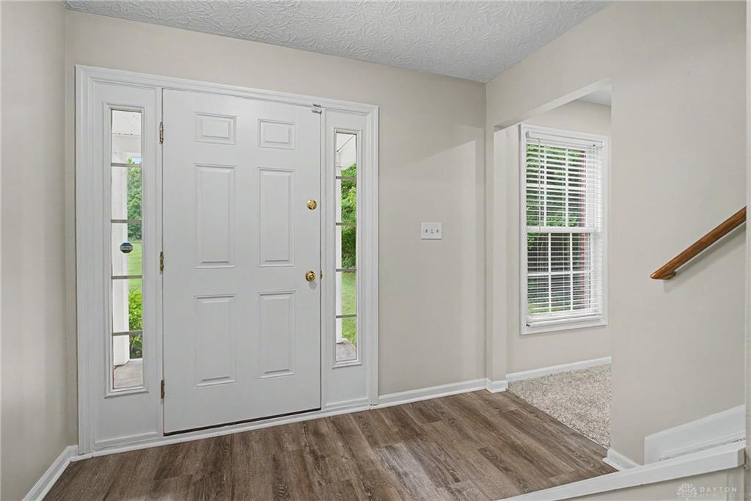
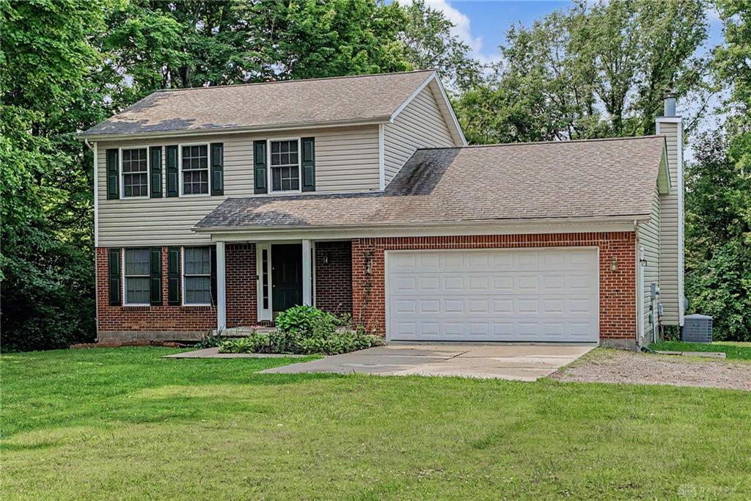
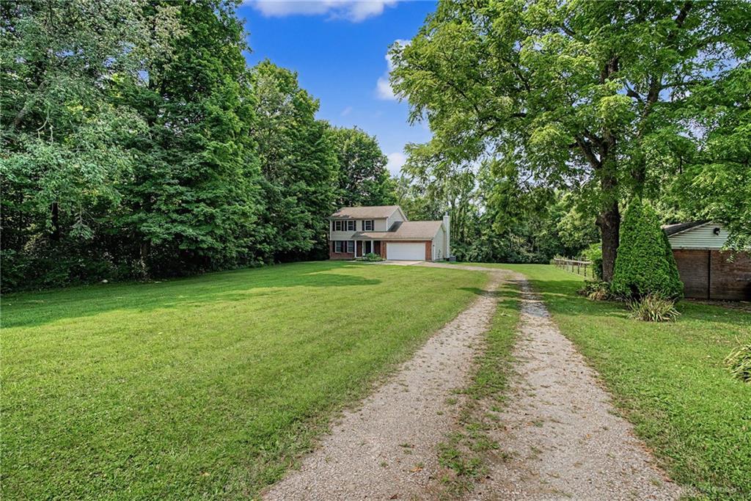
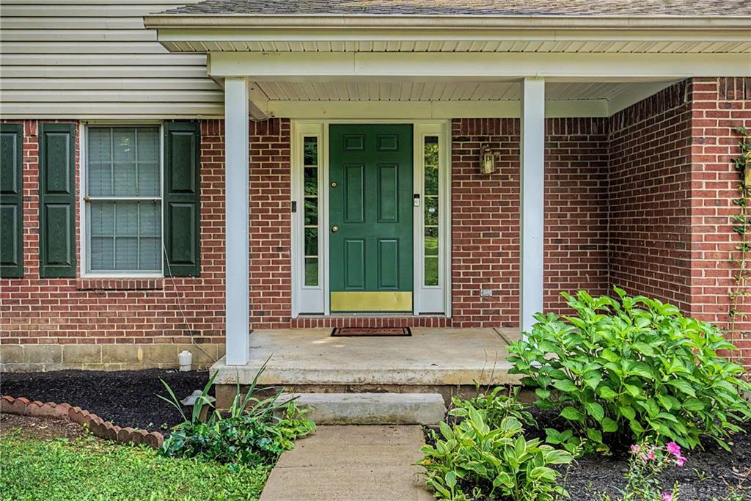
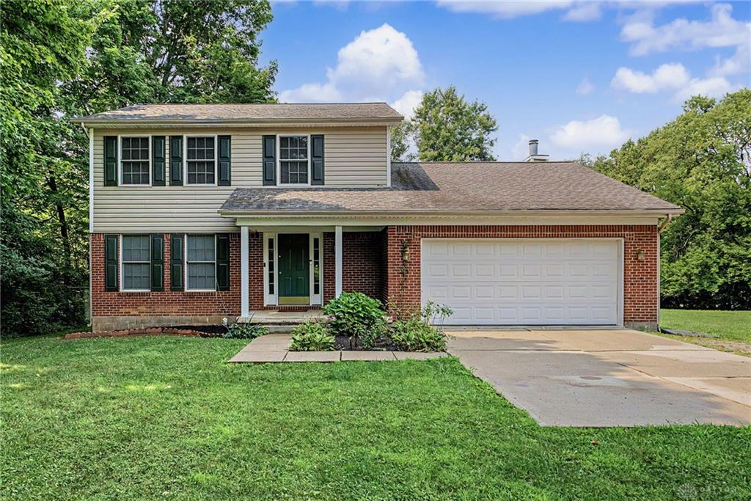
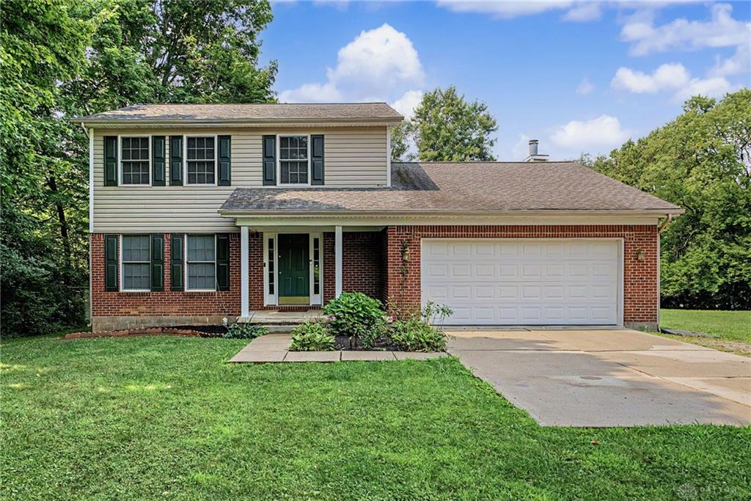
Welcome to a slice of paradise located in Xenia TWP. This charming, 3 bedroom, 3 full bath, 1 acre, tree lined property offers a perfect mix of comfort and space. Inside, the main level has has new vinyl flooring and carpet throughout. Conveniently located off the entry way is a full bath and laundry room. The seamless flow of the living room and dinning room offer large windows that fill the room with plenty of bright natural light. The adjoining kitchen features stainless steel appliances, panty, island, ample cabinet and workspace for preparing meals, that opens into a eating area and family room anchored by a gas fire place. Upstairs, you’ll find 3 bedrooms, including a primary suite with its own bath and wall-in closet. Generous closet space and a second full bath serve the family well. The backyard offers a huge deck, shed, and tree lined yard space, perfect for hosting summer family cookouts. The back yard has endless possibilities. Add in the attached garage, extended driveway, and you’ll find this property checks all the boxes. Updates include new paint, new luxury vinyl flooring, carpet, and lighting throughout.
Show all description