

1546, Earlham, Drive, Dayton, OH, 45406
1546, Earlham, Drive, Dayton, OH, 45406Rooms & Units Description
- Rooms Total: 10
- Room Count: 10
- Number Of Full Baths On Level Lo: 0
- Number Of Full Baths On Level 1: 1
- Number Of Half Baths On Level 1: 0
- Number Of Full Baths On Level 2: 1
- Number Of Half Baths On Level 2: 0
- Number Of Full Baths On Level 3: 0
Location Details
- County Or Parish: Montgomery
- School District: Dayton
- Zoning: Residential
Property Details
- Lot Dimensions: 72x125
- Parcel Number: R72-11908-0037
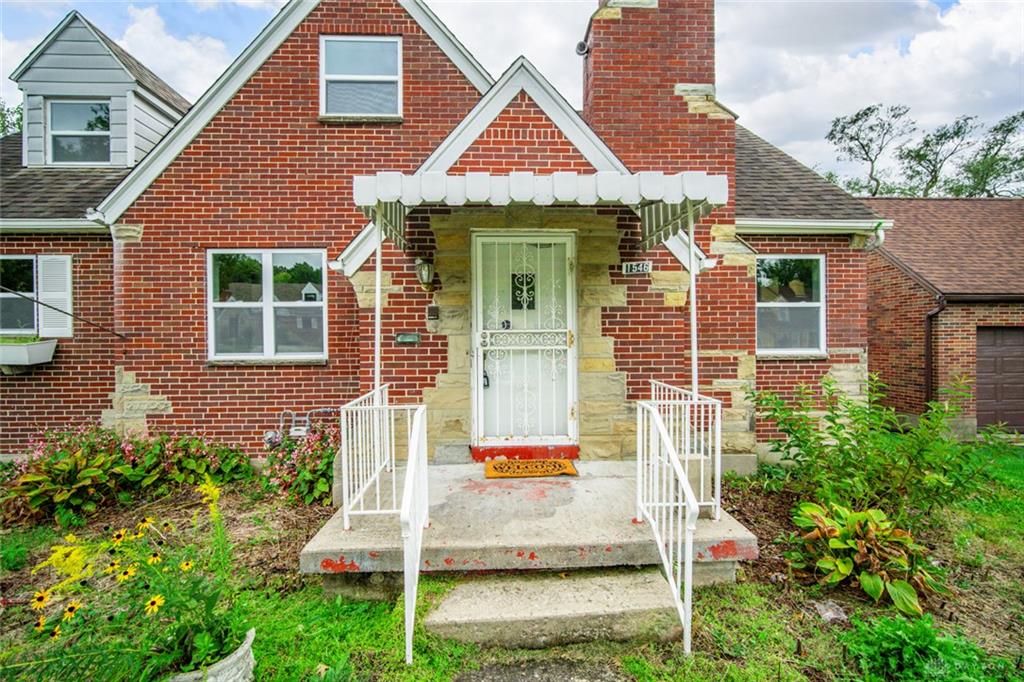
- Construction Type: Brick,Stone
- Levels: 1.5 Story
- Subdivision Name: City/Dayton Rev
- Distressed Property: None
- Ownership: LLC
- Transaction Type: Sale
Property Features
- Outside Features: Fence,Patio,Porch, Fence,Patio,Porch
- Inside Features: Bar / Wet Bar,Gas Water Heater,Paddle Fans,Walk in Closet
- Appliances: Microwave,Range,Refrigerator
- Disability Adapted YN: 0
- Basement: Full,Semi-Finished
- Windows: Double Pane,Insulated,Vinyl
- Heating: Forced Air,Natural Gas
- Cooling: Central
- Kitchen Features: Remodeled,Wood / Butcher Block
- Fireplace: Gas,One
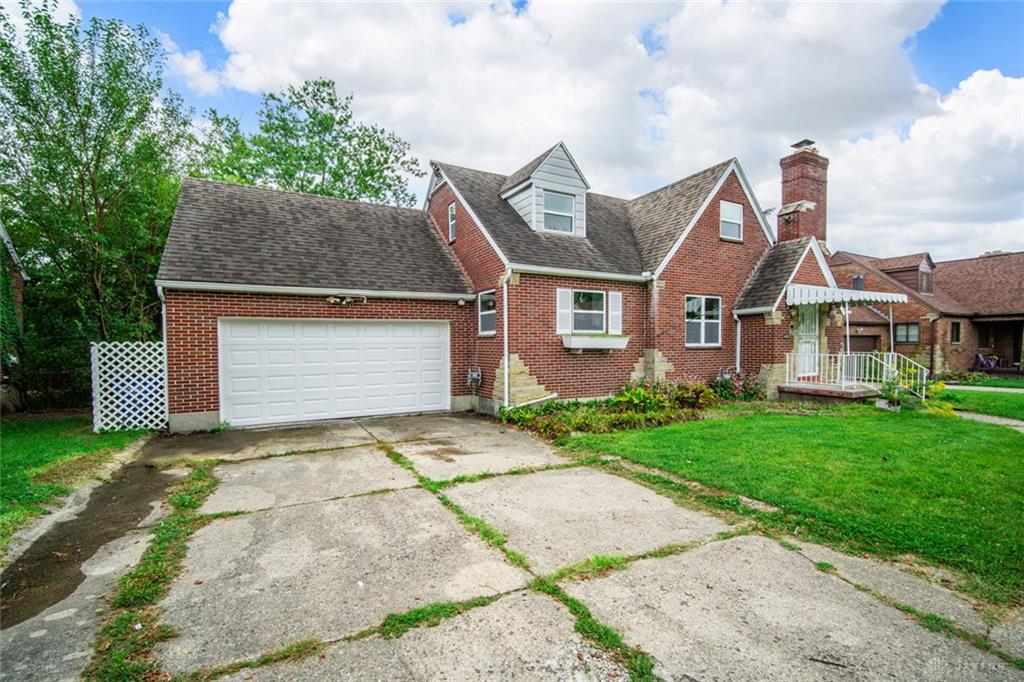
- Garage: 2 Car,Attached
Miscellaneous
- Taxes Semi Annual: 1139.52
- Assessments: 22.50
Basics
- Baths Full: 2
- Baths Half: 1
- Date added: Added 2 weeks ago
- Acres: 0.2066
- Listing Contract Date: 2026-09-11
- Category: Residential
- Type: Single Family
- Status: Active
- Bedrooms: 3
- Bathrooms: 3.00
- Area: 2524 sq ft
- Lot size: 8999 sq ft
- Year built: 1949
- MLS ID: 968724
Courtesy of
- Office Name: Keller Williams Community Part
- Agent Name: Terri D'Andrea
- Agent Email: Dandreaproperties@gmail.com
- Agent Phone: (937) 620-1307
Description
-
Description:
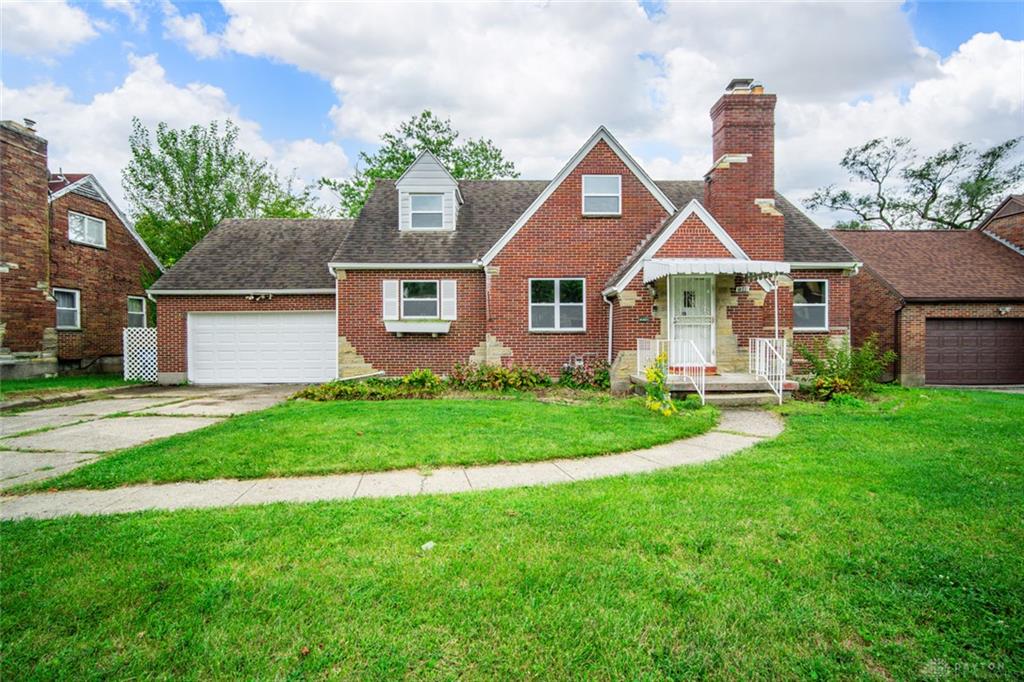
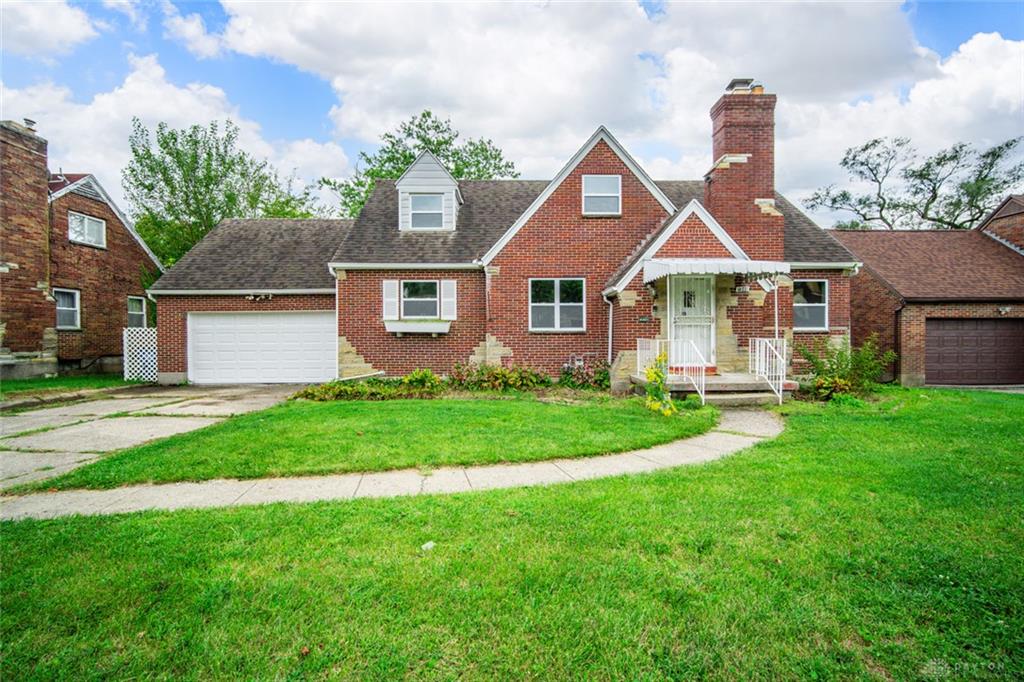
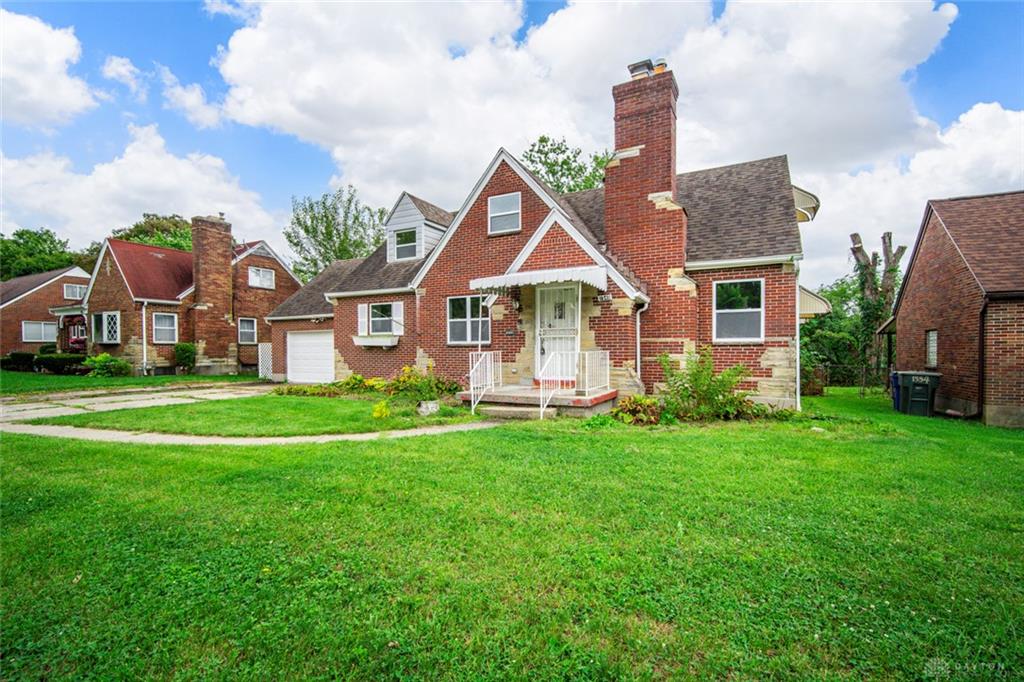
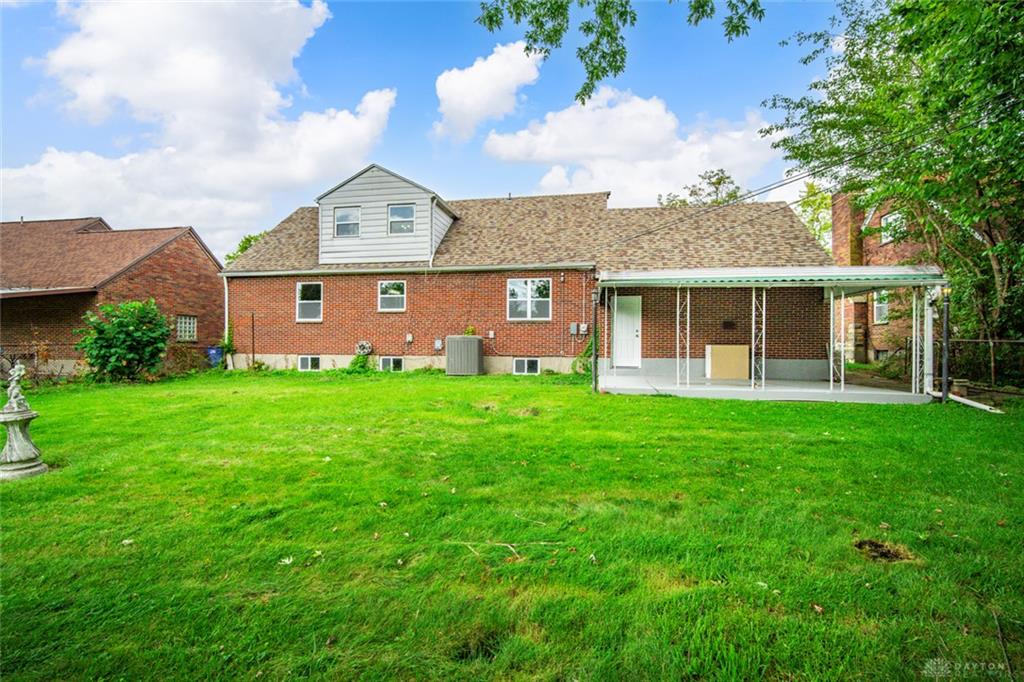
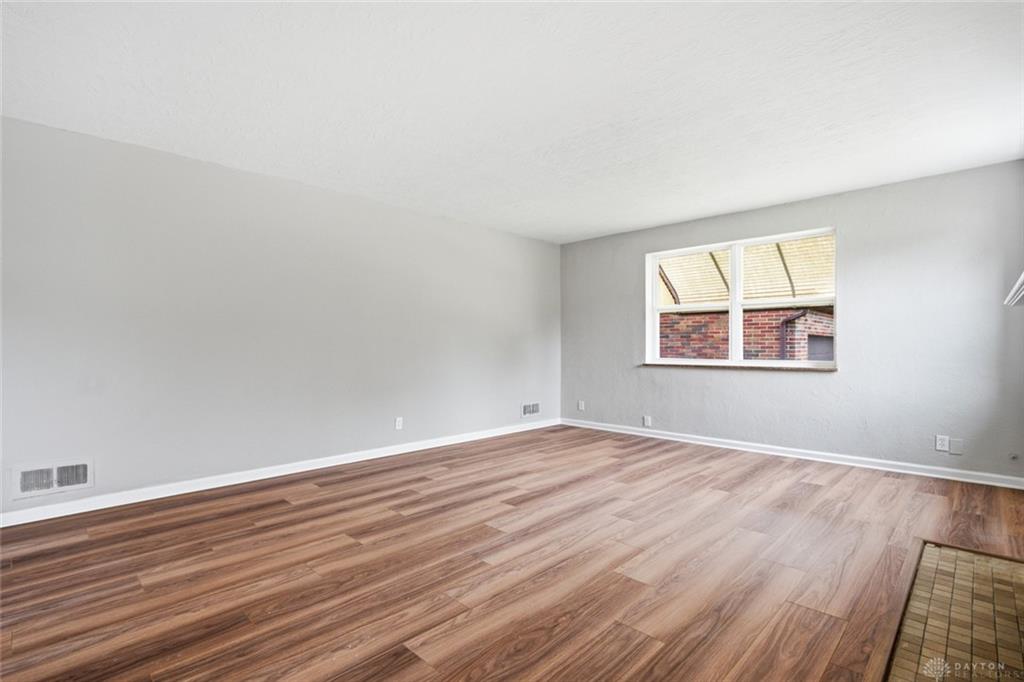
NEW, NEW, and NEW.....A brick exterior and a classic Cape Cod define this stately single-family residence on a tree-lined street in a well maintained area of Dayton. The property offers 2,524 square feet of living space, providing an inviting and functional, fully remodeled abode. The timeless floor plan features a large living room and family room, a formal dining room, and a functional kitchen with new appliances and butcher block countertops. The HUGE primary en suite includes 3 large closets, a full bath, and a built-in study/office area - it truly is a private OASIS for the homeowner. New floor coverings throughout, new windows, newer roof and HVAC, new kitchen and bathrooms. The basement level includes a partial bath off the utility area, and a bar for entertaining.
Show all description
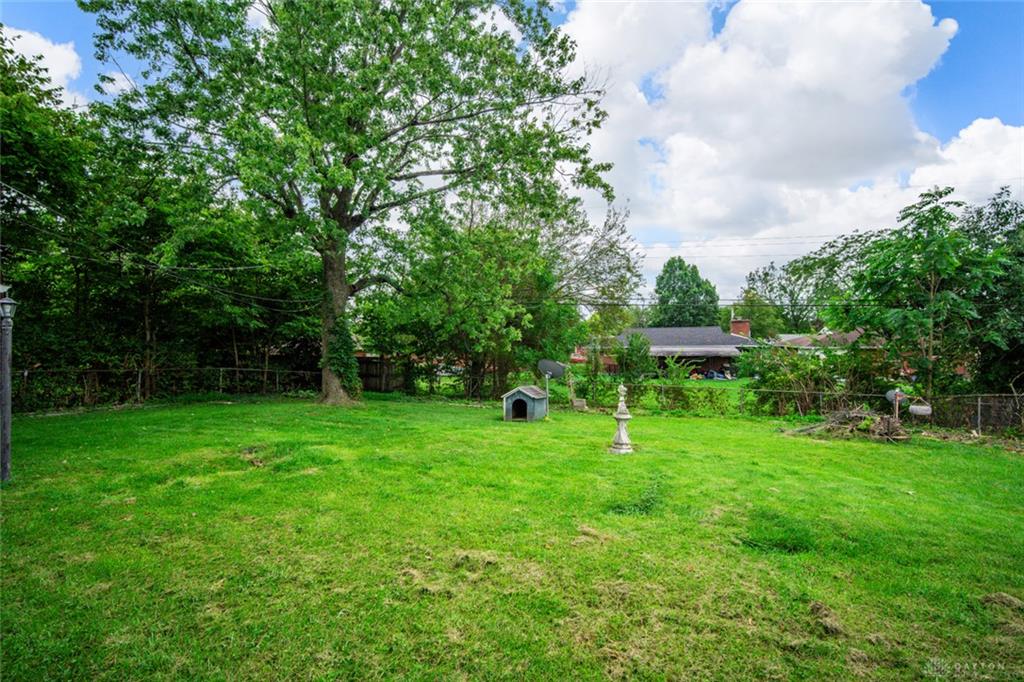
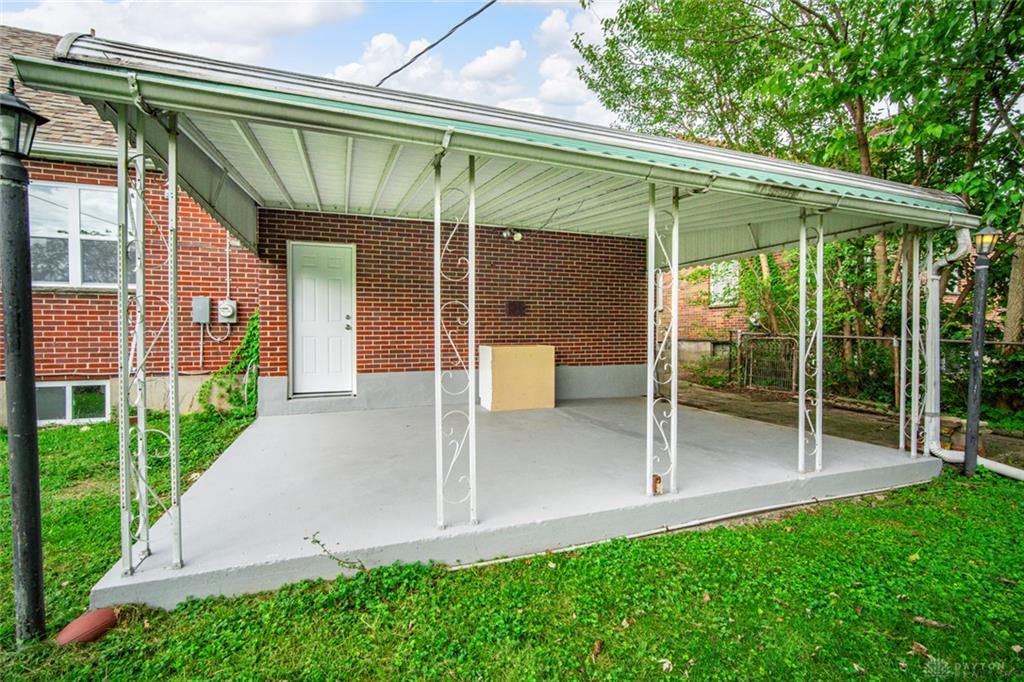
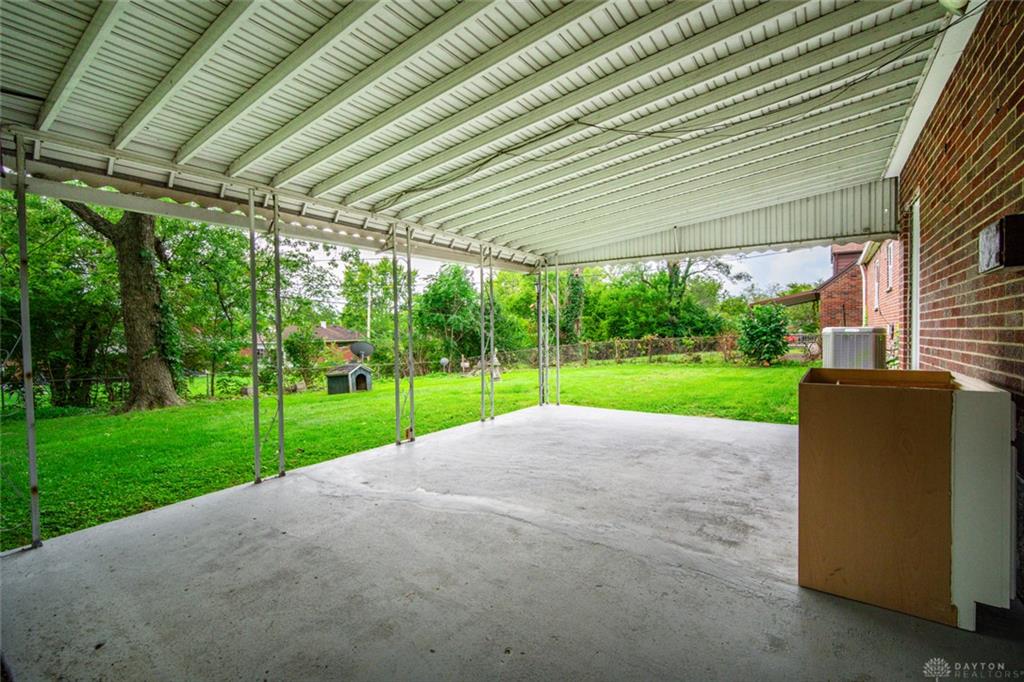
Outdoor living is facilitated by a large covered patio, perfect for quiet mornings or serene evenings. The yard includes a partial fence, situated on a lot of 0.21 acres. Convenient location near employment areas, shopping, restaurants, and city amenities.