

1547, Dee Anne, Drive, Xenia, OH, 45385
1547, Dee Anne, Drive, Xenia, OH, 45385Rooms & Units Description
- Rooms Total: 7
- Room Count: 7
- Number Of Full Baths On Level Lo: 0
- Number Of Full Baths On Level 1: 2, 0
- Number Of Half Baths On Level 1: 0
- Number Of Full Baths On Level 2: 0
- Number Of Half Baths On Level 2: 0
- Number Of Full Baths On Level 3: 0
- Number Of Half Baths On Level 3: 0
- Number Of Full Baths On Level 4: 0
Location Details
- County Or Parish: Greene
- School District: Xenia
- Zoning: Residential
Property Details
- Lot Dimensions: 1940
- Parcel Number: M40-0002-0001-1-0050-00
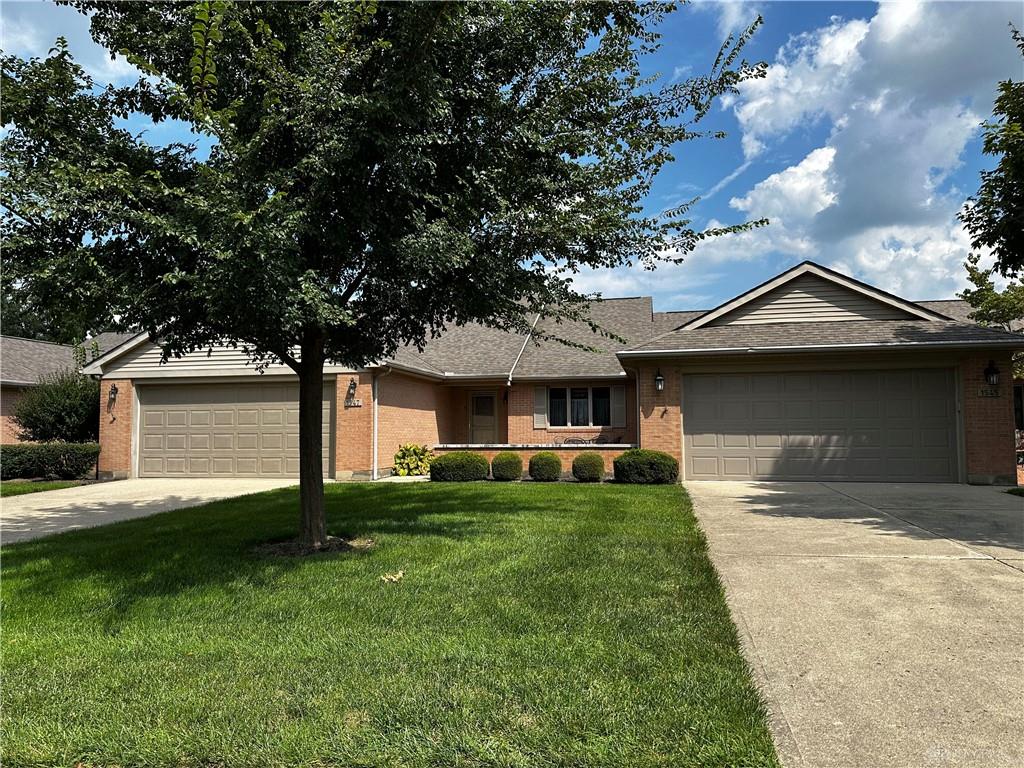
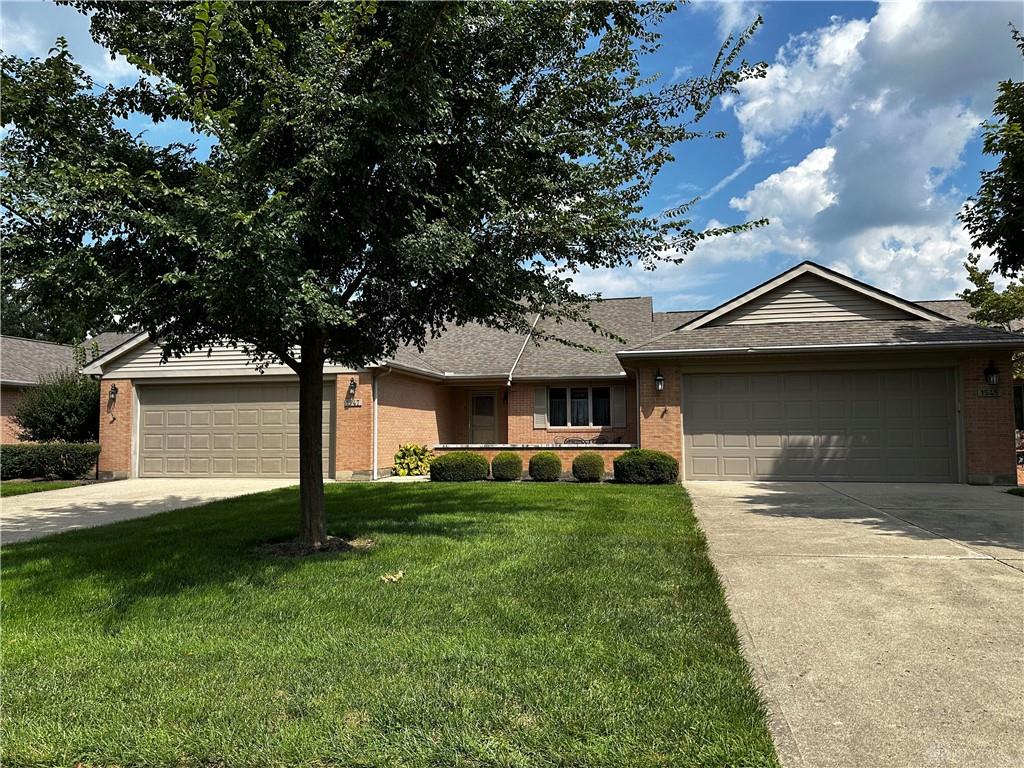
- Construction Type: Brick,Vinyl
- Levels: 1 Story
- Subdivision Name: Country Club Village Condos Sec 03
- Building Level: 1
- Distressed Property: None
- Ownership: Estate/Guardianship
- Transaction Type: Sale
Property Features
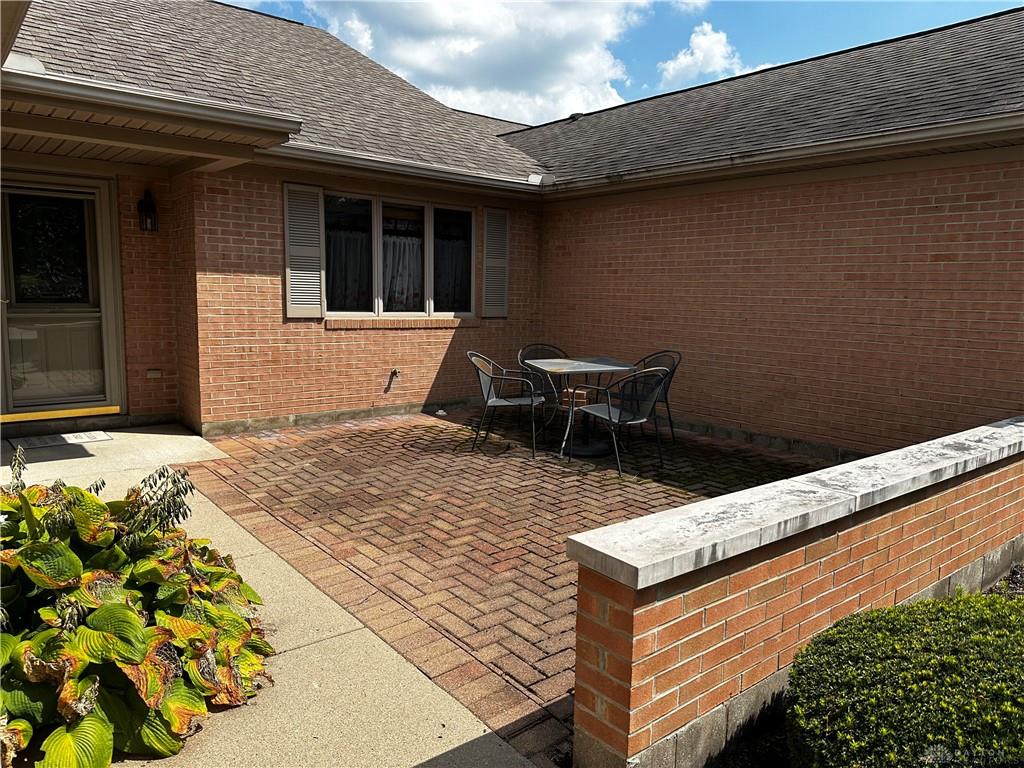
- Outside Features: Cable TV,Fence,Patio, Cable TV,Fence,Patio
- Inside Features: Cathedral Ceiling,Gas Water Heater,Smoke Alarm(s),Walk in Closet
- Utilities: 220 Volt Outlet,Public Water,Sanitary Sewer,Storm Sewer
- Appliances: Dishwasher,Garbage Disposal,Microwave,Range,Refrigerator,Water Softener
- Disability Adapted YN: 0
- Basement: Slab
- Heating: Forced Air,Natural Gas
- Cooling: Central
- Garage: 2 Car,Attached,Opener,Overhead Storage,Storage
Miscellaneous
- HOA Condo Fee: 250.00
- HOA Fee Frequency: Monthly
- Taxes Semi Annual: 1638.45
- Assessments: on record
Basics
- Baths Full: 2
- Baths Half: 0
- Date added: Added 2 months ago
- Acres: 0.0445
- Listing Contract Date: 2026-08-28
- Category: Residential
- Type: Condominium
- Status: Active
- Bedrooms: 2
- Bathrooms: 2.00
- Area: 1690 sq ft
- Lot size: 1940 sq ft
- Year built: 1997
- MLS ID: 966305
Courtesy of
- Office Name: McIlvaine Realty
- Agent Name: Anthony K McIlvaine
- Agent Email: McIlvaineRealtors@sbcglobal.net
- Agent Phone: (937) 239-5625
Description
-
Description:
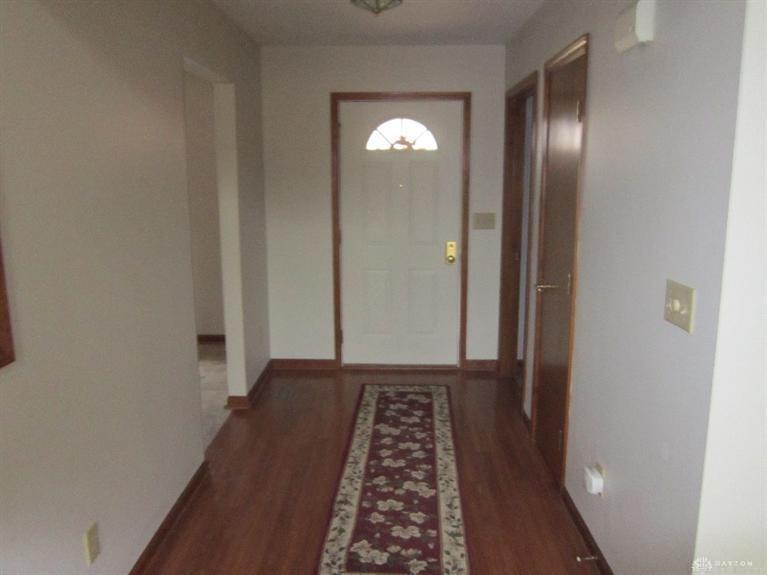
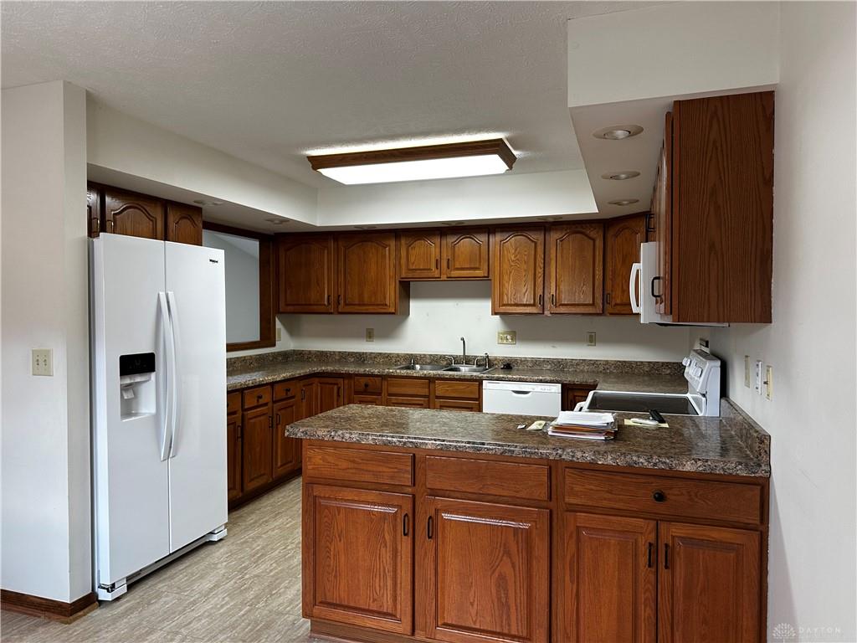
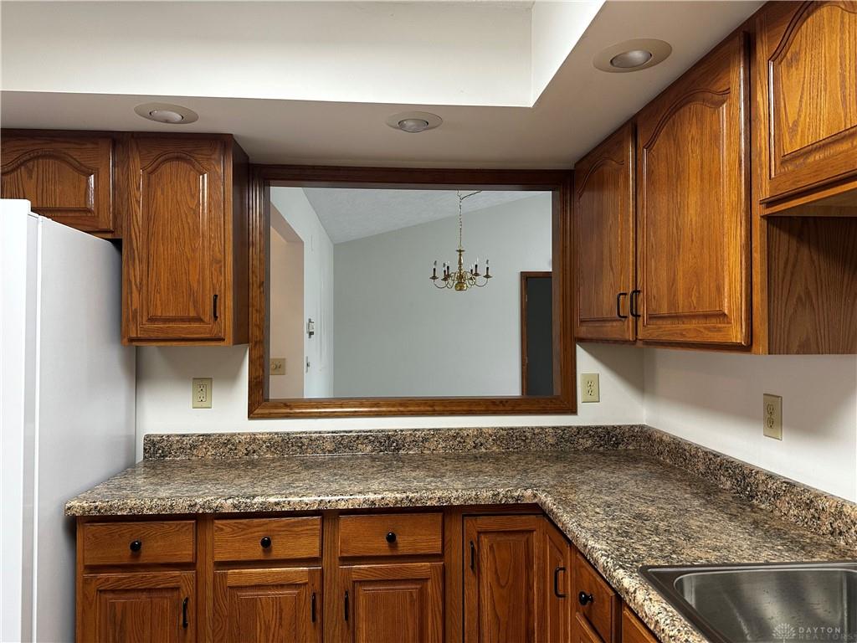
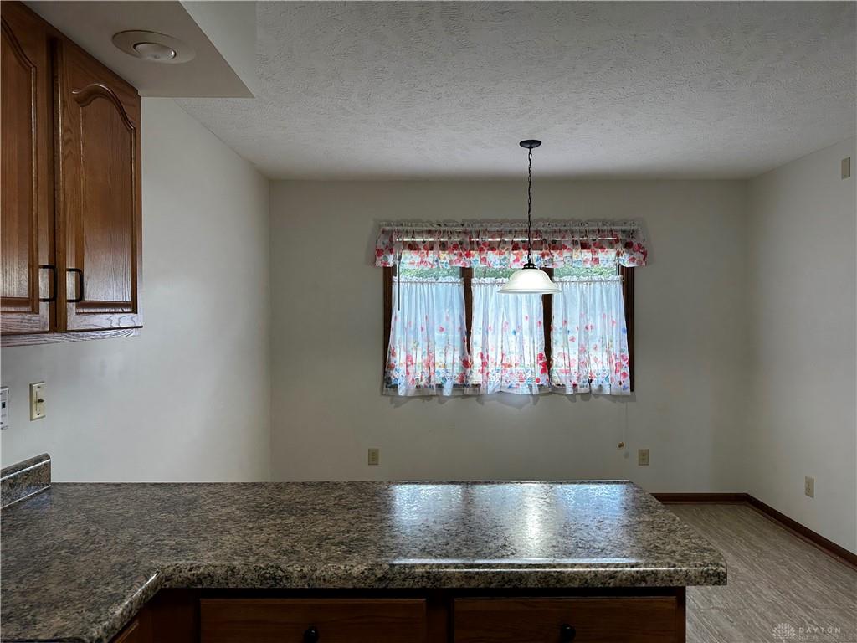
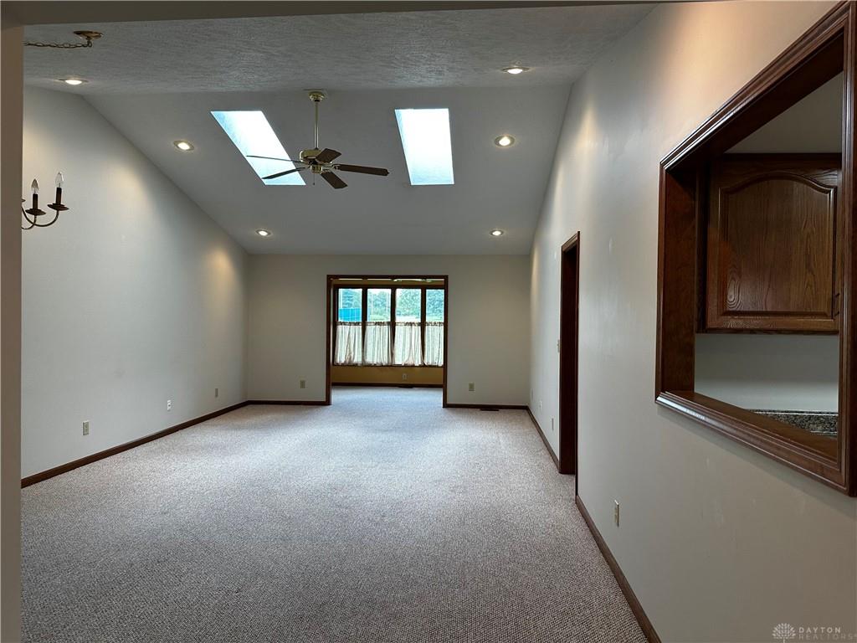
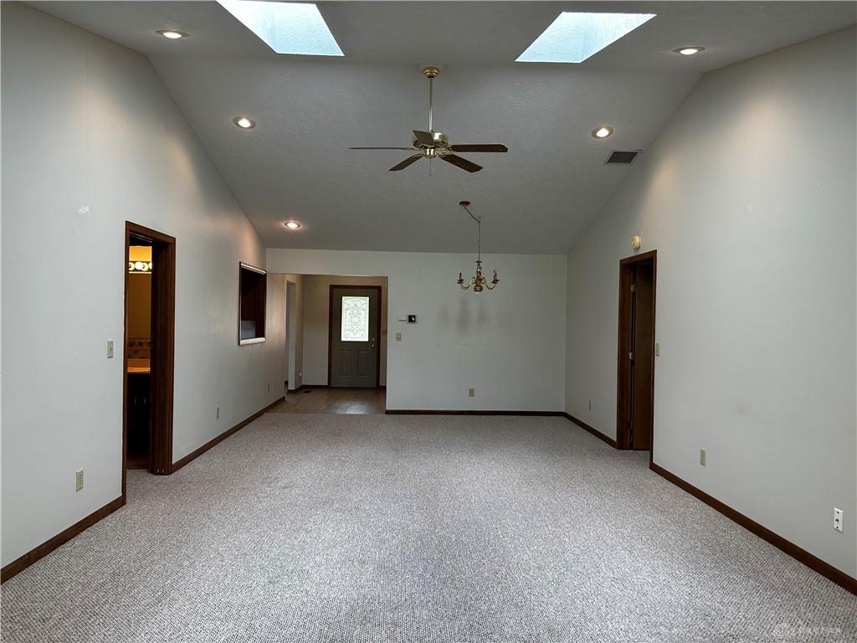
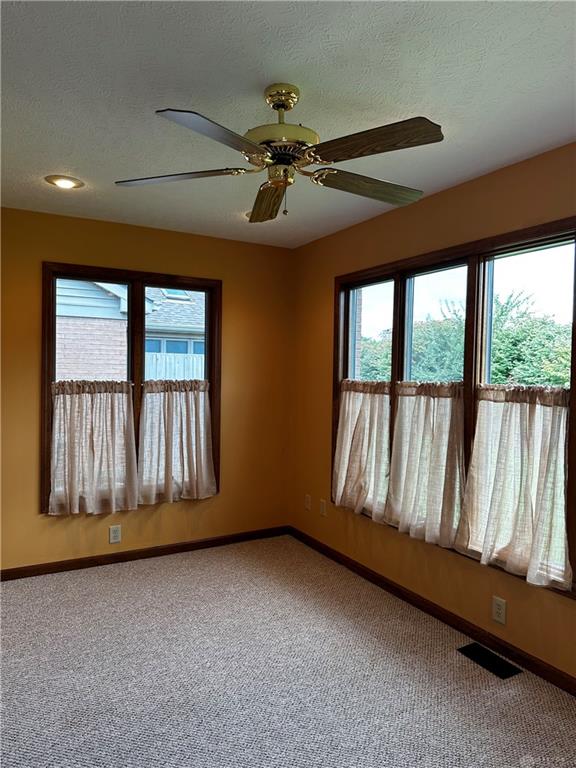
Spacious condominium in a well-maintained brick community offering 2 bedrooms, 2 full baths, a family room, and an attached 2-car garage. The inviting interior features a vaulted living and dining area with skylights and a ceiling fan, creating an open and comfortable living space. The family room provides additional room for relaxing, entertaining, or everyday living. The eat-in kitchen includes a convenient breakfast nook, while generous closet and storage space can be found throughout the home. The primary bedroom features a walk-in closet with built-in shelving and an en-suite bath with a glass shower enclosure and double-sink vanity. The second full bath offers a tub/shower combination, and the second bedroom provides flexibility for guests, a home office, or hobby space. Enjoy additional outdoor living on the private patio and fenced backyard. Conveniently located within an established condominium community near local amenities. The condominium association assessed $6,000 for a new roof, and the sellers have already paid the assessment in full.
Show all description