

156, Wolf Creek, Court, Carlisle, OH, 45005
156, Wolf Creek, Court, Carlisle, OH, 45005Rooms & Units Description
- Rooms Total: 10
- Room Count: 10
- Number Of Full Baths On Level Lo: 0
- Number Of Full Baths On Level 1: 2
- Number Of Half Baths On Level 1: 0
- Number Of Full Baths On Level 2: 0
- Number Of Half Baths On Level 2: 0
Location Details
- County Or Parish: Warren
- School District: Carlisle
- Zoning: Residential
Property Details
- Lot Dimensions: 0.31 acres
- Parcel Number: 01-29-476-018
- Construction Type: Brick,Stone
- Levels: 1 Story
- Subdivision Name: Eagle Ridge 7
- Building Level: 1
- Distressed Property: None
- Transaction Type: Sale
Property Features
- Outside Features: Deck,Fence,Patio, Deck,Fence,Patio
- Inside Features: Cathedral Ceiling,Walk in Closet
- Appliances: Dishwasher,Garbage Disposal,Microwave,Range,Refrigerator,Water Softener
- Basement: Full,Semi-Finished,Walkout
- Heating: Natural Gas
- Cooling: Central
- Fireplace: Gas,One
- Garage: 3 Car,Attached,Opener
Miscellaneous
- HOA Condo Fee: 75.00
- HOA Fee Frequency: Annually
- Taxes Semi Annual: 2839.00
- Assessments: of record
Basics
- Baths Full: 3
- Baths Half: 0
- Date added: Added 43 minutes ago
- Acres: 0.3122
- Listing Contract Date: 2026-09-23
- Category: Residential
- Type: Single Family
- Status: Active
- Bedrooms: 4
- Bathrooms: 3.00
- Area: 1847 sq ft
- Lot size: 13599 sq ft
- Year built: 2020
- MLS ID: 969498
Courtesy of
- Office Name: Irongate Inc.
- Agent Name: Ellen Henderson
- Agent Email: yoursellinellen1@gmail.com
- Agent Phone: (937) 672-2472
Description
-
Description:
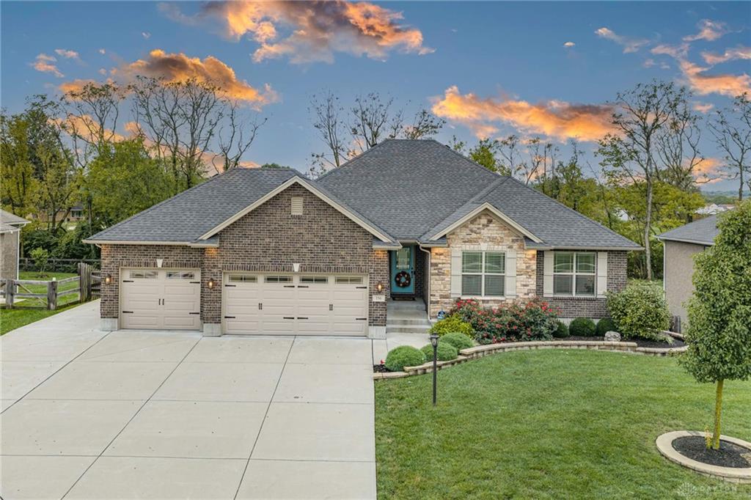
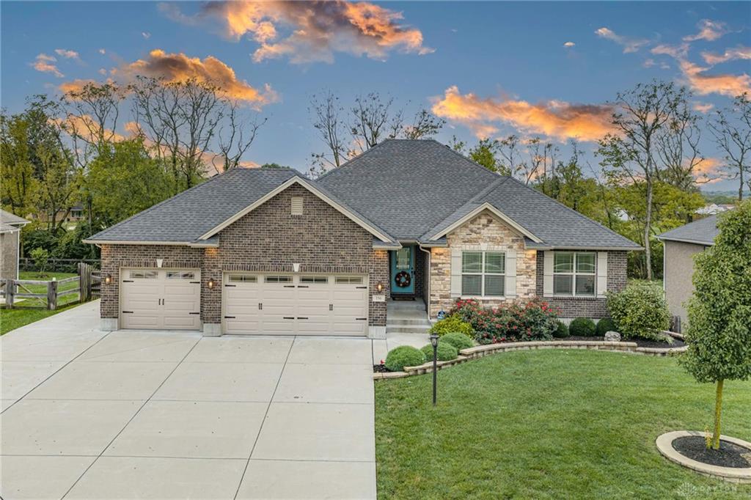
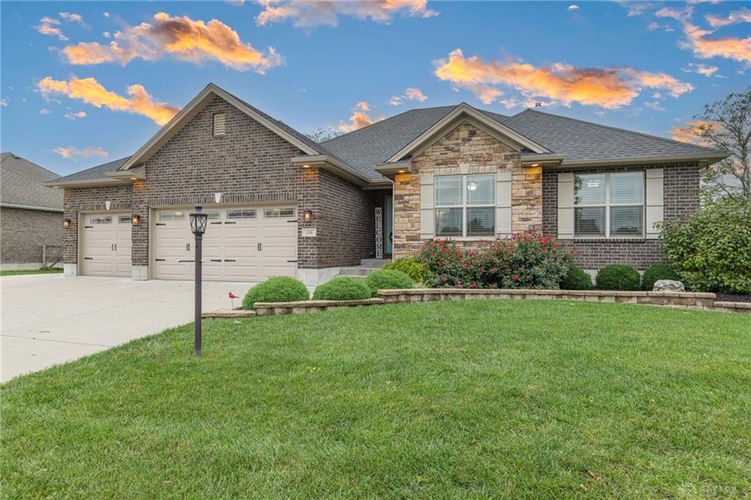
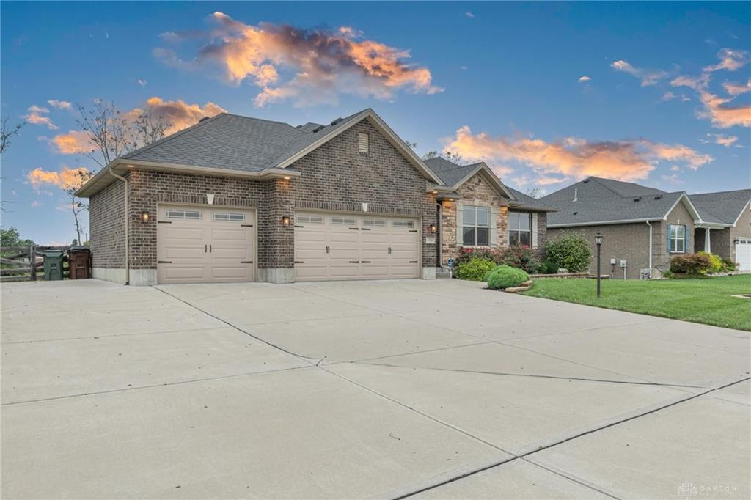
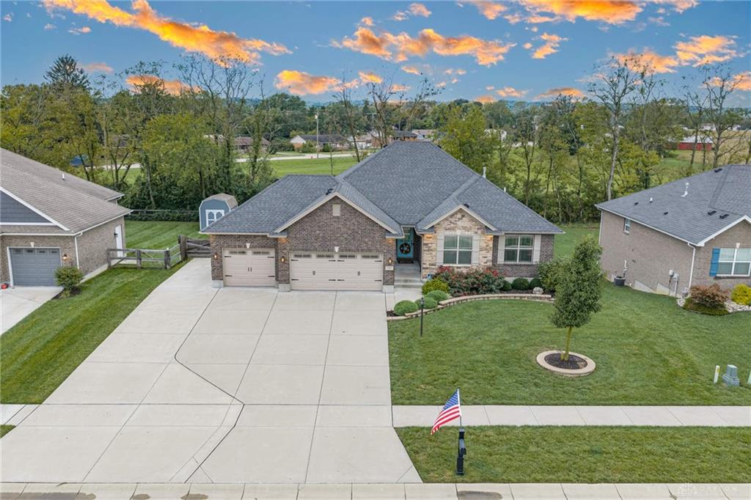
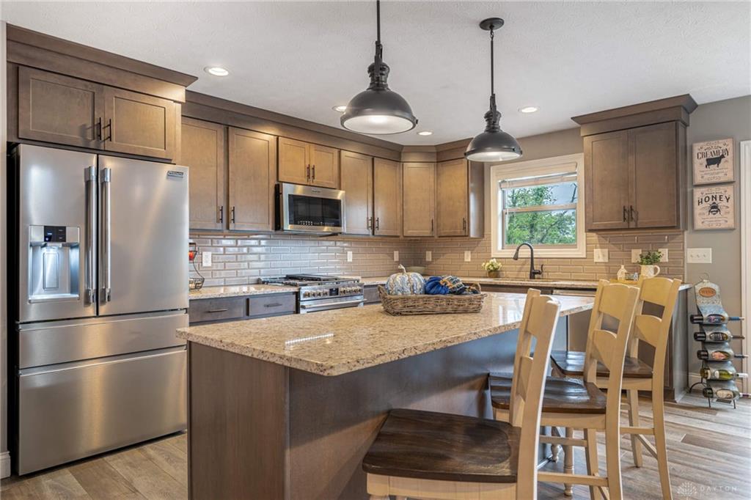
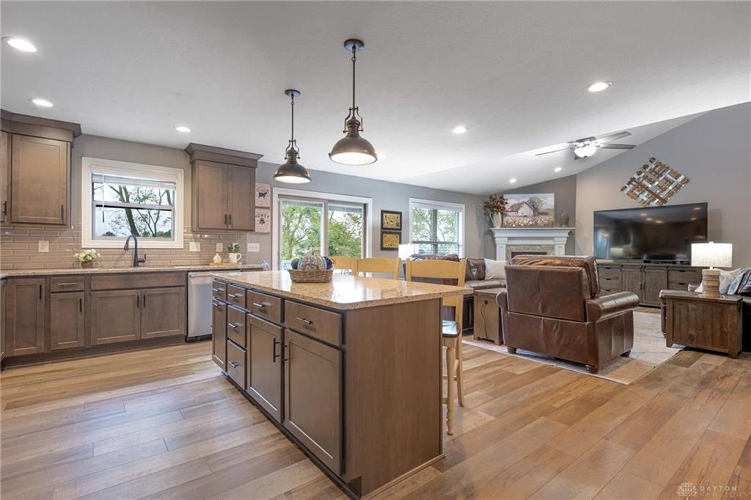
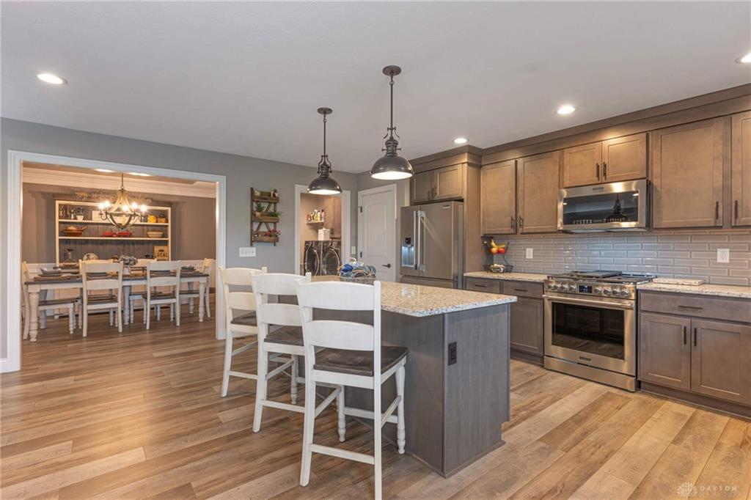
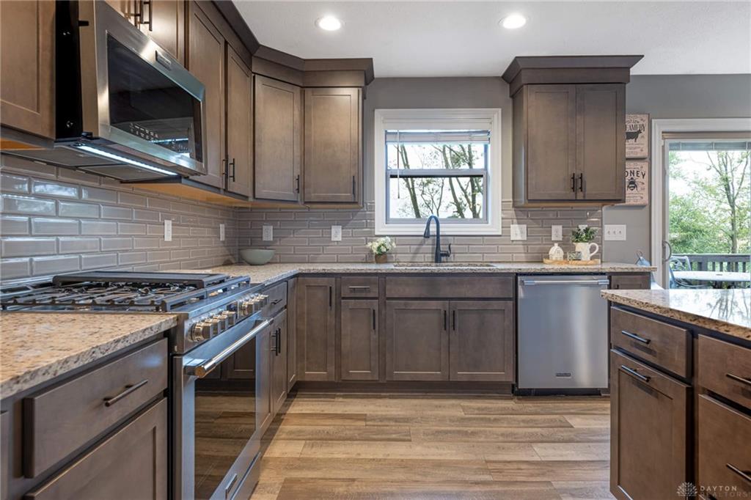
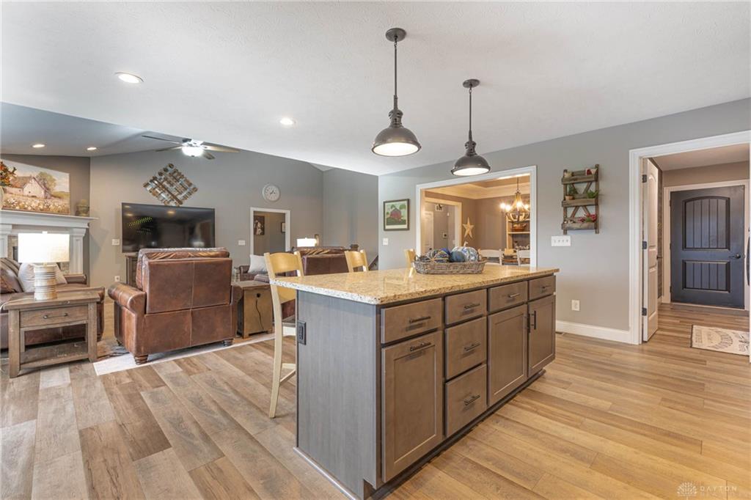
An inviting stone and brick facade welcomes you to this single-story residential property in Carlisle. The exterior showcases manicured landscaping, a spacious three-car garage, with epoxy floor, and an expansive concrete driveway. Spanning over 3000 square feet of living space, this home features four bedrooms and three full bathrooms on a 0.31-acre lot. Inside, the central living area features vaulted ceilings, ceiling fans, wood-look flooring, and a stone fireplace. The open-concept kitchen is equipped with granite counters, a kitchen island, and rich wood cabinetry. Included kitchen appliances are a dishwasher, garbage disposal, microwave, range, cooktop, and refrigerator. Elegant details like crown molding, tray ceilings, and traditional wainscoting highlight the dedicated dining space.
The comfortable primary suite boasts tray ceilings finished with classic crown molding, a ceiling fan, and a walk-in closet. The bathrooms feature modern finishes, stone countertops, a double vanity, and a walk-in tile shower. A functional laundry area provides built-in cabinetry along with a washer and dryer. Additional interior spaces include a dedicated home office with soft carpeting, and a finished walk-out basement recreation room with sliding doors, recessed lighting, and a rustic wood accent wall. The outdoor space offers a fully fenced backyard bordered by mature trees. For outdoor dining and leisure, the property features an elevated wood deck alongside an expansive stamped concrete patio below. Sidewalks and curbs line the neighborhood streets of this suburban property, located on a cul de sac.Schedule a viewing today to experience everything this beautifully detailed home and its spacious property have to offer.
Show all description