

1565, Scottsdale, Drive, Tipp City, OH, 45371
1565, Scottsdale, Drive, Tipp City, OH, 45371Rooms & Units Description
- Rooms Total: 12
- Room Count: 12
- Number Of Full Baths On Level Lo: 0
- Number Of Full Baths On Level 1: 2
- Number Of Half Baths On Level 1: 1
- Number Of Full Baths On Level 2: 0
- Number Of Half Baths On Level 2: 0
Location Details
- County Or Parish: Miami
- School District: Tipp City
- Zoning: Residential
Property Details
- Lot Dimensions: .
- Parcel Number: G12082120
- Construction Type: Brick
- Levels: 1 Story
- Subdivision Name: Scottsdale
- Distressed Property: None
- Transaction Type: Sale
Property Features
- Outside Features: Deck,Fence,Patio,Porch, Deck,Fence,Patio,Porch
- Inside Features: Gas Water Heater,Paddle Fans,Pool,Smoke Alarm(s)
- Utilities: Natural Gas,Septic,Well
- Appliances: Cooktop,Dishwasher,Garbage Disposal,Microwave,Refrigerator
- Basement: Slab
- Heating: Forced Air,Natural Gas
- Cooling: Central
- Kitchen Features: Corian Counters
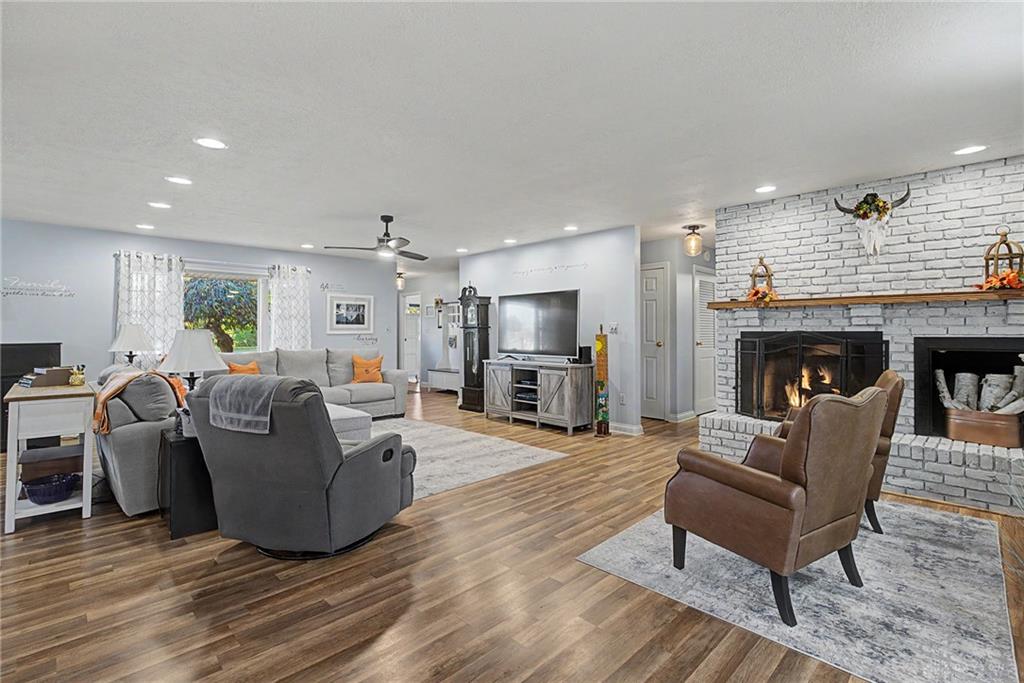
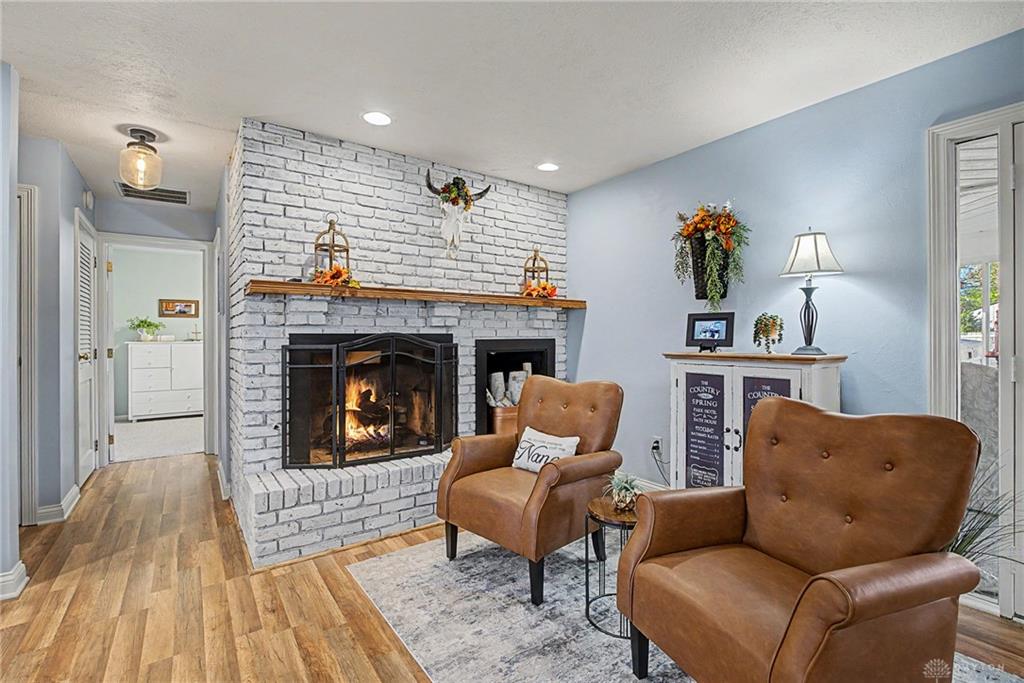
- Fireplace: Gas,One
- Garage: 4 or More,Attached,Detached,Opener
Miscellaneous
- Taxes Semi Annual: 3409.00
- Assessments: .
Basics
- Baths Full: 2
- Baths Half: 1
- Date added: Added 6 hours ago
- Acres: 0.7200
- Listing Contract Date: 2026-11-06
- Category: Residential
- Type: Single Family
- Status: Active
- Bedrooms: 4
- Bathrooms: 3.00
- Area: 2934 sq ft
- Lot size: 31450 sq ft
- Year built: 1971
- MLS ID: 972501
Courtesy of
- Office Name: RE/MAX Alliance Realty
- Agent Name: Carli Amlin
- Agent Email: Carli@AmlinAdvantage.com
- Agent Phone: (937) 231-7563
Description
-
Description:
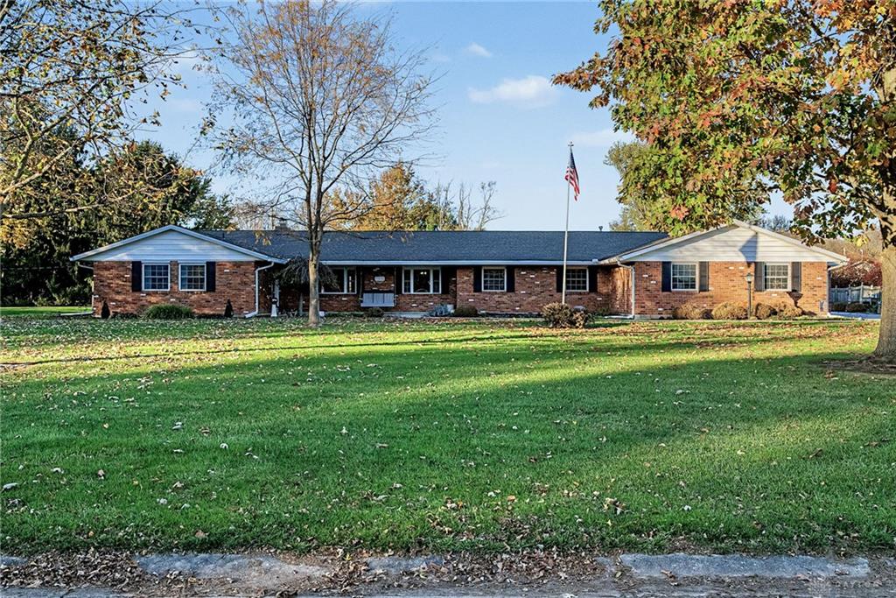
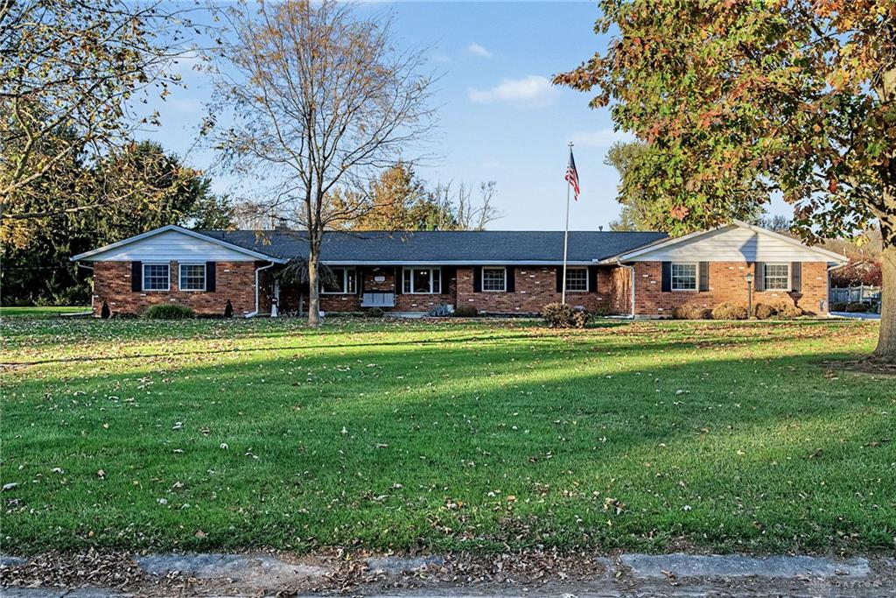
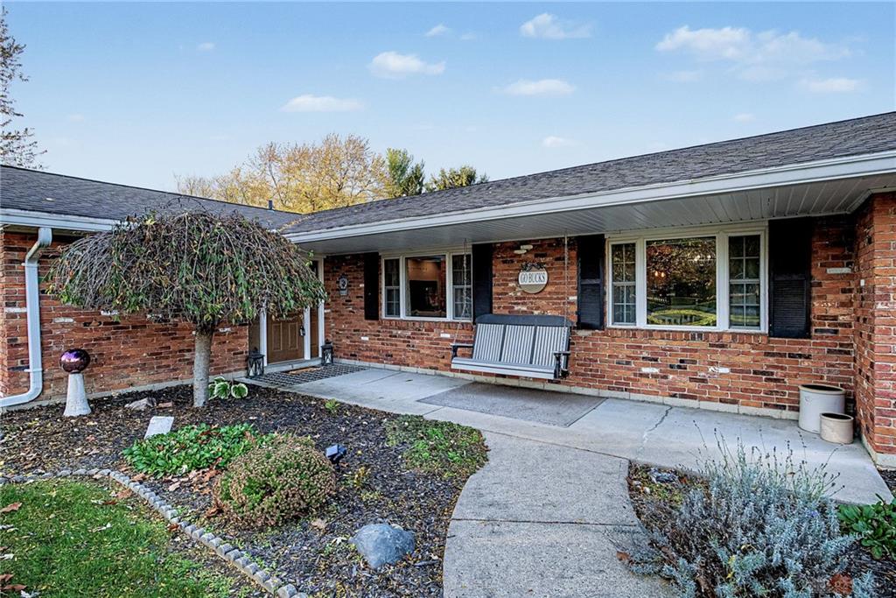
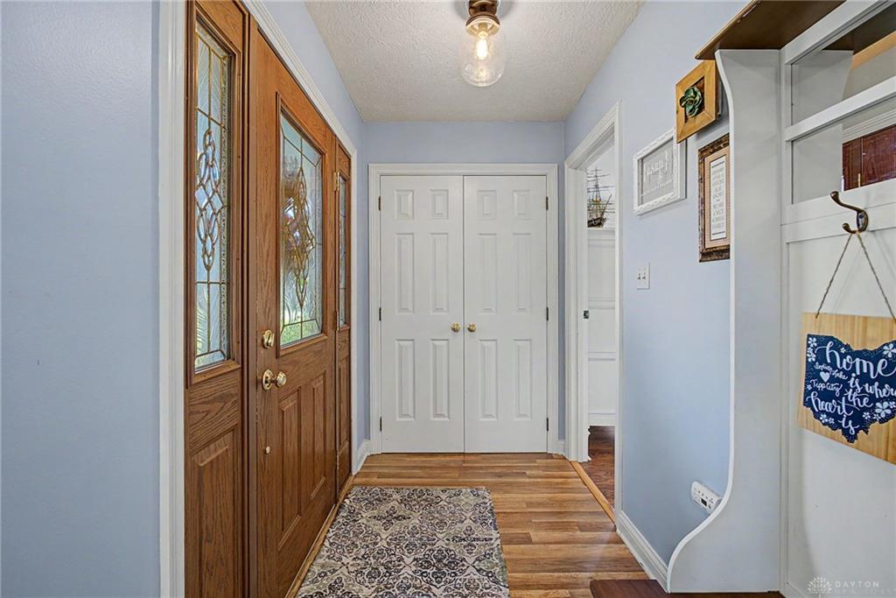
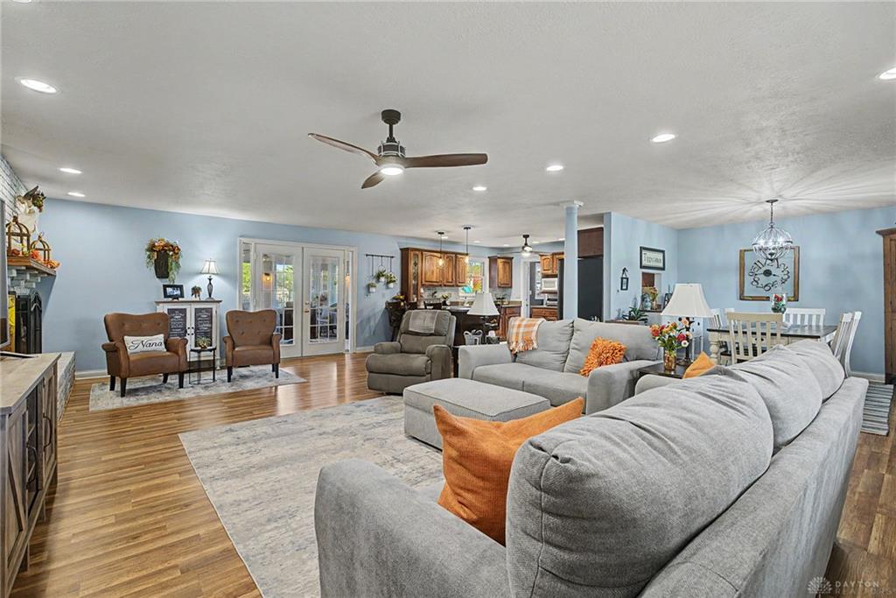
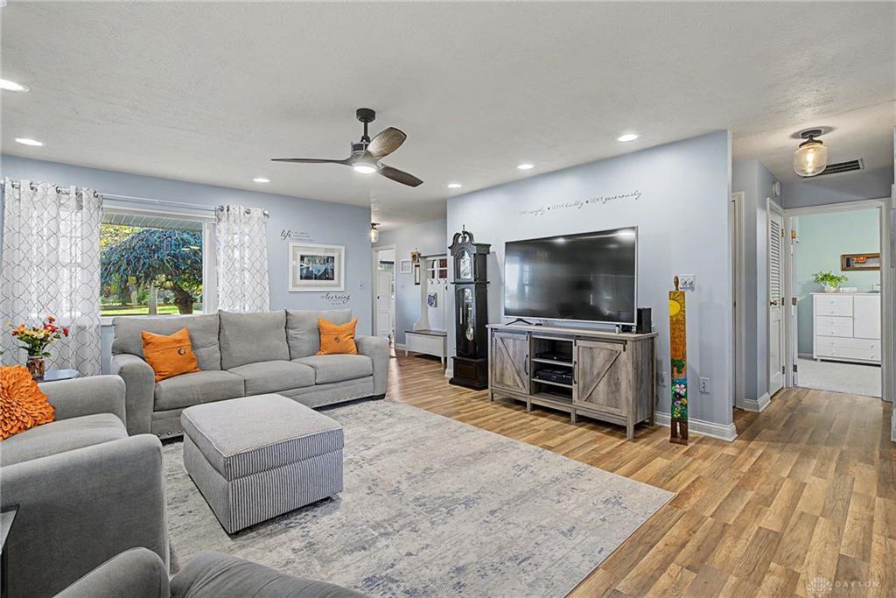
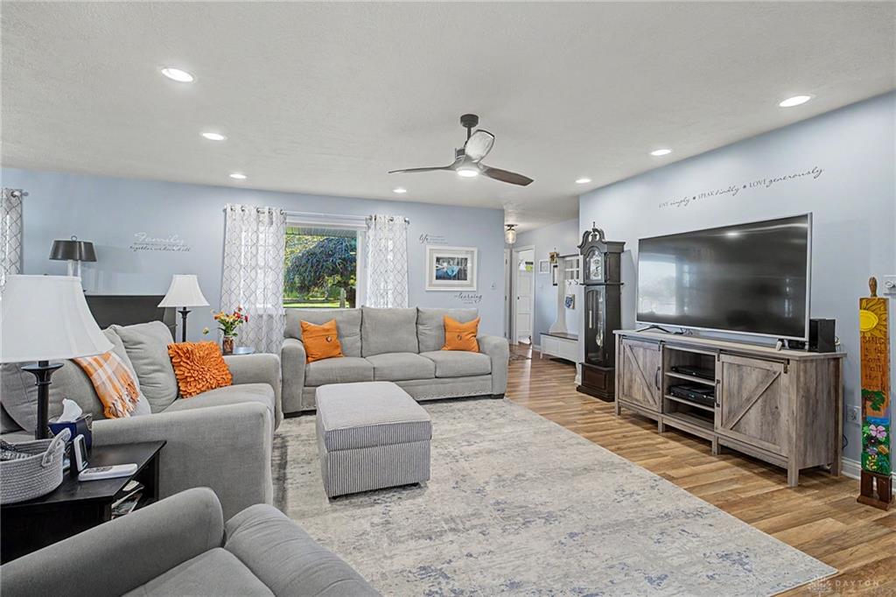
Welcome home! This beautifully remodeled 4 bedroom, 2.5 bath brick ranch sits on 0.7 acres in Tipp City and has a backyard made for summer! Spend the afternoon in the inground pool, practice your short game on the custom putting green, or have friends over for dinner on the patio. The composite deck gives you another spot to pull up a chair and relax. The backyard is fenced, and the pool is professionally opened and closed each year. Inside, there’s plenty of room to spread out and entertain. The spacious great room features a cozy gas fireplace, and a pass through from the kitchen to the dining room makes serving a breeze. French doors lead to the enclosed three season room, where you can enjoy your morning coffee overlooking the backyard. The separate 22 x 25 rec room has brand new cabinets and room for everything from a pool table to movie night. Two built in workstations give you dedicated space for work or homework. The primary suite features a walk in closet, a private bath with a walk in shower, and access to an adjoining bedroom. Wait until you see the garage space! The attached 3.5 car garage includes a separate heated and cooled room. The 20 x 40 detached 2.5 car garage doubles as a pool house and has workshop space and loft storage. Two gas furnaces serve separate zones, and updates include newer flooring, replaced vinyl soffits, and fresh paint in several areas. All this home needs is YOU!
Show all description