

1574, Vicki, Lane, Turtlecreek Twp, OH, 45036
1574, Vicki, Lane, Turtlecreek Twp, OH, 45036Rooms & Units Description
- Rooms Total: 6
- Room Count: 6
- Number Of Full Baths On Level Lo: 0
- Number Of Full Baths On Level 1: 1
- Number Of Half Baths On Level 1: 1
- Number Of Full Baths On Level 2: 1
- Number Of Half Baths On Level 2: 0
Location Details
- County Or Parish: Warren
- School District: Springboro
- Zoning: Residential
Property Details
- Lot Dimensions: 163.5 X 303.06 IRR
- Parcel Number: 09-28-330-013
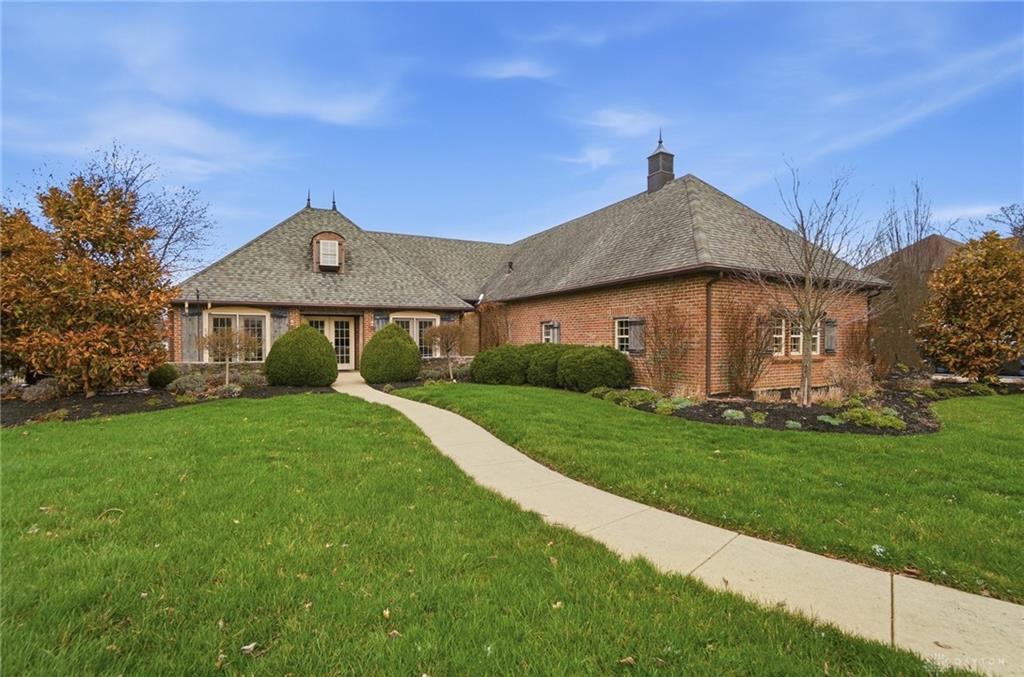
- Construction Type: Brick
- Levels: 1.5 Story
- Subdivision Name: Clear Spring Estate 2
- Distressed Property: None
- Transaction Type: Sale
Property Features
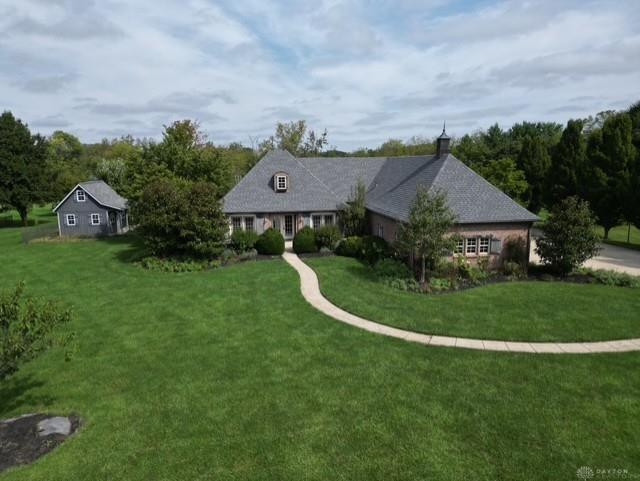
- Outside Features: Patio,Storage Shed, Patio,Storage Shed
- Inside Features: Cathedral Ceiling
- Utilities: Public Water,Septic
- Appliances: Dishwasher,Garbage Disposal,Range,Refrigerator
- Disability Adapted YN: 0
- Basement: Slab
- Windows: Insulated,Vinyl
- Heating: Forced Air,Natural Gas
- Cooling: Central
- Kitchen Features: Concrete,Granite Counters,Island,Open to Family Room
- Garage: 4 or More,Built In
Miscellaneous
- Virtual Tour URL: https://dl.dropboxusercontent.com/scl/fi/ddk7fgc0qb49ltrhy19d5/1574-Vicki-Ln.mp4?rlkey=2utqes7h15wh7bwb6x7067fjo&raw=1
- Taxes Semi Annual: 3064.00
- Assessments: Of Record
Basics
- Baths Full: 2
- Baths Half: 1
- Date added: Added 3 months ago
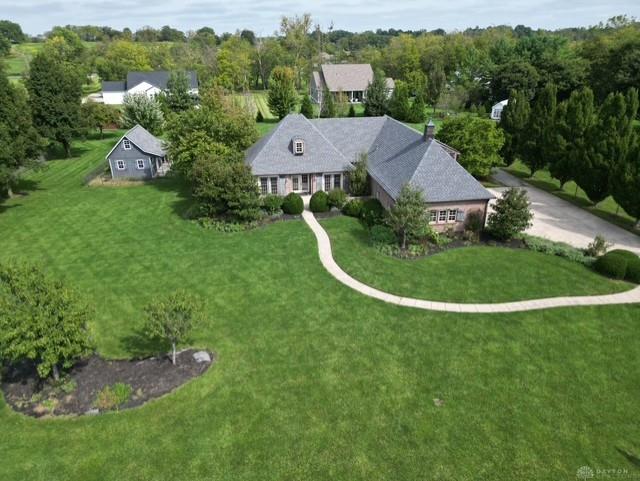
- Acres: 1.1459
- Listing Contract Date: 2026-07-17
- Category: Residential
- Type: Single Family
- Status: Active
- Bedrooms: 3
- Bathrooms: 3.00
- Area: 2600 sq ft
- Lot size: 49915 sq ft
- Year built: 2004
- MLS ID: 964450
Courtesy of
- Office Name: Keller Williams Advisors Rlty
- Agent Name: William Lucius
- Agent Email: bill@billlucius.com
- Agent Phone: (513) 252-5364
Description
-
Description:
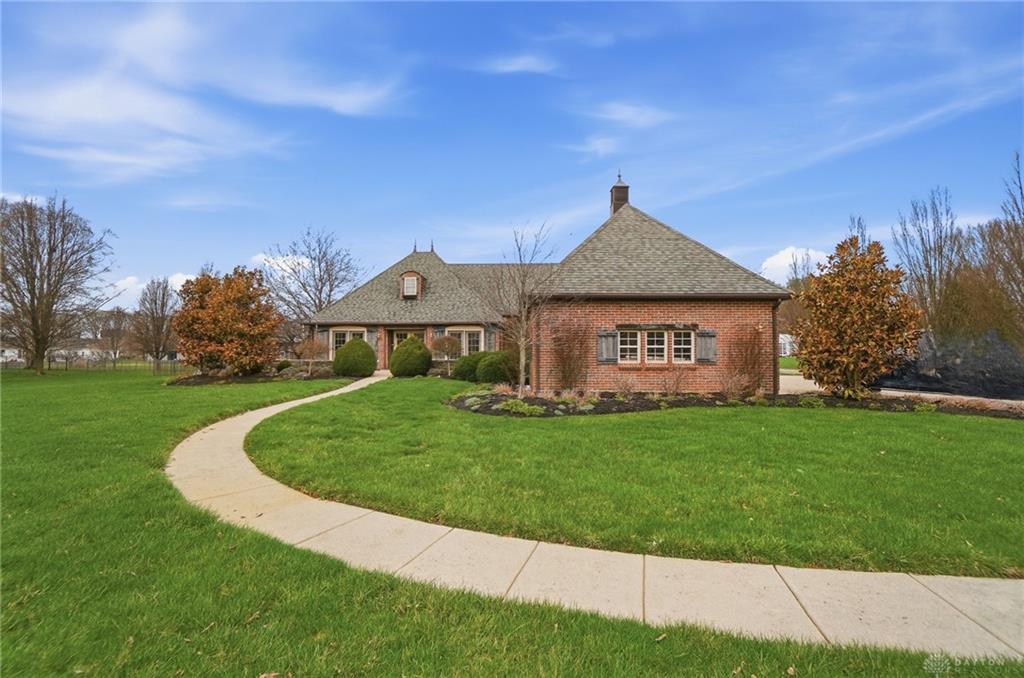
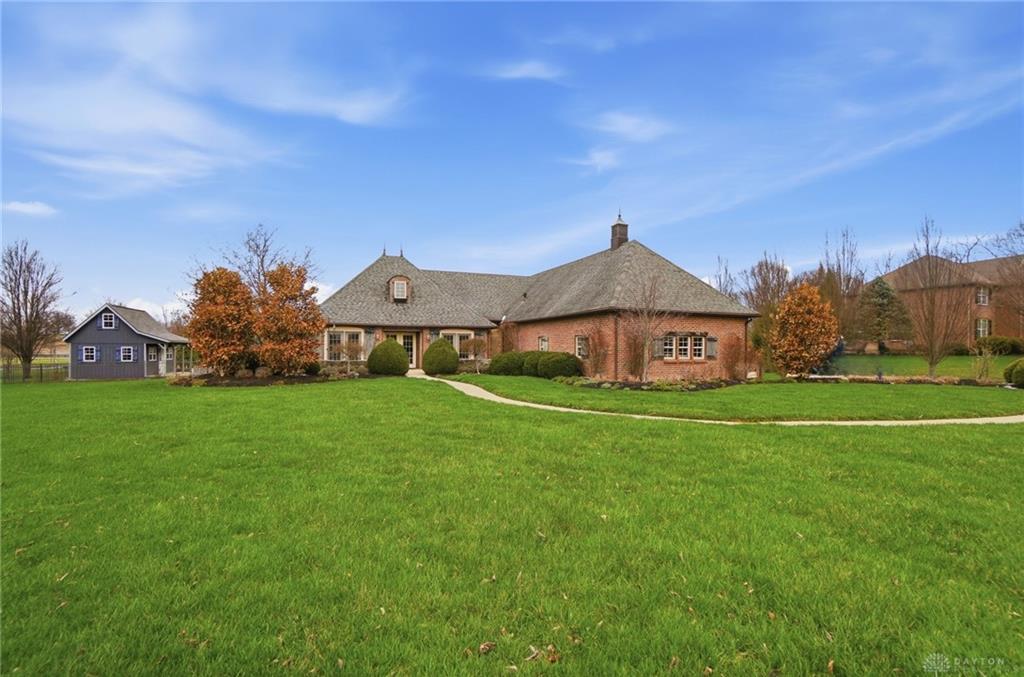
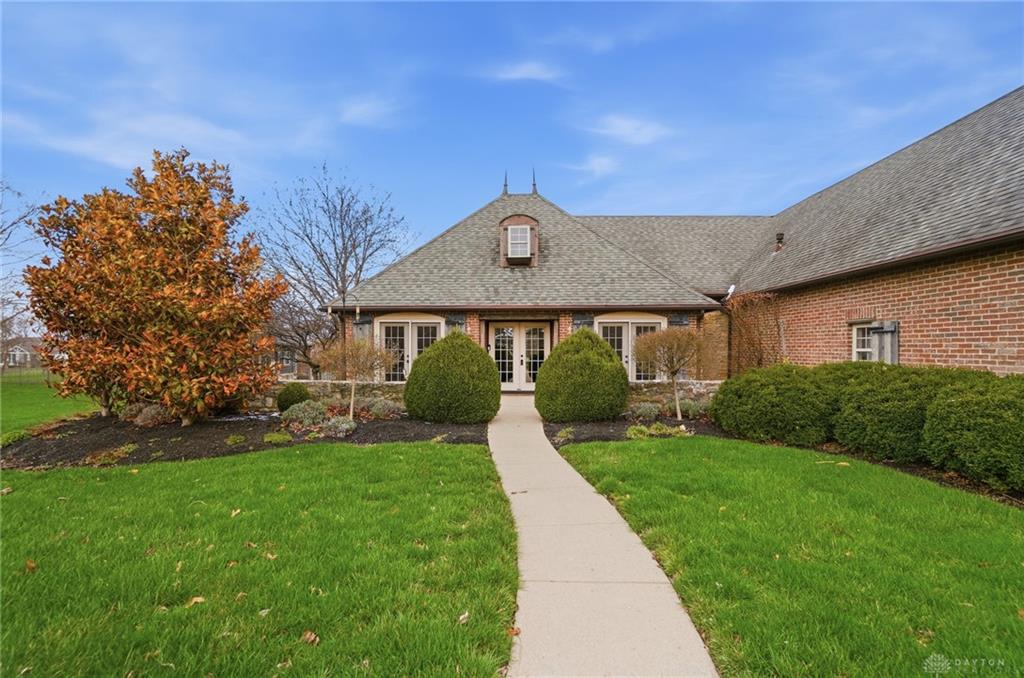
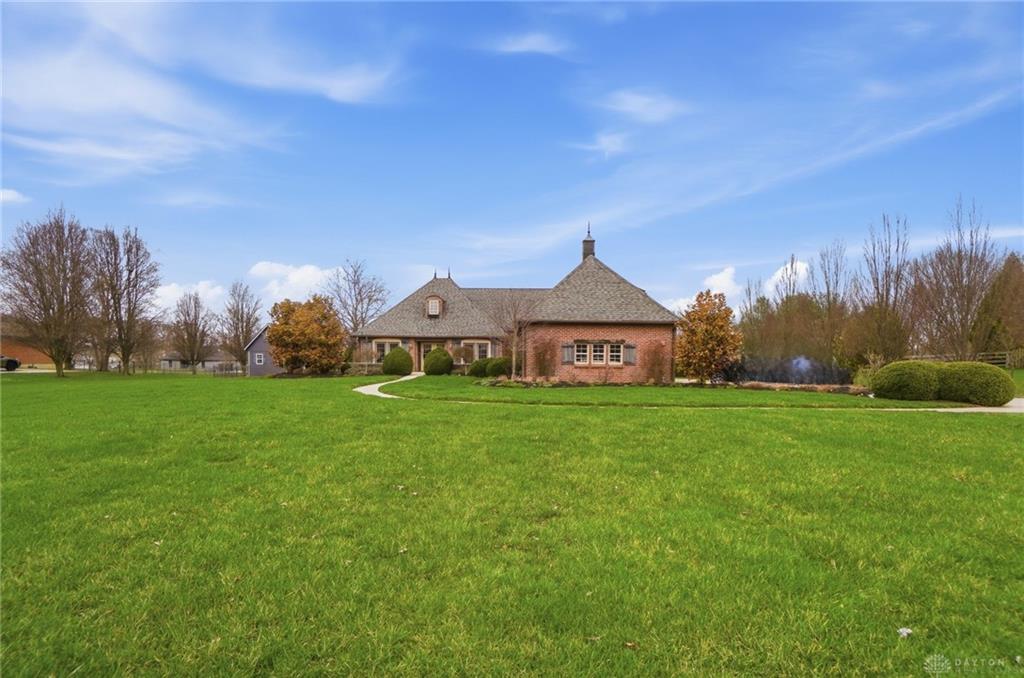
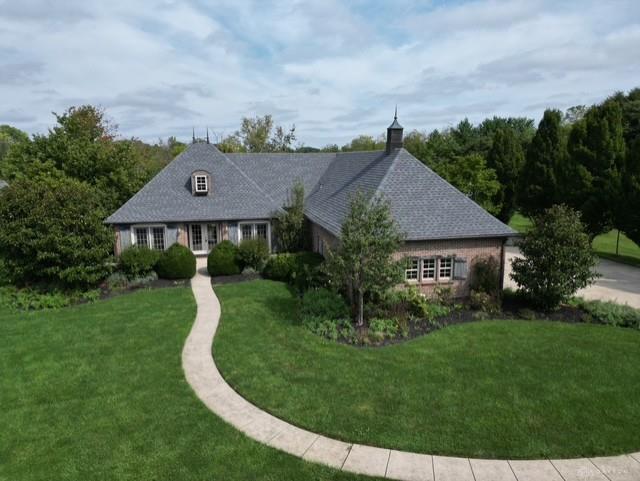
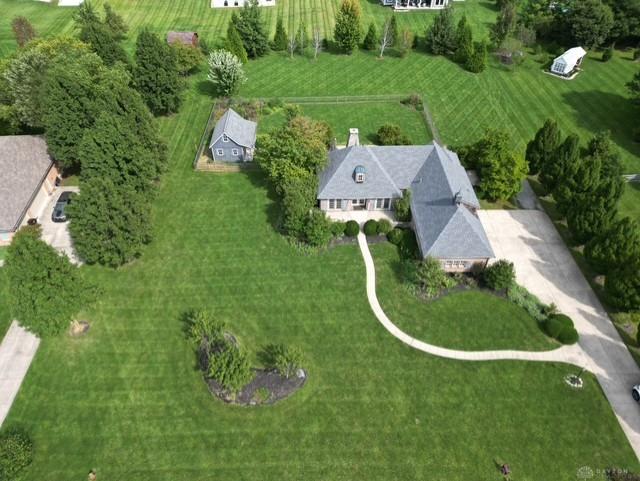
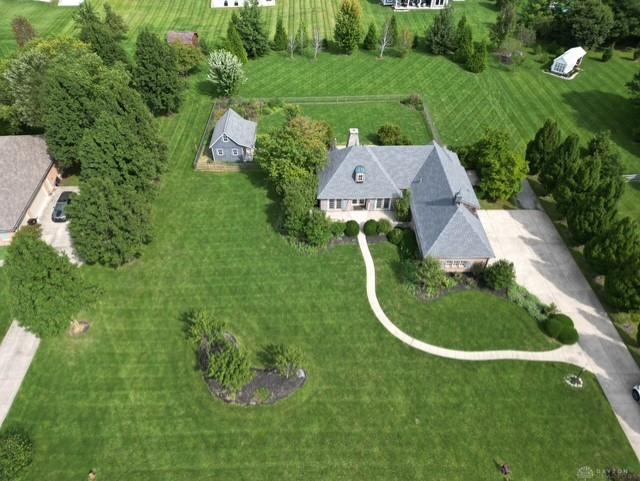
$5K in Seller paid CC's! This Immaculate French cottage inspired home featuring a desirable 1st flr primary suite. This beautifully maintained property showcases stained concrete floors, old-world faux parchment finishes, & hand-distressed woodwork throughout, creating a warm & timeless aesthetic. The well-appointed kitchen is equipped w/SS appliances & granite countertops, & opens seamlessly to the dining area & spacious family rm-perfect for entertaining. The main living space is highlighted by a stunning wood-beam cathedral ceiling, adding both charm & architectural interest. The 1st flr primary suite offers a private retreat w/adjoining bath & generous walk-in closet. Upstairs, you'll find two well-sized bedrooms connected by a Jack-and-Jill bathroom. Step outside to enjoy the inviting patio with a large stone fireplace-ideal for relaxing or hosting gatherings. Add'l features include a brand new roof, newer 20x14 workshop w/electric, a 4-car garage, & ample parking. Plus no HOA!
Show all description