

1589, Stockton, Avenue, Kettering, OH, 45409
1589, Stockton, Avenue, Kettering, OH, 45409Rooms & Units Description
- Rooms Total: 7
- Room Count: 7
- Number Of Full Baths On Level Lo: 0
- Number Of Full Baths On Level 1: 0
- Number Of Half Baths On Level 1: 0
- Number Of Full Baths On Level 2: 1
- Number Of Half Baths On Level 2: 0
Location Details
- County Or Parish: Montgomery
- School District: Kettering
- Zoning: Residential
Property Details
- Lot Dimensions: 50 x 166
- Parcel Number: N64-00303-0034
- Construction Type: Wood
- Levels: 2 Story
- Subdivision Name: Carrmonte
- Distressed Property: None
- Transaction Type: Sale
Property Features
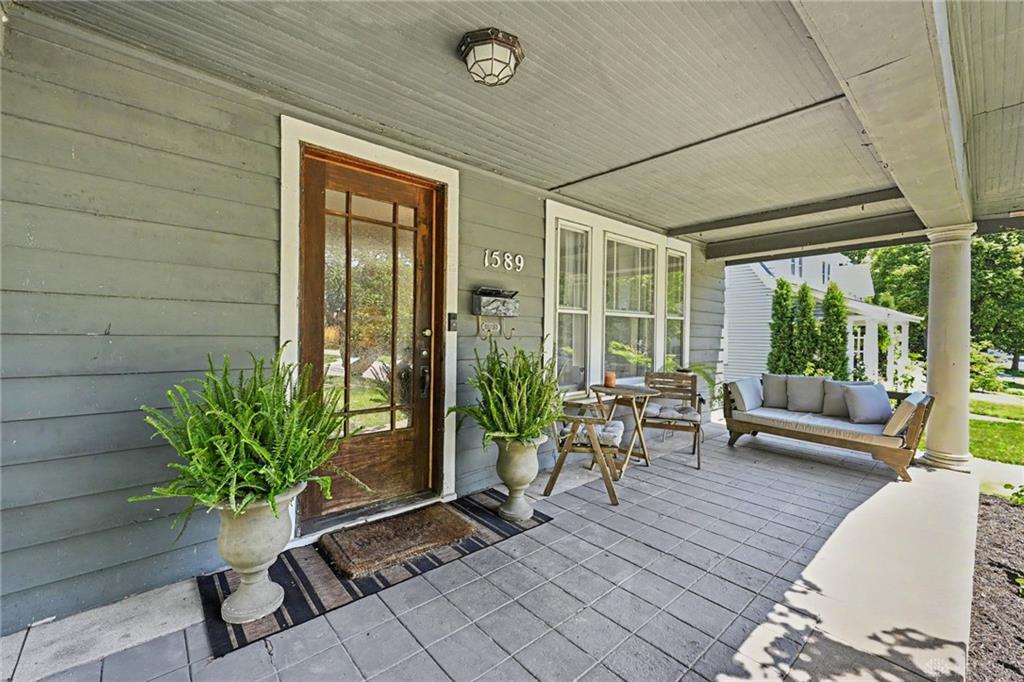
- Outside Features: Porch, Porch
- Utilities: Natural Gas,Public Water
- Appliances: Dishwasher,Range,Refrigerator
- Basement: Full
- Windows: Wood Frame
- Heating: Forced Air,Natural Gas
- Cooling: Central
- Kitchen Features: Quartz
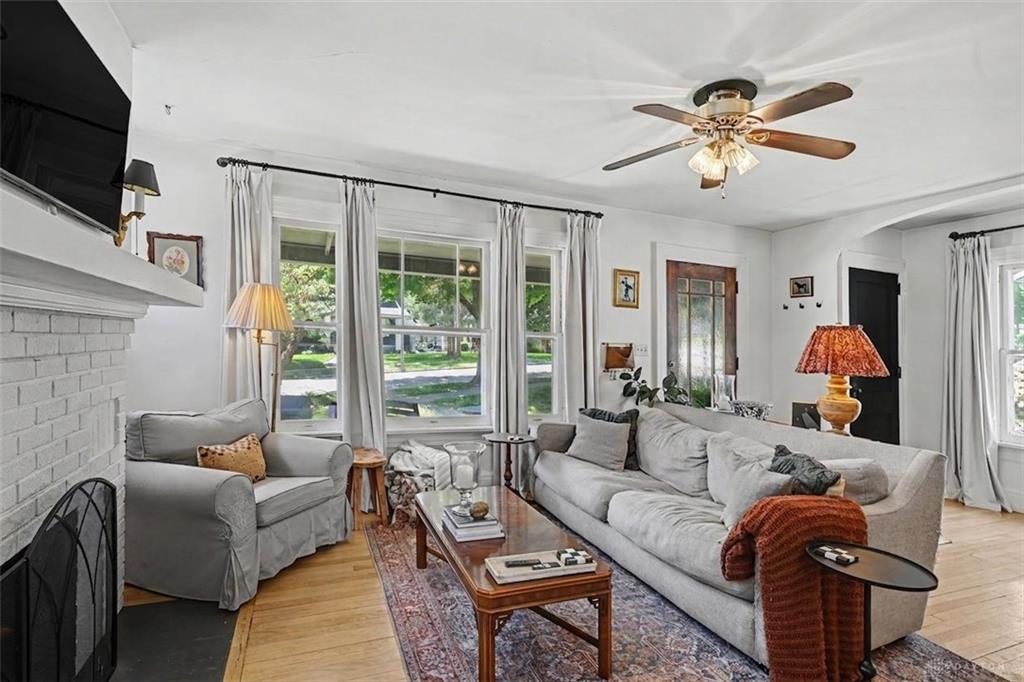
- Fireplace: Electric
- Garage: 2 Car,Detached
Miscellaneous
- Taxes Semi Annual: 2130.00
- Assessments: 8298
Basics
- Baths Full: 2
- Baths Half: 0
- Date added: Added 3 hours ago
- Acres: 0.1905
- Listing Contract Date: 2026-09-08
- Category: Residential
- Type: Single Family
- Status: Active
- Bedrooms: 3
- Bathrooms: 2.00
- Area: 1415 sq ft
- Lot size: 8298 sq ft
- Year built: 1926
- MLS ID: 966919
Courtesy of
- Office Name: Pivot Realty Group
- Agent Name: Christina Kasle
- Agent Email: ckasle@pivotrealty.com
- Agent Phone: (513) 485-7395
Description
-
Description:
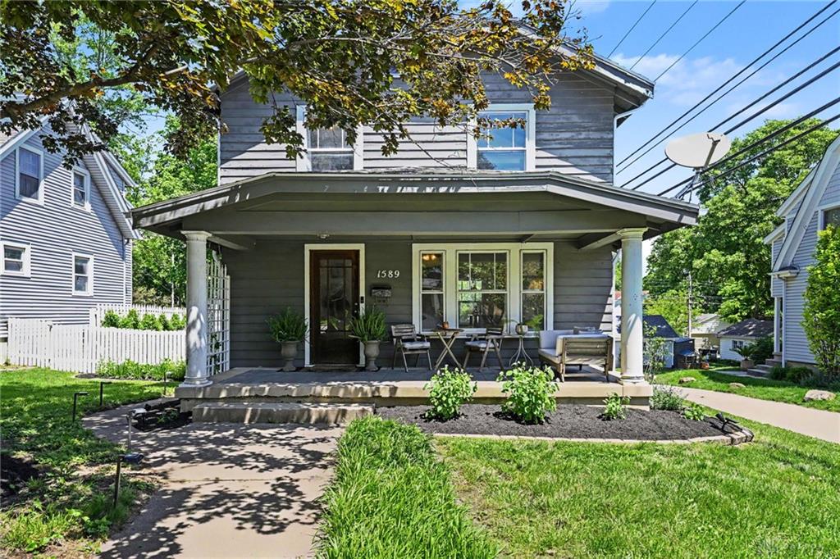
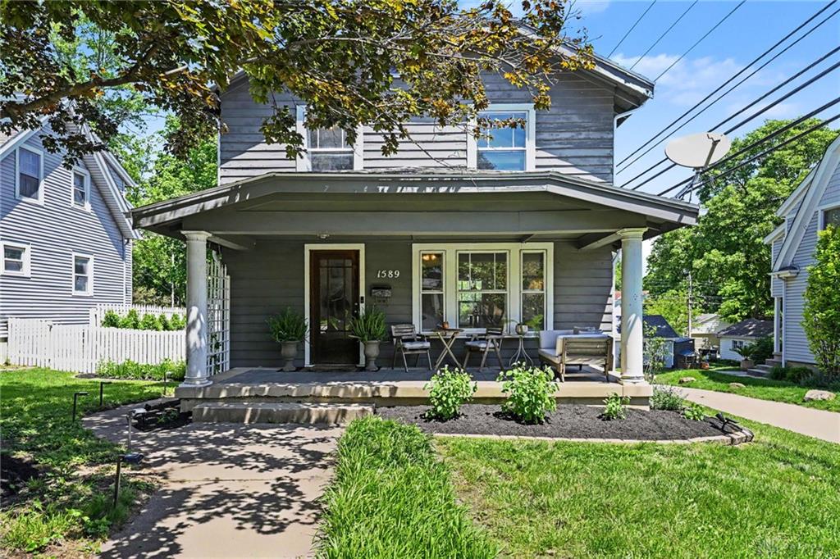
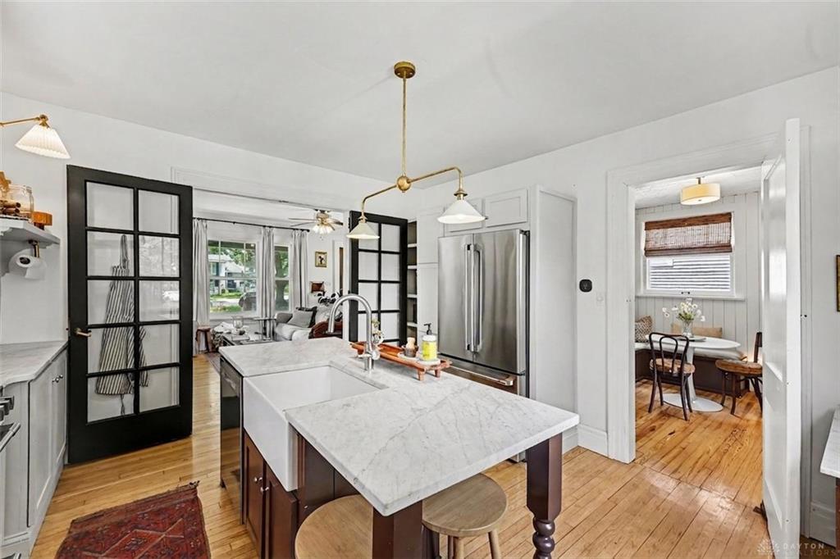
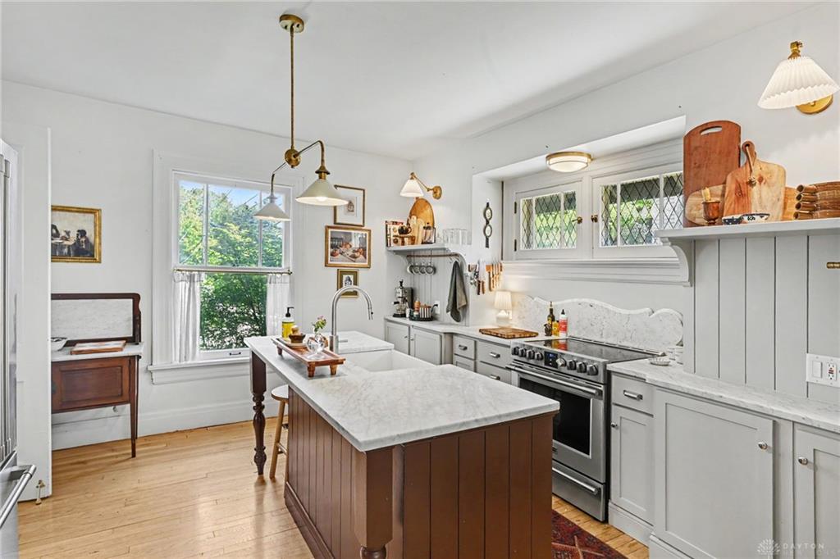
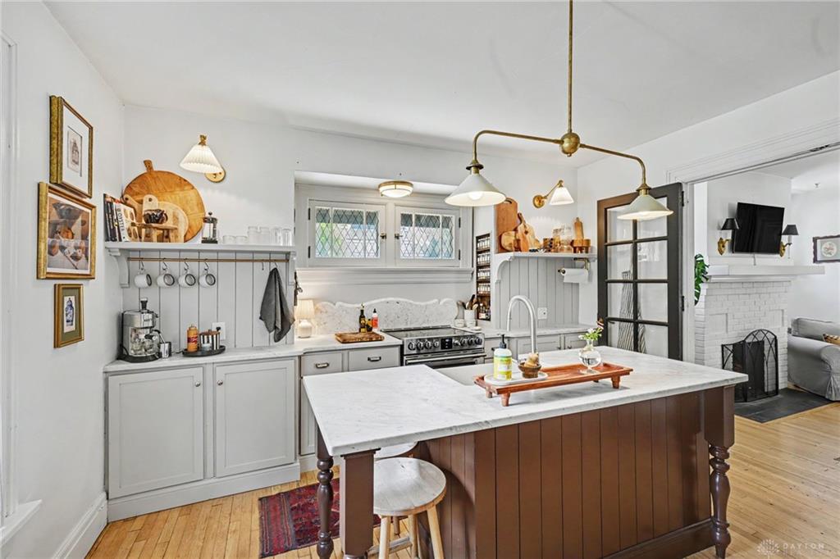
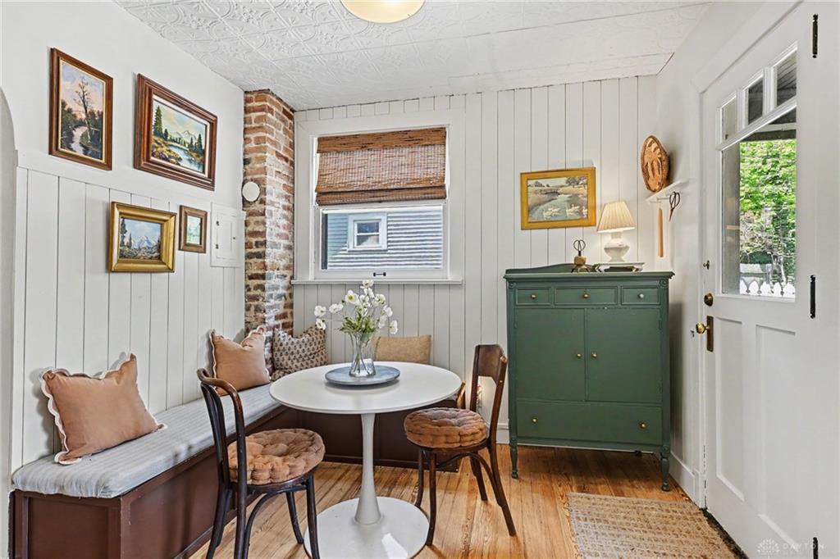
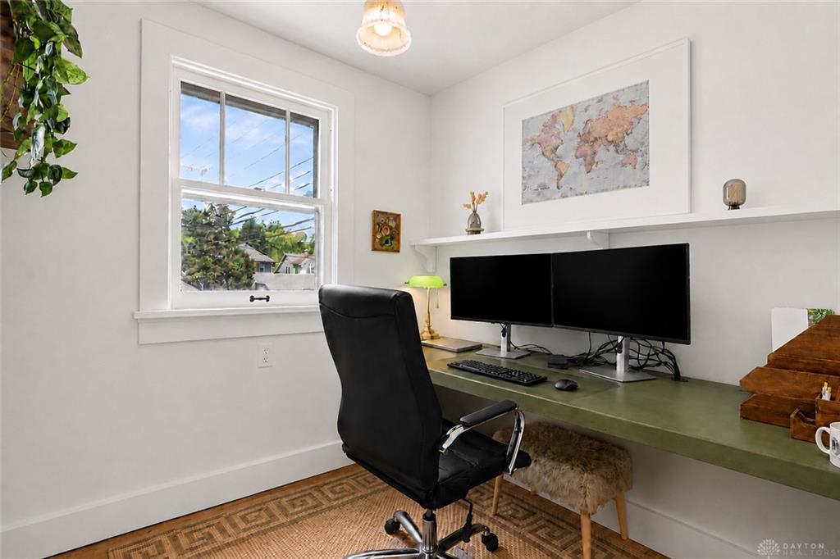
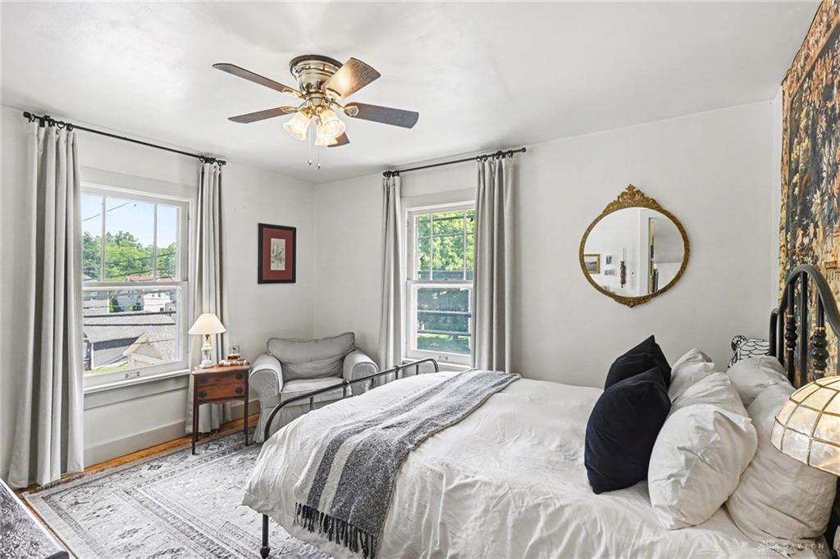
Coming Soon. Showings to start on 9/10/26. Welcome to this historic 1920s American foursquare w/craftsman influence in Kettering! Updates include a modern kitchen w/SS Café refrigerator and Frigidaire Professional range, and Carrara marble countertops; smart Ecobee thermostat, and oversized detached garage w/electric ('21) and WiFi-enabled opener. Other updates include new gutters/downspouts ('26), electric panel ('18) and radon mitigation. Enjoy your morning coffee on the inviting covered front porch or gravel courtyard, perfect for entertaining. Inside you'll find tons of character including 8.5' ceilings, original hardwood floors, original bathroom hex tile, built-ins flanking the fireplace, and French doors. Upstairs are three bedrooms and an updated bathroom. Downstairs you'll find a spacious living room, charming kitchen, breakfast nook turned home office and separate dining room w/access to the deck. The backyard features a fire pit, utility shed, and access to the garage.
Show all description