

161, Twin Lakes, Drive, Fairfield, OH, 45014
161, Twin Lakes, Drive, Fairfield, OH, 45014Rooms & Units Description
- Rooms Total: 9
- Room Count: 9
- Number Of Full Baths On Level Lo: 0
- Number Of Full Baths On Level 1: 1
- Number Of Half Baths On Level 1: 1
- Number Of Full Baths On Level 2: 1
- Number Of Half Baths On Level 2: 0
Location Details
- County Or Parish: Butler
- School District: Fairfield
- Zoning: Residential
Property Details
- Lot Dimensions: Common
- Parcel Number: A0700-161-000-086
- Construction Type: Wood
- Levels: 2 Story
- Subdivision Name: Twin Lakes
- Building Level: 2
- Distressed Property: None
- Transaction Type: Sale
Property Features
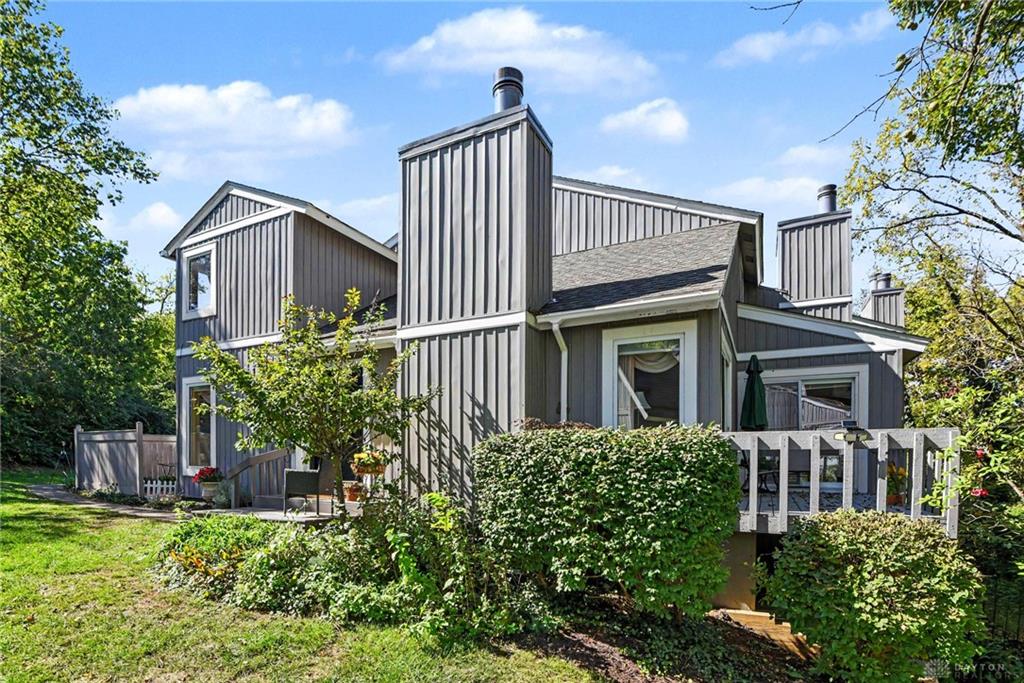
- Outside Features: Cable TV,Deck,Patio,Porch, Cable TV,Deck,Patio,Porch
- Inside Features: Electric Water Heater,Paddle Fans,Vaulted Ceiling
- Appliances: Dishwasher,Dryer,Microwave,Range,Refrigerator,Washer
- Basement: Full,Semi-Finished,Walkout
- Windows: Vinyl
- Heating: Electric,Heat Pump
- Cooling: Central
- Fireplace: One,Woodburning
- Garage: Carport
Miscellaneous
- HOA Condo Fee: 469.00
- HOA Fee Frequency: Monthly
- Taxes Semi Annual: 580.21
- Assessments: Of Rec
Basics
- Baths Full: 2
- Baths Half: 1
- Date added: Added 14 hours ago
- Acres: 0.0308
- Listing Contract Date: 2026-10-08
- Category: Residential
- Type: Condominium
- Status: Active
- Bedrooms: 3
- Bathrooms: 3.00
- Area: 2256 sq ft
- Lot size: 1342 sq ft
- Year built: 1978
- MLS ID: 970424
Courtesy of
- Office Name: eXp Realty
- Agent Name: Eric Lowry
- Agent Email: eric@lowryteam.com
- Agent Phone: (513) 368-3751
Description
-
Description:
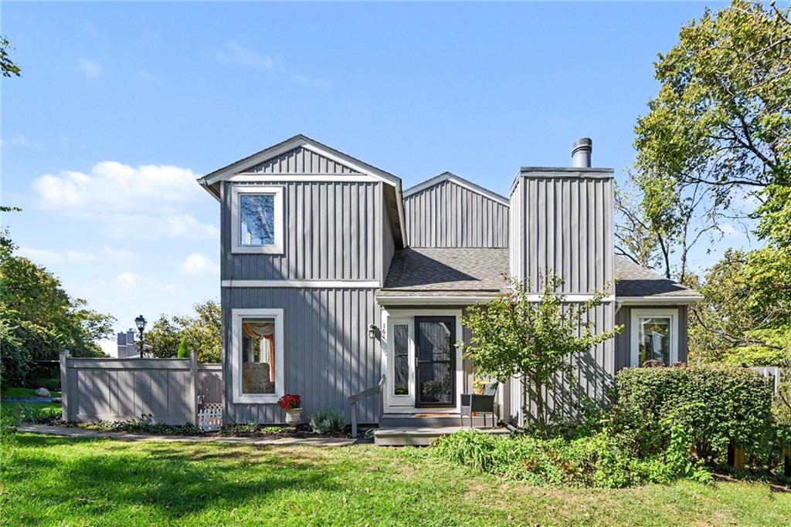
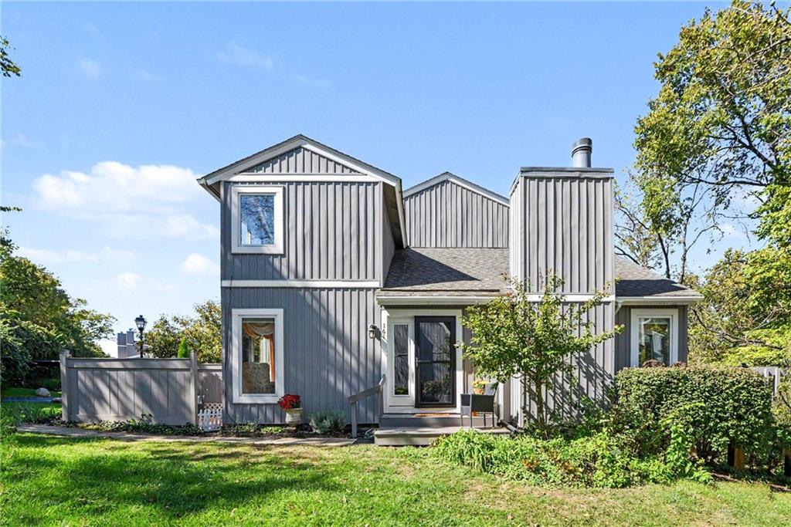
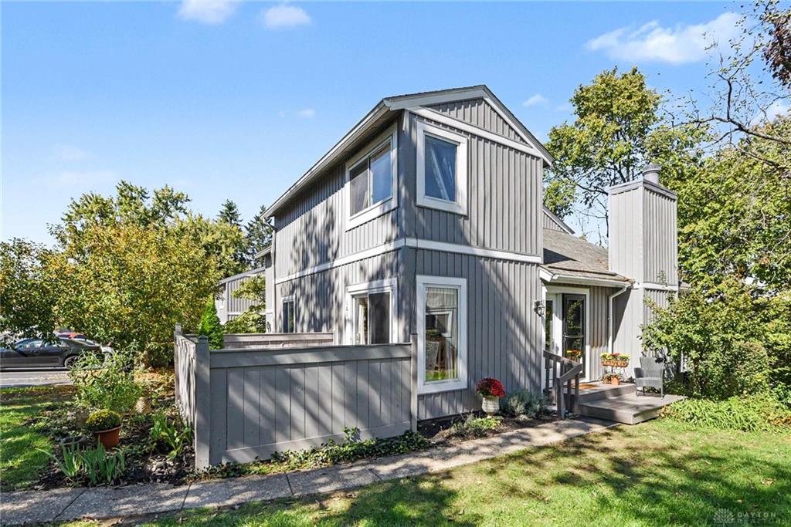
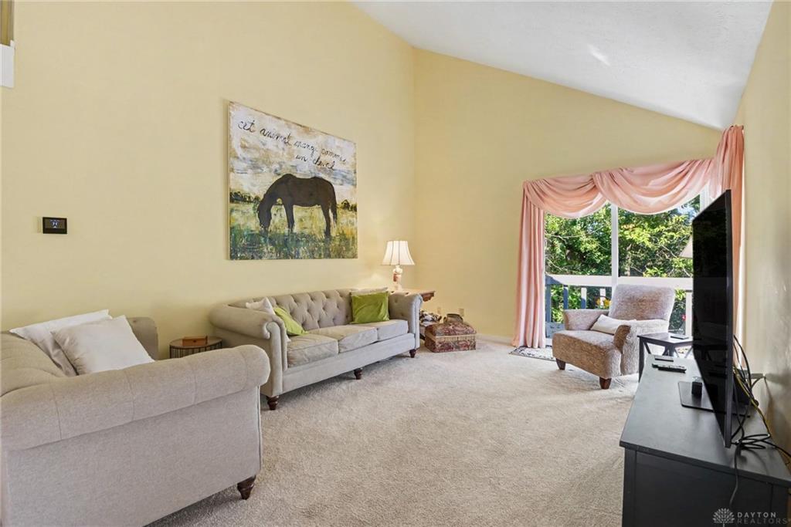
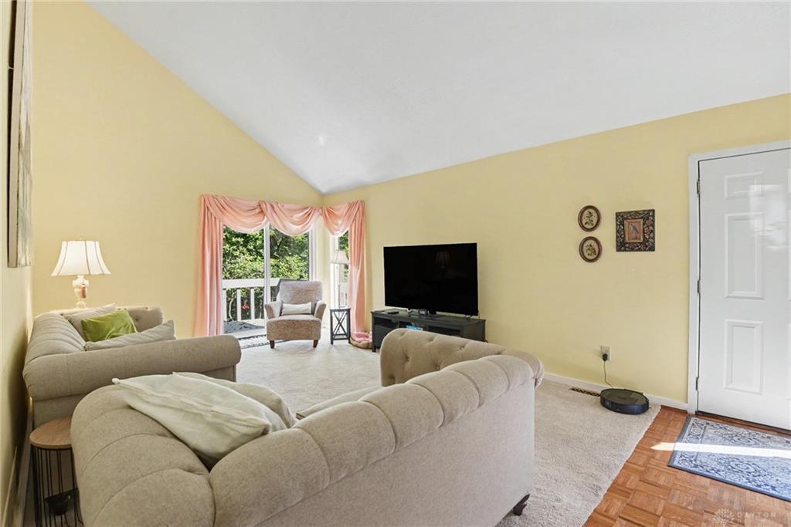
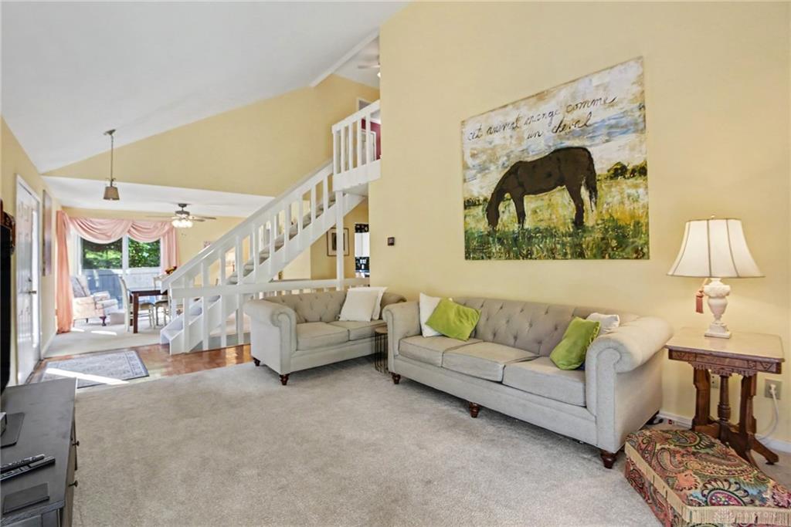
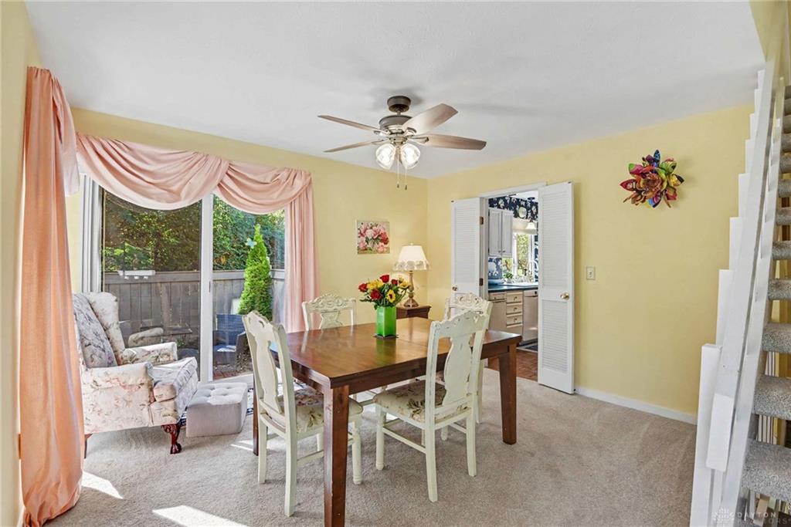
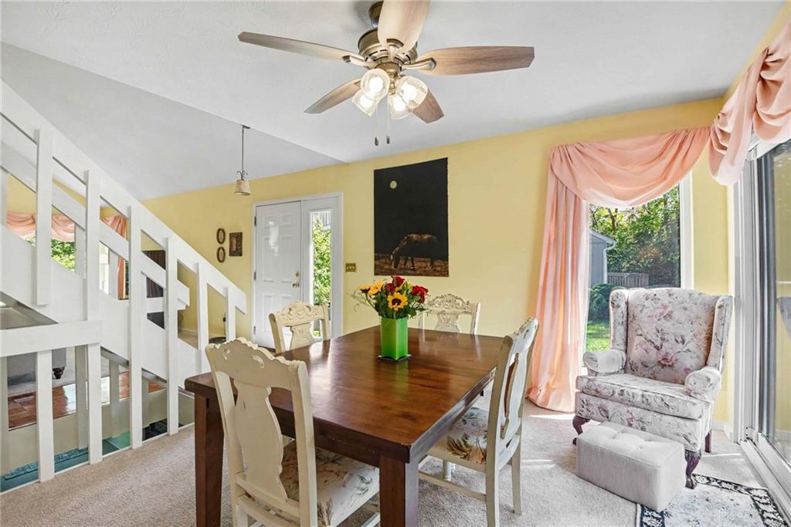
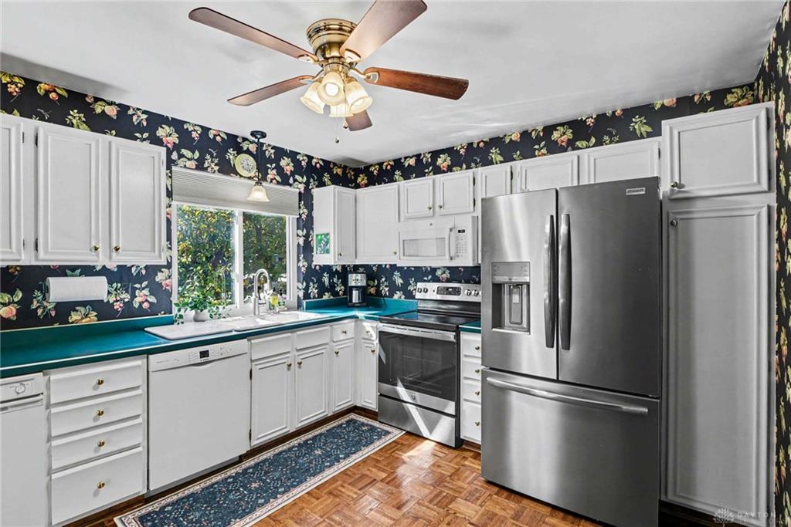
Looking for something a little different? This spacious 3-bedroom townhouse in Fairfield's Twin Lakes community offers a floor plan that's hard to find! This unique home offers a versatile layout with two primary bedrooms, each featuring its own ensuite bath. One conveniently located on the first floor and the other, a jack-n-jill style on the second level. The main level features a large living room with vaulted ceilings and a walkout to the deck, a formal dining room with access to the patio, and a well-appointed kitchen with ample cabinet space. The first-floor primary suite also offers a walkout to the deck, while the second-floor primary features a walk-in closet. The lower level provides even more living space with a large family room, cozy fireplace, built-in bookcases, and a walkout to the private, wooded lot and spacious patio. A distinctive home offering plenty of space, privacy, and flexibility in the heart of Fairfield!
Show all description