

1616, Arden, Bend, Fairborn, OH, 45324
1616, Arden, Bend, Fairborn, OH, 45324Rooms & Units Description
- Rooms Total: 8
- Room Count: 8
- Number Of Full Baths On Level Lo: 0
- Number Of Full Baths On Level 1: 0
- Number Of Half Baths On Level 1: 1
- Number Of Full Baths On Level 2: 2
- Number Of Half Baths On Level 2: 0
Location Details
- County Or Parish: Greene
- School District: Fairborn
- Zoning: Residential
Property Details
- Lot Dimensions: 63x138x56x135
- Parcel Number: A02-0002-0046-0-0111-00
- Construction Type: Brick,Vinyl
- Levels: 2 Story
- Distressed Property: None
- Transaction Type: Sale
Property Features
- Outside Features: Fence, Fence
- Utilities: Public Water,Sanitary Sewer
- Appliances: Dishwasher,Microwave,Range
- Basement: Semi-Finished
- Heating: Electric,Heat Pump
- Cooling: Central
- Garage: 2 Car,Attached
Miscellaneous
- Virtual Tour URL: https://dl.dropboxusercontent.com/scl/fi/sl3kmjd6utjlpqd1a8lip/1616-Arden-Bend.mp4?rlkey=zp30421su5wx6ib90lj3pj9pi&raw=1
- HOA Condo Fee: 530.00
- HOA Fee Frequency: Annually
- Taxes Semi Annual: 2160.00
- Assessments: of record
Basics
- Baths Full: 2
- Baths Half: 1
- Date added: Added 2 months ago
- Acres: 0.1871
- Listing Contract Date: 2026-08-27
- Category: Residential
- Type: Single Family
- Status: Active
- Bedrooms: 3
- Bathrooms: 3.00
- Area: 2256 sq ft
- Lot size: 8150 sq ft
- Year built: 2022
- MLS ID: 967498
Courtesy of
- Office Name: CENTURY 21 The Gene Group
- Agent Name: Leslie Bennett
- Agent Email: Leslie@thegenegroup.com
- Agent Phone: (209) 602-8005
Description
-
Description:
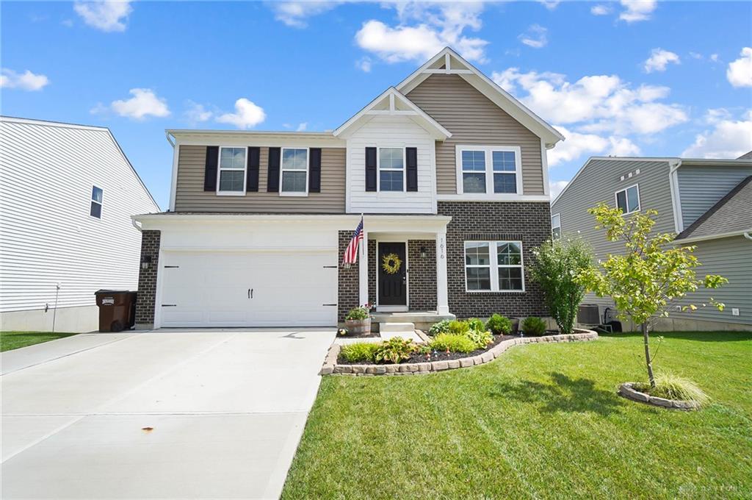
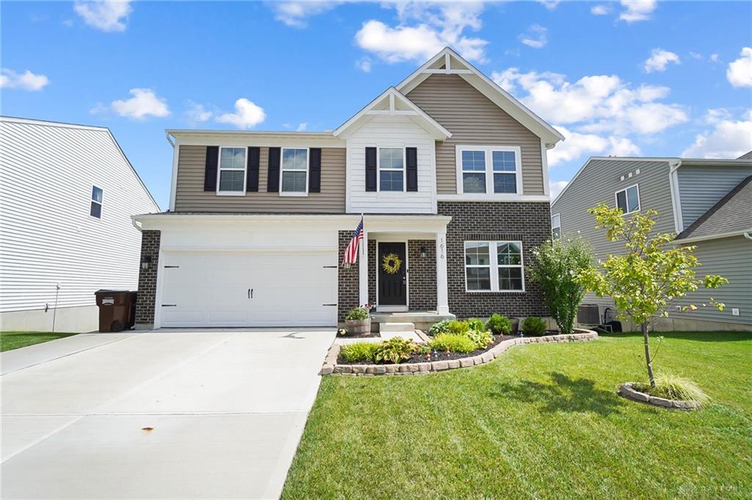
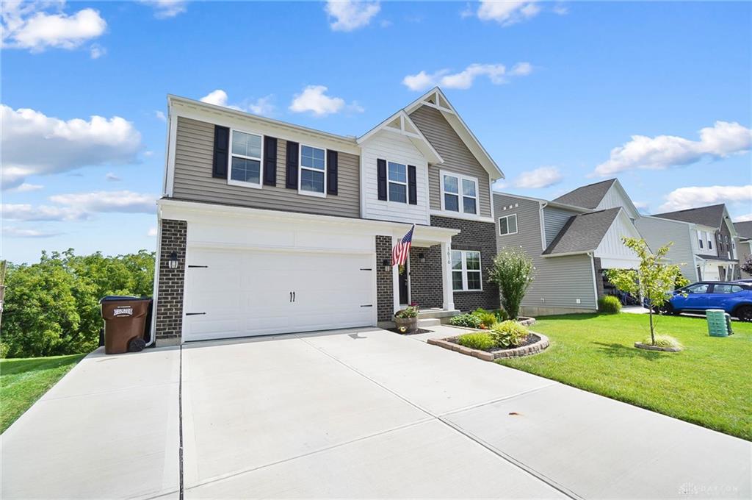
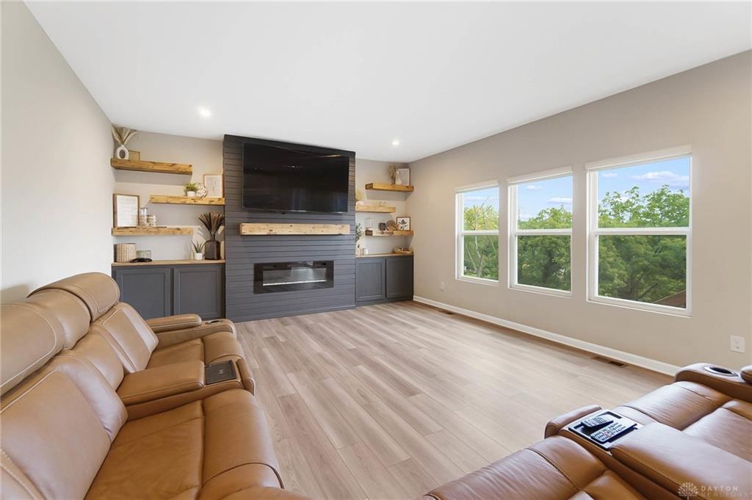
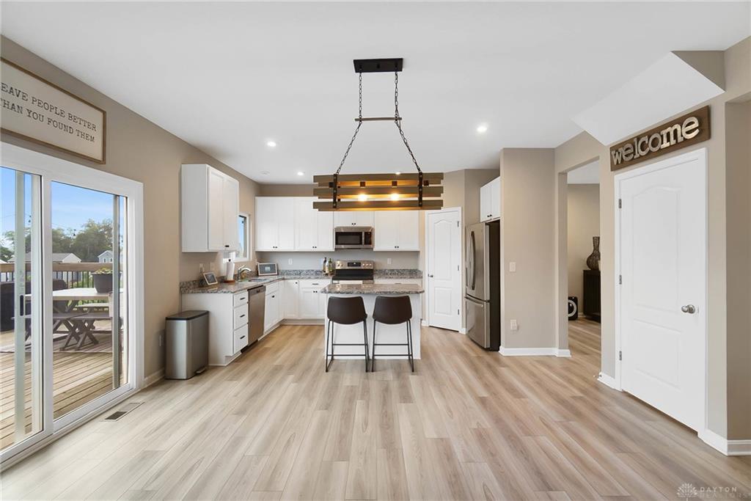
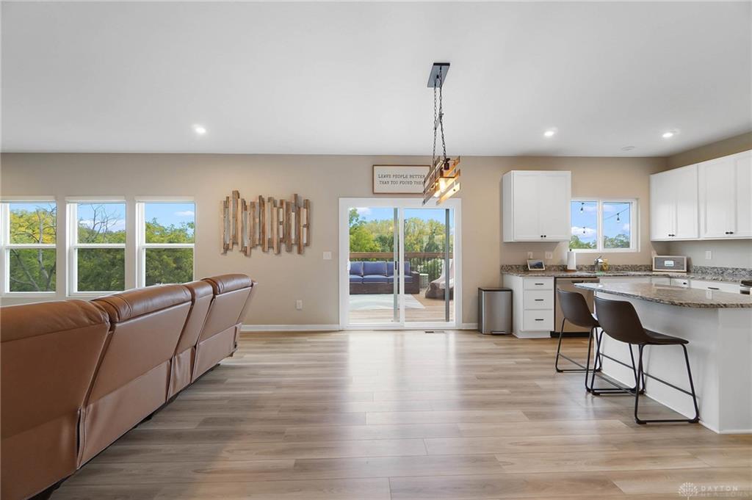
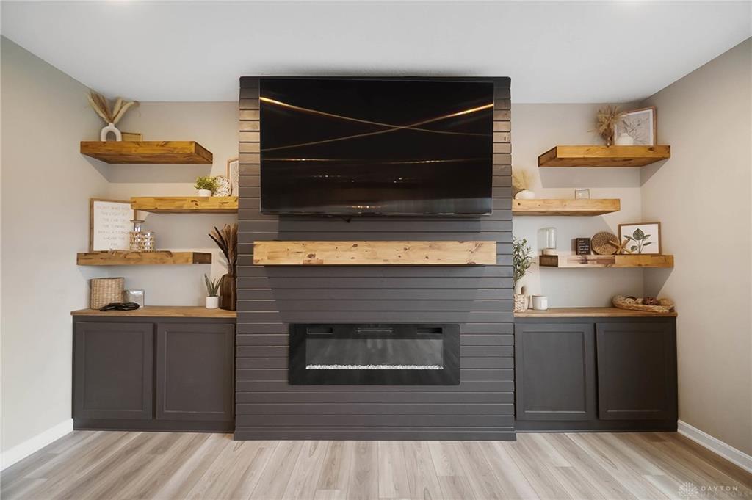
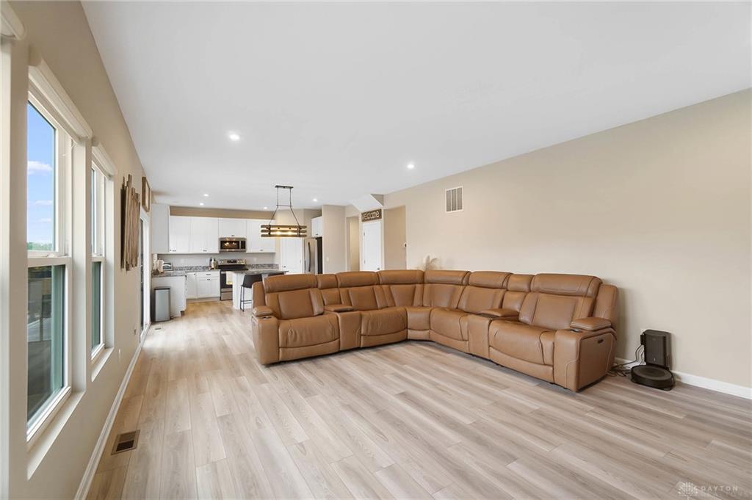
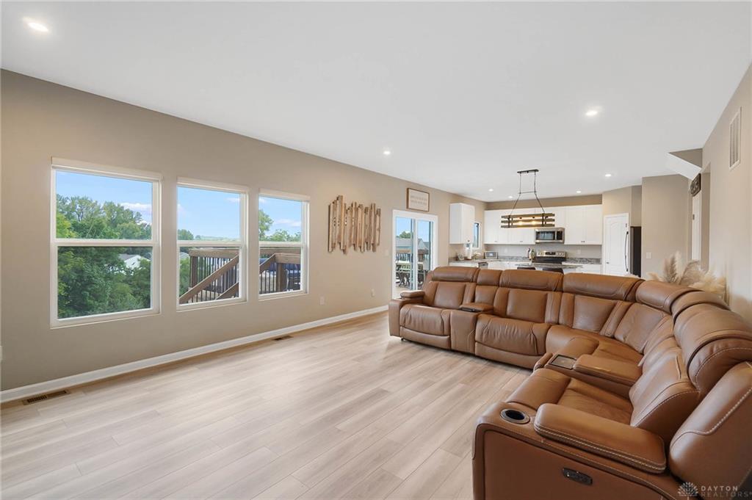
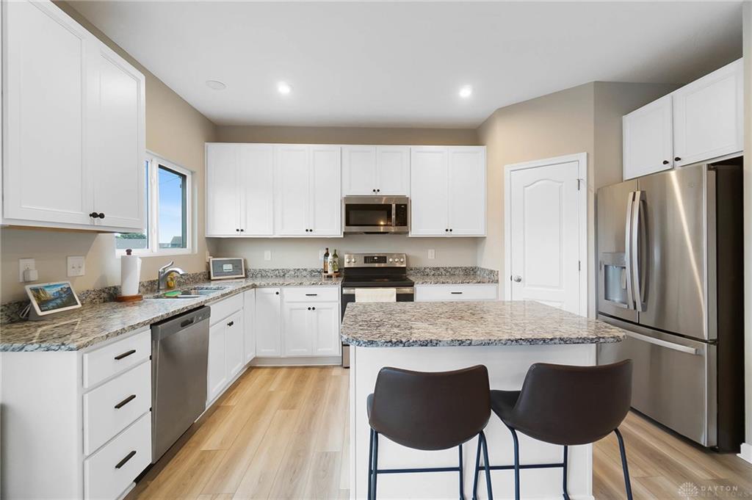
Why wait to build? Built in 2022, this newer construction home offers 3 bedrooms, 2.5 baths, a loft, partially finished walkout basement, and approximately 2,256 sq ft of living space with numerous upgrades already completed. The open main level features LVP flooring throughout and a spacious living room with a fireplace, built-in cabinetry, floating shelves, and remote-controlled Lafayette remote blinds. Professionally tinted windows provide added privacy throughout the home. Upstairs you’ll find 3 bedrooms plus a versatile loft, while the updated laundry room offers additional cabinetry and shelving. The partially finished walkout basement provides additional living space with plenty of room for storage and future customization. Outside, enjoy an oversized deck overlooking the open land behind the property, fenced backyard, and extended driveway. Conveniently located near Fairborn High School, Fairborn Community Park, Hobson Freedom Park, WPAFB, shopping, dining, and major highways. Newer construction with the deck, fence, basement space, window treatments, and other upgrades already in place—come make it your own!
Show all description