

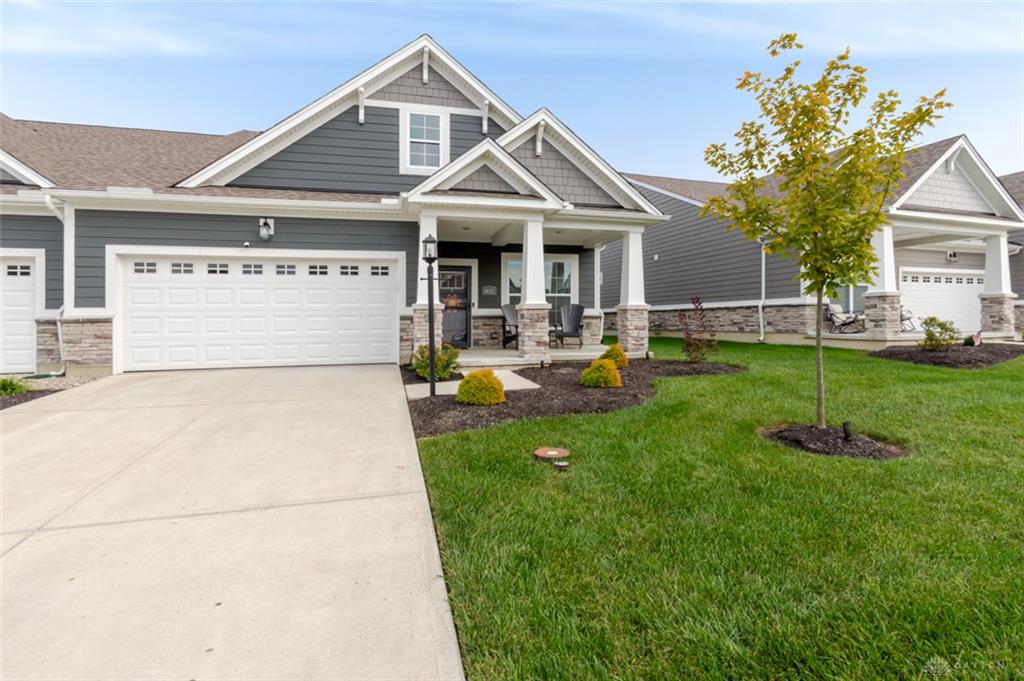
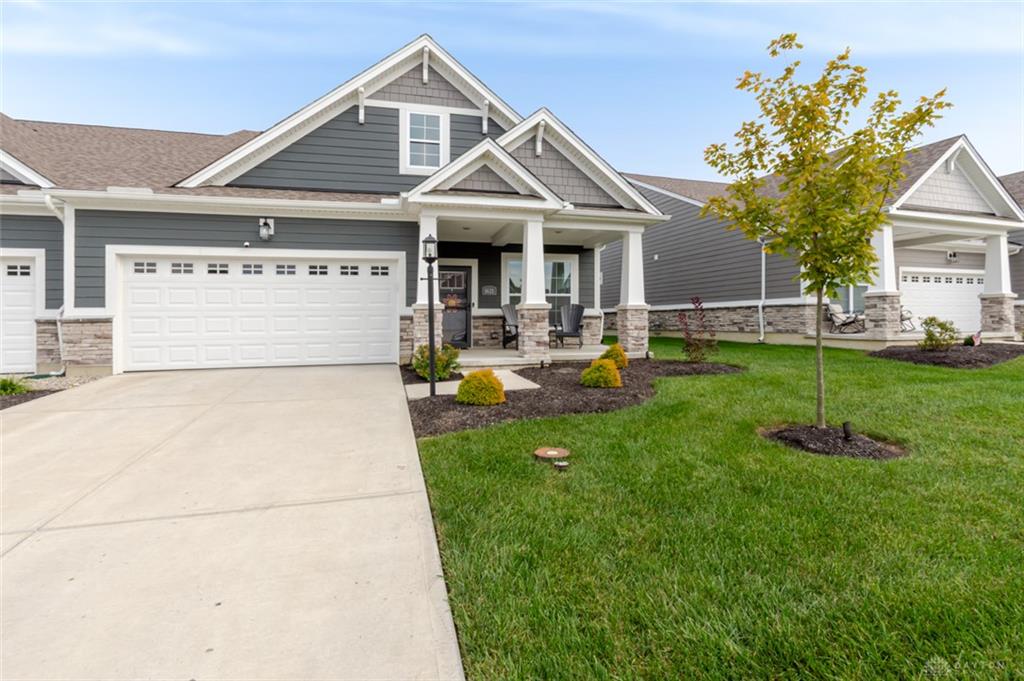
1621, Glade Valley, Drive, Washington TWP, OH, 45458
1621, Glade Valley, Drive, Washington TWP, OH, 45458Rooms & Units Description
- Rooms Total: 10
- Room Count: 10
- Number Of Full Baths On Level Lo: 0
- Number Of Full Baths On Level 1: 2
- Number Of Half Baths On Level 1: 0
- Number Of Full Baths On Level 2: 1
- Number Of Half Baths On Level 2: 0
Location Details
- County Or Parish: Montgomery
- School District: Centerville
- Zoning: Residential
Property Details
- Lot Dimensions: .12
- Parcel Number: O67-03604-0045
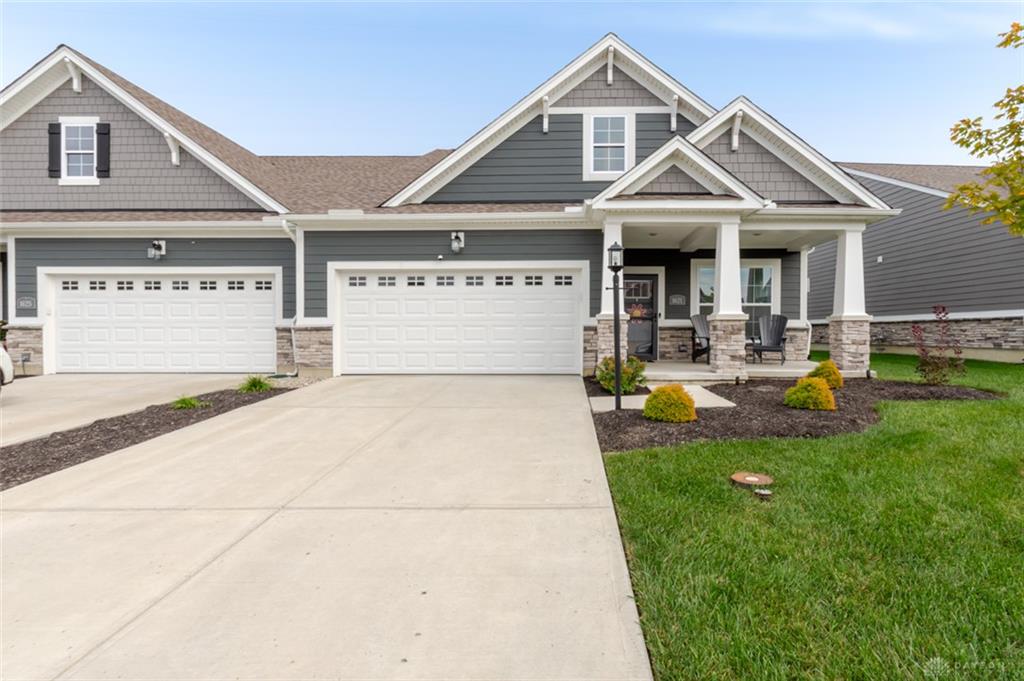
- Construction Type: Cement / Fiber Board,Stone
- Levels: 1.5 Story
- Subdivision Name: Washington Glen Sec 3
- Distressed Property: None
- Transaction Type: Sale
Property Features
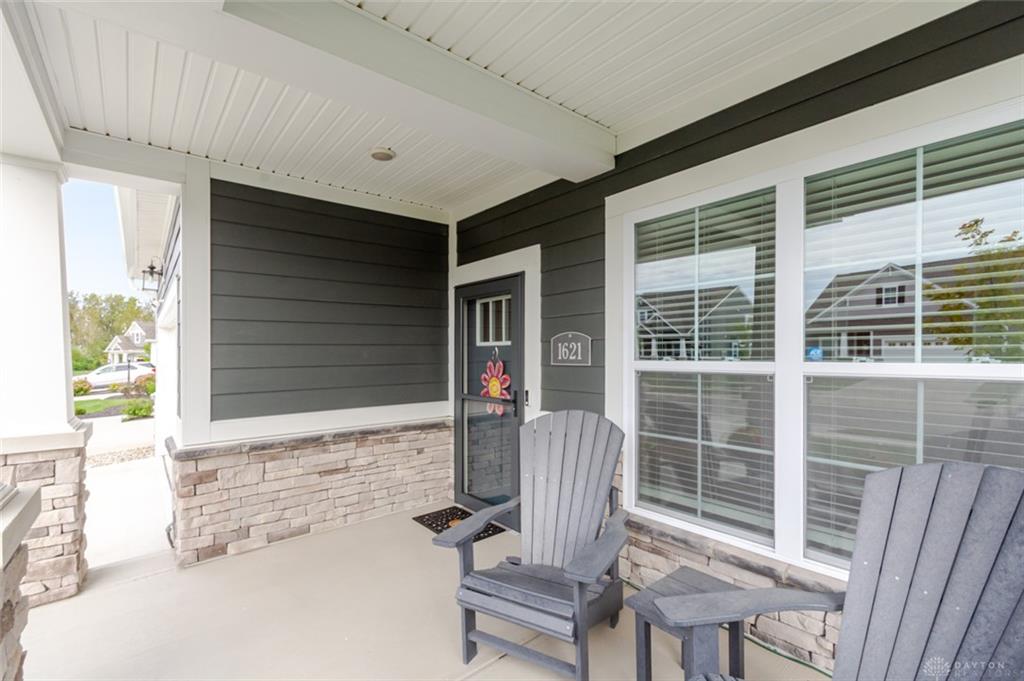
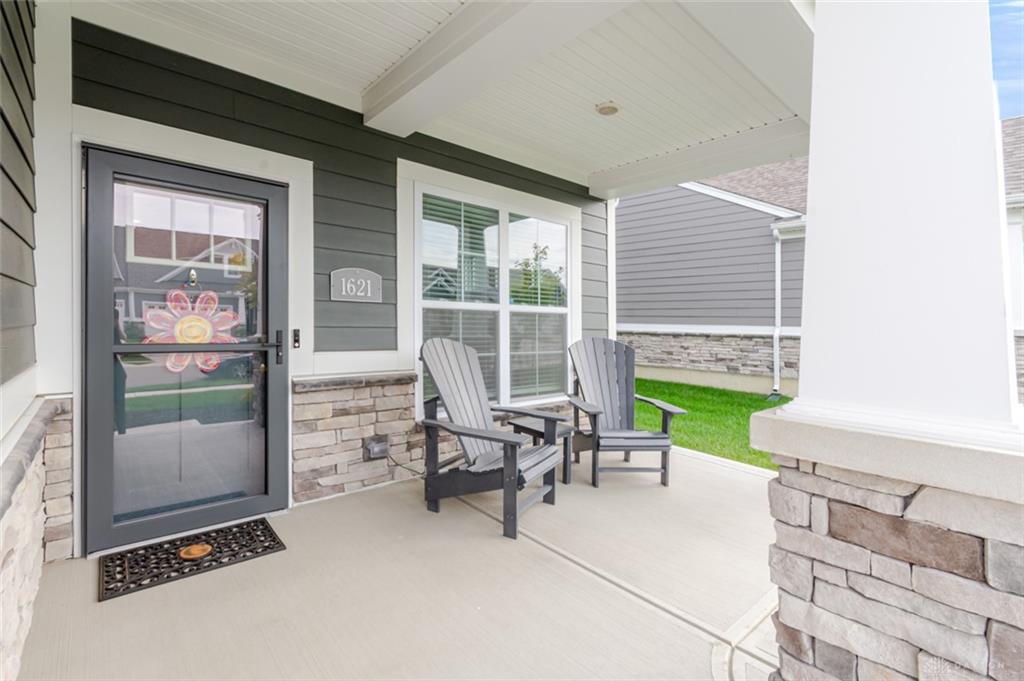
- Outside Features: Cable TV,Fence,Patio,Porch, Cable TV,Fence,Patio,Porch
- Inside Features: Electric Water Heater,Paddle Fans,Smoke Alarm(s),Walk in Closet
- Utilities: Public Water,Sanitary Sewer
- Appliances: Dishwasher,Microwave,Range,Refrigerator
- Basement: Slab
- Windows: Double Hung
- Heating: Forced Air,Natural Gas
- Cooling: Central
- Kitchen Features: Granite Counters,Island,Pantry
- Fireplace: Electric
- Garage: 2 Car,Attached,Opener,Overhead Storage
Miscellaneous
- HOA Condo Fee: 638.00
- HOA Fee Frequency: Quartlerly
- Taxes Semi Annual: 4486.00
- Assessments: MCD/AP2.14
Basics
- Baths Full: 3
- Baths Half: 0
- Date added: Added 2 weeks ago
- Acres: 0.1239
- Listing Contract Date: 2026-10-02
- Category: Residential
- Type: Attached Homes
- Status: Active
- Bedrooms: 3
- Bathrooms: 3.00
- Area: 2601 sq ft
- Lot size: 5397 sq ft
- Year built: 2024
- MLS ID: 970155
Courtesy of
- Office Name: eXp Realty
- Agent Name: Andrew Gaydosh
- Agent Email: andrew@thegaydoshteam.com
- Agent Phone: (937) 305-9570
Description
-
Description:
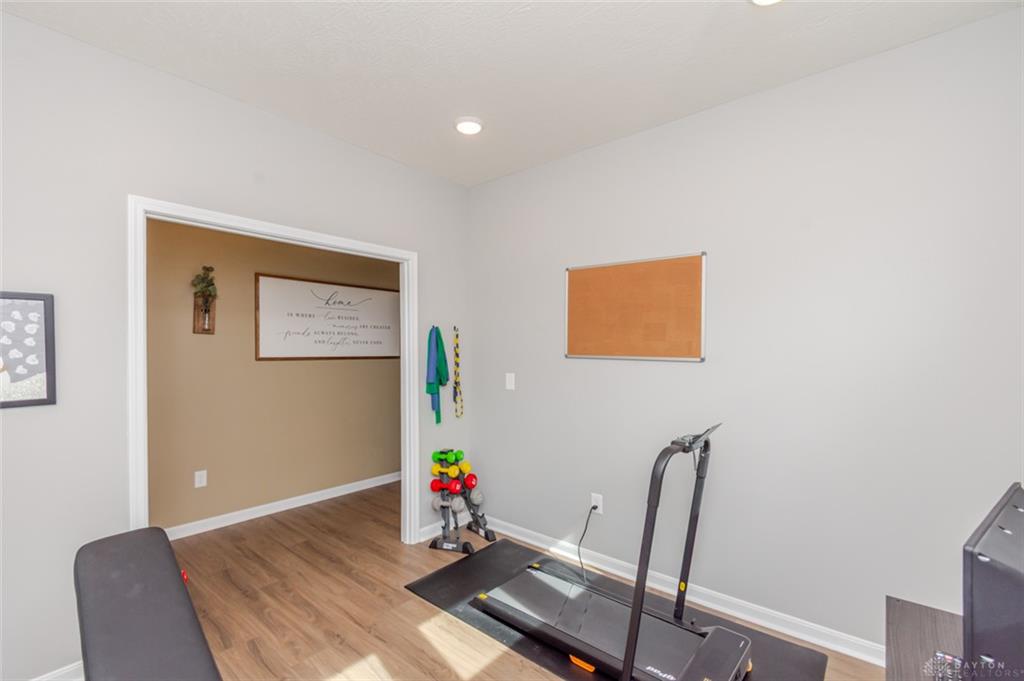
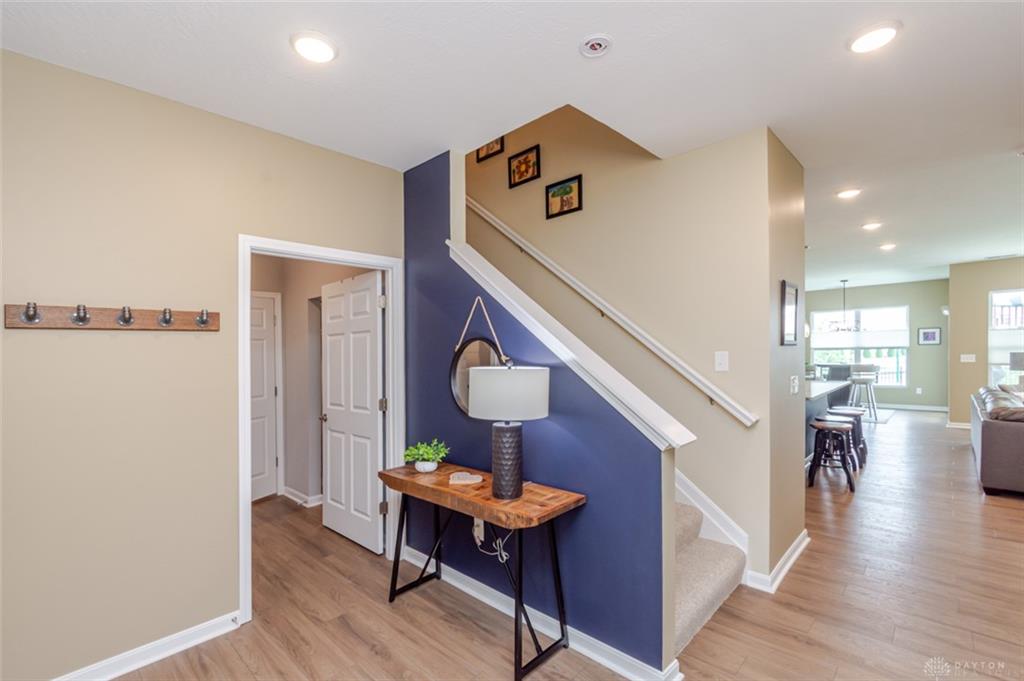
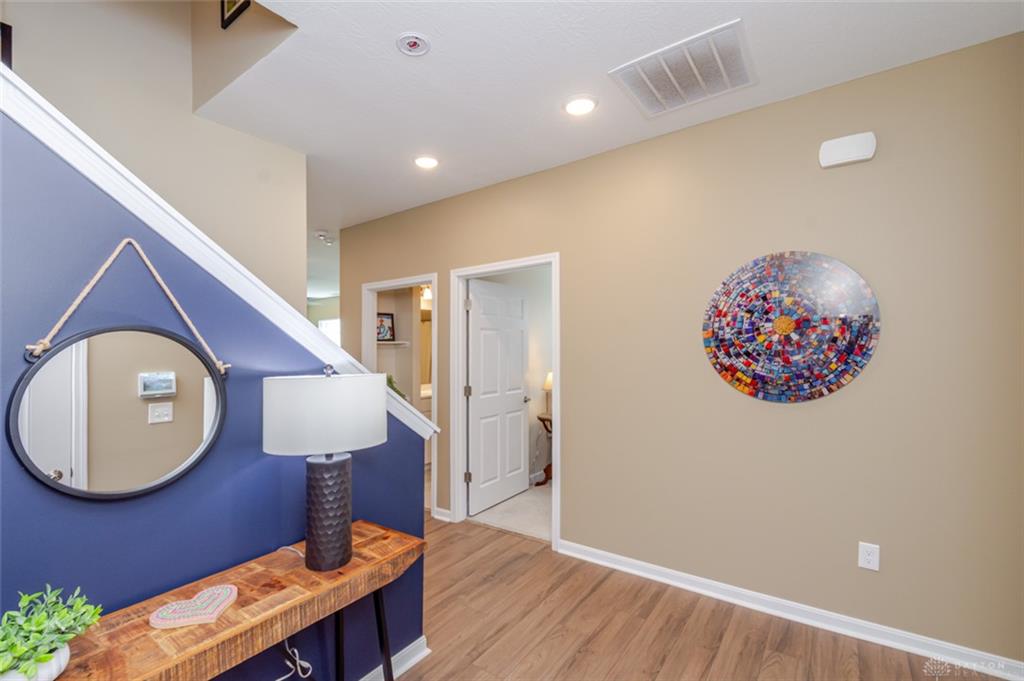
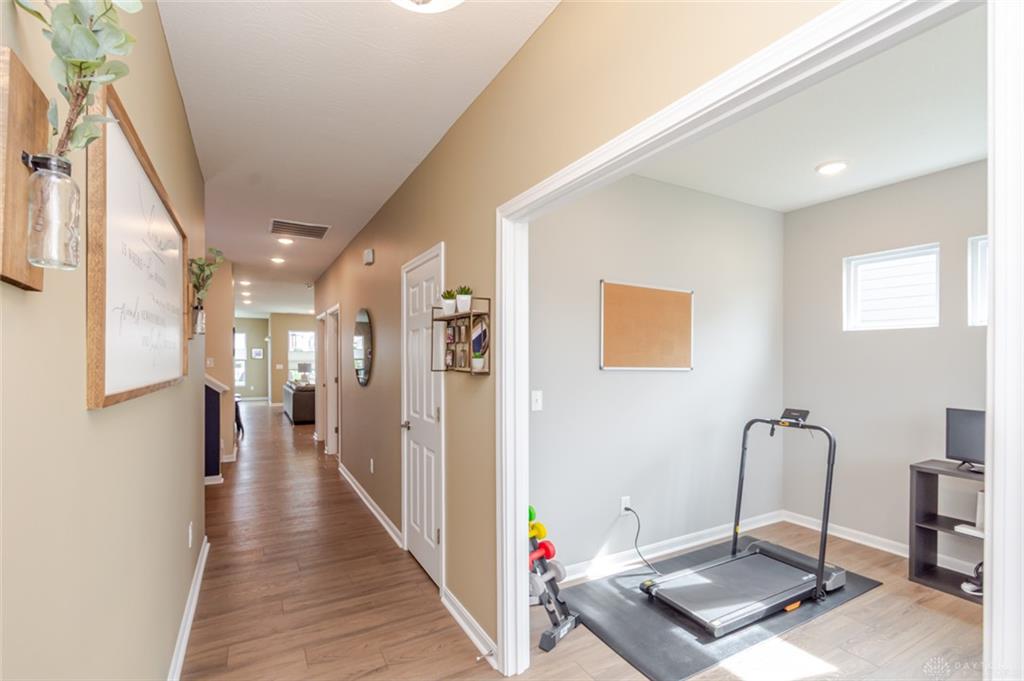
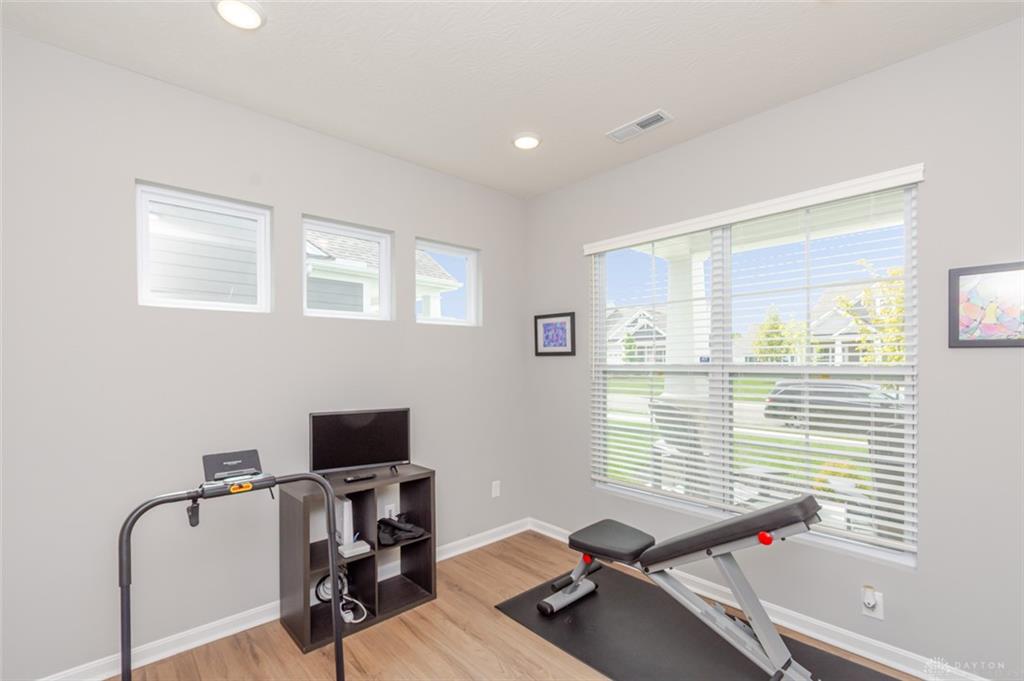
This is the one that feels better than new! Built in 2024, this gorgeous Washington Glen paired villa has been exceptionally cared for and upgraded from top to bottom, giving you the advantages of new construction without the wait—or the list of extras left for you to finish. The open-concept main level showcases beautiful LVP flooring, a stunning kitchen with white cabinetry, granite countertops, stainless appliances, gas range & oversized island, all open to the bright living room with a wall-mounted electric fireplace. Two first-floor bedrooms include a spacious Primary Suite with luxurious bath, double vanity & huge walk-in closet connected to the laundry room. A study & second full bath complete the main level. Upstairs, a spacious family room, third bedroom & full bath create a fantastic private space for guests, family or hobbies. Since purchase, the owners have added extensive upgrades including a fenced & sodded backyard, storm door, fresh interior paint, new carpet, stylish lighting, ceiling fans, additional appliances, front-yard lighting & blinds throughout. The covered back porch overlooks the beautifully finished yard. And the HOA takes care of the pool, lawn care, snow removal & more! With neighborhood walking paths, playground & pool just steps away from my backyard, this is truly a special opportunity to own a nearly new home that has already been made even better.
Show all description