

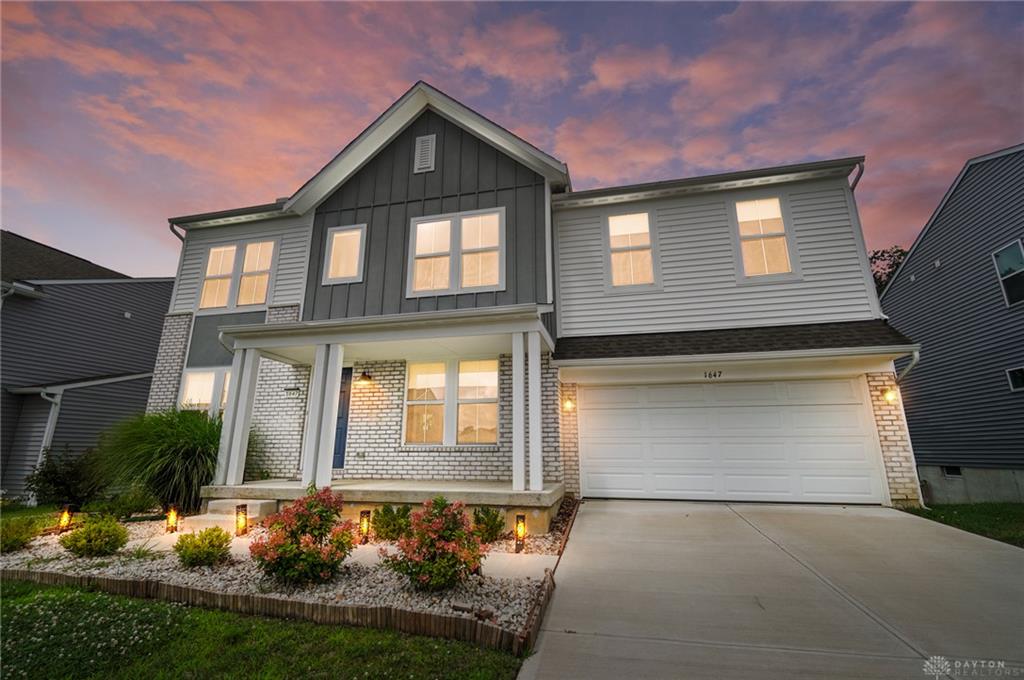
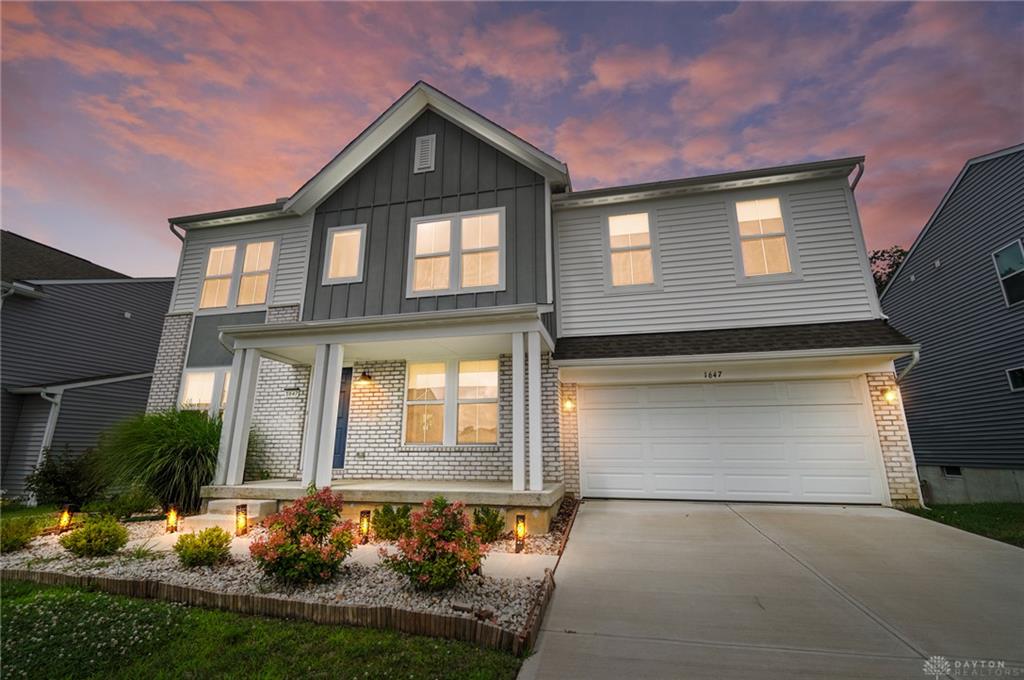
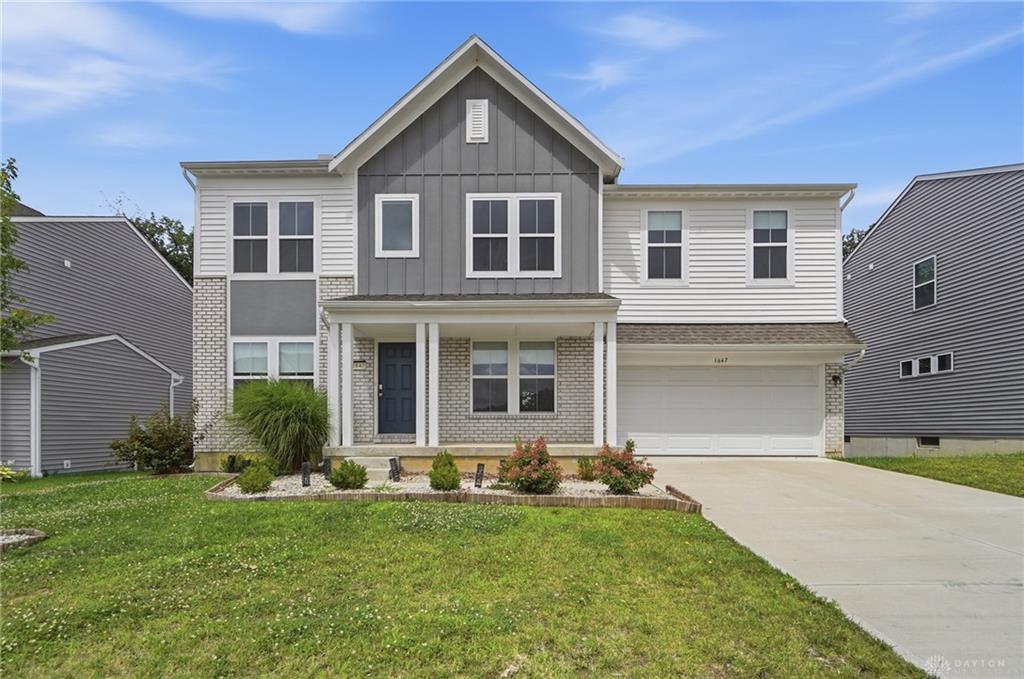
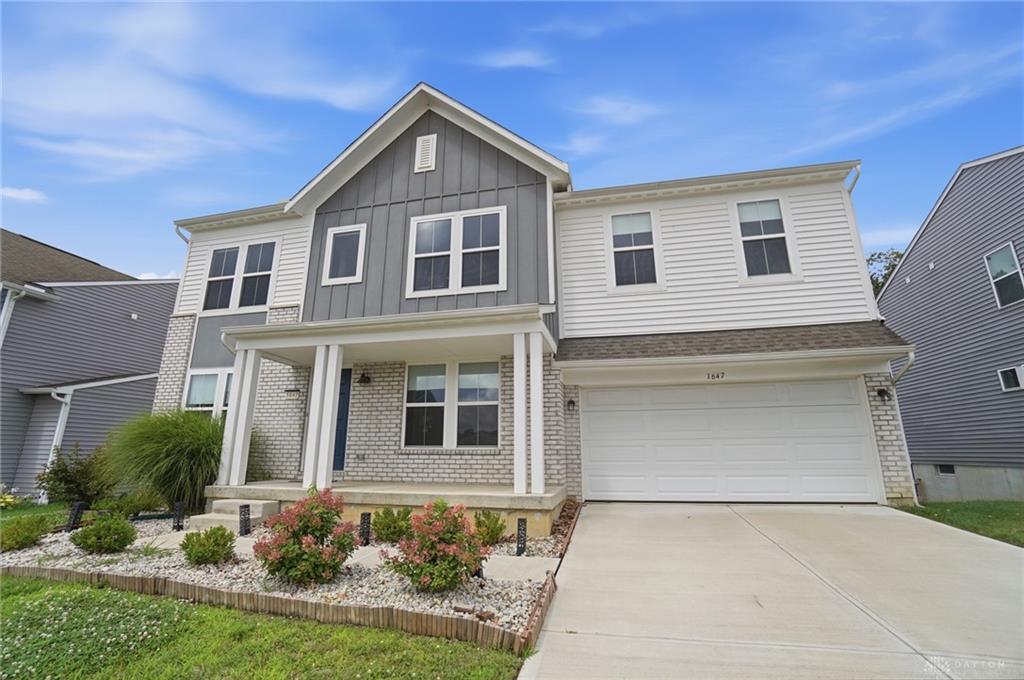
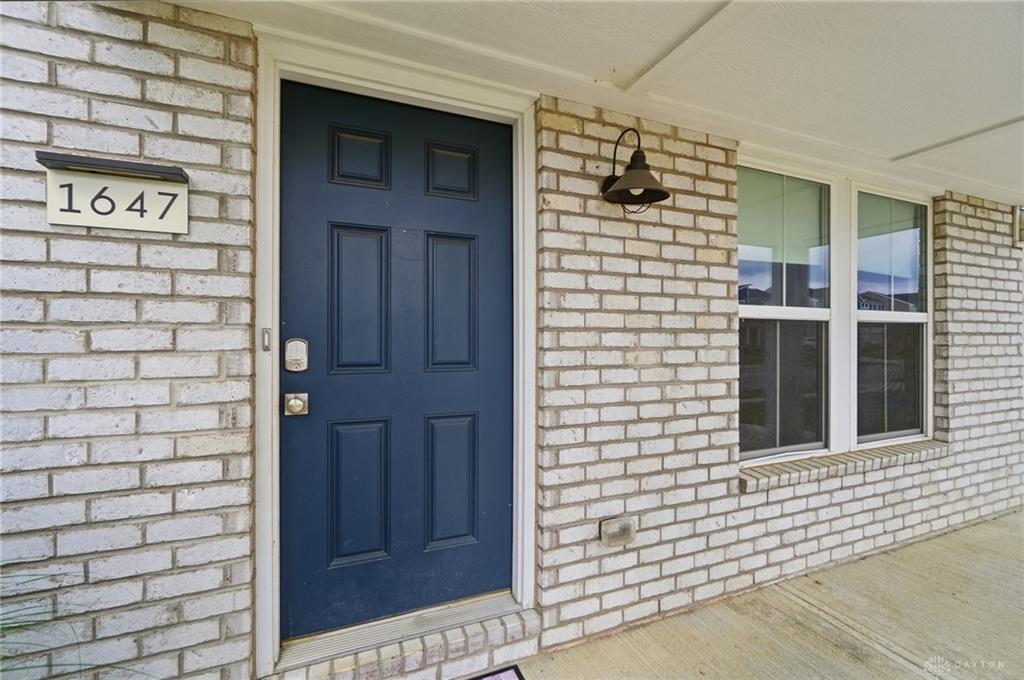
1647, Arden, Bend, Fairborn, OH, 45324
1647, Arden, Bend, Fairborn, OH, 45324Rooms & Units Description
- Rooms Total: 11
- Room Count: 11
- Number Of Full Baths On Level Lo: 0
- Number Of Full Baths On Level 1: 0
- Number Of Half Baths On Level 1: 1
- Number Of Full Baths On Level 2: 2
- Number Of Half Baths On Level 2: 0
Location Details
- County Or Parish: Greene
- School District: Fairborn
- Zoning: Residential
Property Details
- Lot Dimensions: 66x224x65x211
- Parcel Number: A02000200460008300
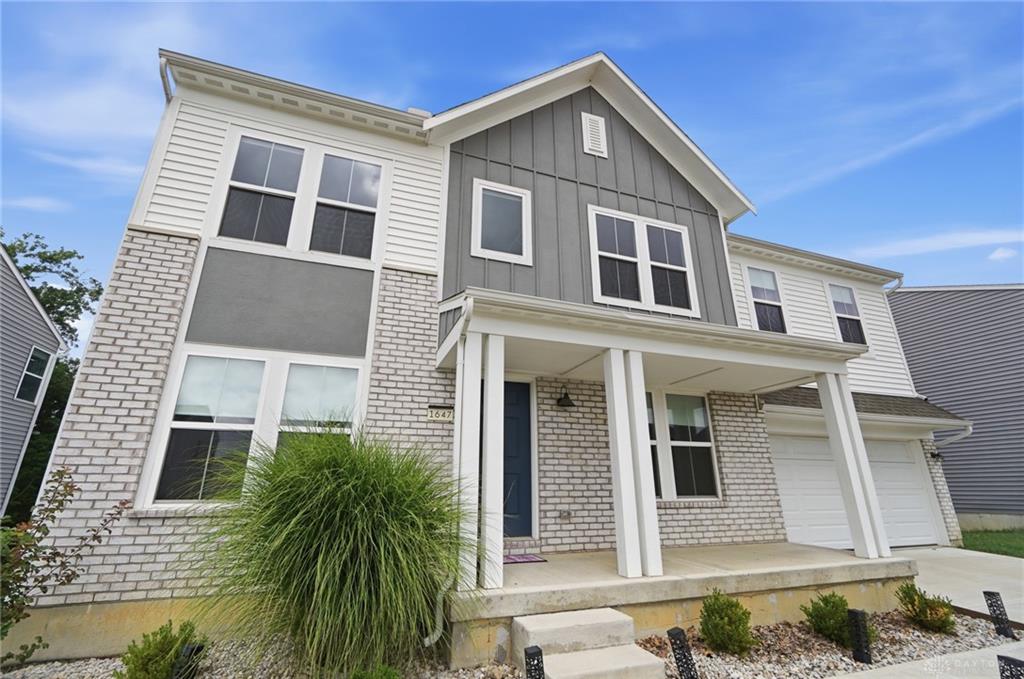
- Construction Type: Brick,Vinyl
- Levels: 2 Story
- Distressed Property: None
- Transaction Type: Sale
Property Features
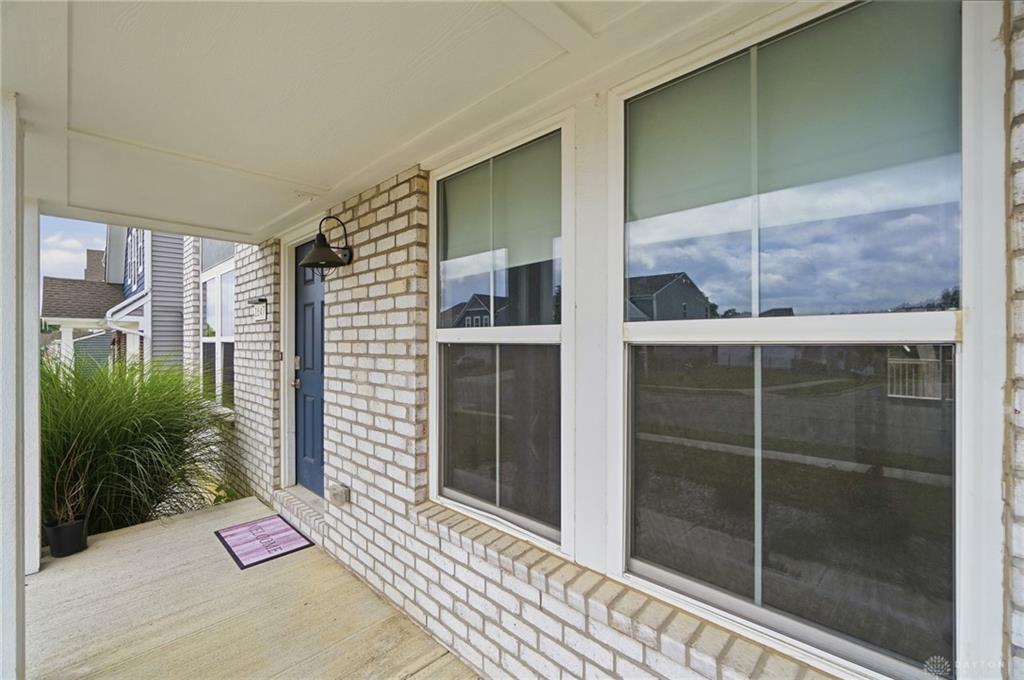
- Outside Features: Cable TV,Deck,Fence,Porch, Cable TV,Deck,Fence,Porch
- Inside Features: Electric Water Heater,High Speed Internet,Paddle Fans,Smoke Alarm(s),Walk in Closet
- Utilities: 220 Volt Outlet,Public Water,Sanitary Sewer
- Appliances: Dishwasher,Garbage Disposal,Microwave,Range,Refrigerator
- Basement: Full,Walkout
- Heating: Forced Air,Heat Pump
- Cooling: Central
- Kitchen Features: Granite Counters,Island
- Garage: 2 Car,Opener,220 Volt Outlet
Miscellaneous
- HOA Condo Fee: 560.00
- HOA Fee Frequency: Annually
- Taxes Semi Annual: 3319.00
- Assessments: none found
Basics
- Baths Full: 2
- Baths Half: 1
- Date added: Added 2 months ago
- Listing Contract Date: 2026-08-14
- Category: Residential
- Type: Single Family
- Status: Active
- Bedrooms: 4
- Bathrooms: 3.00
- Area: 3024 sq ft
- Year built: 2022
- MLS ID: 966598
Courtesy of
- Office Name: Coldwell Banker Heritage
- Agent Name: Kim Fox
- Agent Email: kimfox@cbishome.com
- Agent Phone: (937) 470-3999
Description
-
Description:
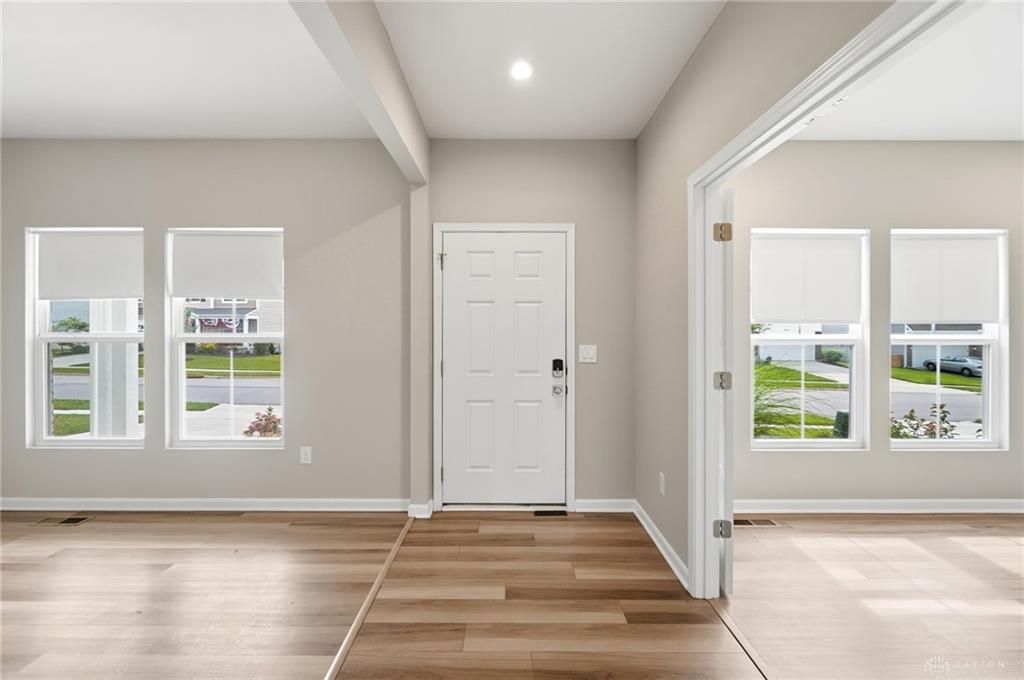
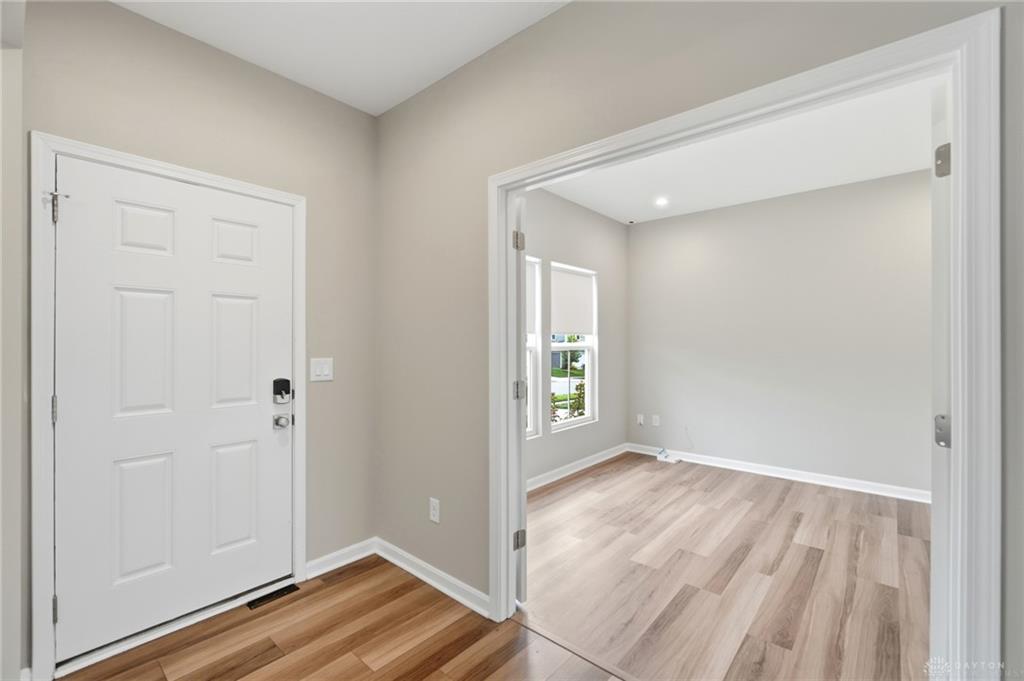
Better than new! This lovely 2 story home has a walkout basement and a large private backyard. The first floor features 9' ceilings, a home office and is in beautiful condition with many upgrades. The large kitchen has 42 inch upper cabinetry, an island with seating, a pantry, smart appliances, a spectacular view of the yard and is open the spacious living room. The living room has an architectural wall of built-in cabinetry providing plenty of storage. There is a deck from the kitchen area that is perfect for outdoor entertaining or just enjoying the view. In addition there is a formal dining room. The spacious primary bedroom includes a large walk-in closet and private bath. A second floor family room separates the Primary bedroom from the other bedrooms and features another wall of built-in cabinetry perfect for kids to play or a gaming room. All additional bedrooms are of generous size and have large closets. The walkout basement is plumbed for a bath and some framing. The garage has an outlet for EV charging. This home has plenty of space and opportunity to create even more space in the basement. Conveniently located close to shopping, dining, WSU, WPAFB and I-675 access.
Show all description