

1660, E, Central, Avenue, Miamisburg, OH, 45342
1660, E, Central, Avenue, Miamisburg, OH, 45342Rooms & Units Description
- Rooms Total: 8
- Room Count: 8
- Number Of Full Baths On Level Lo: 0
- Number Of Full Baths On Level 1: 1
- Number Of Half Baths On Level 1: 0
- Number Of Full Baths On Level 2: 0
- Number Of Half Baths On Level 2: 0
Location Details
- County Or Parish: Montgomery
- School District: Miamisburg
- Zoning: Residential
Property Details
- Lot Dimensions: 1.76 ac two parcels combined
- Parcel Number: K46-00705-0049
- Construction Type: Frame,Stone
- Levels: 1 Story
- Subdivision Name: City/Miamisburg
- Distressed Property: None
- Transaction Type: Sale
Property Features
- Outside Features: Patio,Porch,Storage Shed, Patio,Porch,Storage Shed
- Inside Features: Paddle Fans,Vaulted Ceiling
- Utilities: Natural Gas,Public Water,Sanitary Sewer
- Appliances: Range,Refrigerator
- Disability Adapted YN: 0
- Basement: Full,Semi-Finished
- Windows: Skylight(s),Wood Frame
- Heating: Electric,Forced Air
- Cooling: Central
- Kitchen Features: Pantry,Tile Counters
- Fireplace: Woodburning
- Garage: Carport
Miscellaneous
- Taxes Semi Annual: 2005.50
- Assessments: of record
Basics
- Baths Full: 1
- Baths Half: 0
- Date added: Added 2 weeks ago
- Acres: 1.7600
- Listing Contract Date: 2026-09-26
- Category: Residential
- Type: Single Family
- Status: Active
- Bedrooms: 2
- Bathrooms: 1.00
- Area: 1152 sq ft
- Lot size: 42689 sq ft
- Year built: 1930
- MLS ID: 969800
Courtesy of
- Office Name: eXp Realty
- Agent Name: Sheri Alford
- Agent Email: sheri.alford@exprealty.com
- Agent Phone: (513) 207-2244
Description
-
Description:
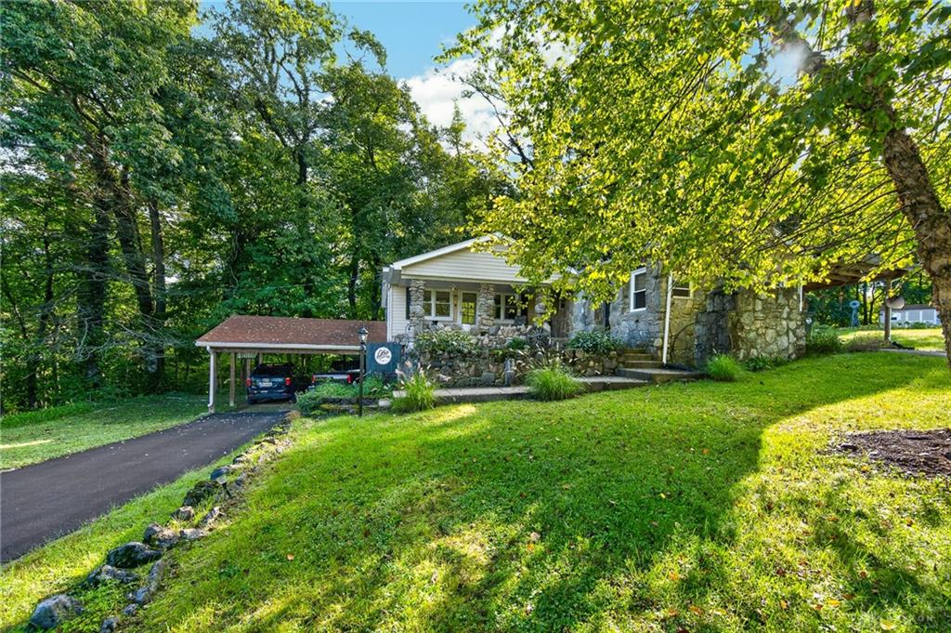
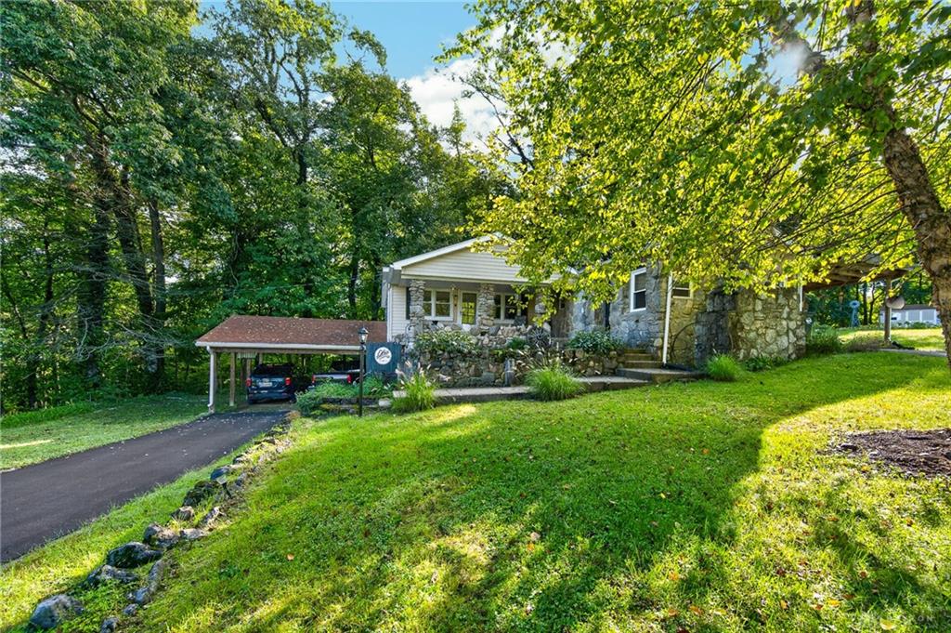
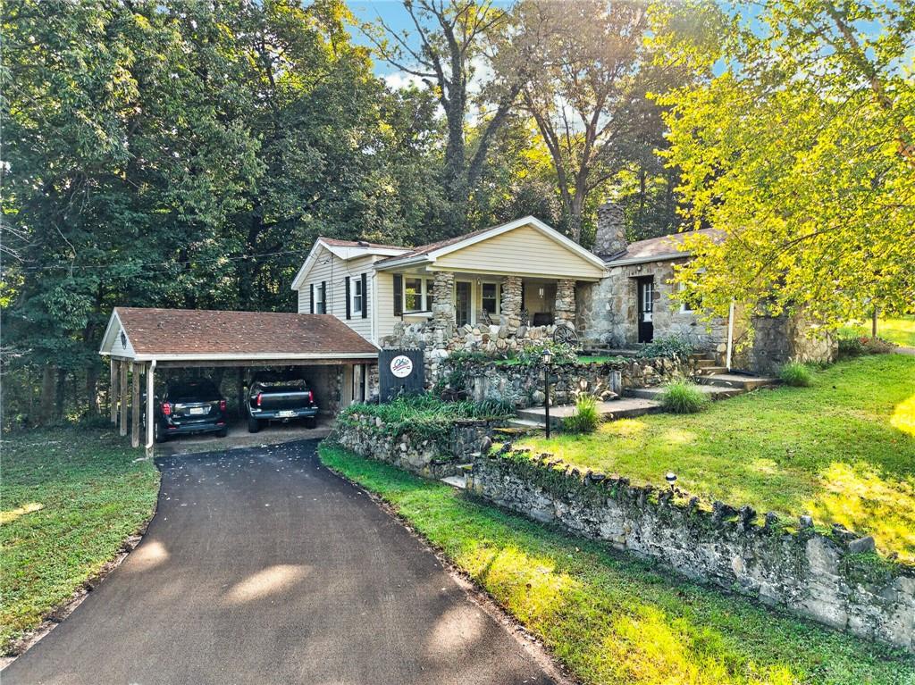
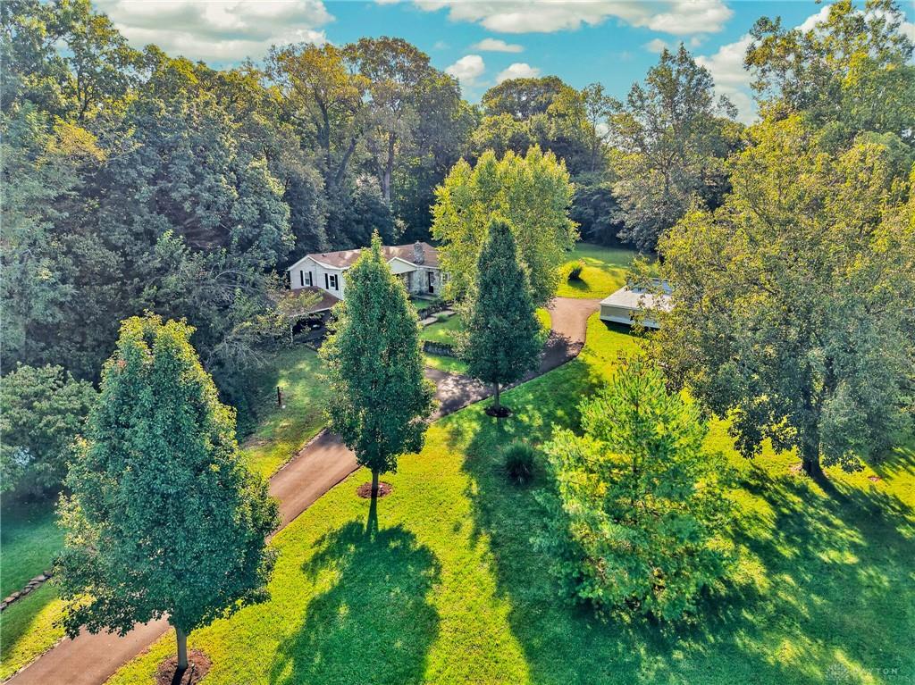
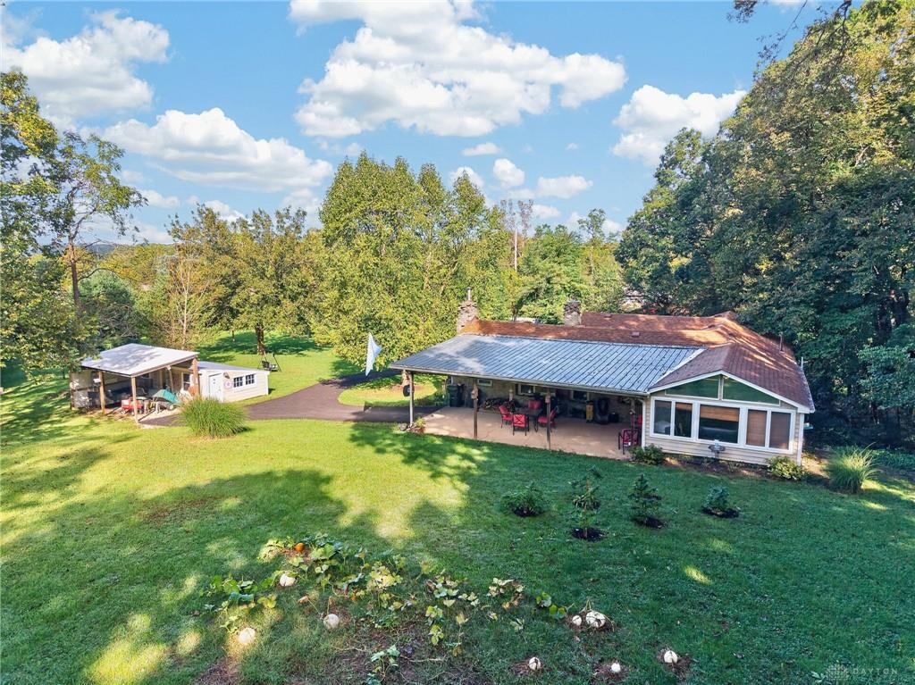
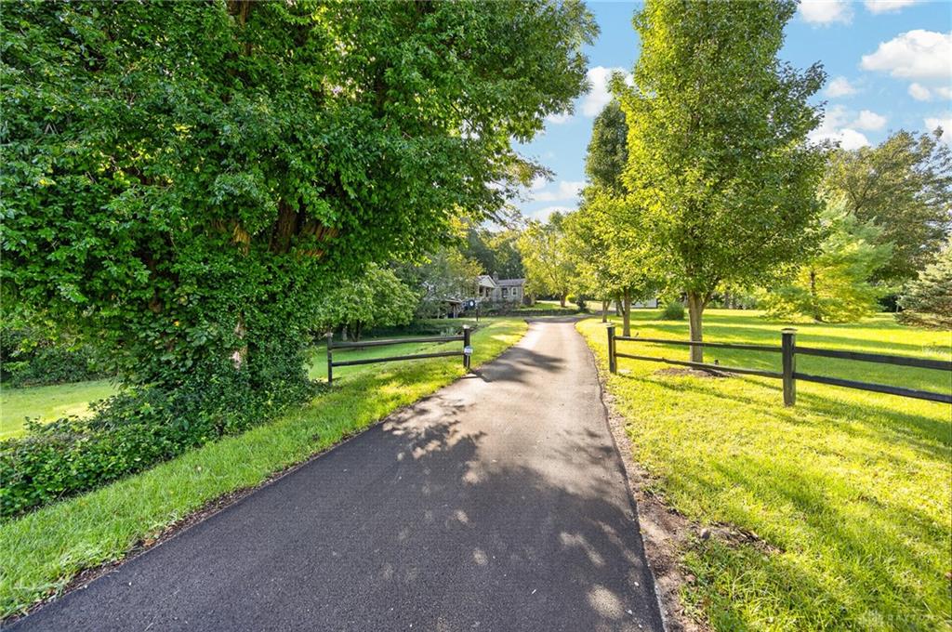
Some homes are measured in square feet. Others are measured by the life that’s been lived there. Tucked among mature trees on two parcels totaling approximately 1.76 acres, 1660 E Central is one of those special places—a character-filled home surrounded by beautiful grounds, fruit trees, a creek and a park-like setting that takes years to create. Follow the winding drive and you’ll quickly understand why its longtime owner calls it his little piece of paradise.
Show all description
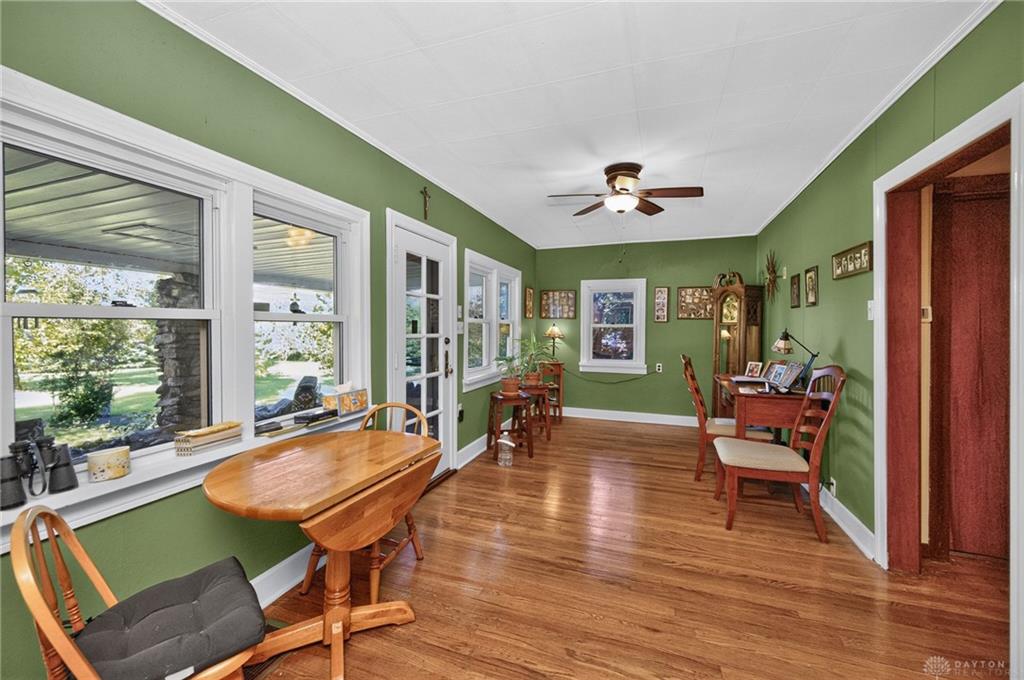
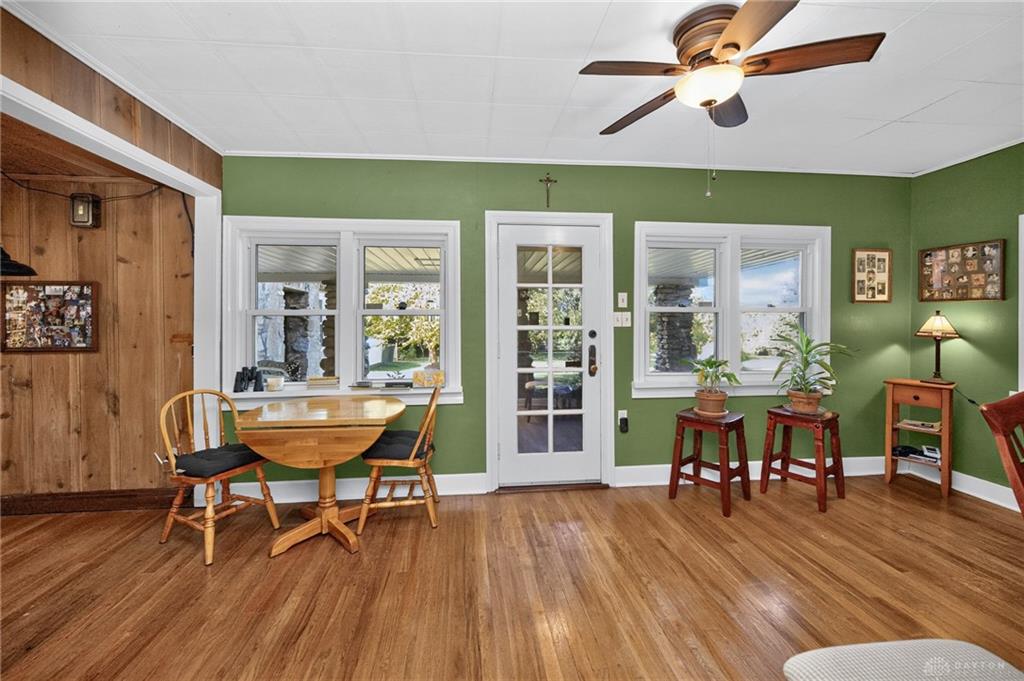
Inside, hardwood floors, Andersen windows throughout and timeless wood details create warmth and personality, while impressive closet space and thoughtful storage add everyday function. Large windows fill the rear room with natural light and frame wonderful views of the property.
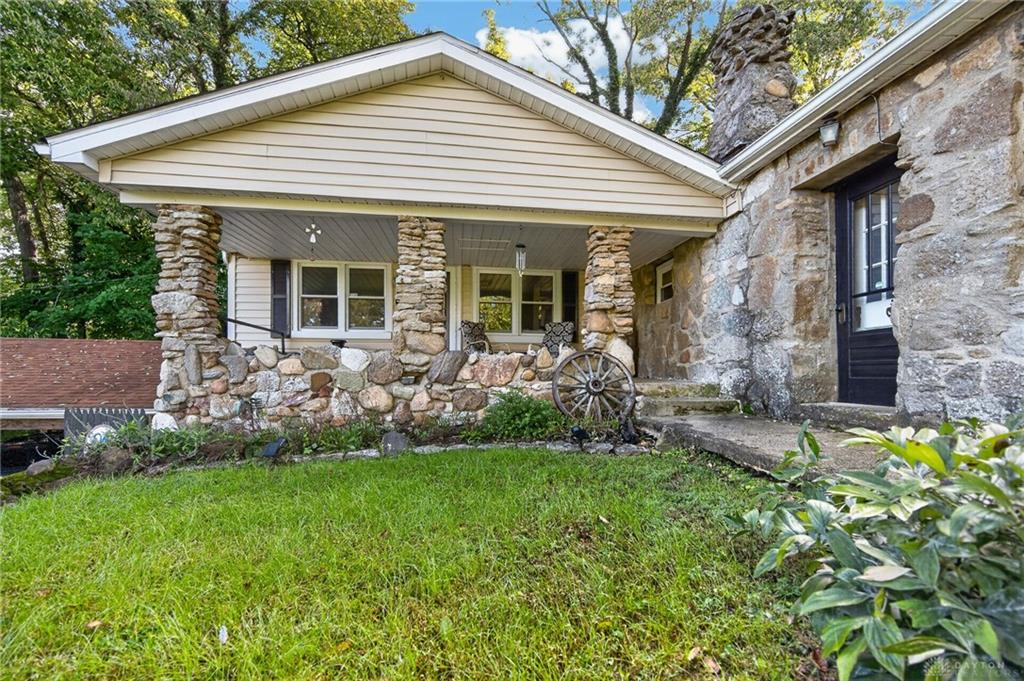
One of the home’s most memorable spaces is the remarkable stone-walled room, where a wood-burning fireplace creates a cozy retreat rich with texture and character. Flexible enough to serve as a den, reading room, home office or additional gathering space, it’s the kind of room photographs simply can’t fully capture. An updated bath adds modern comfort while complementing the home’s classic personality.
The walkout lower level extends the usable space with a game room, root cellar/workshop, laundry, utility areas and additional storage.
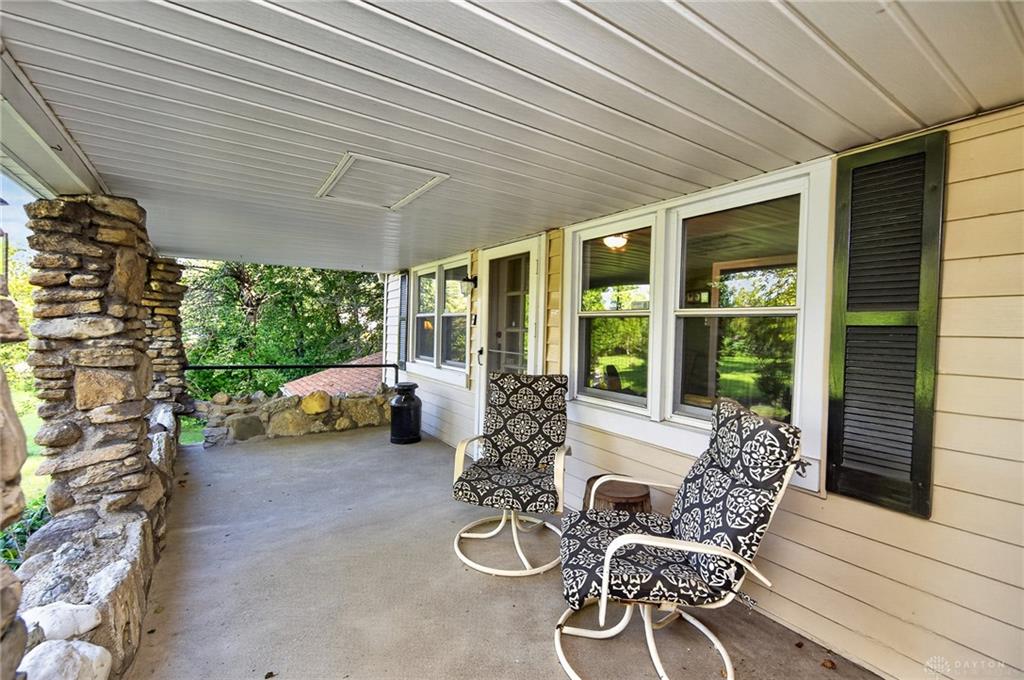
Outside may be where this property truly steals the show. Blackberry plants, peach and pear trees, mature landscaping and a creek create a setting meant to be explored, while the expansive 20x12 covered rear porch with metal roof offers the perfect place to simply sit and enjoy it. A 24x20 two-car carport, 20x10 covered front porch, 10x12 shed and substantial two-section outbuilding provide exceptional versatility and storage. Additional highlights include a new asphalt driveway to be sealed and a furnace replaced in December 2025.
This isn’t a property that can be fully understood from its specifications alone. It’s a place that needs to be experienced. Perhaps the next chapter here is yours.