

1691, Bluffton Terrace, Drive, Maineville, OH, 45039
1691, Bluffton Terrace, Drive, Maineville, OH, 45039Rooms & Units Description
- Rooms Total: 13
- Room Count: 13
- Number Of Full Baths On Level Lo: 1, 0
- Number Of Full Baths On Level 1: 2
- Number Of Half Baths On Level 1: 0
- Number Of Full Baths On Level 2: 1
- Number Of Half Baths On Level 2: 0
Location Details
- County Or Parish: Warren
- School District: Little Miami
- Zoning: Residential
Property Details
- Lot Dimensions: .6203
- Parcel Number: 16-11-372-004
- Construction Type: Brick
- Levels: 1.5 Story
- Subdivision Name: Miami Bluffs 14
- Distressed Property: None
- Transaction Type: Sale
Property Features
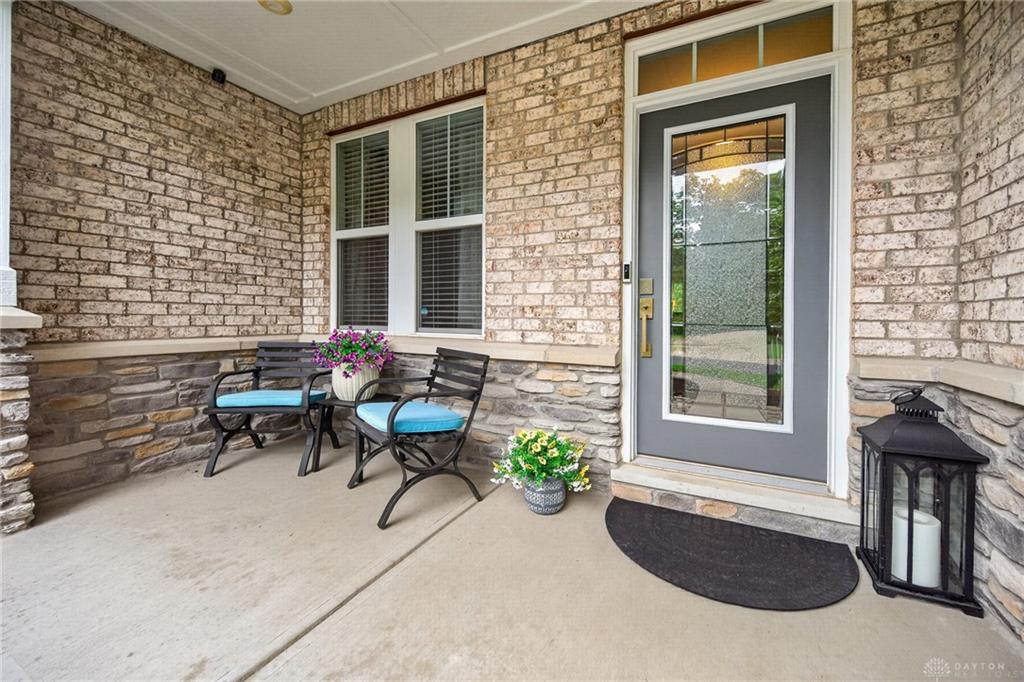
- Outside Features: Deck,Lawn Sprinkler,Patio,Porch, Deck,Lawn Sprinkler,Patio,Porch
- Inside Features: Gas Water Heater,Paddle Fans,Security / Surveillance,Walk in Closet
- Utilities: Natural Gas,Public Water,Sanitary Sewer
- Appliances: Dishwasher,Garbage Disposal,Microwave,Range,Refrigerator
- Basement: Finished,Full
- Windows: Double Pane,Insulated,Vinyl
- Heating: Forced Air,Natural Gas
- Cooling: Central
- Kitchen Features: Granite Counters,Island,Pantry
- Fireplace: Gas,One
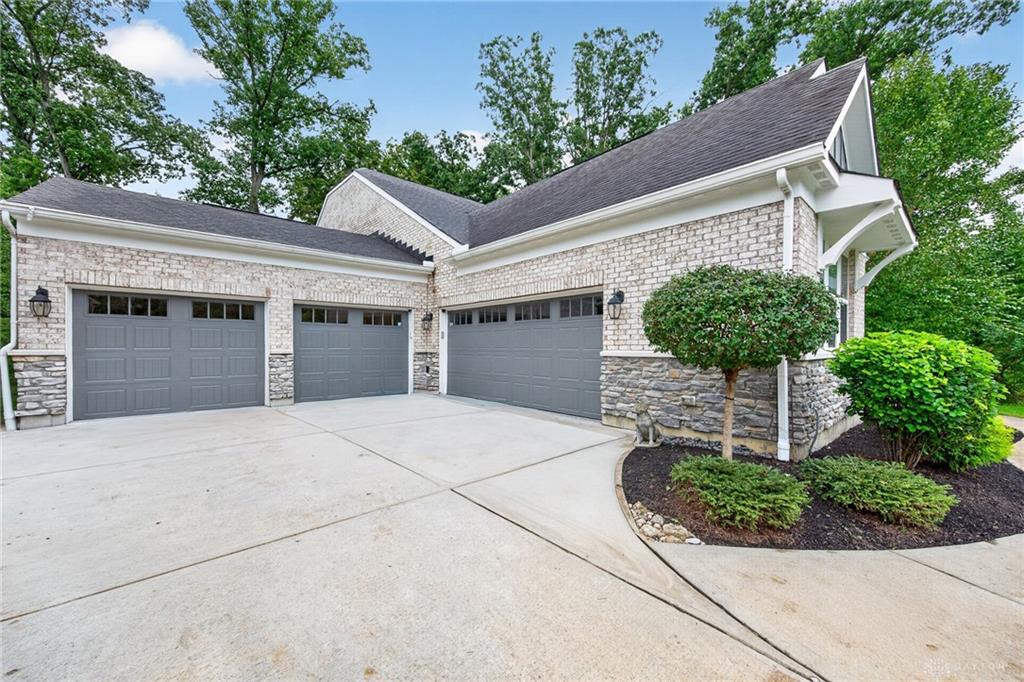
- Garage: 4 or More,Attached
Miscellaneous
- HOA Condo Fee: 650.00
- HOA Fee Frequency: Annually
- Taxes Semi Annual: 5126.00
- Assessments: Of Record
Basics
- Baths Full: 4
- Baths Half: 0
- Date added: Added 15 hours ago
- Acres: 0.6203
- Listing Contract Date: 2026-09-25
- Category: Residential
- Type: Single Family
- Status: Active
- Bedrooms: 4
- Bathrooms: 4.00
- Area: 3586 sq ft
- Lot size: 27020 sq ft
- Year built: 2018
- MLS ID: 969792
Courtesy of
- Office Name: RE/MAX United Associates
- Agent Name: Tyler A Smith
- Agent Email: tyler@tylersmithgroup.com
- Agent Phone: (513) 293-8971
Description
-
Description:
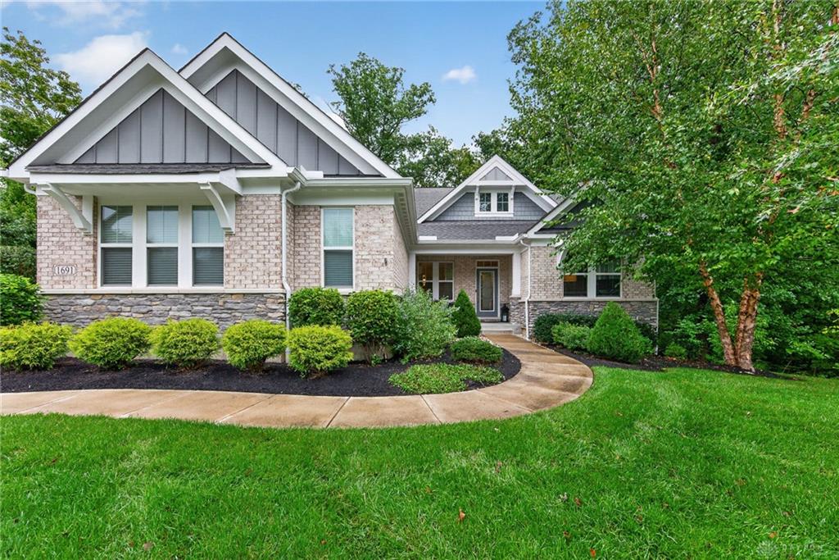
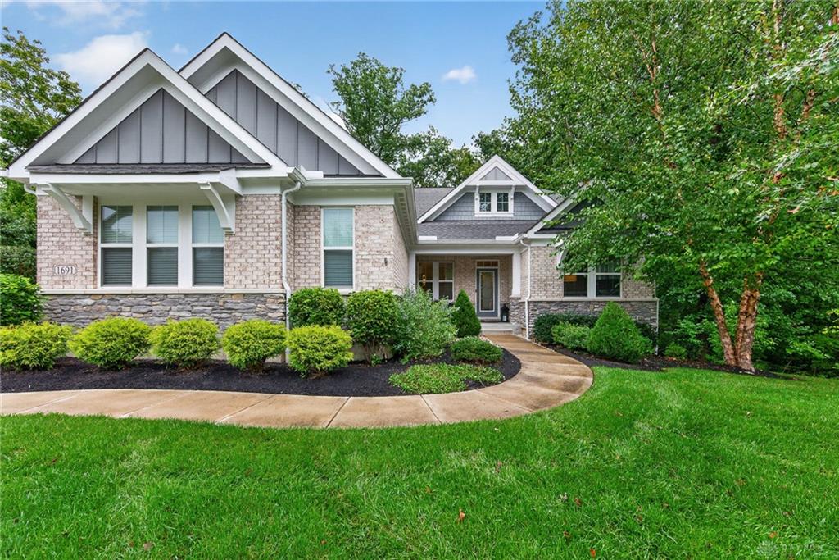
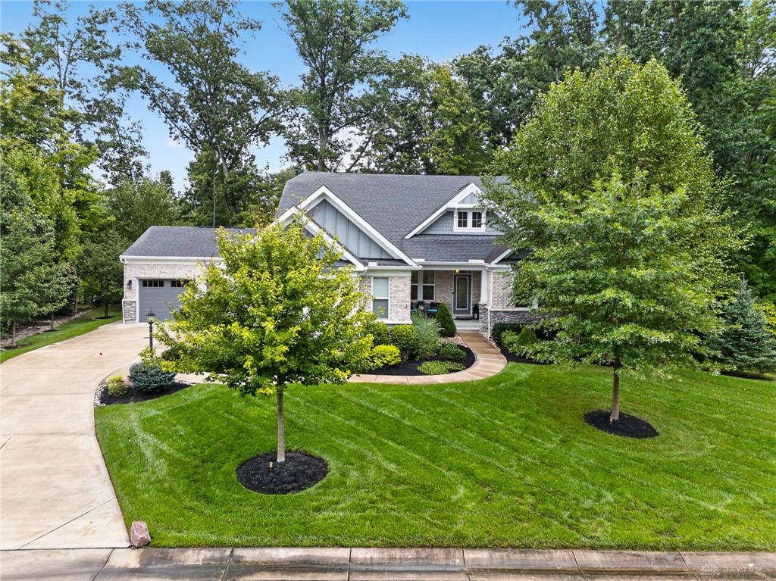
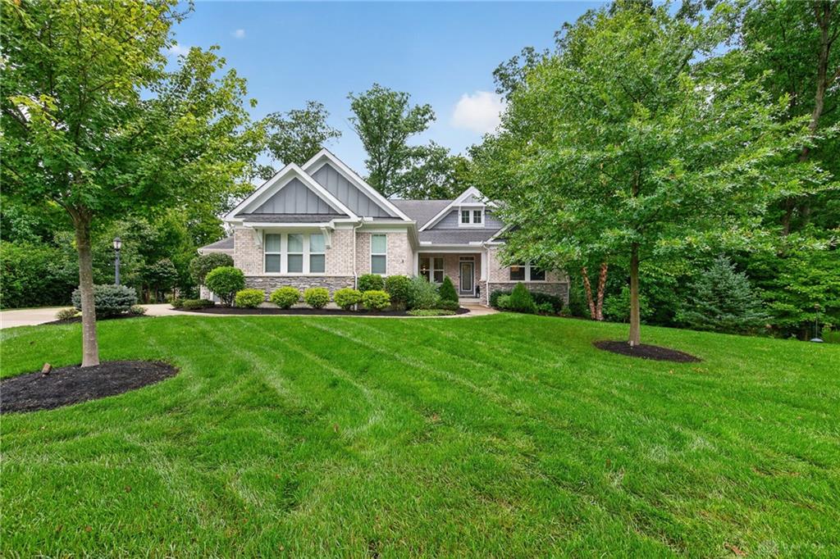
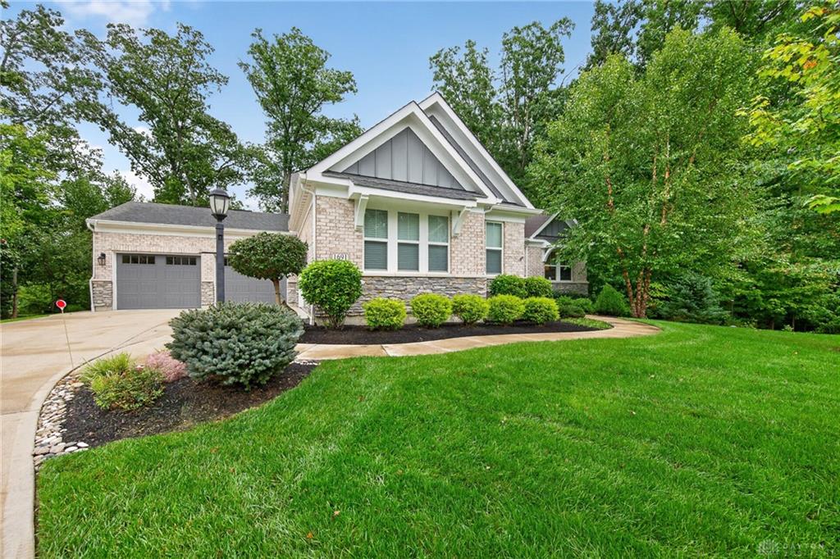
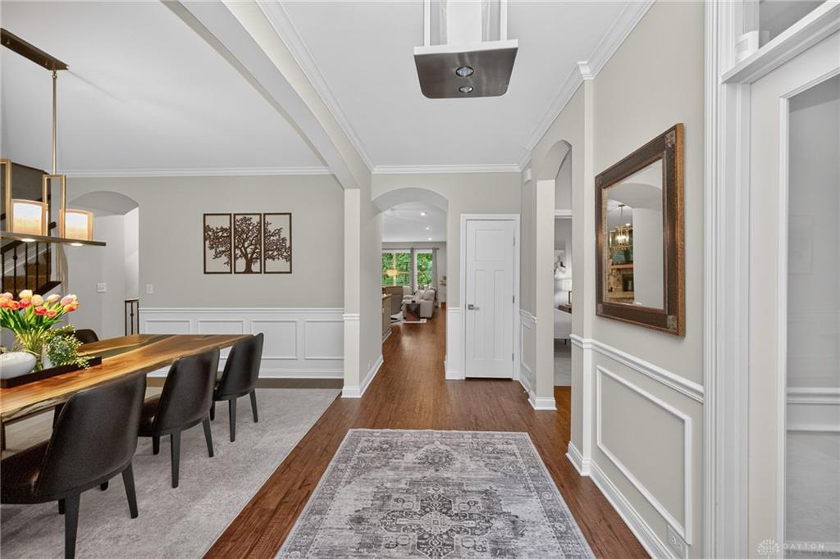
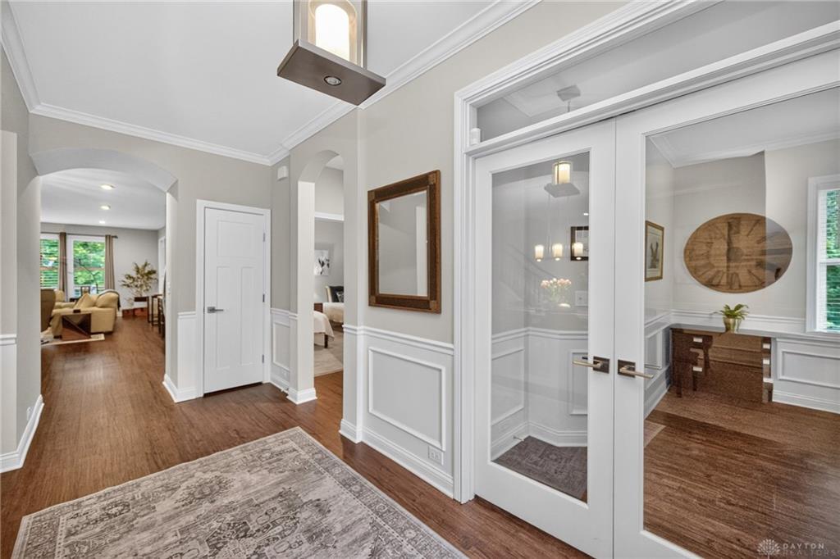
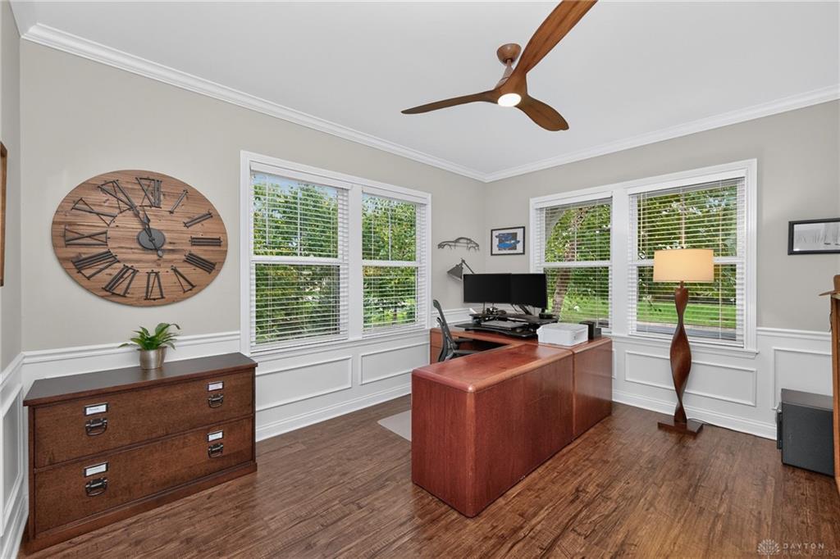
Exceptional Brick & Stone Ranch Privately Positioned Along A Secluded Drive In Highly Sought-After Miami Bluffs. Surrounded By Mature Trees & Lush Professional Landscaping, This Impressive 4-Bed, 4-Full-Bath Residence Offers Over 3,500 Sq. Ft. Of Finished Living Space Plus An Extraordinary Oversized 4-Car Garage. The Main Level Showcases A Refined Primary Suite With Tray Ceiling, Spa-Like Bath, Expansive Walk-In Closet & Direct Laundry Access, Along With A Private Study & Formal Dining Room. The Gourmet Granite Kitchen Opens To A Dramatic Family Room With Walls Of Windows, Stone Gas Fireplace, Breakfast Nook & Covered Tiered Deck With Hot Tub. Upstairs Features A Bonus Room & Private Guest Suite, While The Walkout Lower Level Adds A 4th Bedroom, Full Bath & Exceptional Storage. Paver Patio, Built-In Firepit, Solid-Core Doors, Crown Molding, Wainscoting, 9'+ Ceilings & Irrigation Complete This Remarkable Home. See Attached Feature Sheet!
Show all description