

1730, Olde Haley, Drive, Centerville, OH, 45458
1730, Olde Haley, Drive, Centerville, OH, 45458Rooms & Units Description
- Rooms Total: 12
- Room Count: 12
- Number Of Full Baths On Level Lo: 1, 0
- Number Of Full Baths On Level 1: 0
- Number Of Half Baths On Level 1: 1
- Number Of Full Baths On Level 2: 2
- Number Of Half Baths On Level 2: 0
Location Details
- County Or Parish: Montgomery
- School District: Centerville
- Zoning: Residential
Property Details
- Lot Dimensions: .15
- Parcel Number: O68-01915-0011
- Construction Type: Brick,Cement / Fiber Board
- Levels: 2 Story
- Subdivision Name: Yankee Trace Sec 21
- Distressed Property: None
- Transaction Type: Sale
Property Features
- Outside Features: Cable TV,Deck,Patio, Cable TV,Deck,Patio
- Inside Features: Cathedral Ceiling,Gas Water Heater,Paddle Fans,Smoke Alarm(s),Vaulted Ceiling,Walk in Closet
- Utilities: Natural Gas,Public Water,Sanitary Sewer
- Appliances: Dishwasher,Microwave,Range,Refrigerator
- Basement: Full
- Windows: Double Hung
- Heating: Forced Air,Natural Gas
- Cooling: Central
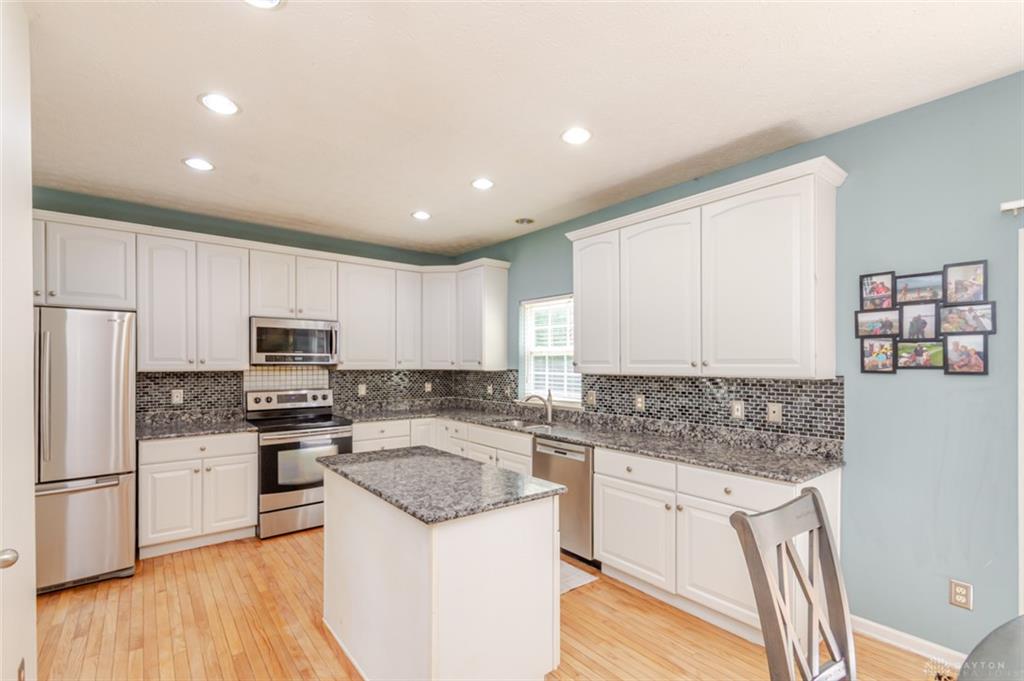
- Kitchen Features: Granite Counters,Island,Open to Family Room,Pantry
- Fireplace: Gas,One
- Garage: 2 Car,Attached,Opener
Miscellaneous
- HOA Condo Fee: 275.00
- HOA Fee Frequency: Quartlerly
- Taxes Semi Annual: 3871.00
- Assessments: APC10.75,YnkTr672.85,MCD/AP1.83
Basics
- Baths Full: 3
- Baths Half: 1
- Date added: Added 2 months ago
- Acres: 0.1500
- Listing Contract Date: 2026-08-31
- Category: Residential
- Type: Single Family
- Status: Active
- Bedrooms: 3
- Bathrooms: 4.00
- Area: 2923 sq ft
- Lot size: 6534 sq ft
- Year built: 2001
- MLS ID: 967793
Courtesy of
- Office Name: eXp Realty
- Agent Name: Andrew Gaydosh
- Agent Email: andrew@thegaydoshteam.com
- Agent Phone: (937) 305-9570
Description
-
Description:
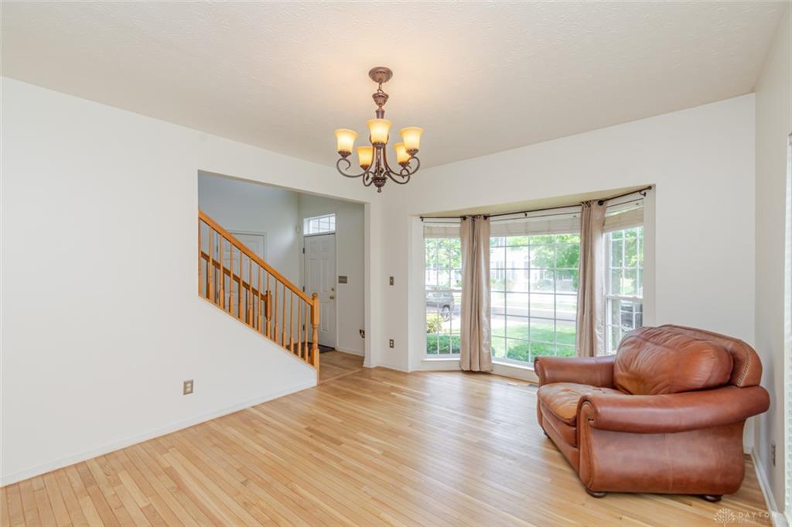
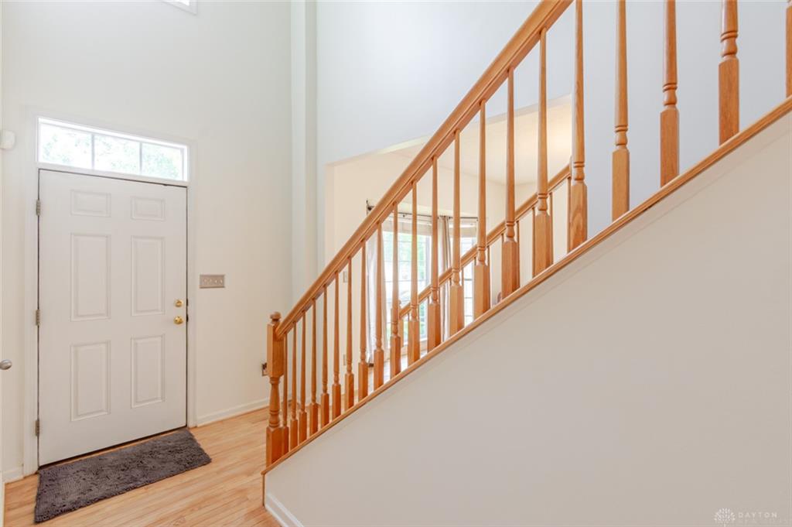
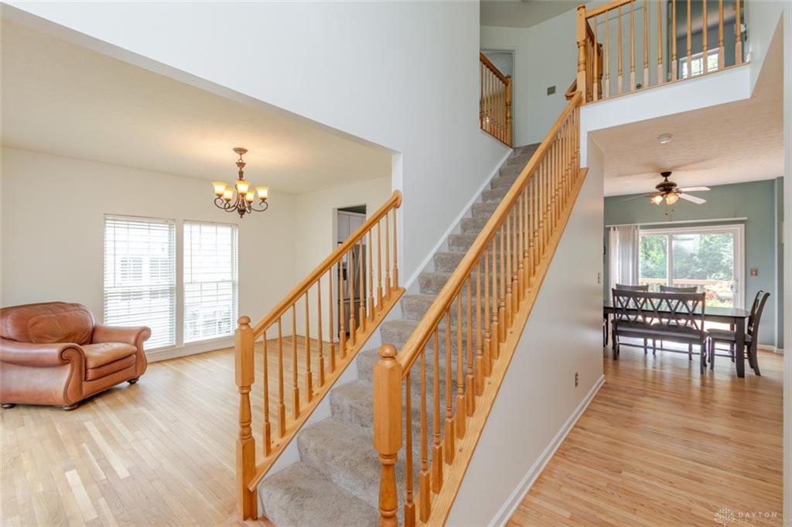
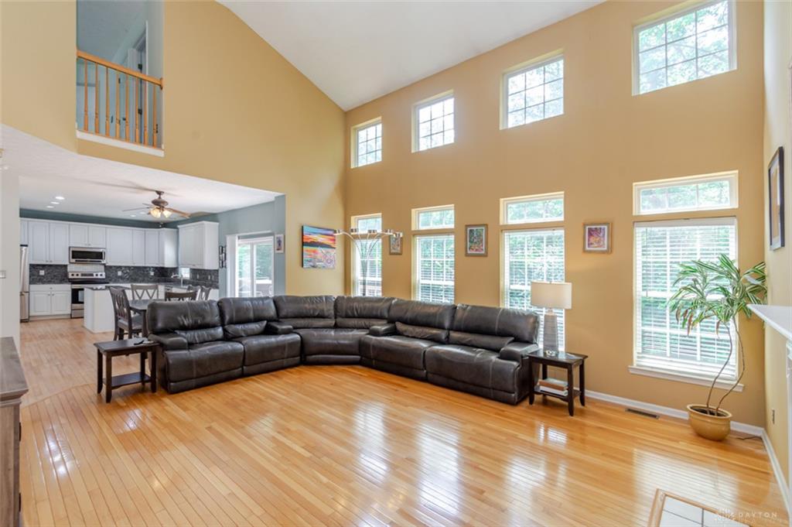
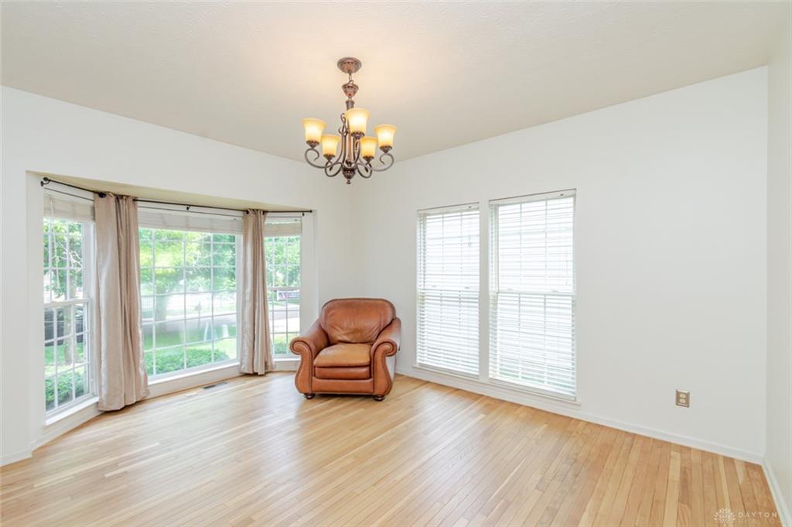
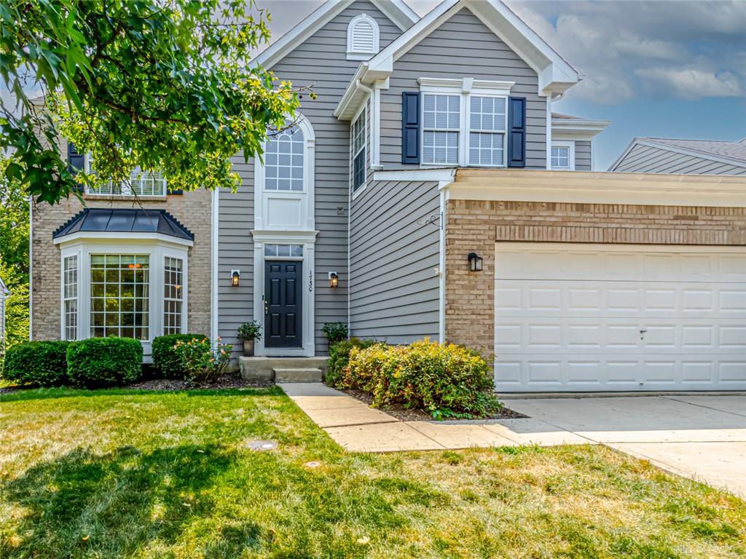
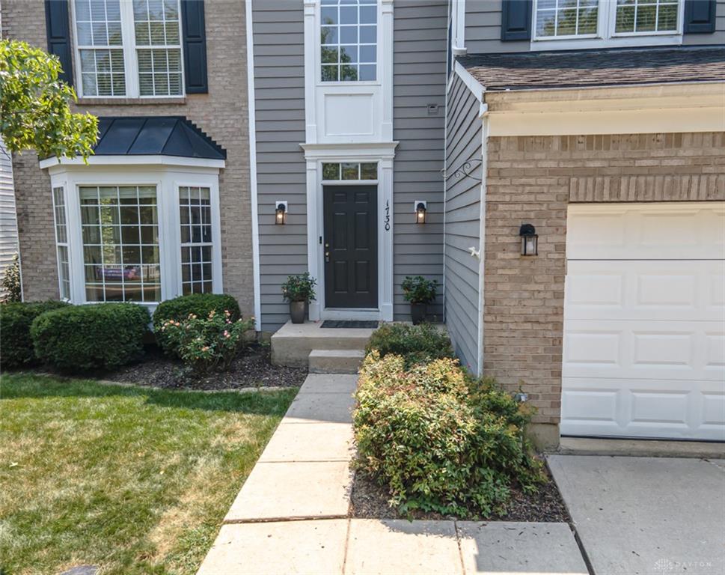
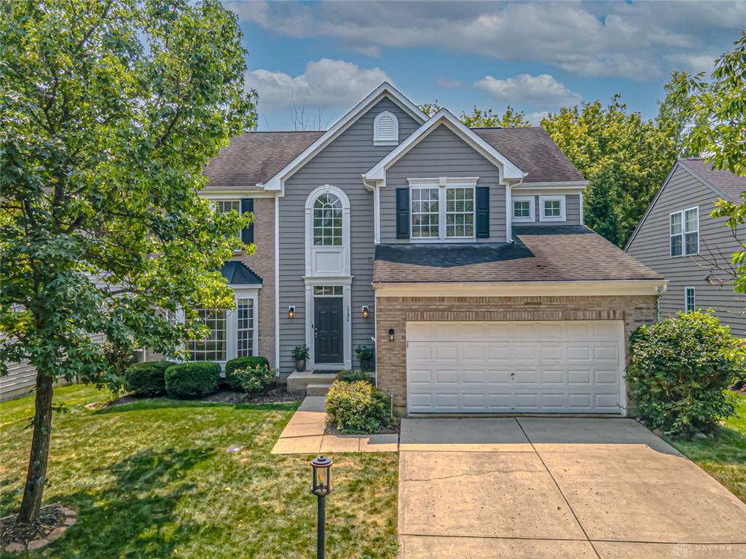
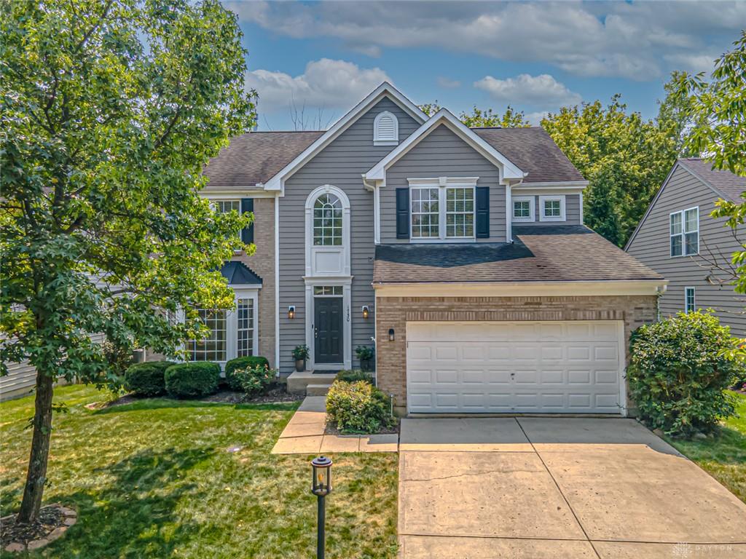
Welcome to this beautifully maintained, one-owner brick home in sought-after Yankee Trace, where impressive architecture, generous living spaces, and thoughtful design come together beautifully. With more than 2,900 SF of finished living space, this 3-bedroom, 3.5-bath home makes an immediate impression with its dramatic two-story foyer, hardwood flooring, and open sightlines into the spacious main living areas. The formal dining room features a charming bay window, while the well-appointed kitchen offers granite countertops, a large center island, abundant cabinetry, and a sunny breakfast area with a walkout to the deck, where a wooded backdrop provides a beautiful view. Beyond the kitchen, the two-story great room is truly the centerpiece of the home, featuring a soaring wall of windows that fills the space with natural light and a gas fireplace that adds warmth and character. French doors open to a private office, creating an ideal space for working from home. Upstairs, the spacious primary suite features a vaulted ceiling, walk-in closet, and private bath, while two additional generously sized bedrooms provide plenty of room for family or guests. The finished lower level adds approximately 850 SF of versatile living space plus a full bath—perfect for a recreation room, media area, guest space, or second family room. Outside, the deck offers a great place to relax or entertain while enjoying the peaceful view. All of this within Yankee Trace, with access to pools, tennis courts, walking trails, playgrounds, clubhouse, golf, and award-winning Centerville Schools.
Show all description