

1750, Franklin, Place, Springfield, OH, 45503
1750, Franklin, Place, Springfield, OH, 45503Rooms & Units Description
- Rooms Total: 9
- Room Count: 9
- Number Of Full Baths On Level Lo: 0
- Number Of Full Baths On Level 1: 2
- Number Of Half Baths On Level 1: 1
- Number Of Full Baths On Level 2: 0
- Number Of Half Baths On Level 2: 0
Location Details
- County Or Parish: Clark
- School District: Kenton Ridge
- Zoning: Residential
Property Details
- Lot Dimensions: Irregular
- Parcel Number: 2200300022201013
- Construction Type: Cement / Fiber Board,Stone
- New Construction: Under Construction
- Levels: 2 Story
- Subdivision Name: Liberty Place
- Distressed Property: None
- Transaction Type: Sale
Property Features
- Utilities: Natural Gas,Public Water
- Appliances: Dishwasher,Garbage Disposal,Home Warranty,Microwave,Range
- Disability Adapted YN: 0
- Basement: Full
- Windows: Double Pane,Insulated,Vinyl
- Heating: Forced Air,Natural Gas
- Cooling: Central
- Kitchen Features: Granite Counters,Island,Open to Family Room,Pantry
- Garage: 2 Car
Miscellaneous
- HOA Condo Fee: 400.00
- HOA Fee Frequency: Annually
- Taxes Semi Annual: 0.00
- Assessments: Of Record
Basics
- Baths Full: 2
- Baths Half: 1
- Date added: Added 2 months ago
- Listing Contract Date: 2026-09-03
- Category: Residential
- Type: Single Family
- Status: Active
- Bedrooms: 4
- Bathrooms: 3.00
- Area: 2155 sq ft
- Year built: 2026
- MLS ID: 968104
Courtesy of
- Office Name: D.R. Horton Realty of Ohio Inc
- Agent Name: James McKinney
- Agent Email: jnmckinney@drhorton.com
- Agent Phone: (937) 777-9464
Description
-
Description:
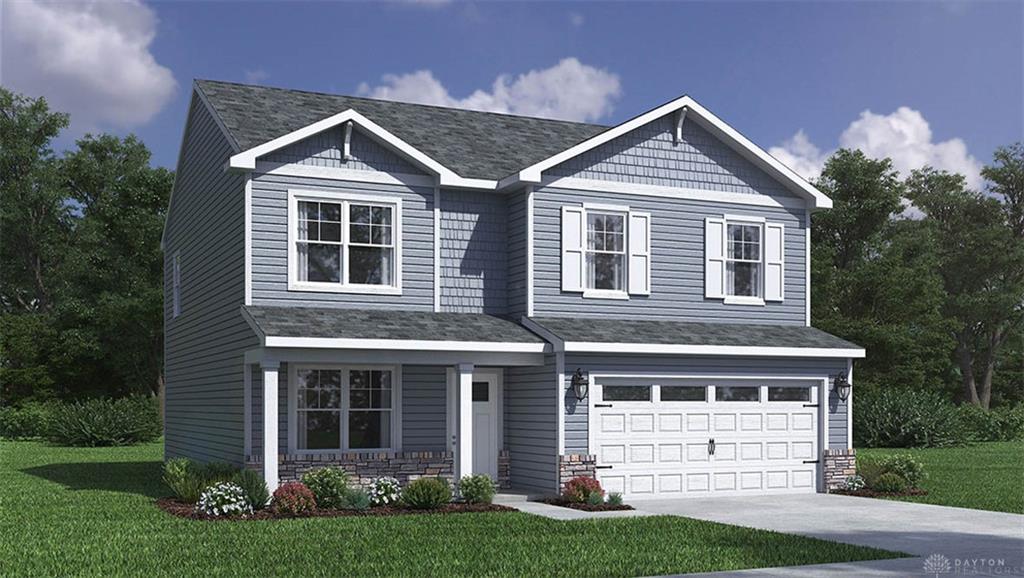
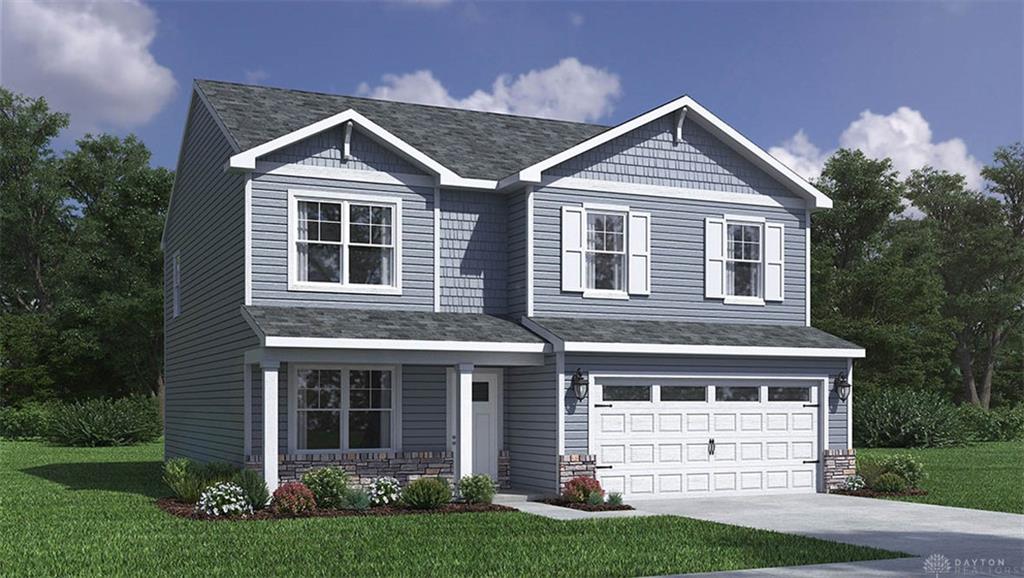
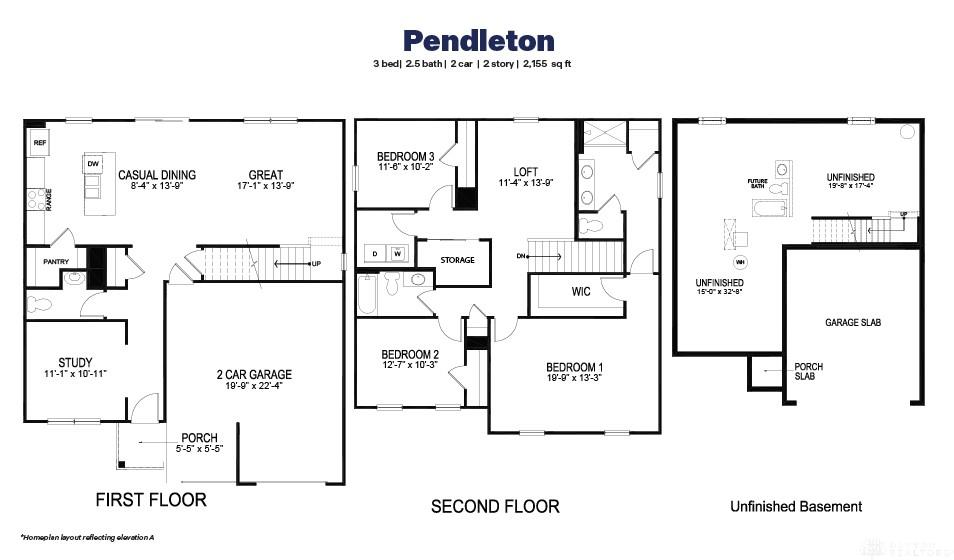
The Pendleton floor plan at Liberty Place in Springfield, Ohio, presents a two-story residence spanning approximately 2,155 square feet of living space. Nine-foot ceilings throughout the first floor establish an airy and serene atmosphere, while a main-level flex space offers an inviting area for a home office alongside a convenient powder room. The kitchen, dining area, and living room flow together in a layout designed for everyday living and entertaining. The kitchen is equipped with an island, granite countertops, stainless steel appliances, 36-inch cabinetry, and a walk-in pantry. The upper level contains the primary bedroom, which features a private bathroom with dual vanity sinks, a shower, and a walk-in closet. Three additional bedrooms and a shared bathroom are also located on this level, providing tranquil spaces for rest. A full basement with lookout egress windows provides space for future projects. This home is complete with a two-story structure situated in the Liberty Place community, offering a warm and cohesive environment.
Show all description