

180, Haverstraw, Place, Springboro, OH, 45066
180, Haverstraw, Place, Springboro, OH, 45066Rooms & Units Description
- Rooms Total: 11
- Room Count: 11
- Number Of Full Baths On Level Lo: 0
- Number Of Full Baths On Level 1: 0
- Number Of Half Baths On Level 1: 1
- Number Of Full Baths On Level 2: 2
- Number Of Half Baths On Level 2: 0
Location Details
- County Or Parish: Warren
- School District: Springboro
- Zoning: Residential
Property Details
- Lot Dimensions: 56x84
- Parcel Number: 04-07-476-031
- Construction Type: Wood
- Levels: 2 Story
- Subdivision Name: Enclave Stone Rdge2
- Distressed Property: None
- Transaction Type: Sale
Property Features
- Basement: Finished,Full
- Heating: Forced Air,Natural Gas
- Cooling: Central
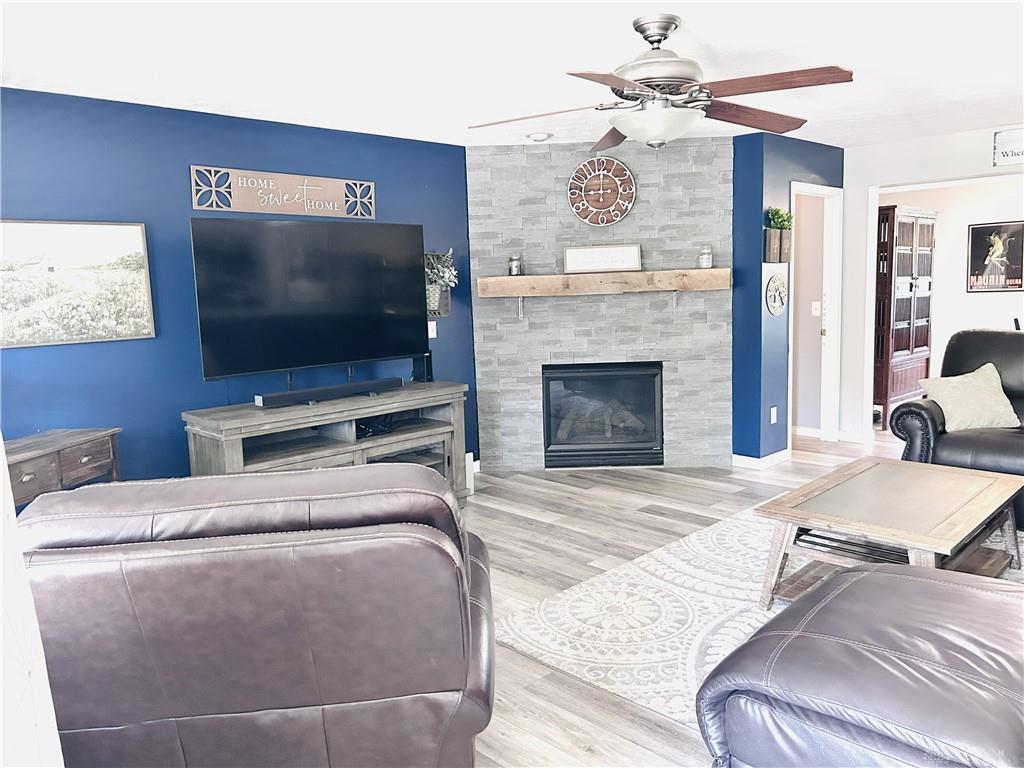
- Fireplace: Gas
- Garage: 2 Car
Miscellaneous
- HOA Condo Fee: 360.00
- HOA Fee Frequency: Annually
- Taxes Semi Annual: 2620.69
- Assessments: 0
Basics
- Baths Full: 3
- Baths Half: 1
- Date added: Added 3 weeks ago
- Acres: 0.1349
- Listing Contract Date: 2026-08-30
- Category: Residential
- Type: Single Family
- Status: Active
- Bedrooms: 4
- Bathrooms: 4.00
- Area: 3383 sq ft
- Lot size: 5876 sq ft
- Year built: 2005
- MLS ID: 967779
Courtesy of
- Office Name: Plum Tree Realty
- Agent Name: Cameron M Stegall
- Agent Email: cameronmstegall@gmail.com
- Agent Phone: (937) 430-2851
Description
-
Description:
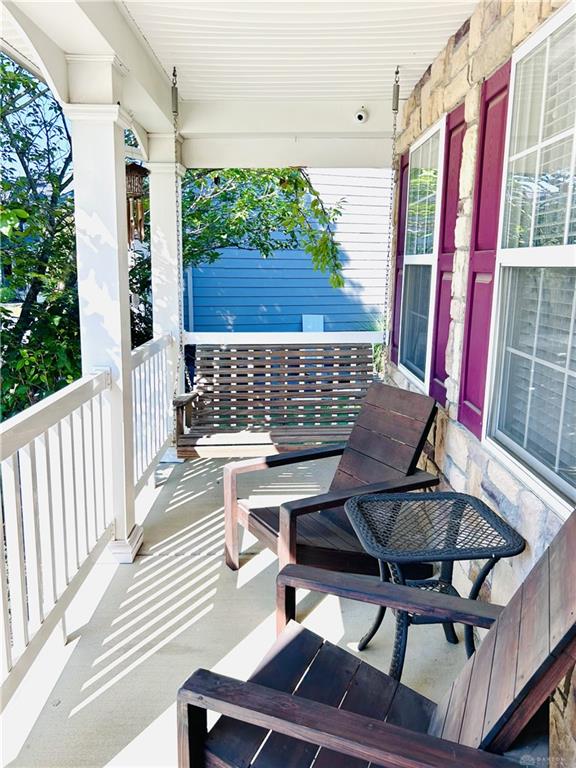
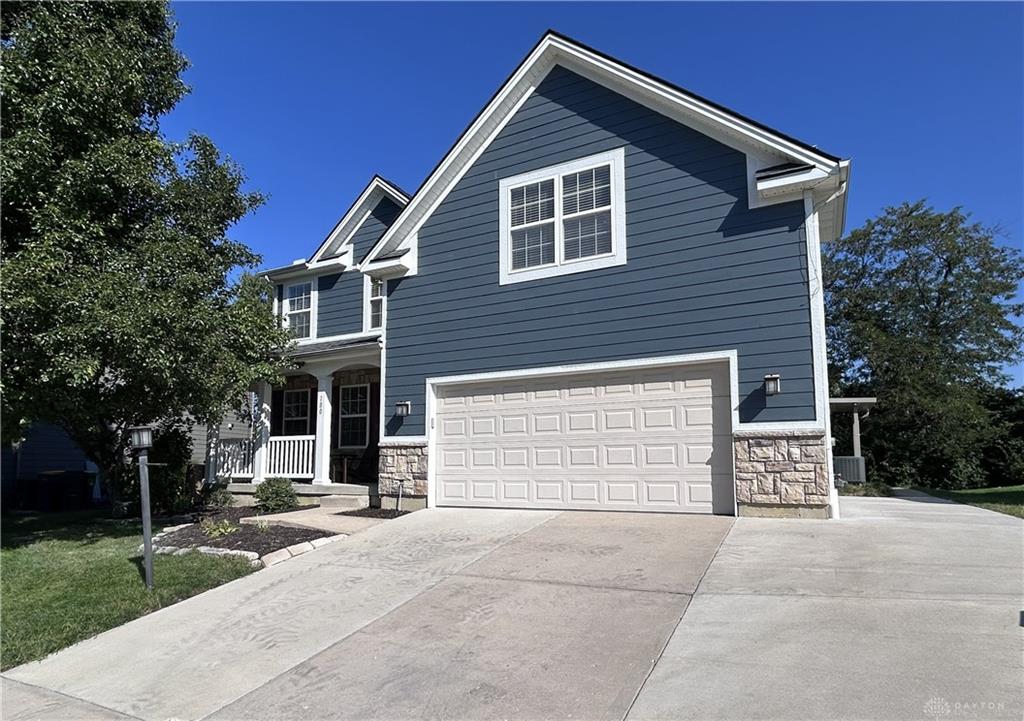
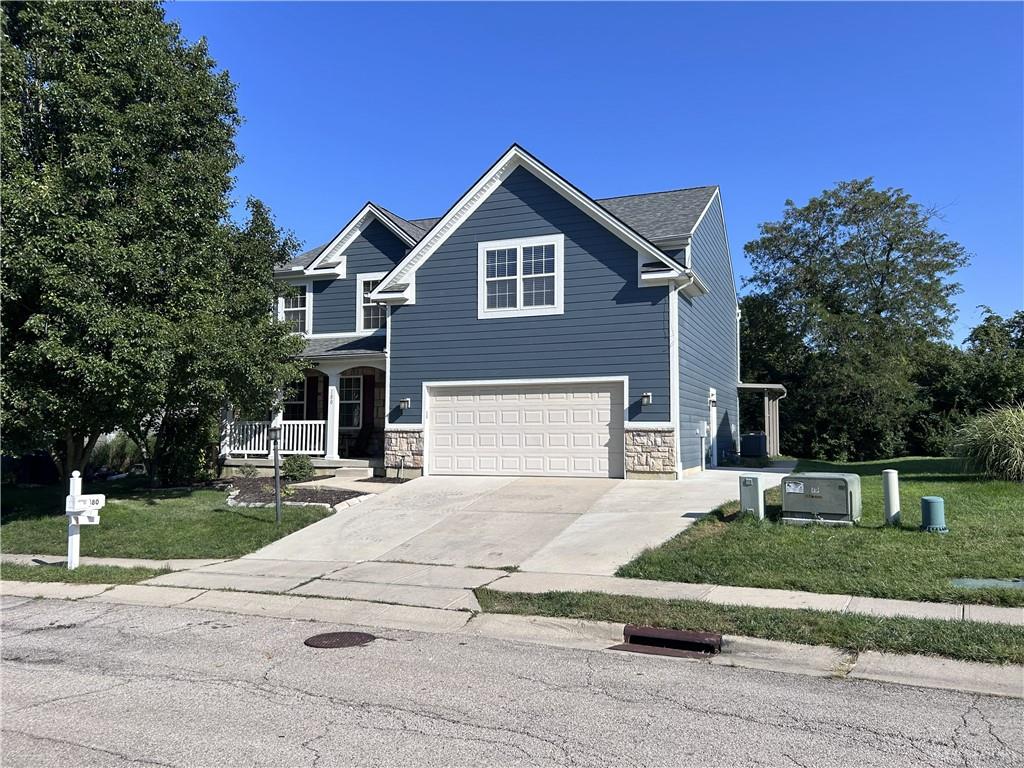
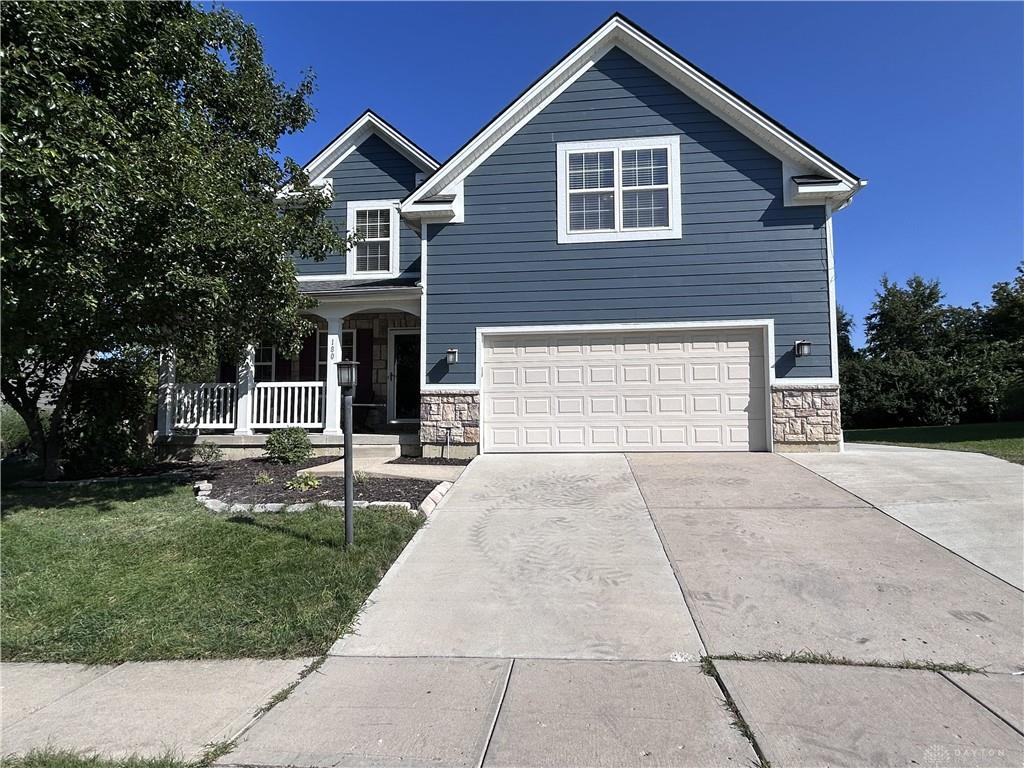
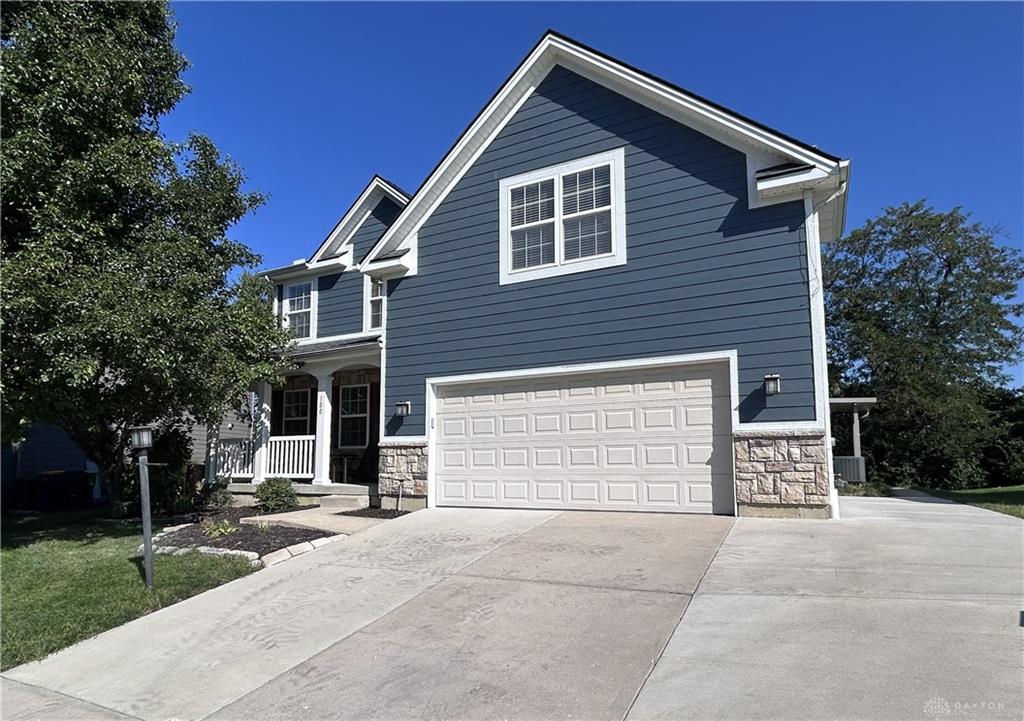
Back on the market due to an issue with the buyer. You have to see this beautiful home in Springboro ready for new owners! The classic exterior of this two-story home features brand new wood siding that stands out alongside stone accents. Not far from Heatherwoode Golf Club. Conveniently situation between Dayton and Cincinnati with easy access to both. Just a short drive to shopping and dining, but still has the feel of a quiet, friendly neighborhood.
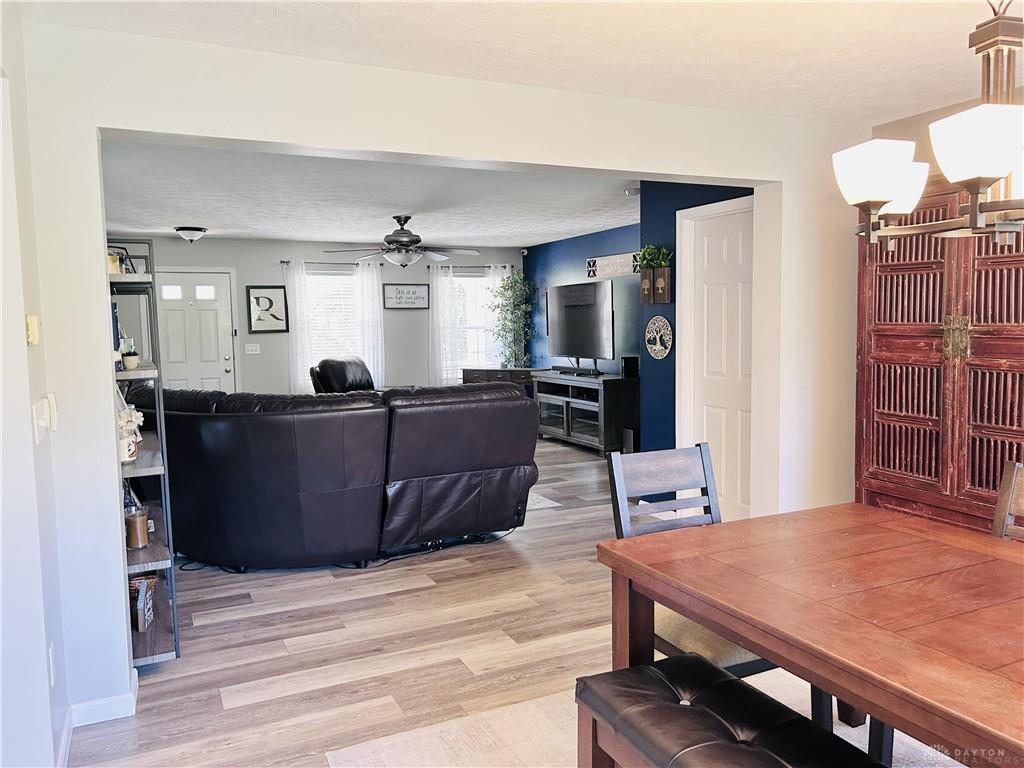
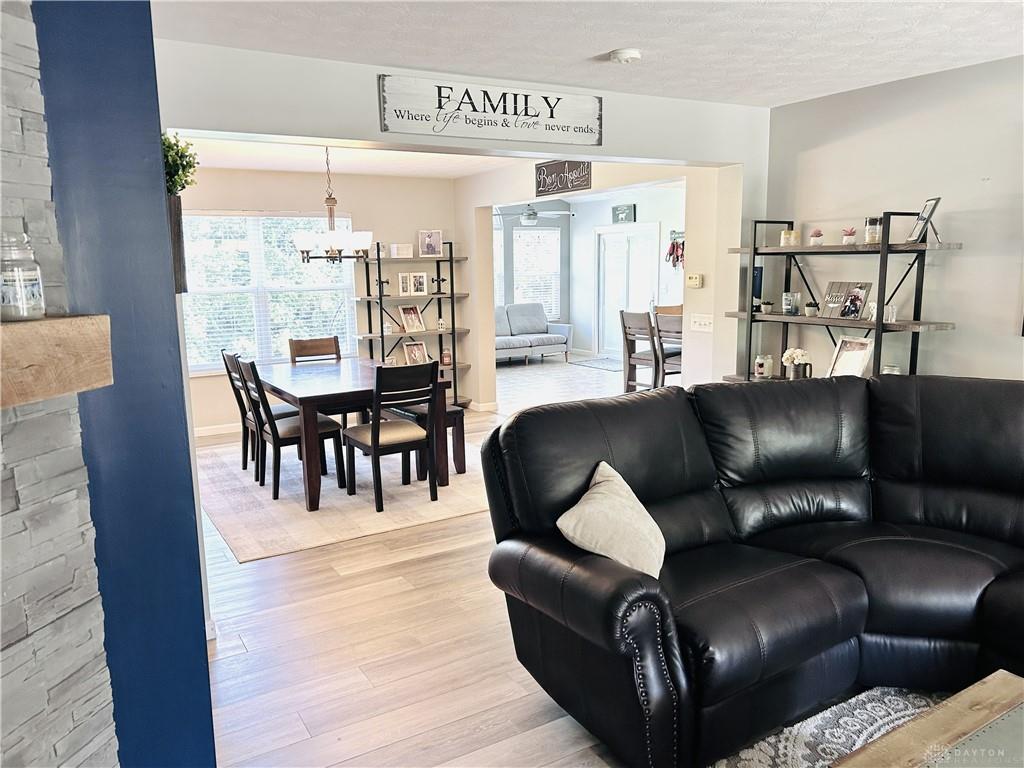
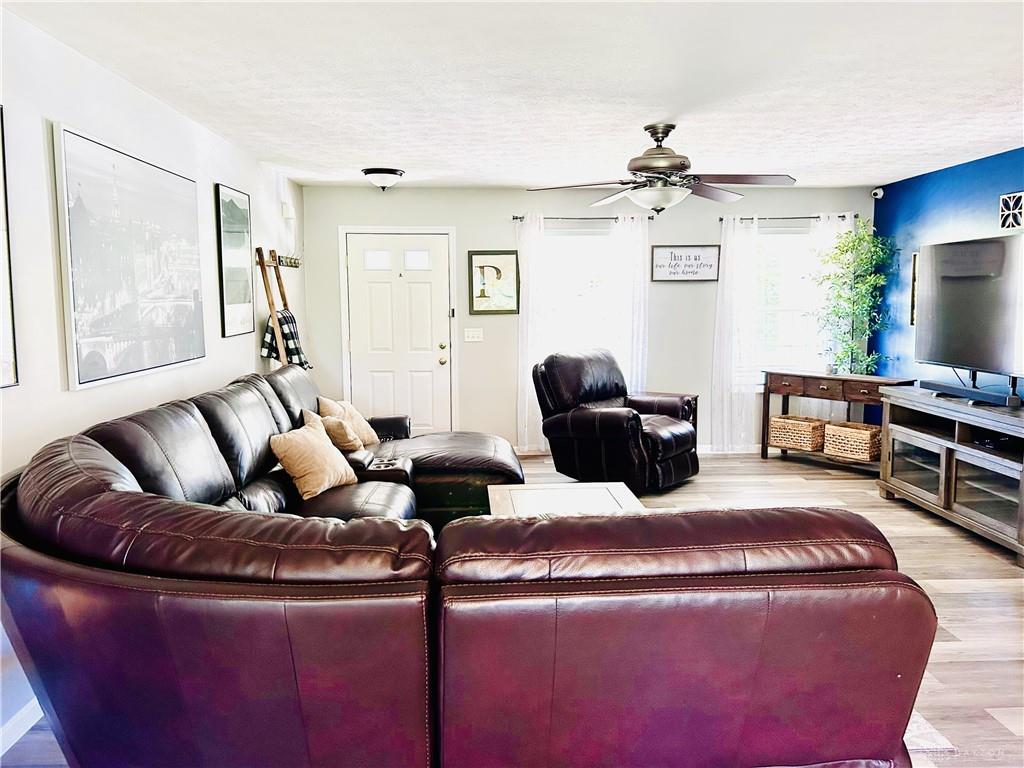
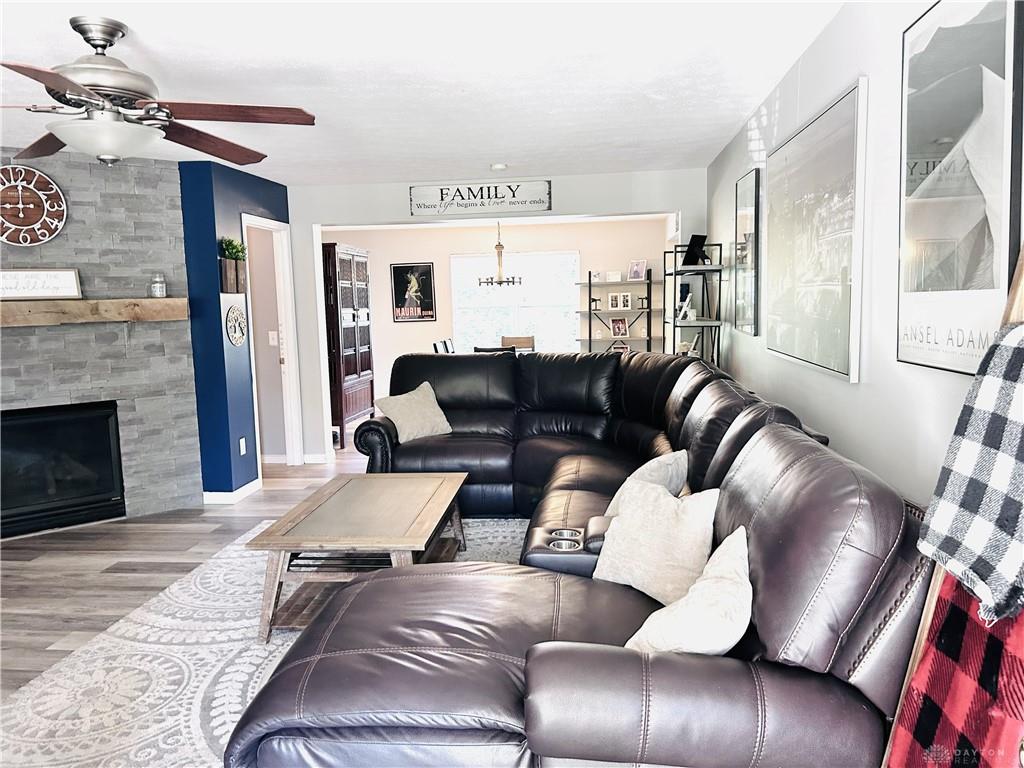
Inside, the residence provides spacious living areas with four bedrooms, three full bathrooms, and one half bath. High quality fixtures and appointments throughout. Walk-in closets in all bedrooms, including Jack and Jill closets in the owner's suite. Premium vinyl plank flooring installed in 2022 runs through the main spaces, complemented by a functional layout. The kitchen features an island and plenty of room to host large gatherings. A finished basement offers additional versatile space equipped with a wet bar and has an office that could be used at a fifth bedroom. Plus, there is also a large, beautifully-tiled walk-in shower in the full bath in the lower level.Outdoor living is centered around a secluded backyard that backs up to a tree line. The back patio, the perfect place to relax, was covered in 2021. Other recent renovations also include a new roof in 2022, a driveway expansion in 2024 leading to the garage, and a replacement sump pump and water softener. Schedule your tour today!
Show all description