

1801, Beacon, Street, Springfield Township, OH, 45505
1801, Beacon, Street, Springfield Township, OH, 45505Rooms & Units Description
- Rooms Total: 12
- Room Count: 12
- Number Of Full Baths On Level Lo: 0
- Number Of Full Baths On Level 1: 1
- Number Of Half Baths On Level 1: 1
- Number Of Full Baths On Level 2: 0
- Number Of Half Baths On Level 2: 0
Location Details
- County Or Parish: Clark
- School District: Clark-Shawnee
- Zoning: Residential
Property Details
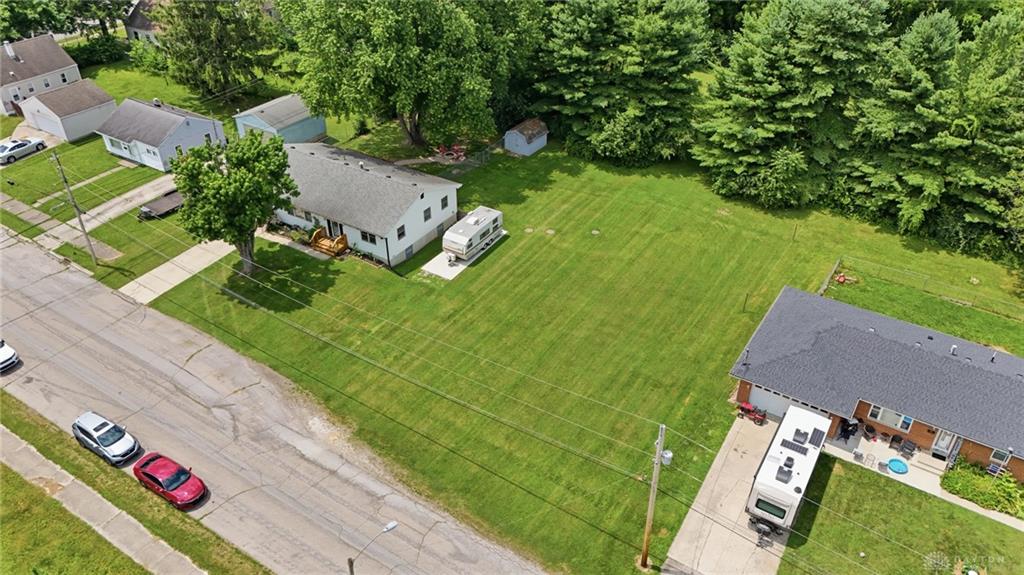
- Lot Dimensions: 0.51 acres
- Parcel Number: 3000700027212085
- Construction Type: Aluminum
- Levels: 1 Story
- Distressed Property: None
- Transaction Type: Sale
Property Features
- Outside Features: Deck,Fence, Deck,Fence
- Inside Features: Bar / Wet Bar
- Appliances: Dishwasher,Range,Refrigerator
- Basement: Finished,Full
- Heating: Forced Air,Natural Gas
- Cooling: Central
- Garage: 1 Car
Miscellaneous
- Taxes Semi Annual: 1219.57
- Assessments: Of record
Basics
- Baths Full: 2
- Baths Half: 1
- Date added: Added 15 hours ago
- Acres: 0.5100
- Listing Contract Date: 2026-07-07
- Category: Residential
- Type: Single Family
- Status: Active
- Bedrooms: 4
- Bathrooms: 3.00
- Area: 1280 sq ft
- Lot size: 22216 sq ft
- Year built: 1961
- MLS ID: 963549
Courtesy of
- Office Name: Coldwell Banker Heritage
- Agent Name: Tamara Comer
- Agent Email: tamara.comer@gmail.com
- Agent Phone: (937) 536-6411
Description
-
Description:
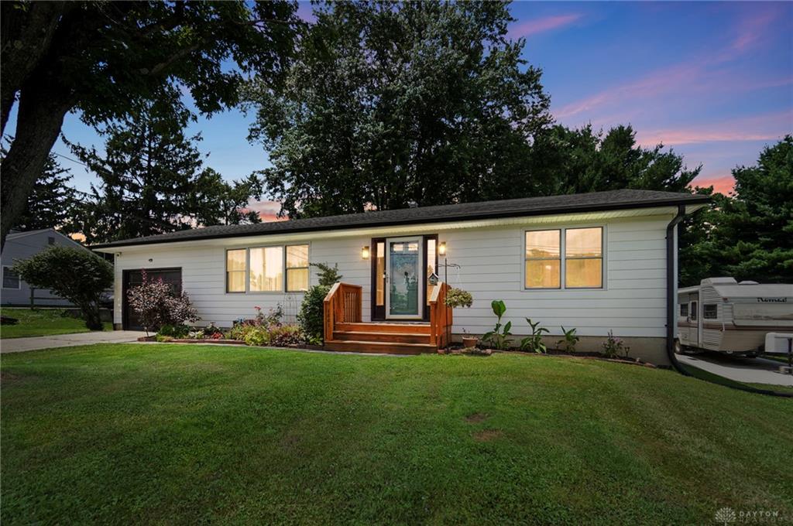
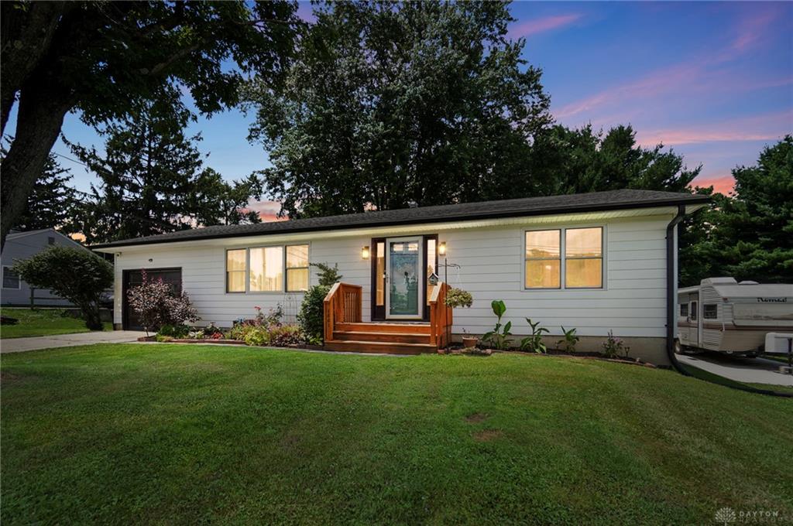
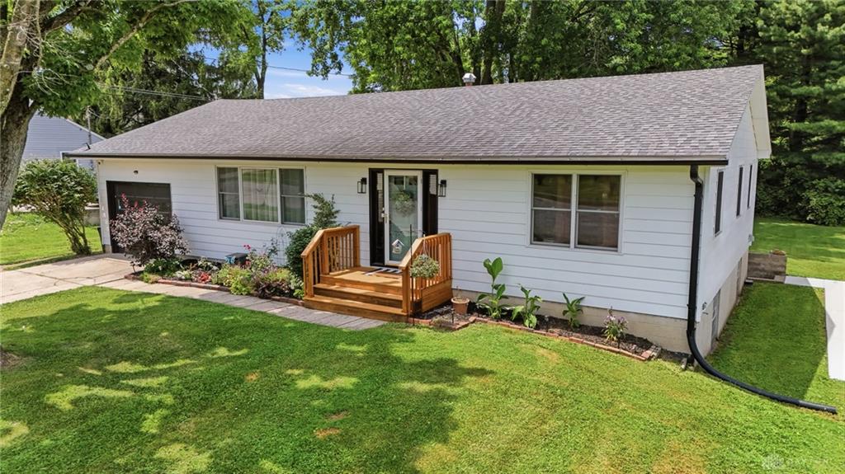
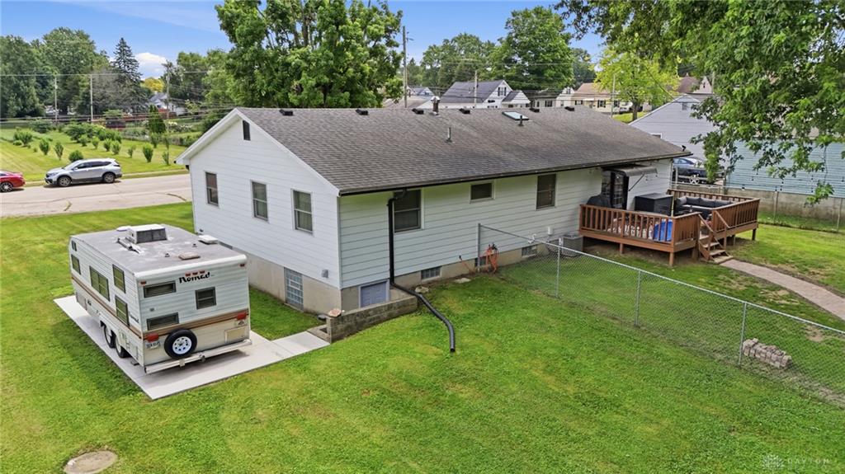
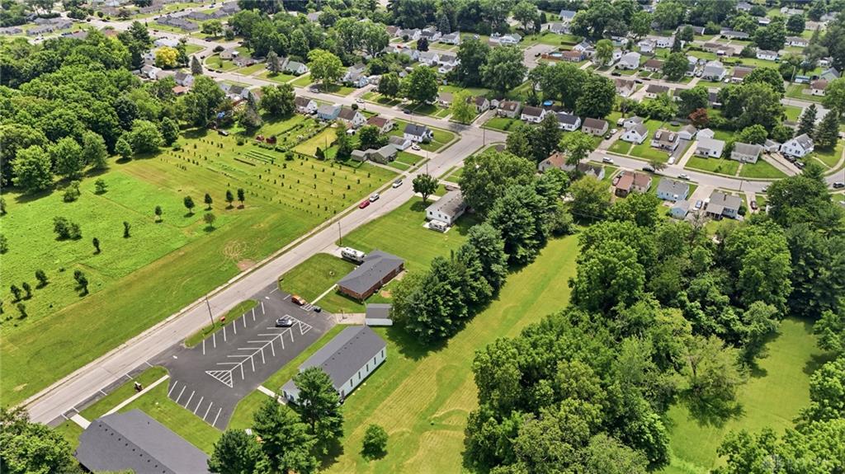
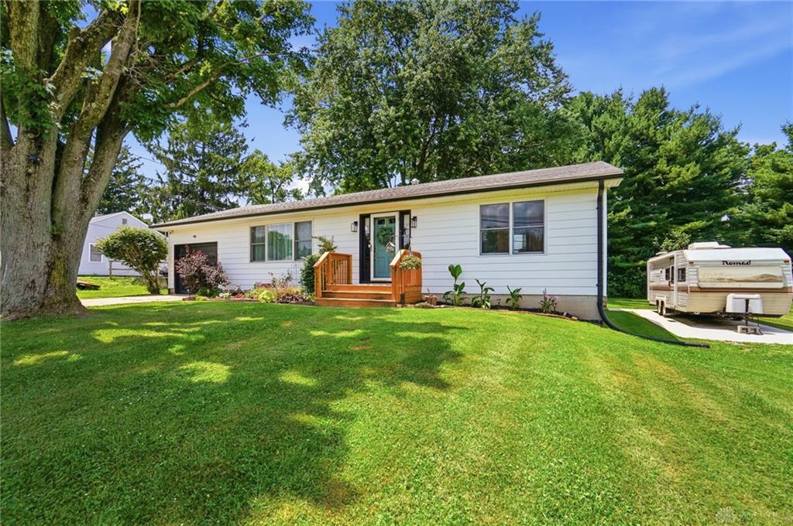
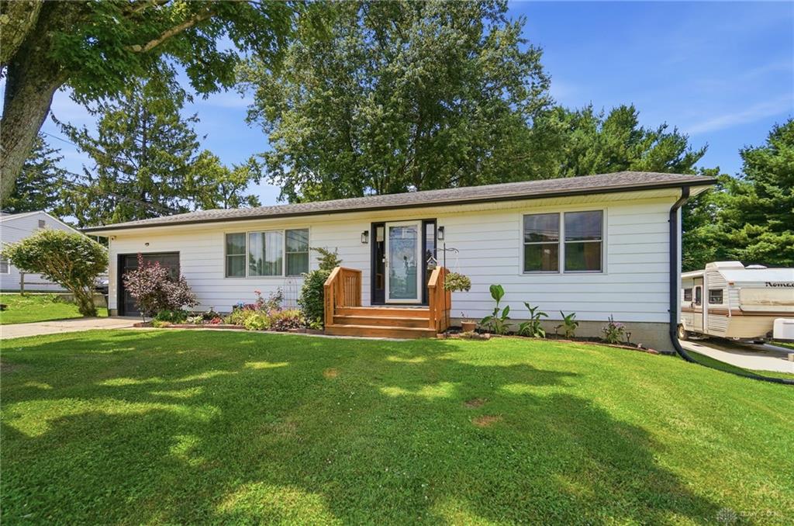
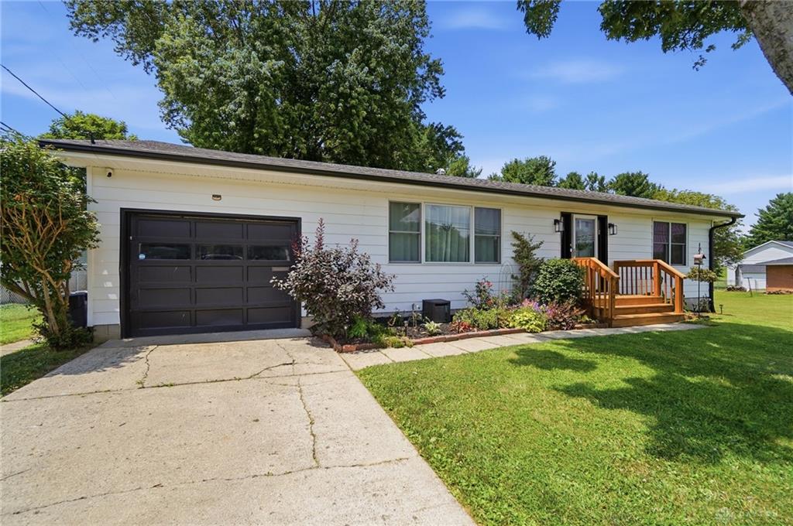
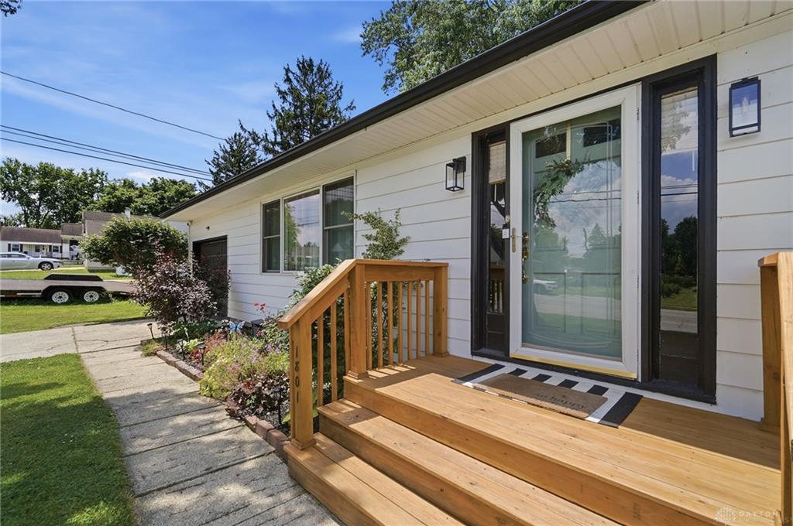
Move-in ready and beautifully updated, this stylish home offers a functional layout, on ½-acre lot in the desirable Shawnee School District. Attractive curb appeal welcomes you with fresh landscaping and a new front deck. Step inside to a welcoming entryway that opens into a bright, sun-filled living room with warm hardwood floors and abundant natural light. Just off the entrance, you'll find an oversized coat closet with the storage capacity of a walk-in closet. The beautifully remodeled kitchen features butcher block countertops, a farmhouse sink, open shelving, stainless steel appliances (refrigerator, stove, and dishwasher, convey with the home) and skylight that fills the space with natural light. Offering five bedrooms in total, this home provides exceptional flexibility. Four bedrooms are located on the main level, with one currently converted into a convenient first-floor laundry room that can easily be returned to a bedroom if desired. The 5th bedroom is located in the finished walkout basement and includes a full bathroom and an oversized walk-in closet, currently being used as a workout area. The finished walkout basement is complete with a spacious recreation area, custom bar, utility room, full bathroom, and private bedroom. The backyard features a spacious deck, fenced yard, newly added fire pit that's perfect for gathering with family and friends on cool evenings and a newly added 10' x 30' concrete RV pad. Thoughtfully updated and move-in ready, this home combines modern style, functional living spaces, and an incredible amount of indoor and outdoor room. Updates include: Backyard fire pit and walkway 2026, septic pump replaced 2025, concrete pad with walkway to basement 2025, bathrooms 2025, front deck 2025, Pella windows 2024, AC & furnace 2023, kitchen remodel and new appliances 2021, back deck 2018, kitchen door to back yard 2018, roof and skylight 2017. Conveniently located near shops, dining and I-70.
Show all description