

1806, Carlyle, Drive, Piqua, OH, 45356
1806, Carlyle, Drive, Piqua, OH, 45356Rooms & Units Description
- Rooms Total: 9
- Room Count: 9
- Number Of Full Baths On Level Lo: 1
- Number Of Full Baths On Level 1: 2
- Number Of Half Baths On Level 1: 0
- Number Of Full Baths On Level 2: 0
- Number Of Half Baths On Level 2: 0
- Number Of Half Baths On Level 3: 0
- Number Of Full Baths On Level 4: 0
Location Details
- County Or Parish: Miami
- School District: Piqua
- Zoning: Residential
Property Details
- Lot Dimensions: 90*150*89*148
- Parcel Number: N44073250
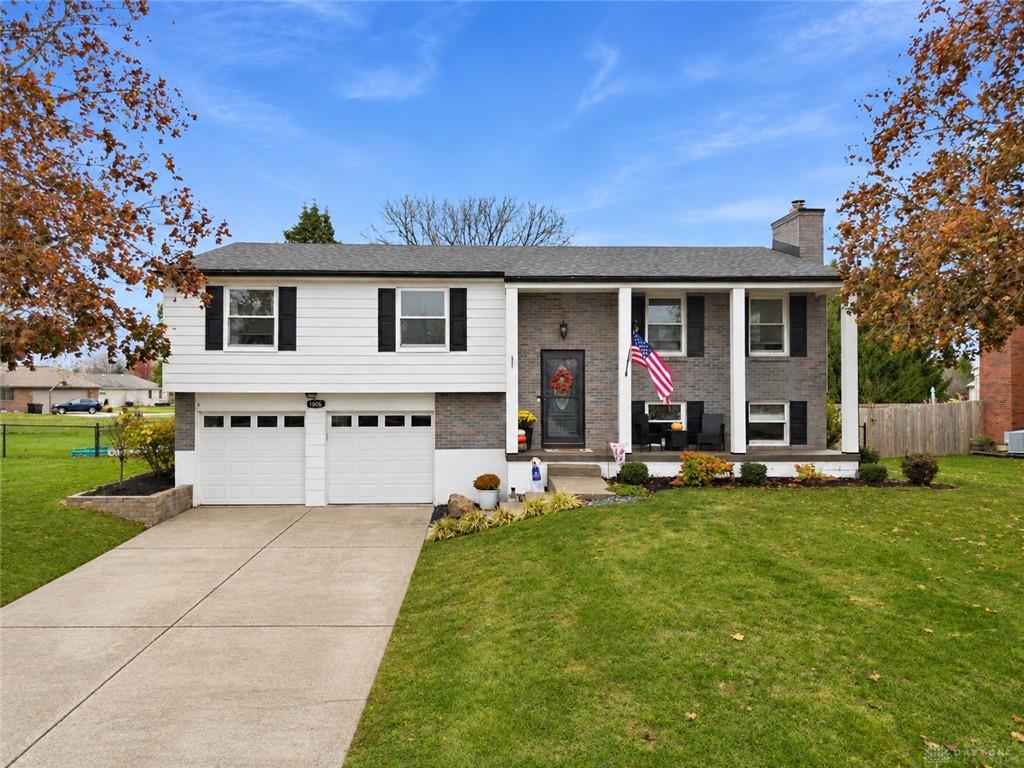
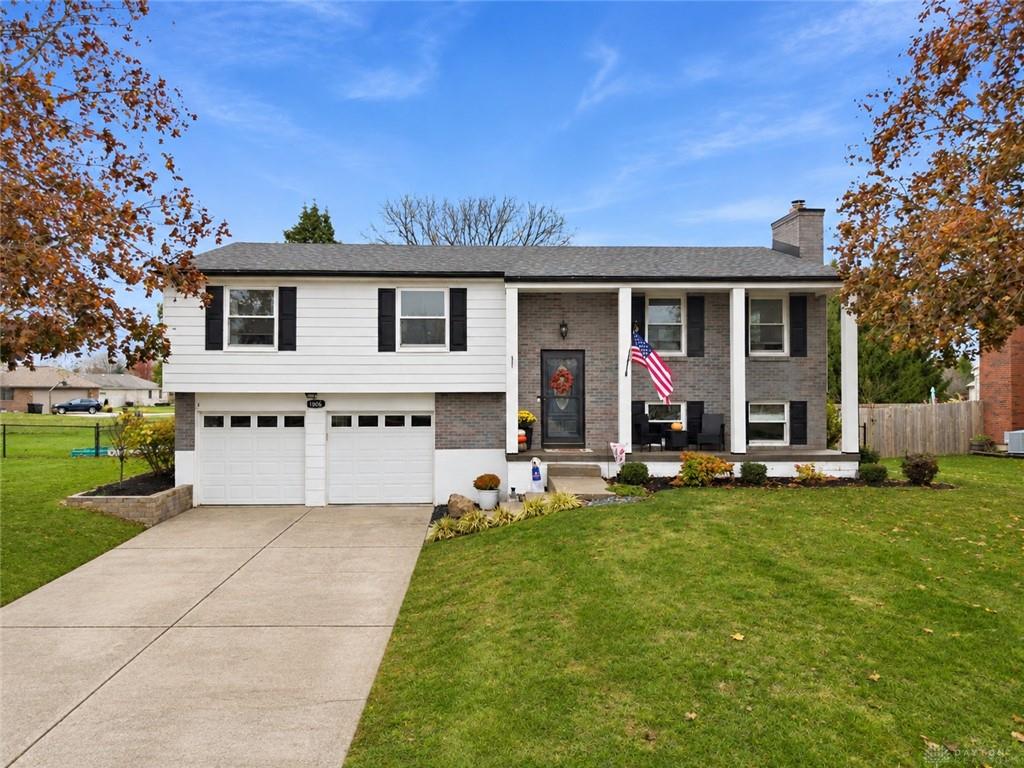
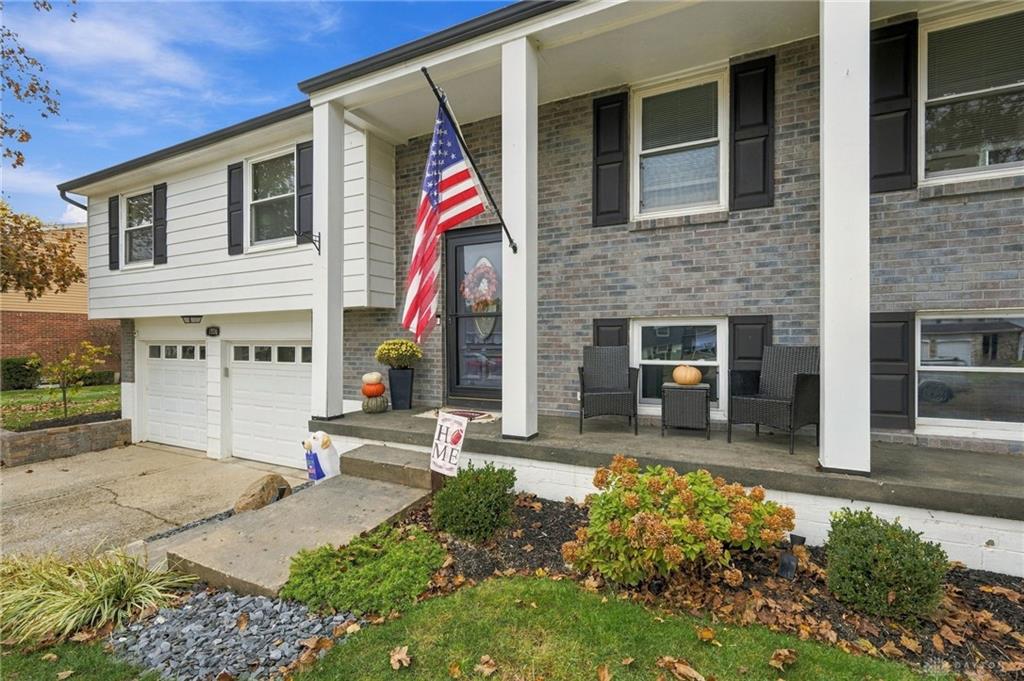
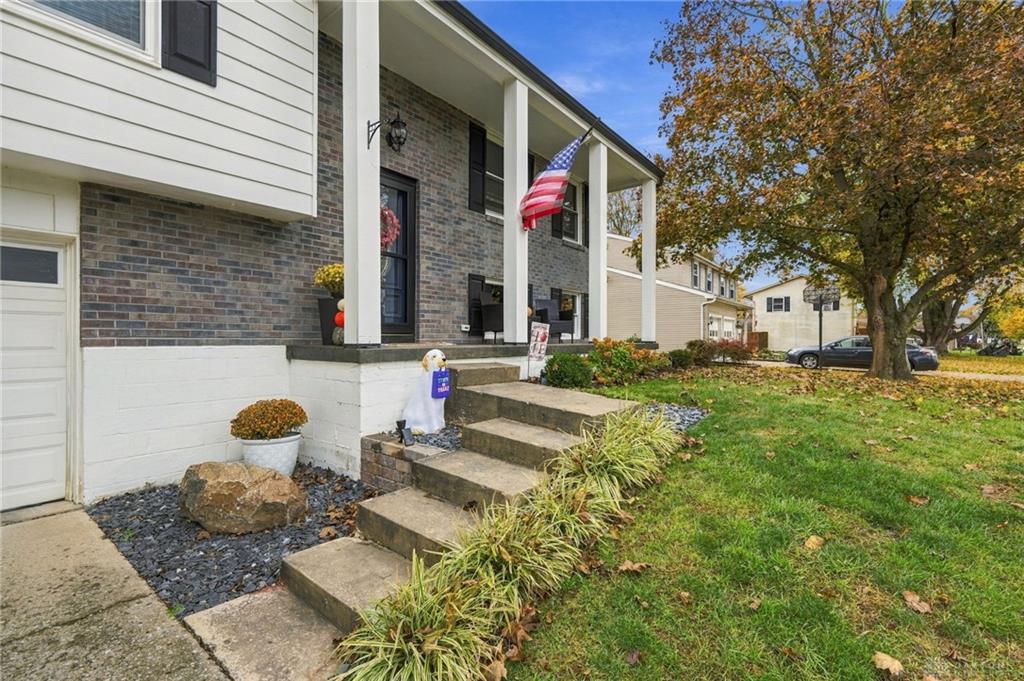
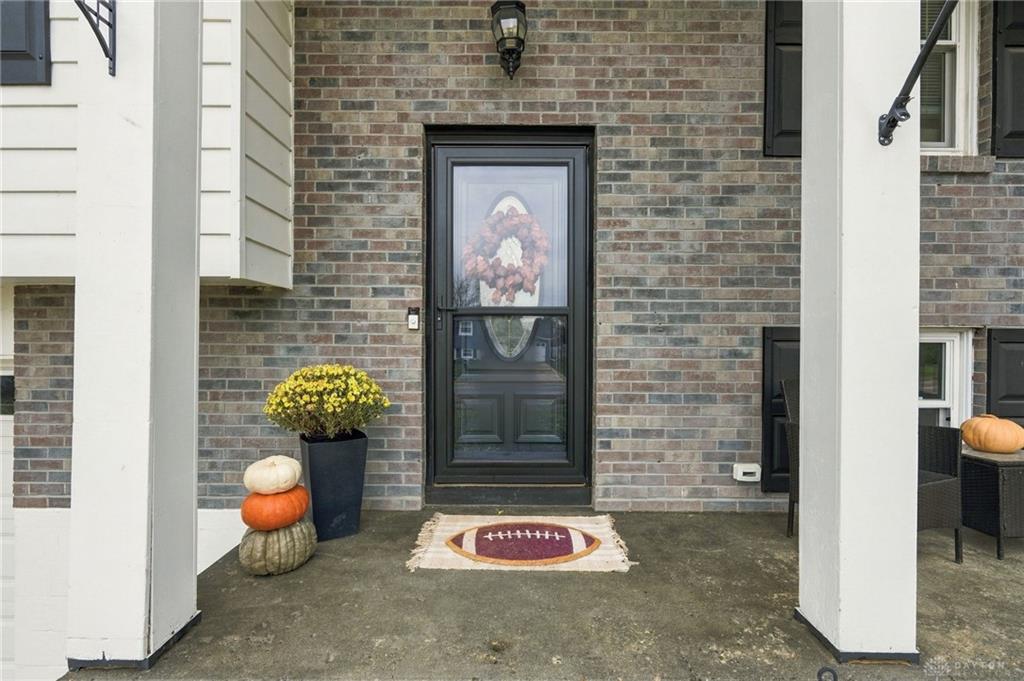
- Construction Type: Aluminum,Brick
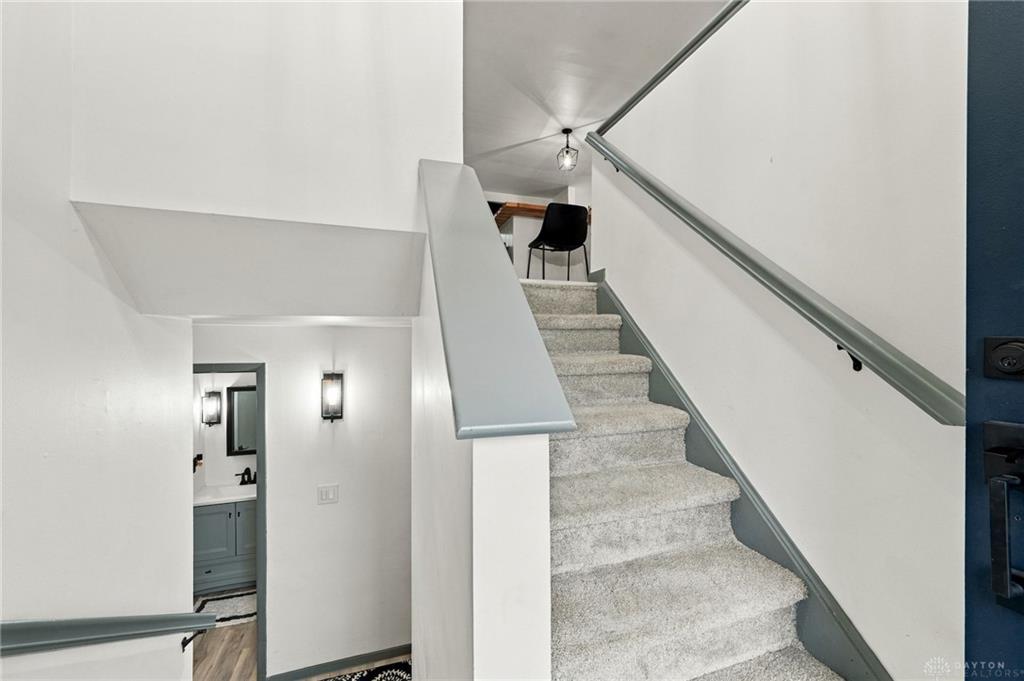
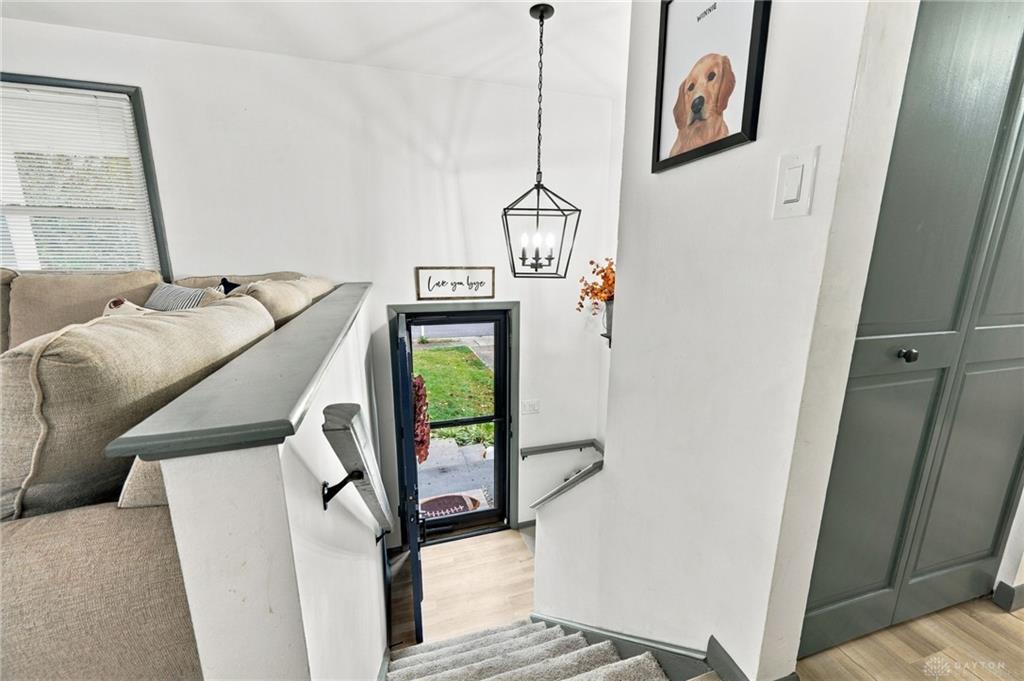
- Levels: Bi Level
- Subdivision Name: Park Rdg Sub Sec 5
- Distressed Property: None
- Transaction Type: Sale
Property Features
- Outside Features: Deck,Fence,Patio,Porch, Deck,Fence,Patio,Porch
- Inside Features: Electric Water Heater,High Speed Internet,Jetted Tub,Smoke Alarm(s),Walk in Closet
- Appliances: Dishwasher,Dryer,Microwave,Range,Refrigerator,Washer,Wine Cooler
- Basement: Finished
- Heating: Electric,Forced Air
- Cooling: Central,Heat Pump
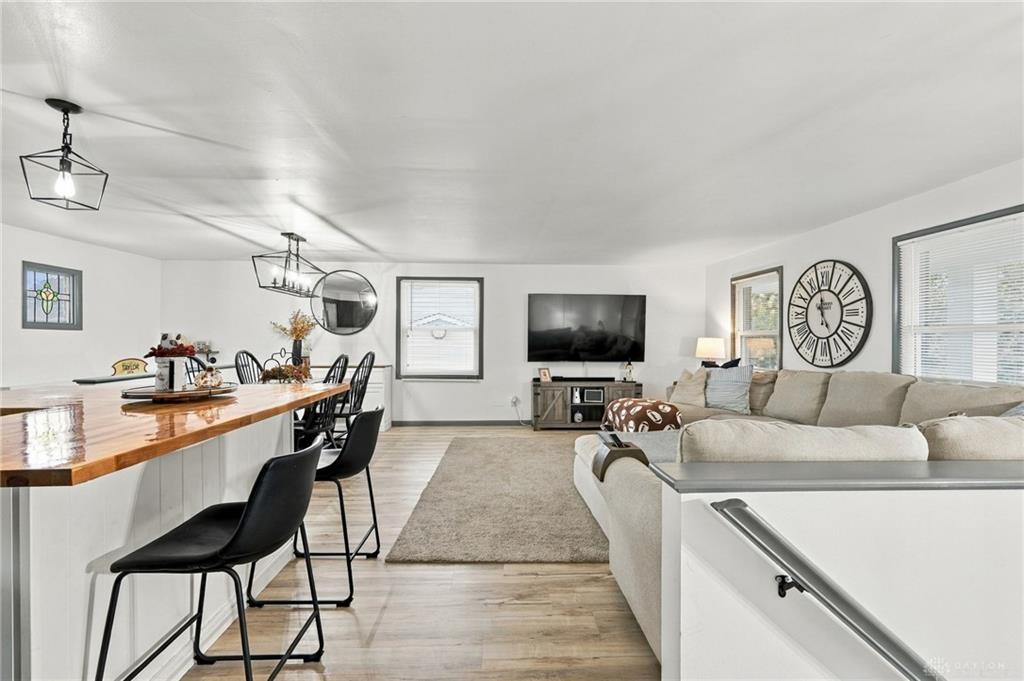
- Kitchen Features: Island,Open to Family Room,Pantry,Remodeled,Wood / Butcher Block
- Fireplace: Inoperable,One,Woodburning
- Garage: 2 Car,Attached,Opener
Miscellaneous
- Taxes Semi Annual: 1407.00
Basics
- Baths Full: 2
- Baths Half: 1
- Date added: Added 7 hours ago
- Acres: 0.3100
- Listing Contract Date: 2026-11-03
- Category: Residential
- Type: Single Family
- Status: Active
- Bedrooms: 3
- Bathrooms: 3.00
- Area: 1976 sq ft
- Lot size: 13504 sq ft
- Year built: 1975
- MLS ID: 972472
Courtesy of
- Office Name: Keller Williams Home Town Rlty
- Agent Name: Todd Broomhall
- Agent Email: todd@toddbroomhall.com
- Agent Phone: (937) 672-2850
Description
-
Description:
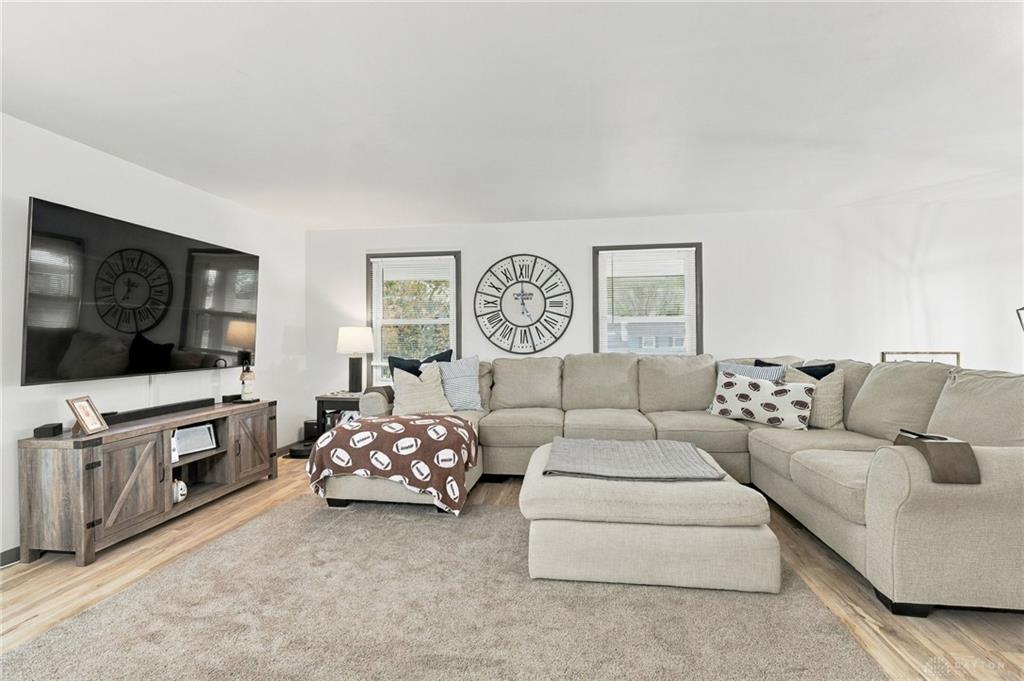
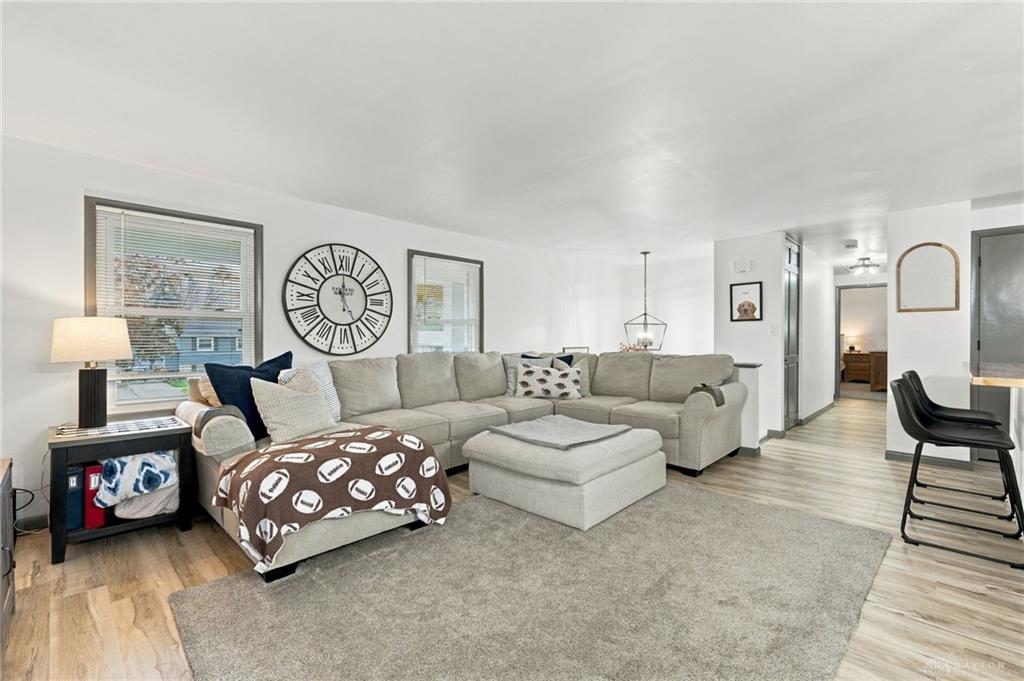
Welcome to 1806 Carlyle Dr, an updated bi-level with 3 bedrooms, 2½ bathrooms, and 1,976 sq. ft. of living space. Flooring, bathrooms, and interior paint were updated in 2022. In the kitchen, butcher-block countertops and a matching island add warmth and provide extra space for meal prep, casual breakfasts, or serving guests.
The 16' × 12' sunroom, added in 2026, features shiplap walls and custom cabinetry for built-in storage. Baseboard heat and a dedicated A/C unit keep the room comfortable year-round, whether you use it for morning coffee, reading, or a second sitting area.
Outside, the 15' × 12' deck has room for a grill and dining table, and the fenced backyard offers space for gardening, playing, or letting pets out. A two-car garage provides room for parking and storage.
Major updates include the roof in 2022, furnace in 2023, and central A/C in 2024. Schedule a showing to see the updates and explore the indoor and outdoor spaces in person.
Show all description