

185, Bramblebush, Trail, Beavercreek, OH, 45440
185, Bramblebush, Trail, Beavercreek, OH, 45440Rooms & Units Description
- Rooms Total: 12
- Room Count: 12
- Number Of Full Baths On Level Lo: 1
- Number Of Full Baths On Level 1: 0
- Number Of Half Baths On Level 1: 1
- Number Of Full Baths On Level 2: 2
- Number Of Half Baths On Level 2: 0
Location Details
- County Or Parish: Greene
- School District: Beavercreek
- Zoning: Residential
Property Details
- Lot Dimensions: 119 x 165 x 128 x 166
- Parcel Number: B42-0003-0022-0-0135-00
- Construction Type: Brick,Cedar
- Levels: Tri Level
- Subdivision Name: Hawthorne Glen
- Distressed Property: None
- Transaction Type: Sale
Property Features
- Outside Features: Patio, Patio
- Inside Features: Electric Water Heater,Paddle Fans,Smoke Alarm(s),Walk in Closet
- Utilities: 220 Volt Outlet,Sanitary Sewer,Well
- Appliances: Dishwasher,Garbage Disposal,Microwave,Range,Water Softener
- Basement: Finished,Partial
- Heating: Electric,Forced Air,Heat Pump
- Cooling: Central,Heat Pump
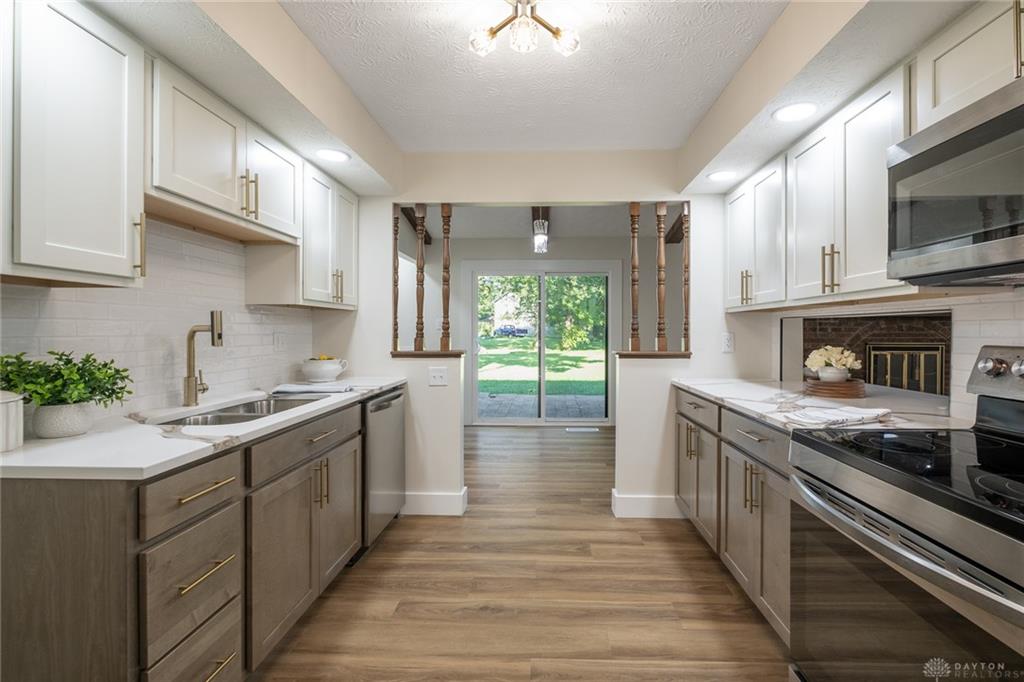
- Kitchen Features: Quartz
- Fireplace: One,Woodburning
- Garage: 2 Car,Attached,Opener
Miscellaneous
- Virtual Tour URL: https://www.zillow.com/view-imx/21354387-35e1-41ef-8a92-4a1a711ead50?initialViewType=pano&utm_source=dashboard
- Taxes Semi Annual: 3930.50
- Assessments: N/A
Basics
- Baths Full: 2
- Baths Half: 2
- Date added: Added 3 weeks ago
- Acres: 0.4703
- Listing Contract Date: 2026-08-25
- Category: Residential
- Type: Single Family
- Status: Active
- Bedrooms: 3
- Bathrooms: 4.00
- Area: 2683 sq ft
- Lot size: 20488 sq ft
- Year built: 1978
- MLS ID: 967425
Courtesy of
- Office Name: Irongate Inc.
- Agent Name: Rhonda Chambal
- Agent Email: rhonda@rhondachambal.com
- Agent Phone: (937) 776-8432
Description
-
Description:
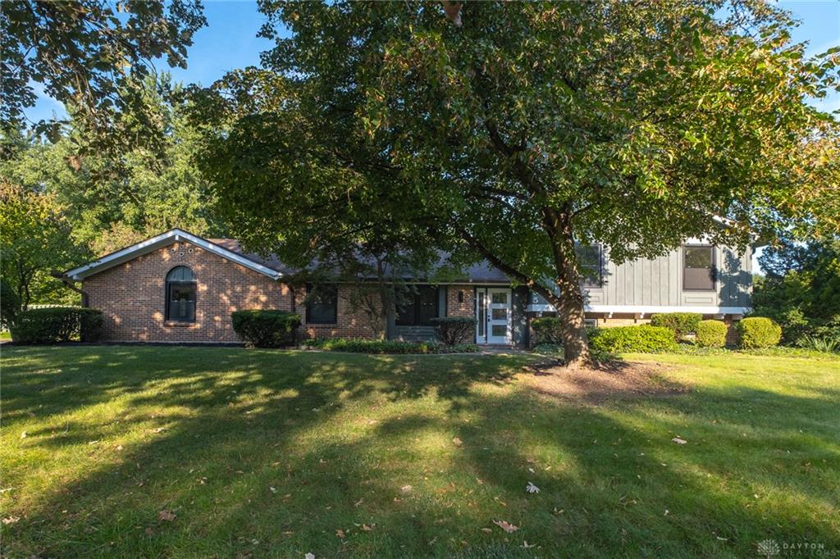
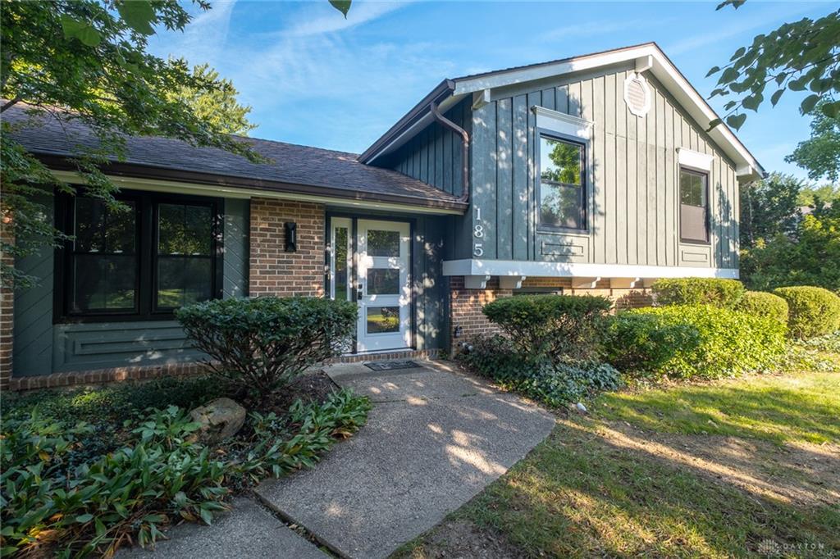
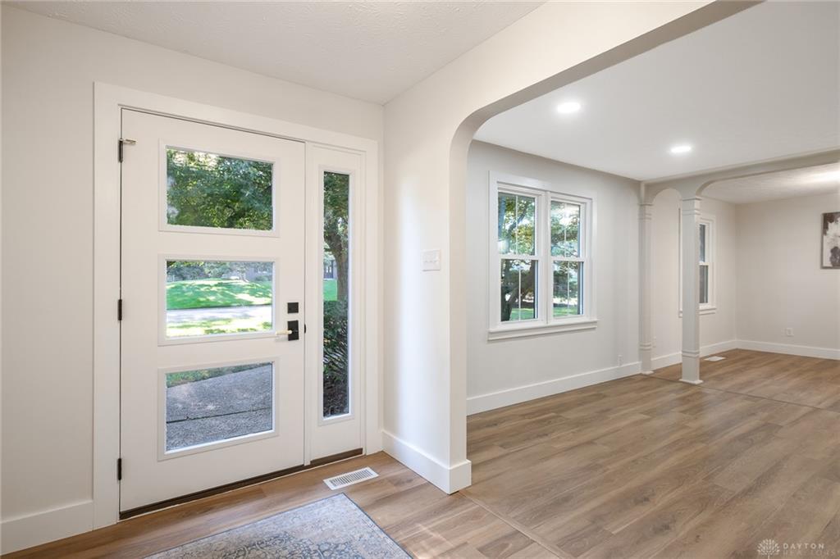
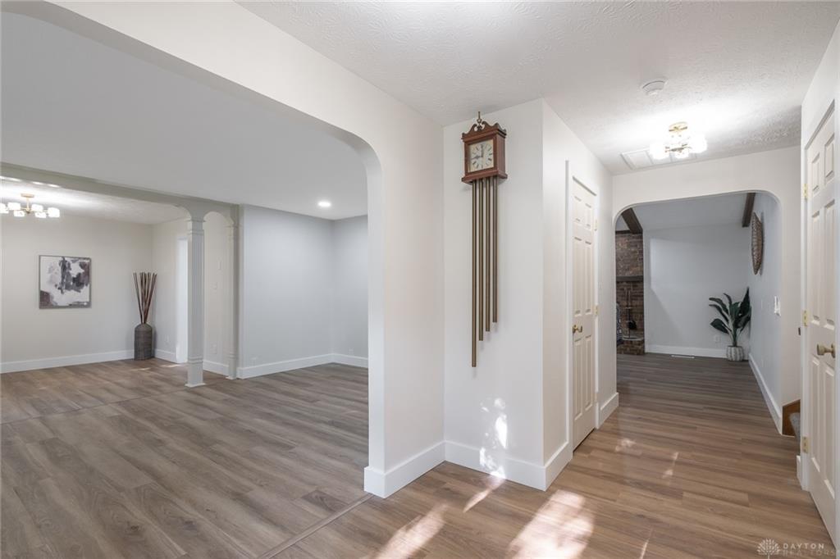
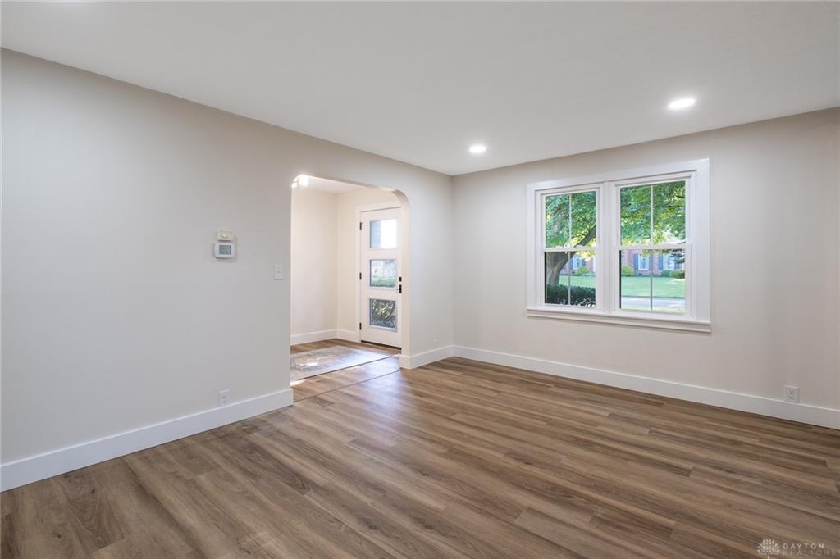
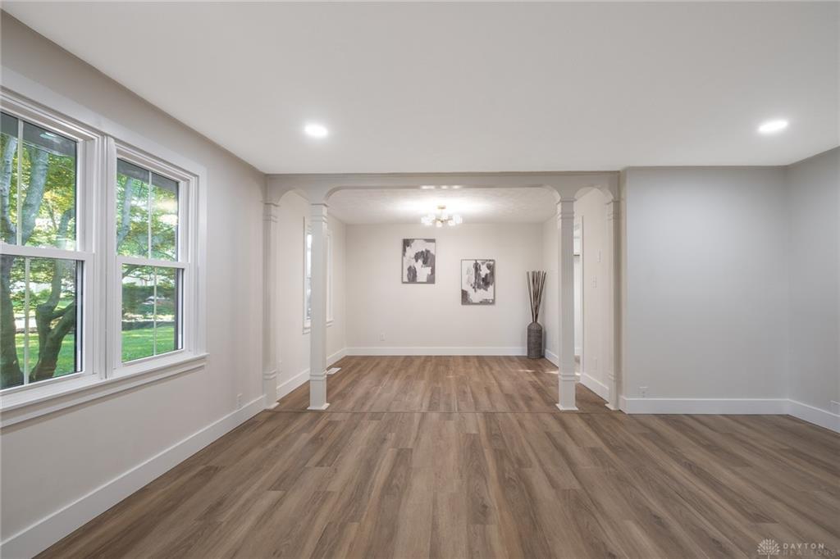
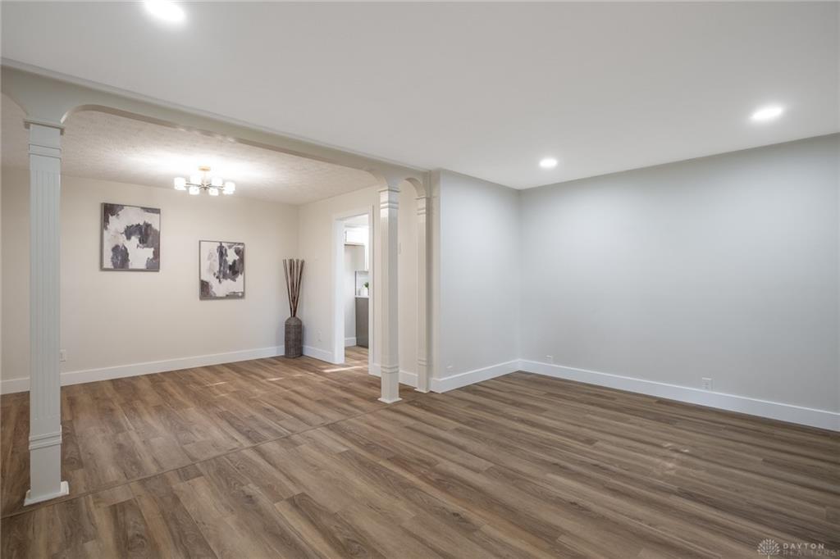
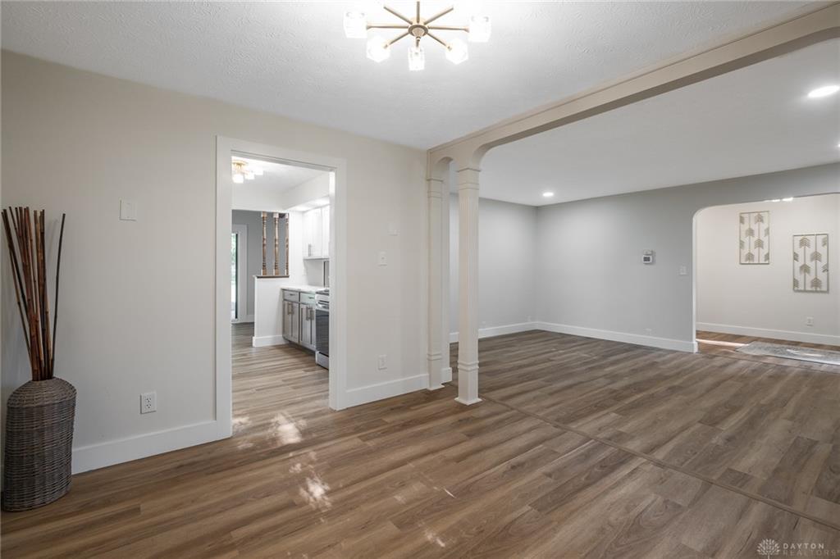
Ooh la la! This spacious Hawthorne Glen tri-level has been updated from top to bottom and is ready for new owners! Inside, light LVP floors begin in the entry and carry through the formal living and dining rooms. A chef’s kitchen boasts beautiful two-tone cabinetry, quartz counters, stainless appliances, and a tile backsplash! A breakfast area with custom coffee bar leads to the family room featuring a beamed vaulted ceiling and woodburning fireplace! Tucked next to the kitchen, you’ll find a half bath and generous office! Upstairs, the luxurious primary suite offers an ensuite bath complete with a dual-sink vanity, stand-alone tub, and tile shower! Two additional bedrooms and a second divinely renovated bath complete the level. Downstairs, a huge rec room, second study/fourth bedroom, and half bath round out the living space! Outside, you’ll love the patio and nearly half-acre lot. Roof replaced September 2026! Minutes to The Greene and I-675!
Show all description