

1873, Schmidt, Drive, Beavercreek, OH, 45434
1873, Schmidt, Drive, Beavercreek, OH, 45434Rooms & Units Description
- Rooms Total: 10
- Room Count: 10
- Number Of Full Baths On Level Lo: 0
- Number Of Full Baths On Level 1: 2
- Number Of Half Baths On Level 1: 0
- Number Of Full Baths On Level 2: 1
- Number Of Half Baths On Level 2: 0
Location Details
- County Or Parish: Greene
- School District: Beavercreek
- Zoning: Residential
Property Details
- Lot Dimensions: .26
- Parcel Number: B03-0002-0030-0-0267-00
- Construction Type: Stone,Vinyl
- Levels: 1.5 Story
- Subdivision Name: Nathanials Grove Sec 10
- Distressed Property: None
- Transaction Type: Sale
Property Features
- Outside Features: Fence,Patio,Porch,Walking Trails, Fence,Patio,Porch,Walking Trails
- Appliances: Dishwasher,Dryer,Garbage Disposal,Microwave,Range,Refrigerator,Washer,Water Softener
- Basement: Slab
- Heating: Natural Gas
- Cooling: Central
- Fireplace: Gas
- Garage: 2 Car
Miscellaneous
- HOA Condo Fee: 650.00
- HOA Fee Frequency: Annually
- Taxes Semi Annual: 3812.53
- Assessments: 117.71 Nathanial's Grove Water
Basics
- Baths Full: 3
- Baths Half: 0
- Date added: Added 1 week ago
- Acres: 0.2596
- Listing Contract Date: 2026-05-21
- Category: Residential
- Type: Single Family
- Status: Active
- Bedrooms: 4
- Bathrooms: 3.00
- Area: 2779 sq ft
- Lot size: 11308 sq ft
- Year built: 2024
- MLS ID: 959465
Courtesy of
- Office Name: West Parke Real Estate Group
- Agent Name: Cindy Waddle
- Agent Email: cwaddle30@yahoo.com
- Agent Phone: (937) 631-5580
Description
-
Description:
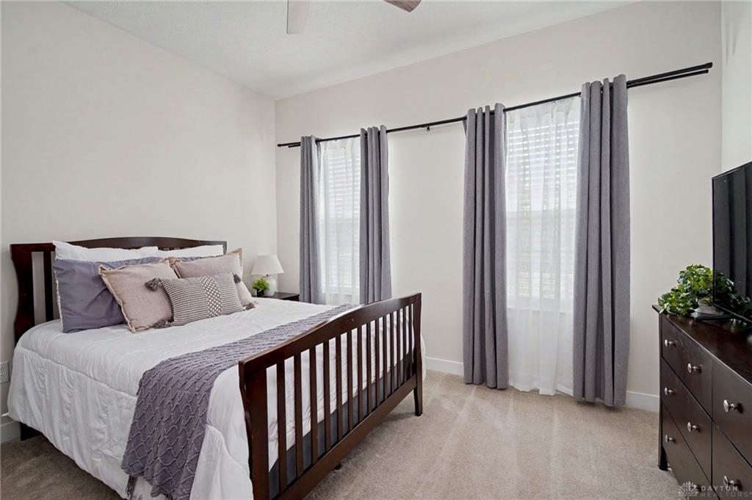
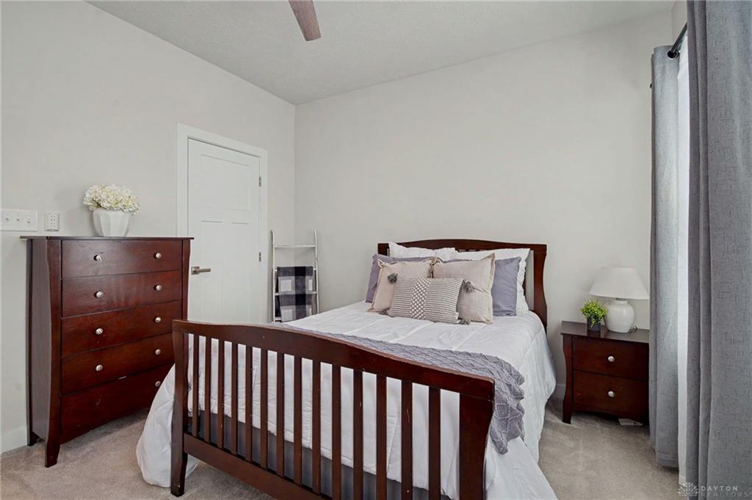
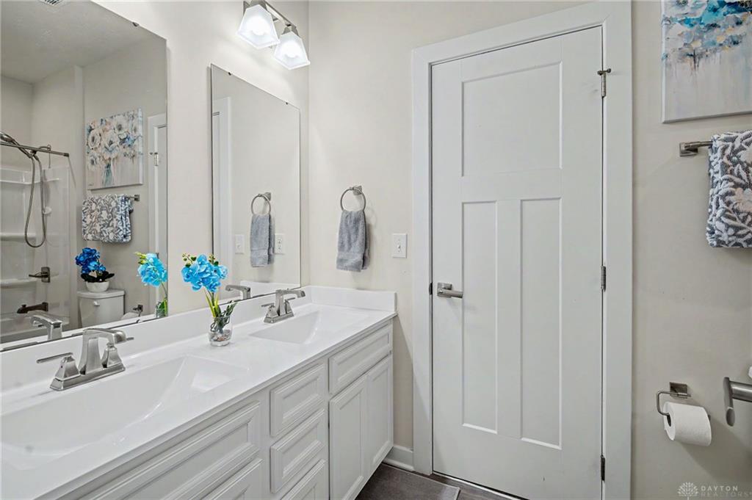
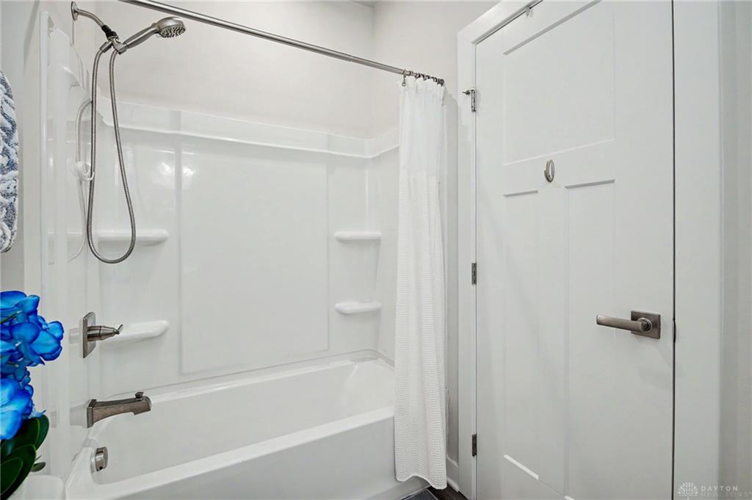
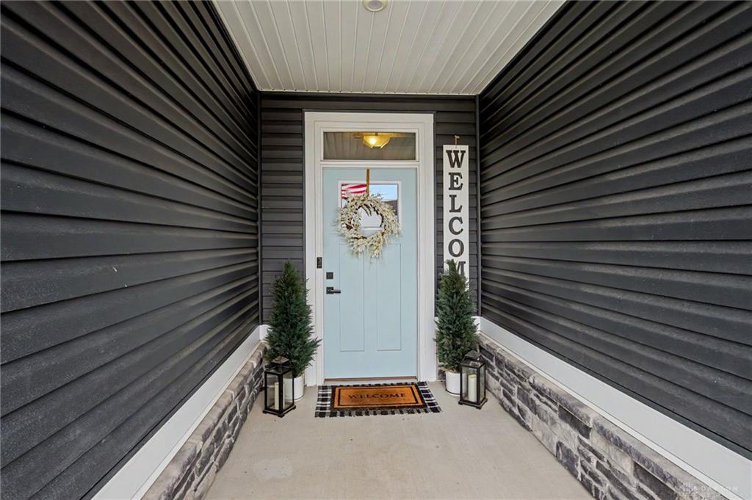
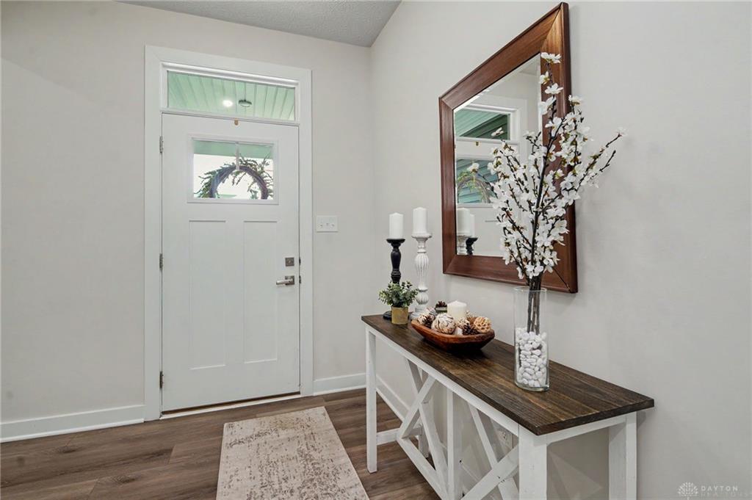
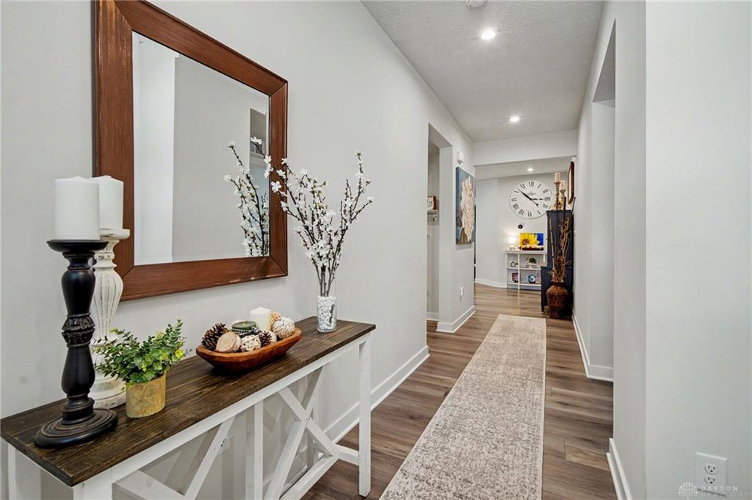
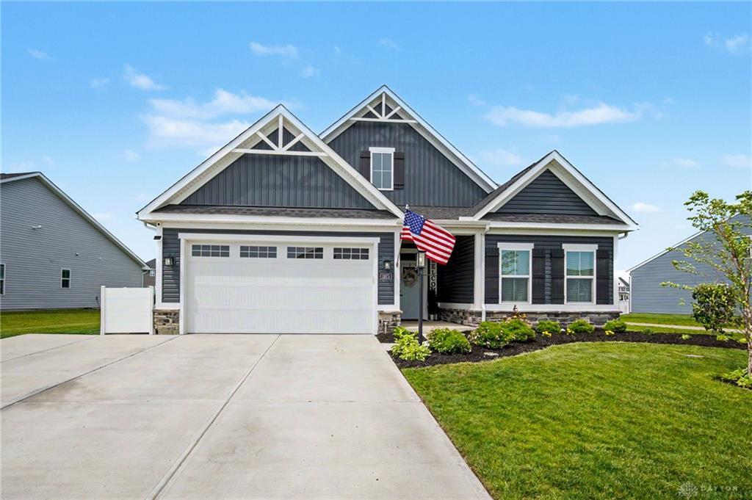
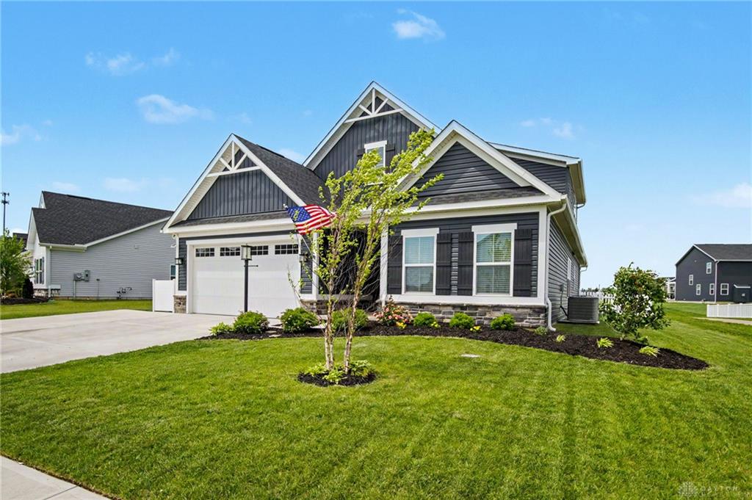
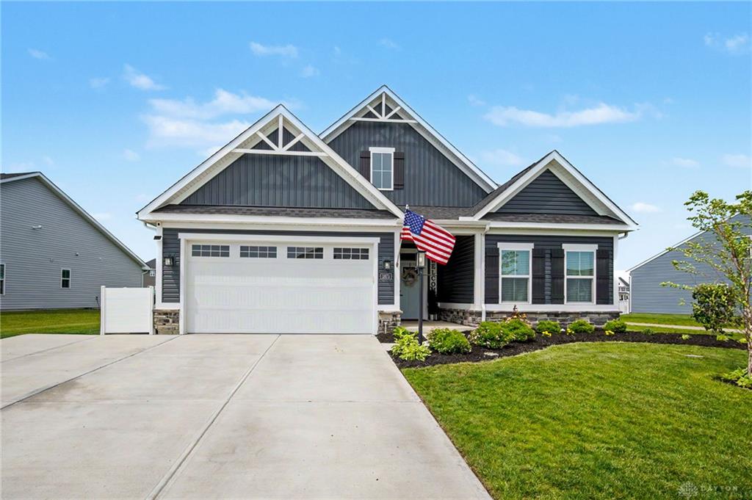
Discover unparalleled comfort and modern living in this exquisite 2-story residence, a true sanctuary offering a perfect blend of style, comfort, and functionality. A well-maintained lawn and manicured landscaping enhance the inviting front exterior, featuring a charming facade with a blend of stone and wood siding, complemented by a welcoming light blue entry door. The thoughtful design extends to a spacious 2,779 square feet of living area, perfect for both relaxation and entertaining. Step inside to a welcoming entry with rich LVP flooring. The well-lit hallway with recessed lighting guides you further into the meticulously designed interior. Culinary creations come to life in the modern kitchen, boasting an expansive island, contemporary finishes, gleaming white cabinetry, and granite counters, seamlessly flowing into the open-concept living area. Relax in an inviting open-concept living space featuring a cozy fireplace with a detailed mantel and convenient sliding glass doors that lead to outdoor leisure. The four bedrooms offer serene retreats with neutral tones, plush carpeting, and comfortable ceiling fans, with the primary bedroom providing a quiet retreat with a tray ceiling and coffered ceilings. The three well-appointed bathrooms feature double vanities, walk-in showers with clear glass doors, and a pristine white door. Enjoy the convenience of a dedicated laundry room with overhead cabinetry. This home also features a loft with a bedroom and a full bath, ideal for a teen or guests, along with huge storage space. Outside, a covered patio with a charming fire pit creates an ideal setting for outdoor relaxation and entertaining within the fenced backyard. Residents also enjoy access to a clubhouse, a sparkling community pool, a playground, and annual July 4th fireworks put on by the community. Agents see agent remarks
Show all description