

1888, Daffodil, Court, Beavercreek Township, OH, 45385
1888, Daffodil, Court, Beavercreek Township, OH, 45385Rooms & Units Description
- Rooms Total: 10
- Room Count: 10
- Number Of Full Baths On Level Lo: 0
- Number Of Full Baths On Level 1: 0
- Number Of Half Baths On Level 1: 1
- Number Of Full Baths On Level 2: 2
- Number Of Half Baths On Level 2: 0
Location Details
- County Or Parish: Greene
- School District: Beavercreek
- Zoning: Residential
Property Details
- Lot Dimensions: 70x169
- Parcel Number: B03-0002-0039-0-0225-00
- Construction Type: Brick,Stone,Vinyl
- Levels: 2 Story
- Subdivision Name: Spring Rdg Ph 2B
- Distressed Property: None
- Transaction Type: Sale
Property Features
- Outside Features: Patio, Patio
- Inside Features: Gas Water Heater,High Speed Internet,Paddle Fans,Smoke Alarm(s),Walk in Closet
- Utilities: Natural Gas,Public Water,Sanitary Sewer,Storm Sewer
- Appliances: Dishwasher,Garbage Disposal,Range,Refrigerator
- Disability Adapted YN: 0
- Basement: Full,Unfinished
- Windows: Insulated,Vinyl
- Heating: Forced Air,Natural Gas
- Cooling: Central
- Kitchen Features: Granite Counters,Island,Open to Family Room,Pantry
- Garage: 2 Car,Attached,Opener
Miscellaneous
- Virtual Tour URL: https://dl.dropboxusercontent.com/scl/fi/78kzucs65n9g450dsh17t/1888-Daffodil-Ct.mp4?rlkey=xbtuok1wzt7007rez5dyvdd2n&raw=1
- HOA Condo Fee: 325.00
- HOA Fee Frequency: Annually
- Taxes Semi Annual: 2933.00
- Assessments: $89/year
Basics
- Baths Full: 2
- Baths Half: 1
- Date added: Added 1 day ago
- Acres: 0.2728
- Listing Contract Date: 2026-09-22
- Category: Residential
- Type: Single Family
- Status: Active
- Bedrooms: 4
- Bathrooms: 3.00
- Area: 2448 sq ft
- Lot size: 11883 sq ft
- Year built: 2012
- MLS ID: 969355
Courtesy of
- Office Name: Coldwell Banker Heritage
- Agent Name: Amanda McCarter
- Agent Email: amanda@amandamccarter.com
- Agent Phone: (937) 266-2740
Description
-
Description:
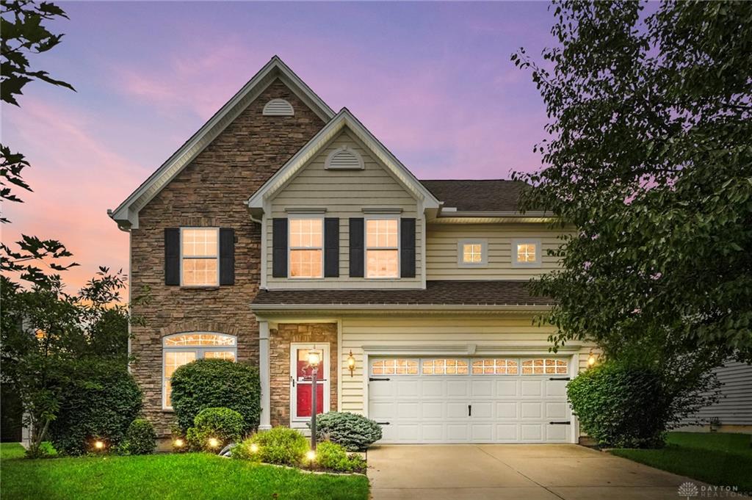
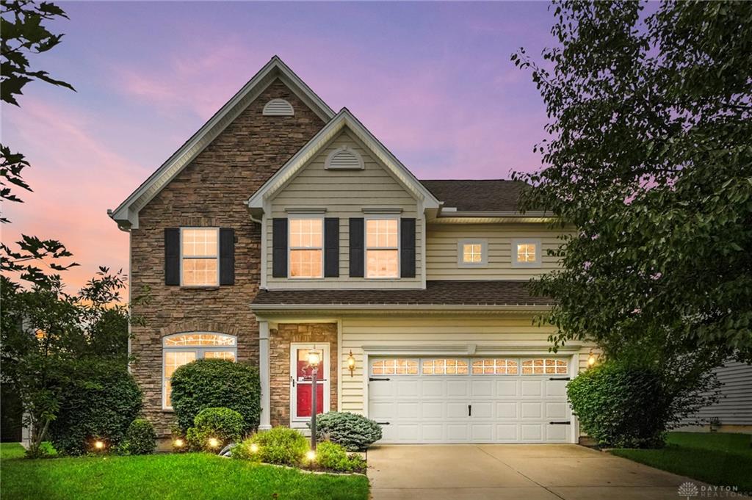
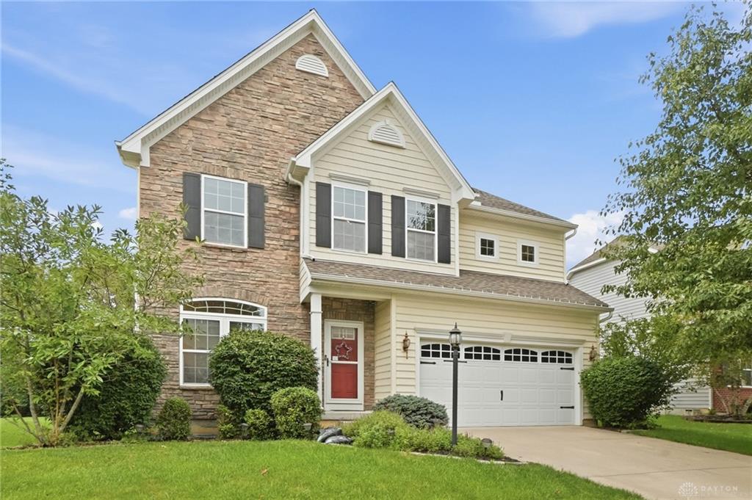
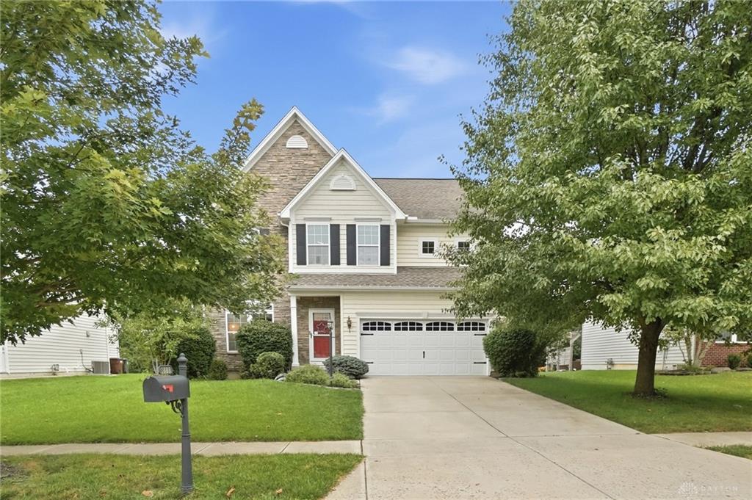
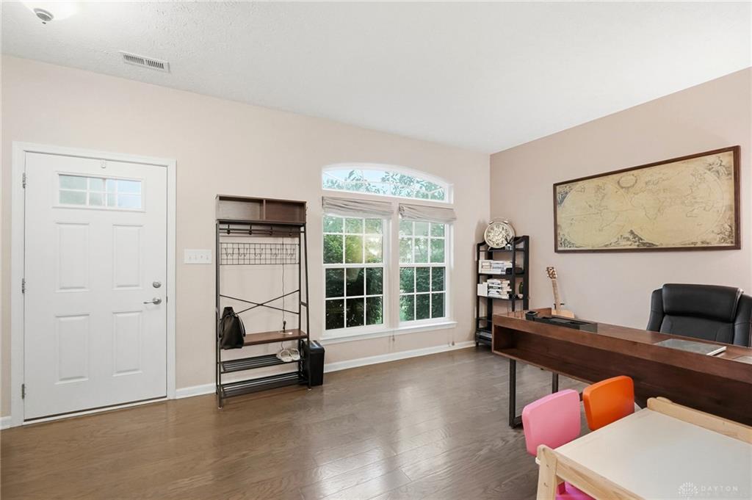
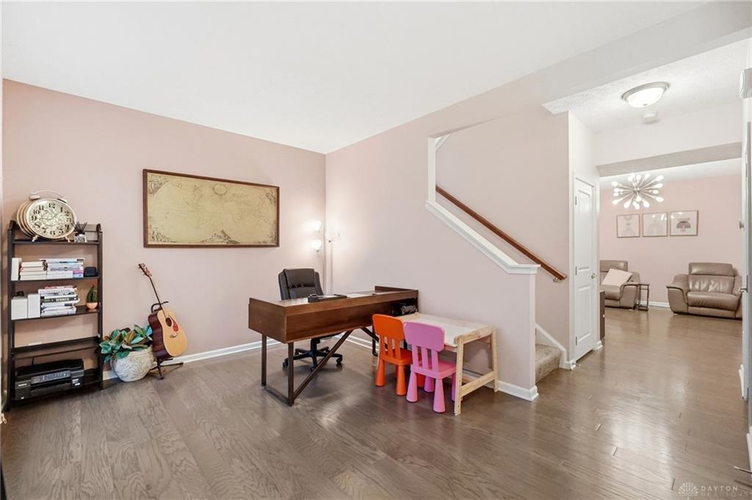
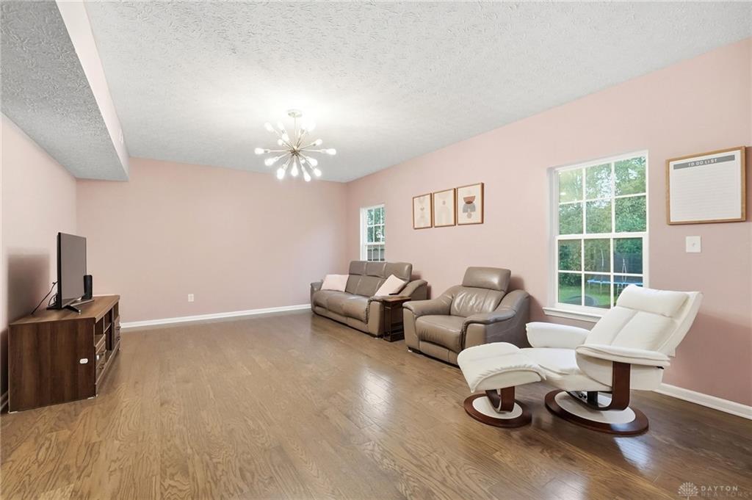
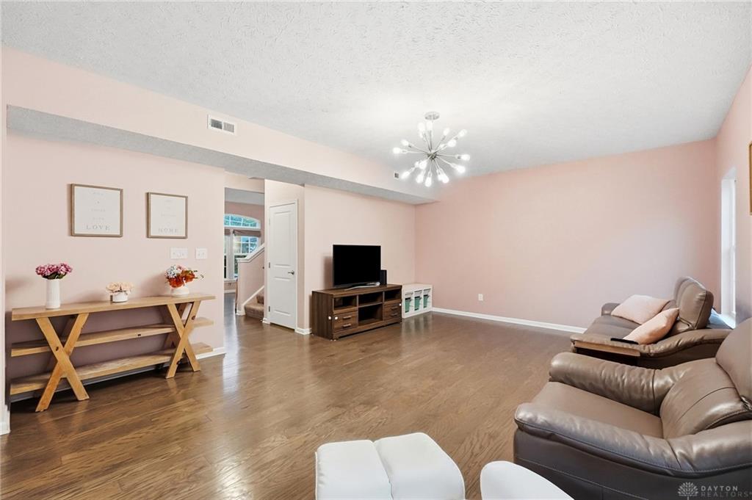
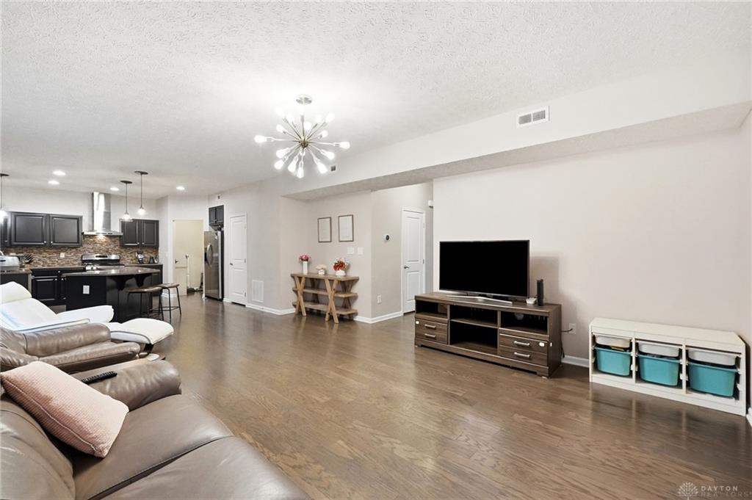
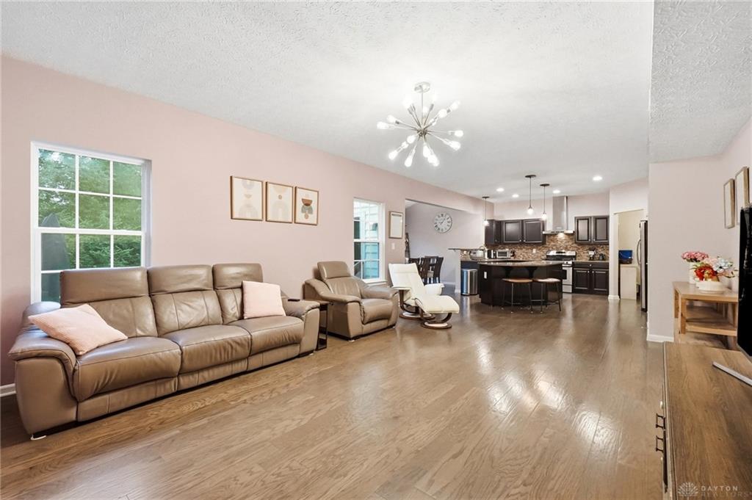
Welcome to Daffodil Court located in the sought-after Spring Ridge neighborhood with award-winning Beavercreek Schools! This spacious four-bedroom, 2.5-bath home offers 2,448 square feet of finished living space with an open, inviting layout designed for everyday living and entertaining. The expansive main level features generous living and dining areas accented by modern lighting and abundant natural light. At the heart of the home is a well-appointed kitchen with granite countertops, a large center island with room for barstool seating, stainless steel appliances including gas range, a tile backsplash, recessed lighting, wall mount range hood and a pantry. The adjoining morning room provides the perfect setting for dining while overlooking the backyard.
Upstairs, the spacious primary suite offers a relaxing retreat with a large bedroom, generous walk in closet space, and a private bathroom featuring dual vanities, a soaking tub, and a separate walk in shower. Three additional bedrooms, a full hall bathroom, and conveniently located second-floor laundry complete the upper level. The large unfinished basement provides excellent storage and plenty of potential for future living space, with plumbing already in place for a half bathroom.
Outside, enjoy a stamped-concrete patio with privacy screen and a deep, level backyard offering ample room to relax, entertain, or play. The rear property line has trees and natural growth adding privacy. A two-car attached garage completes this move-in-ready home. With its spacious rooms, functional floor plan, and welcoming indoor and outdoor living areas, this beautiful property is ready for its next owner! Brand new furnace and AC!
Show all description