

1908, Willoughby, Avenue, Springfield, OH, 45503
1908, Willoughby, Avenue, Springfield, OH, 45503Rooms & Units Description
- Rooms Total: 9
- Room Count: 9
- Number Of Full Baths On Level Lo: 0
- Number Of Full Baths On Level 1: 2
- Number Of Half Baths On Level 1: 1
- Number Of Full Baths On Level 2: 0
- Number Of Half Baths On Level 2: 0
Location Details
- County Or Parish: Clark
- School District: Kenton Ridge
- Zoning: Residential
Property Details
- Lot Dimensions: Irregular
- Parcel Number: 2200300022201008
- Construction Type: Cement / Fiber Board,Stone
- New Construction: Under Construction
- Levels: 2 Story
- Subdivision Name: Liberty Place
- Distressed Property: None
- Transaction Type: Sale
Property Features
- Outside Features: Patio, Patio
- Utilities: Natural Gas,Public Water
- Appliances: Dishwasher,Garbage Disposal,Home Warranty,Microwave,Range
- Disability Adapted YN: 0
- Basement: Slab
- Windows: Double Pane,Insulated,Vinyl
- Heating: Forced Air,Natural Gas
- Cooling: Central
- Kitchen Features: Island,Open to Family Room,Pantry,Quartz
- Garage: 2 Car
Miscellaneous
- HOA Condo Fee: 400.00
- HOA Fee Frequency: Annually
- Taxes Semi Annual: 0.00
- Assessments: Of Record
Basics
- Baths Full: 2
- Baths Half: 1
- Date added: Added 1 day ago
- Listing Contract Date: 2026-08-04
- Category: Residential
- Type: Single Family
- Status: Active
- Bedrooms: 4
- Bathrooms: 3.00
- Year built: 2026
- MLS ID: 965840
Courtesy of
- Office Name: D.R. Horton Realty of Ohio Inc
- Agent Name: James McKinney
- Agent Email: jnmckinney@drhorton.com
- Agent Phone: (937) 777-9464
Description
-
Description:
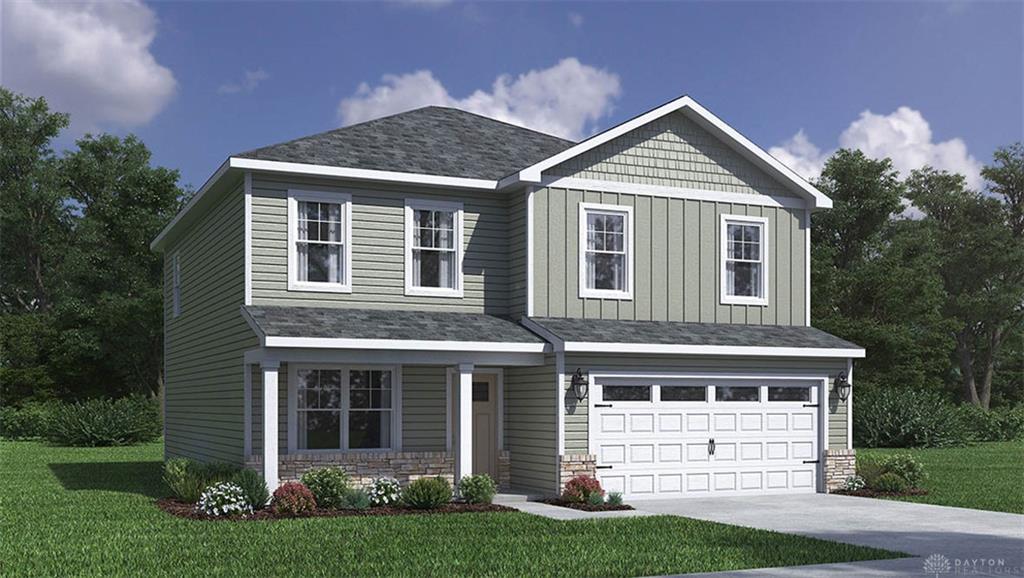
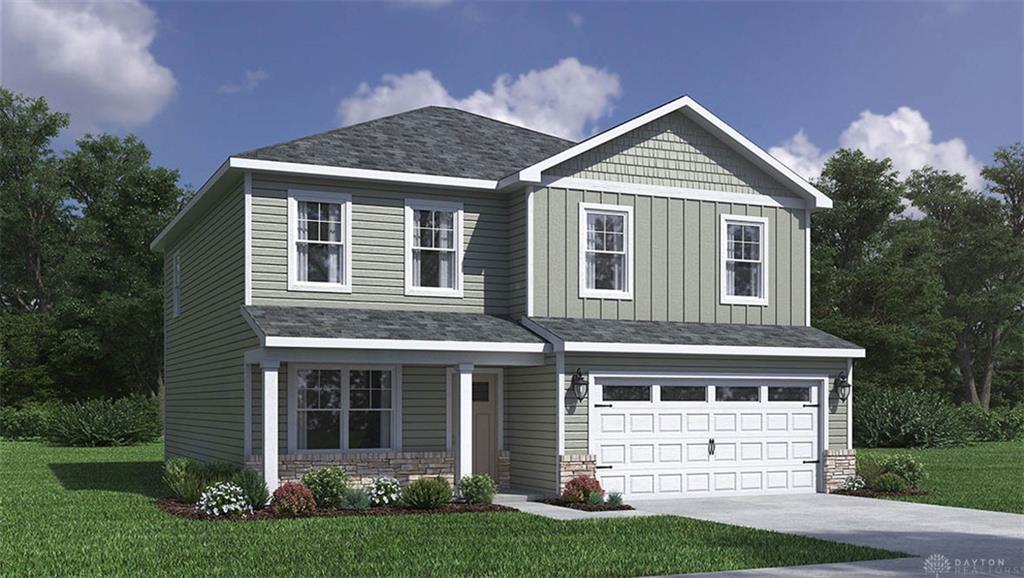
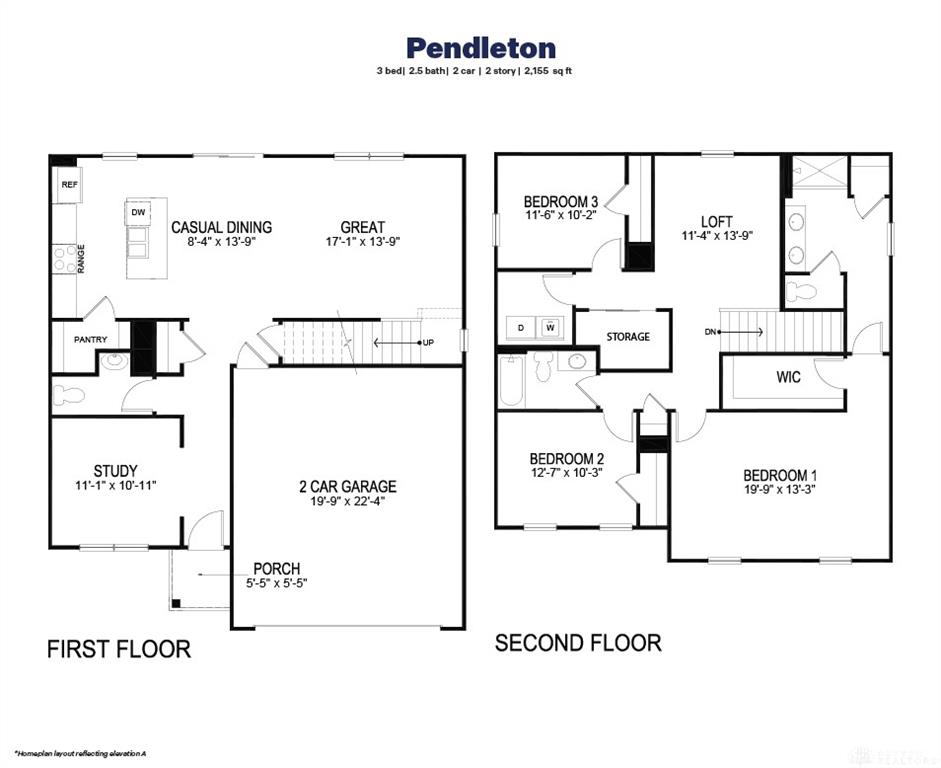
Discover unparalleled comfort and contemporary style in the captivating Pendleton floor plan at Liberty Place, nestled in Springfield, Ohio. This thoughtfully designed two-story residence spans approximately 2,155 square feet, offering an exceptional blend of sophisticated living and practical functionality. The main level immediately impresses with its modern open-concept layout, where the kitchen, dining area, and living room seamlessly flow together, creating an inviting atmosphere for both everyday living and grand entertaining. Enhanced by nine-foot ceilings throughout the first floor, this space feels airy and expansive. Culinary enthusiasts will appreciate the gourmet kitchen, featuring a spacious island, elegant quartz countertops, premium stainless steel appliances, 36-inch cabinetry, and a generously sized walk-in pantry, providing ample storage and prep space. A versatile flex space on this level offers an ideal setting for a home office, complemented by a convenient powder room for guests. Ascend to the upper level to find a serene retreat in the generously sized primary bedroom, complete with a private bathroom showcasing dual vanity sinks, a luxurious shower, and a large walk-in closet for extensive storage. An additional three bedrooms await upstairs, sharing a well-appointed bathroom, adapting to diverse lifestyle needs. This home is a true sanctuary designed for modern living.
Show all description