

192, Chapel, Drive, Troy, OH, 45373
192, Chapel, Drive, Troy, OH, 45373Rooms & Units Description
- Rooms Total: 12
- Room Count: 12
- Number Of Full Baths On Level Lo: 0
- Number Of Full Baths On Level 1: 0
- Number Of Half Baths On Level 1: 1
- Number Of Full Baths On Level 2: 2
- Number Of Half Baths On Level 2: 0
Location Details
- County Or Parish: Miami
- School District: Troy
- Zoning: Residential
Property Details
- Lot Dimensions: .35 acre
- Parcel Number: D08106740
- Construction Type: Cement / Fiber Board,Stone
- Levels: 2 Story
- Subdivision Name: Reserve/Washington Sec 1
- Distressed Property: None
- Transaction Type: Sale
Property Features
- Outside Features: Fence,Patio,Porch, Fence,Patio,Porch
- Inside Features: Gas Water Heater,High Speed Internet,Paddle Fans,Security / Surveillance,Smoke Alarm(s),Walk in Closet
- Utilities: 220 Volt Outlet,Natural Gas,Public Water,Sanitary Sewer,Storm Sewer
- Appliances: Dishwasher,Microwave,Range,Refrigerator
- Disability Adapted YN: 0
- Basement: Full,Semi-Finished
- Heating: Forced Air,Natural Gas
- Cooling: Central
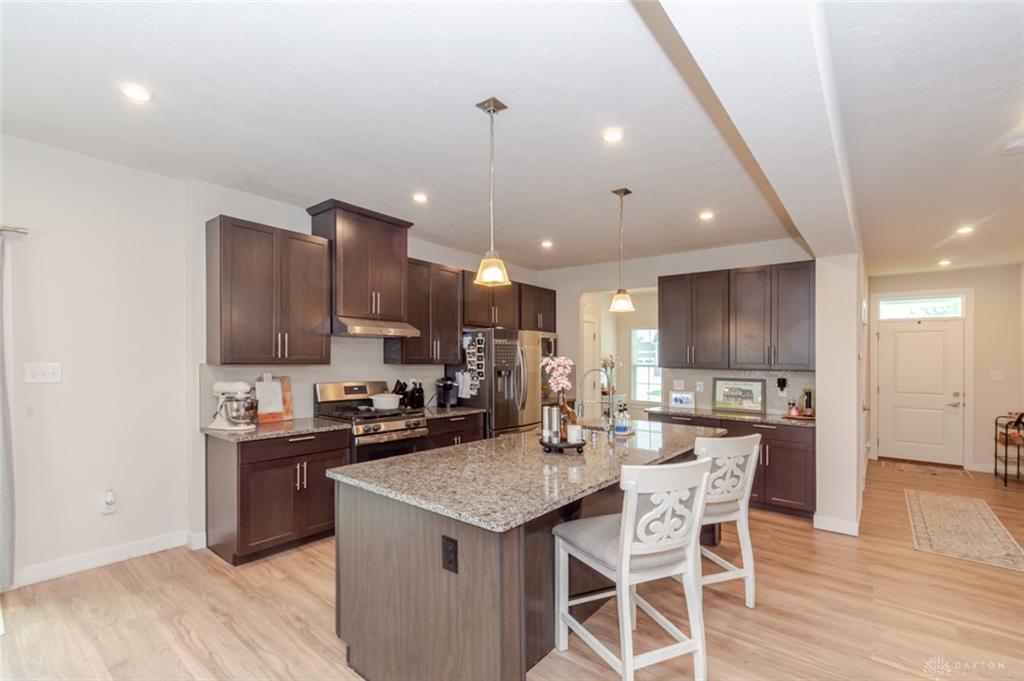
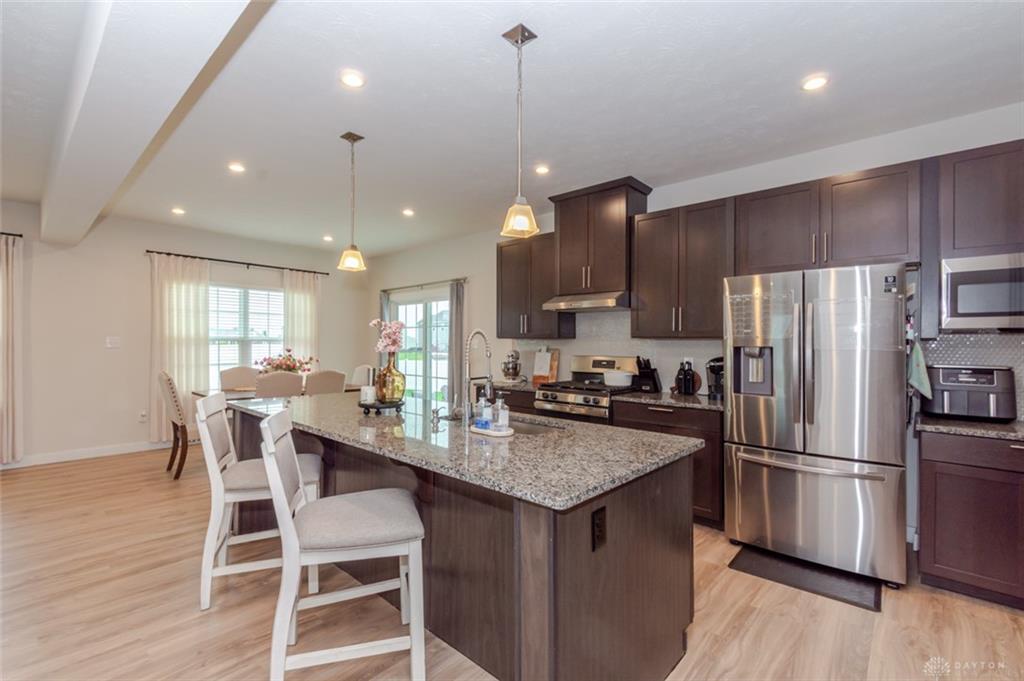
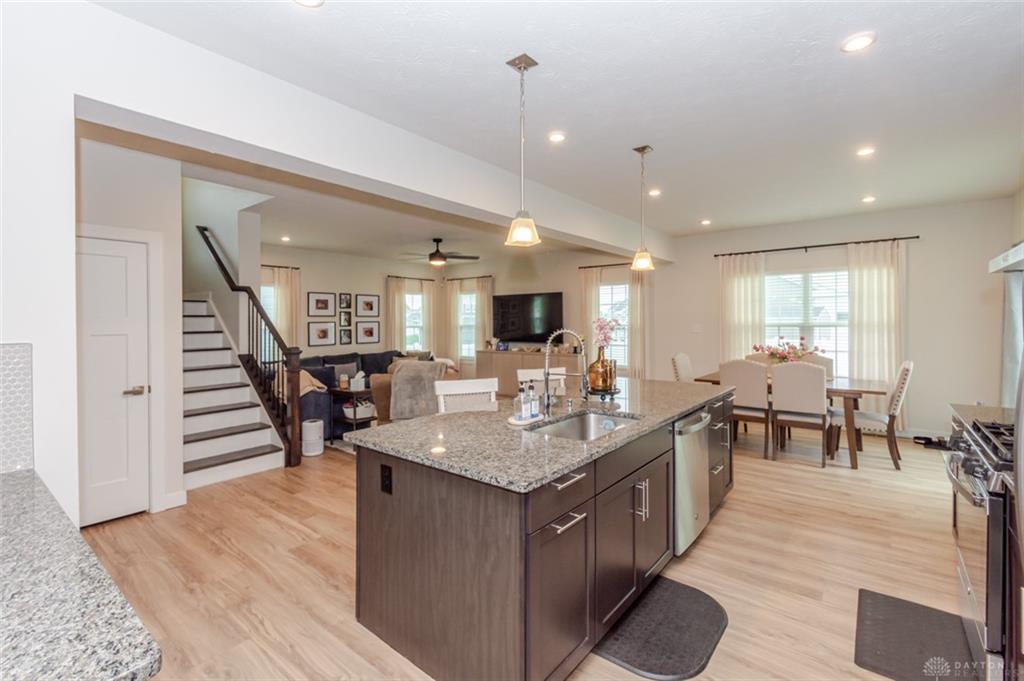
- Kitchen Features: Granite Counters,Island,Open to Family Room,Pantry
- Garage: 2 Car,Attached,Opener
Miscellaneous
- HOA Condo Fee: 450.00
- HOA Fee Frequency: Annually
- Taxes Semi Annual: 2257.00
- Assessments: Of Record
Basics
- Baths Full: 3
- Baths Half: 1
- Date added: Added 2 months ago
- Acres: 0.3502
- Listing Contract Date: 2026-08-21
- Category: Residential
- Type: Single Family
- Status: Active
- Bedrooms: 4
- Bathrooms: 4.00
- Area: 3122 sq ft
- Lot size: 15255 sq ft
- Year built: 2021
- MLS ID: 967120
Courtesy of
- Office Name: Howard Hanna Real Estate Serv
- Agent Name: Marc Broomhall
- Agent Email: Marc@BroomhallRealEstate.com
- Agent Phone: (937) 248-9318
Description
-
Description:
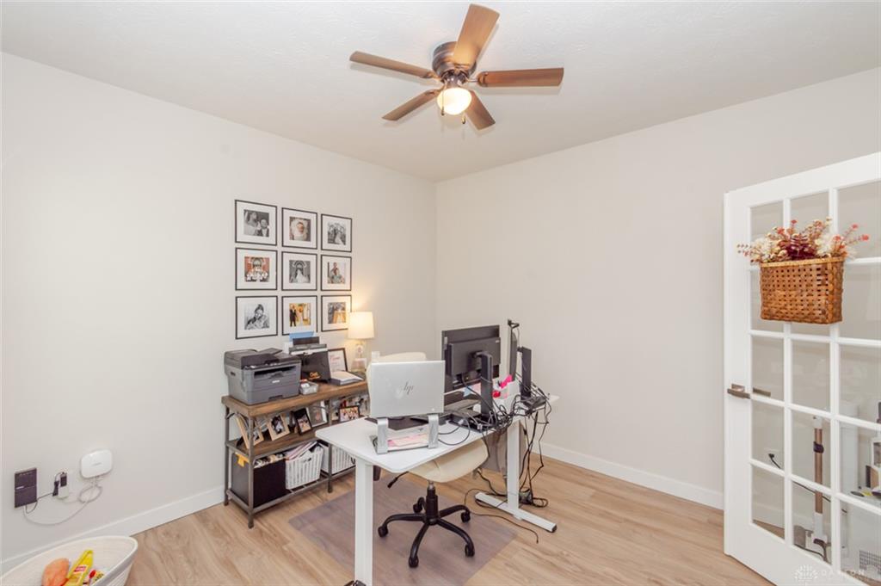
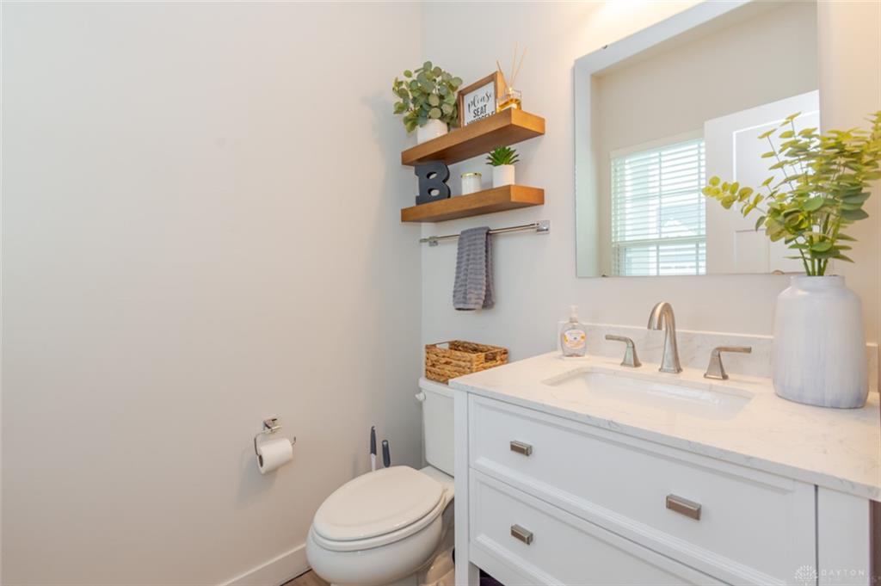
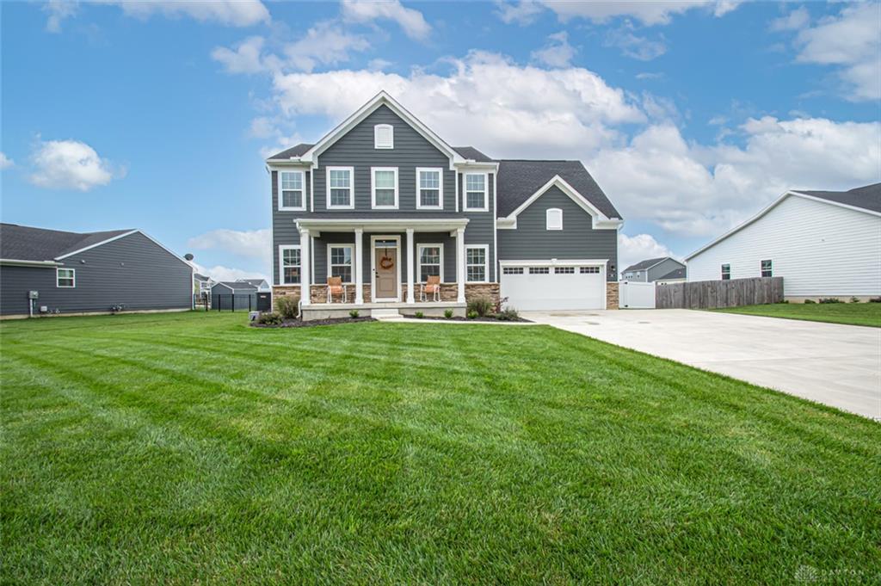
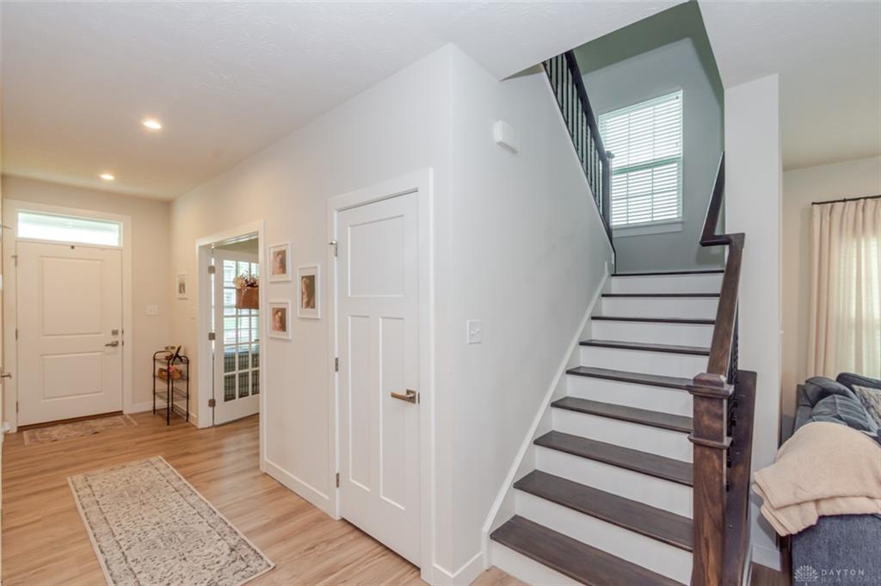
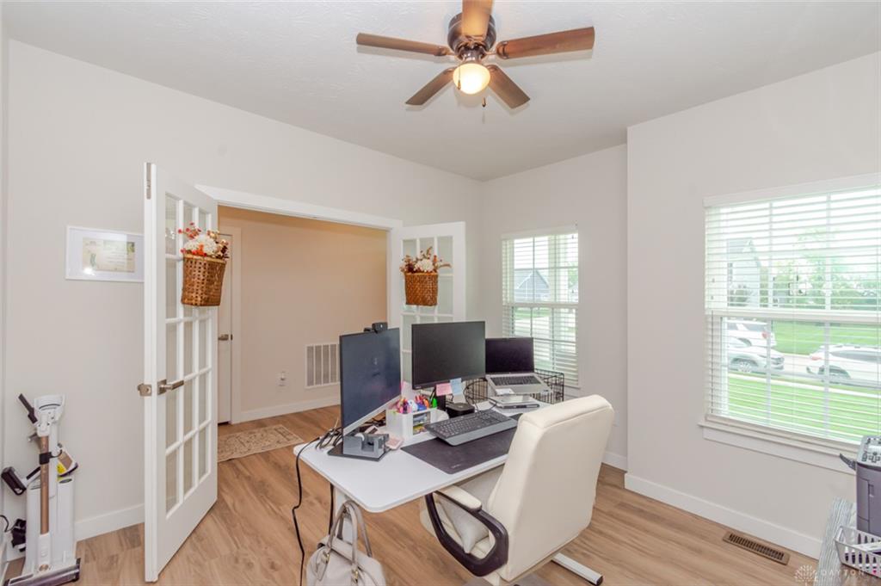
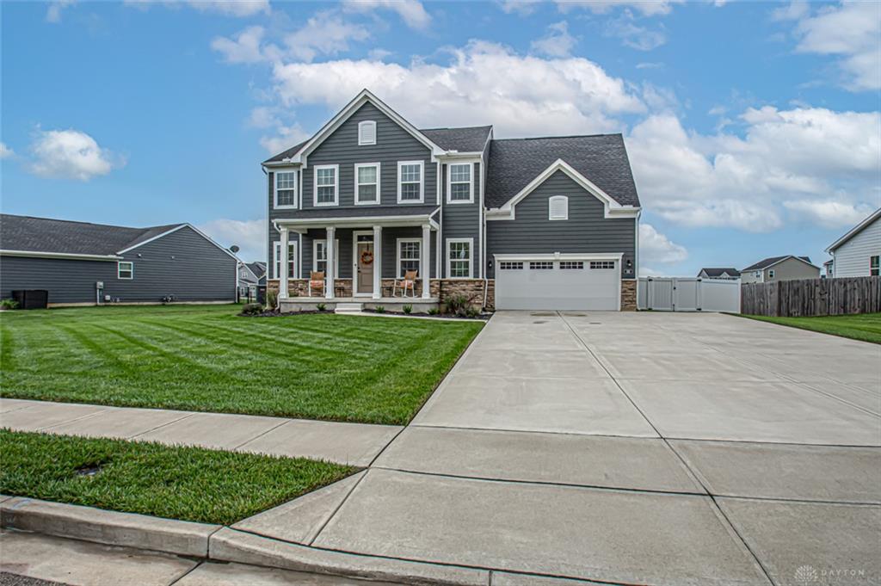
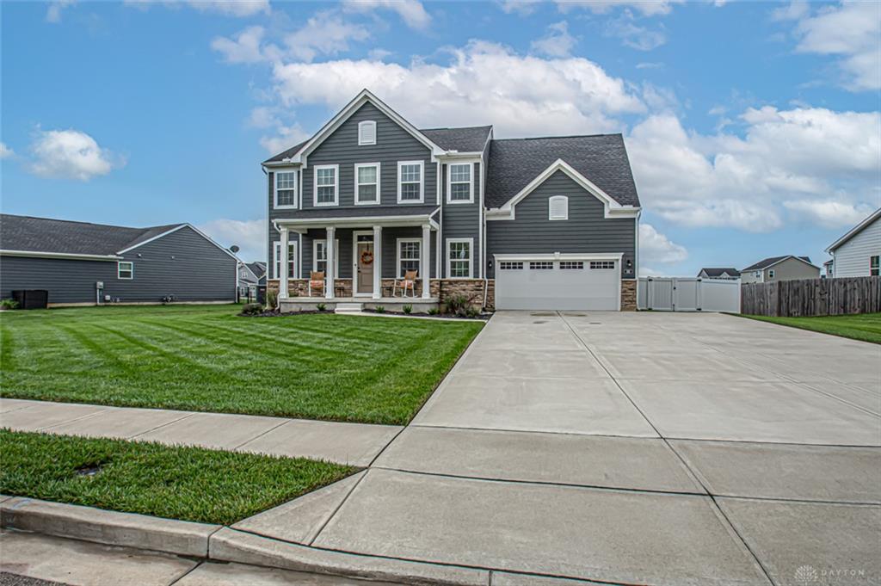
MOTIVATED SELLER! Welcome home! This 4-bedroom, 3.5-bath home boasting 3,122 sq. ft of living space is awaiting its new owners. Situated in the highly sought-after Reserves at Washington development, this home combines spacious living areas, modern updates, and thoughtful design throughout. As you enter from the large front porch, you’re greeted by a welcoming entryway featuring 9-foot ceilings and brand-new flooring throughout the main level. To the left is a spacious office, while the entryway leads into the impressive great room. The open-concept layout seamlessly connects the great room, kitchen, and dining area, creating an ideal space for everyday living and entertaining. The gourmet kitchen features a large island, gorgeous granite countertops, stainless steel appliances, abundant cabinetry, ample counter space, and convenient bar seating. The spacious dining room is located just off the kitchen and offers access to the rear patio. On the opposite side of the kitchen, you’ll find a large pantry, half bath, and garage entry. Upstairs, beautiful wood treads and balusters lead to three spacious secondary bedrooms, a full bathroom, convenient laundry room, and the luxurious primary suite. The primary bedroom features two walk-in closets and a private ensuite with a custom shower equipped with dual shower heads. The finished basement provides additional living space with a comfortable recreation area, egress window, mechanical area, and plenty of storage. The egress window also offers the potential to convert the space into a fifth bedroom, if desired. Outside, enjoy a new patio and fully fenced rear yard—perfect for relaxing, entertaining, or enjoying time outdoors. With its spacious layout, modern finishes, finished basement, and desirable location, this home is a must-see. Make this beautiful home yours today!
Show all description