

1939, Fountain View, Drive, Dayton, OH, 45414
1939, Fountain View, Drive, Dayton, OH, 45414Rooms & Units Description
- Rooms Total: 17
- Room Count: 17
- Number Of Full Baths On Level Lo: 0
- Number Of Full Baths On Level 1: 1
- Number Of Half Baths On Level 1: 0
- Number Of Full Baths On Level 2: 3
- Number Of Half Baths On Level 2: 0
Location Details
- County Or Parish: Montgomery
- School District: Vandalia-Butler
- Zoning: Residential
Property Details
- Lot Dimensions: 148x251x120x275
- Parcel Number: A01-20116-0006
- Construction Type: Brick
- Levels: 2 Story
- Subdivision Name: Meeker Creek
- Distressed Property: None
- Transaction Type: Sale
Property Features
- Outside Features: Patio, Patio
- Inside Features: Gas Water Heater,High Speed Internet,Jetted Tub,Paddle Fans,Smoke Alarm(s),Walk in Closet
- Utilities: 220 Volt Outlet,Backup Generator,Natural Gas,Public Water,Sanitary Sewer
- Appliances: Dishwasher,Microwave,Range,Refrigerator
- Disability Adapted YN: 0
- Basement: Finished,Full
- Heating: Forced Air,Natural Gas
- Cooling: Central
- Fireplace: Gas,One
- Garage: 3 Car,Attached,Opener,Storage
Miscellaneous
- HOA Condo Fee: 384.00
- HOA Fee Frequency: Annually
- Taxes Semi Annual: 8952.00
- Assessments: of record
Basics
- Baths Full: 5
- Baths Half: 0
- Date added: Added 2 weeks ago
- Acres: 0.8200
- Listing Contract Date: 2026-09-25
- Category: Residential
- Type: Single Family
- Status: Active
- Bedrooms: 5
- Bathrooms: 5.00
- Area: 5014 sq ft
- Lot size: 35719 sq ft
- Year built: 1998
- MLS ID: 969290
Courtesy of
- Office Name: Howard Hanna Real Estate Serv
- Agent Name: Shannon R Jackson
- Agent Email: jacksonteam.ohio@yahoo.com
- Agent Phone: (937) 631-6924
Description
-
Description:
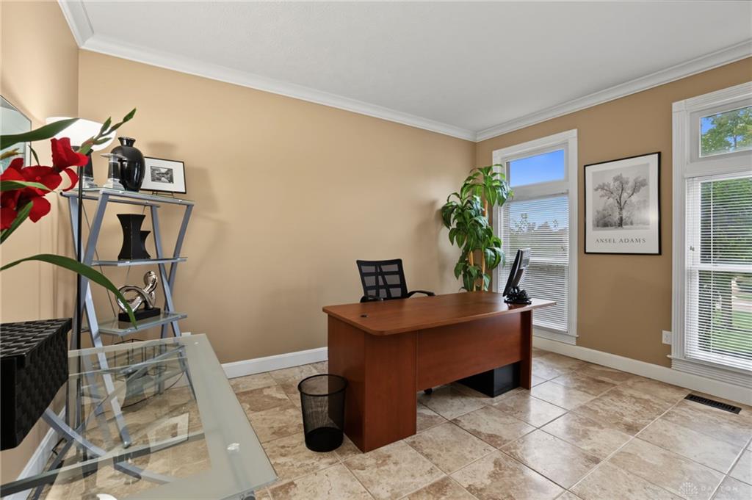
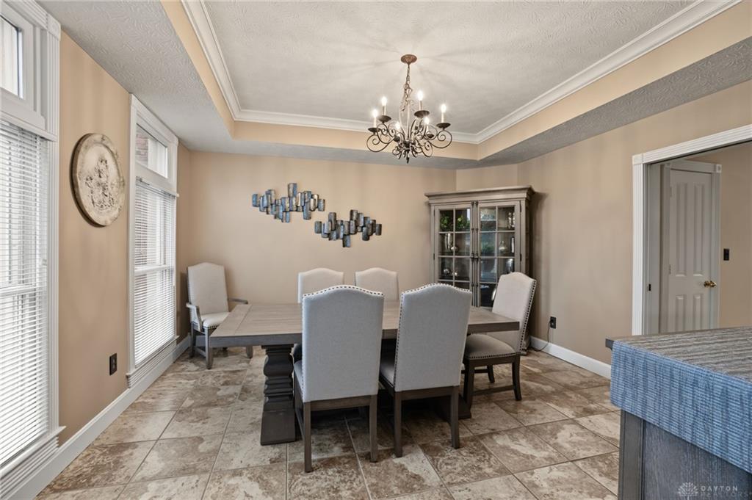
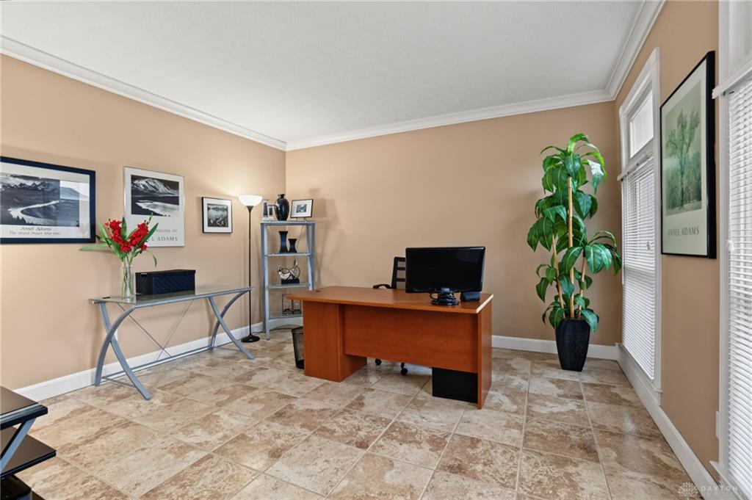
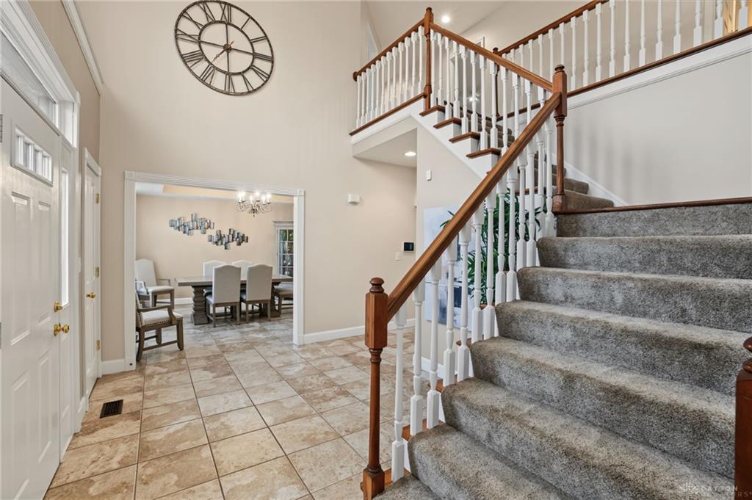
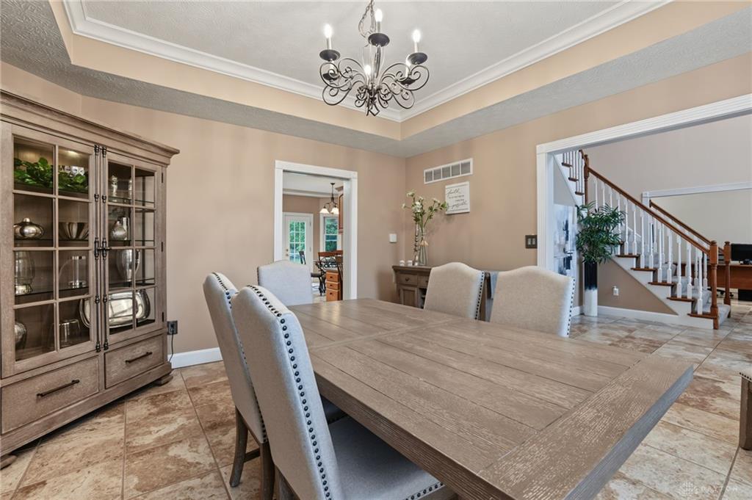
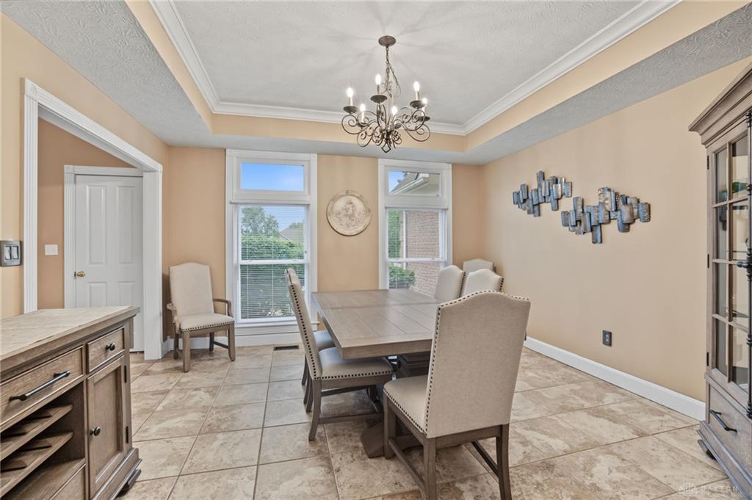
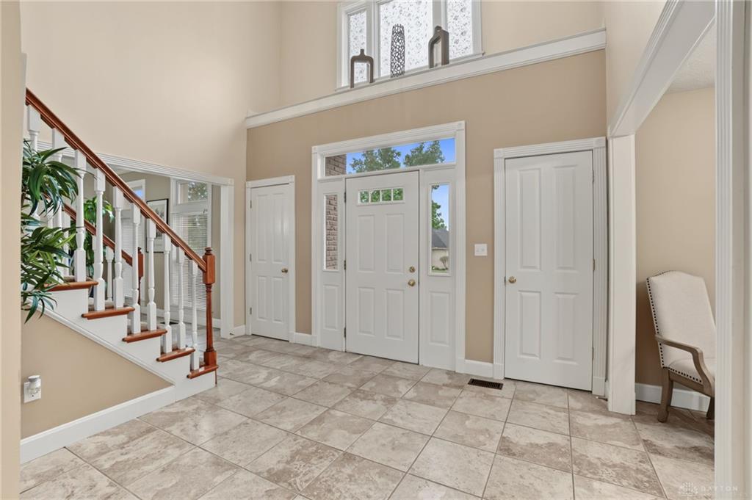
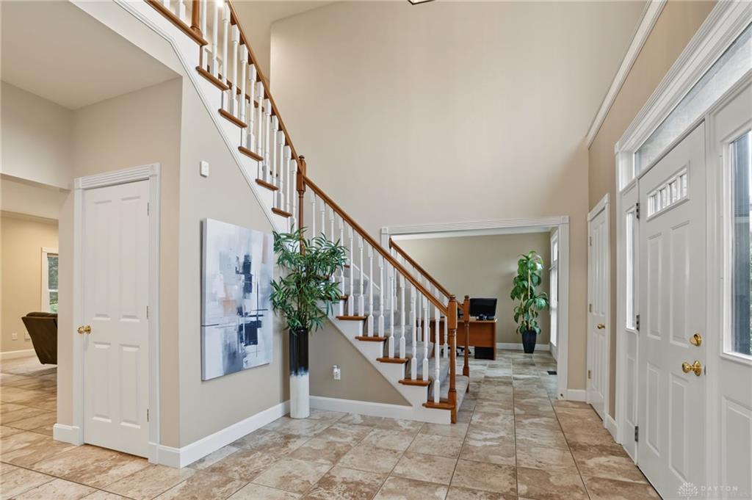
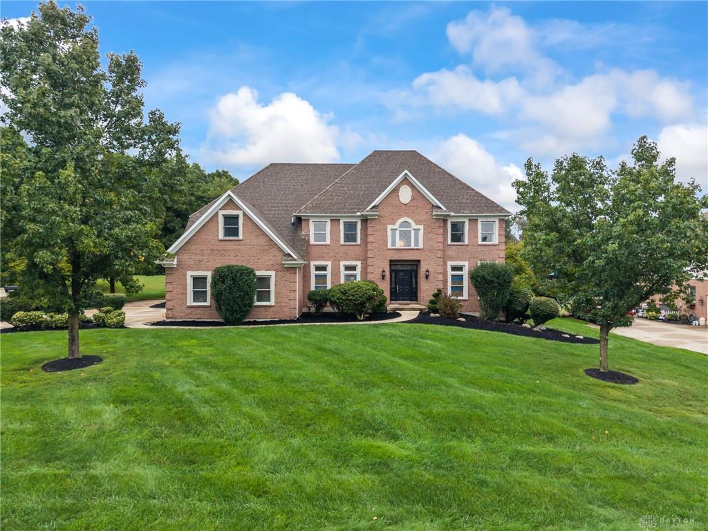
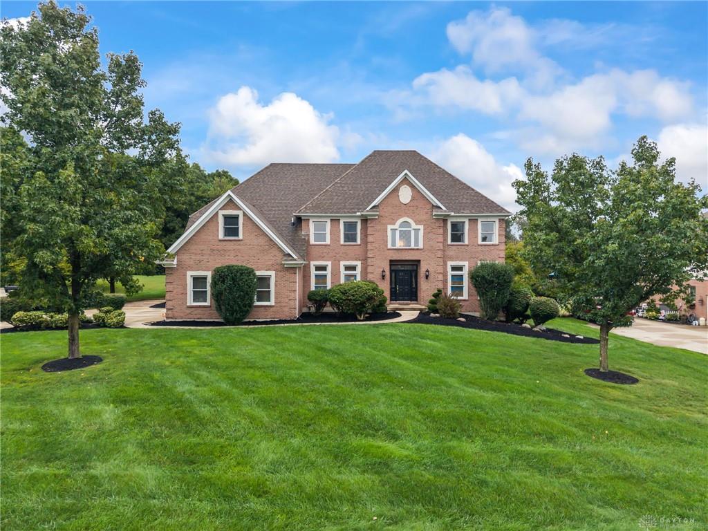
Generational living at its BEST! Welcome to this stunning custom-built home in Meeker Creek of Butler Township. Nestled on a .82-acre lot, this beautifully maintained 5 (possible 6) bedroom, 5 full bath home offers 5,014 sq. ft. of living area per county records; professionally measured floor plan reflects approx. 6,114 sq. ft. of total floor area. The impressive grand entry showcases a soaring ceiling open to the second floor. Beautiful kitchen with breakfast area, abundant cabinetry, walk-in pantry and writing desk flows into the spacious family room with built-in bookcase and gas fireplace. The views from the rear of the home are breathtaking. First-floor bedroom is perfect for guests. Dining room, living room and laundry complete the first floor. Living room is currently used as a home office. The 2nd floor features an amazing 22x26 primary suite with spacious walk-in closet and luxurious private bath—a secluded oasis of comfort and elegance. Three additional bedrooms plus an office/study that could be converted to a bedroom complete the 2nd floor. The finished basement is an entertainer's dream—massive and wonderfully designed with a full bath, rec room, media room, office space, storage and exercise/gym room with recessed lighting in a unique display wall. Crown molding, trey ceilings and high-end finishes throughout. The spacious 3-car side-entry garage features polyurea flooring. Exterior features include a fenced brick-paver area with fire pit, beautiful landscaping, irrigation system and backup generator. A/C (2020), water heater (2022), generator (2021). Vandalia-Butler Schools. Convenient to Dayton International Airport, major highways, WPAFB and shopping. Must see to appreciate all the details of this home.
Show all description