





201, S, Pelham, Drive, Kettering, OH, 45429
201, S, Pelham, Drive, Kettering, OH, 45429Rooms & Units Description
- Rooms Total: 10
- Room Count: 10
- Number Of Full Baths On Level Lo: 0
- Number Of Full Baths On Level 1: 1
- Number Of Half Baths On Level 1: 0
- Number Of Full Baths On Level 2: 1
- Number Of Half Baths On Level 2: 0
Location Details
- County Or Parish: Montgomery
- School District: Kettering
- Zoning: Residential
Property Details
- Lot Dimensions: 74' X 127' X 90' X 124'
- Parcel Number: N64-00503-0025
- Construction Type: Aluminum
- Levels: 2 Story
- Subdivision Name: Hills Dale
- Distressed Property: None
- Transaction Type: Sale
Property Features
- Outside Features: Partial Fence, Partial Fence
- Inside Features: Gas Water Heater,Jetted Tub,Paddle Fans
- Utilities: Natural Gas,Public Water,Sanitary Sewer
- Appliances: Cooktop,Dishwasher,Dryer,Garbage Disposal,Range,Refrigerator,Washer
- Disability Adapted YN: 0
- Basement: Full,Semi-Finished
- Windows: Vinyl
- Heating: Forced Air,Natural Gas
- Cooling: Central
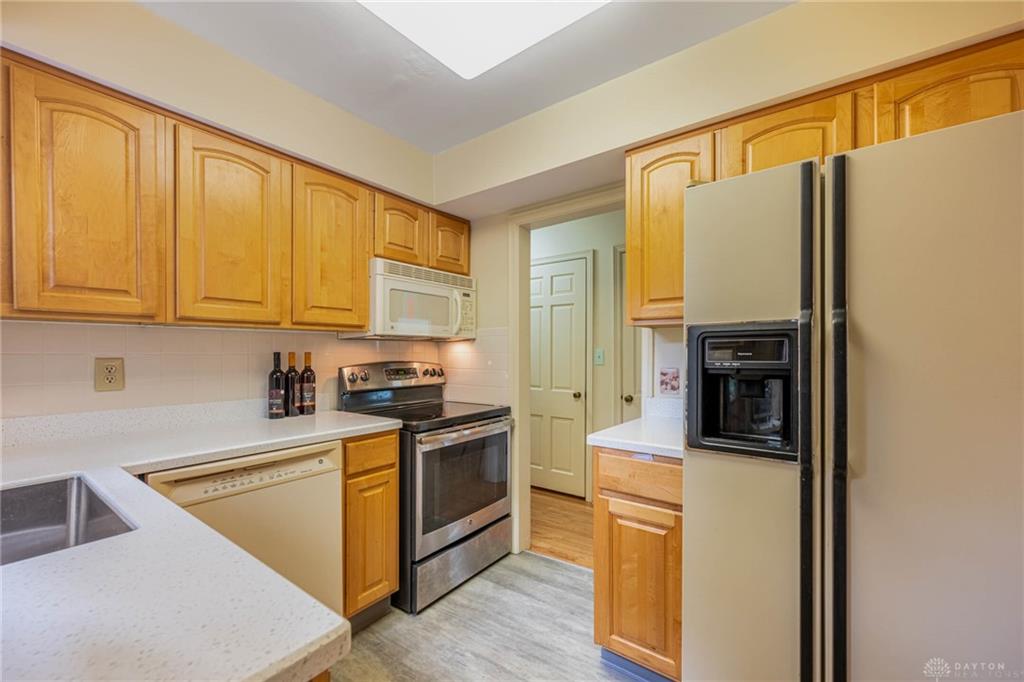
- Kitchen Features: Granite Counters
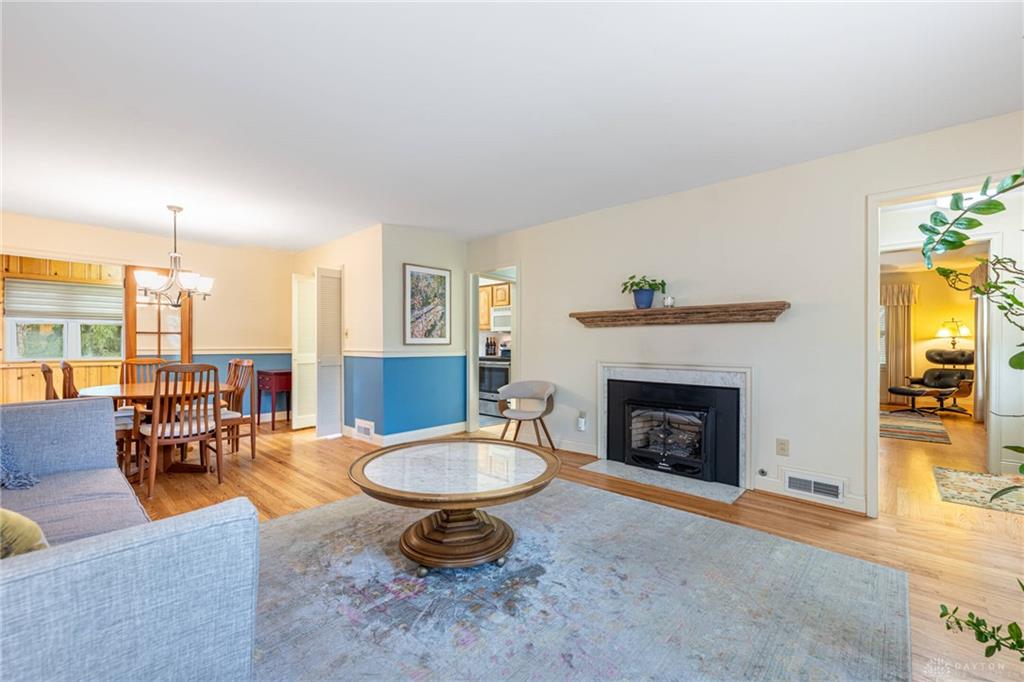
- Fireplace: Gas
- Garage: 1 Car,Detached
Miscellaneous
- Taxes Semi Annual: 2252.25
- Assessments: 22.65 APC/MCD/AP MCD/AQUIFER PRES
Basics
- Baths Full: 2
- Baths Half: 0
- Date added: Added 2 months ago
- Acres: 0.2314
- Listing Contract Date: 2026-08-13
- Category: Residential
- Type: Single Family
- Status: Active
- Bedrooms: 3
- Bathrooms: 2.00
- Area: 1724 sq ft
- Lot size: 10080 sq ft
- Year built: 1946
- MLS ID: 964828
Courtesy of
- Office Name: Irongate Inc.
- Agent Name: Peter Davies
- Agent Email: Peter.daytonrealtor@gmail.com
- Agent Phone: (937) 516-7813
Description
-
Description:
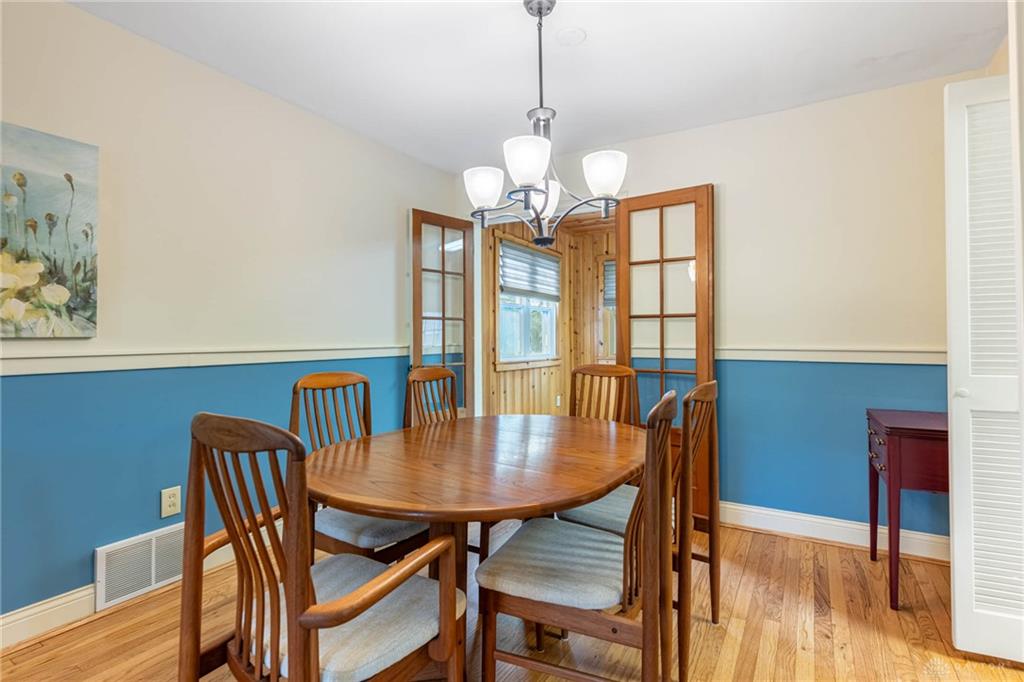
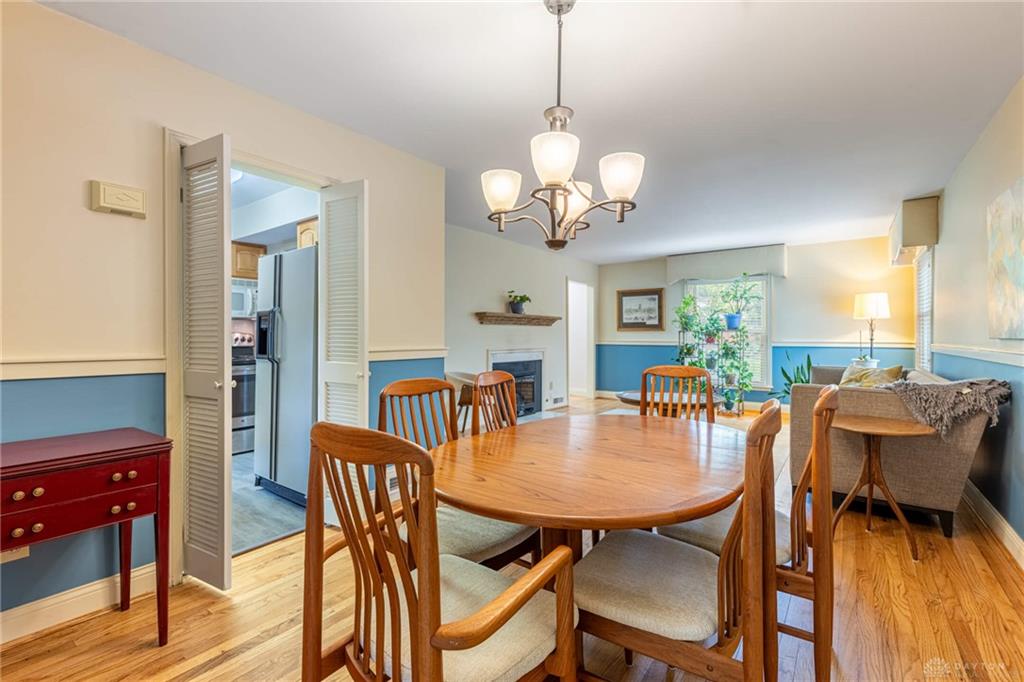
This move-in ready and very charming Cape Cod is tucked away in a secluded West Kettering cul-de-sac, with a lovely backyard and brick paver patio. Highways, shops. hospitals and restaurants are all close by. There are many notable touches made by the current owner, including beautifully refinished wood floors and custom, slatted blinds throughout the house. The main floor includes an elegant living room with gas-log fireplace, open plan dining room, a light-filled family room (could be changed back to a 4th bedroom), a bedroom and full bathroom. A pine paneled addition at the rear of the house offers a year-round bonus room overlooking the backyard. The second floor includes 2 generously sized bedrooms and a remodeled full bathroom. The large basement features a newly carpeted, family rec room, laundry room and loads of storage space that has potential for more finished space.
Show all description