

201, W, South College, Street, Yellow Springs Vlg, OH, 45387
201, W, South College, Street, Yellow Springs Vlg, OH, 45387Rooms & Units Description
- Rooms Total: 11
- Room Count: 11
- Number Of Full Baths On Level Lo: 0
- Number Of Full Baths On Level 1: 1
- Number Of Half Baths On Level 1: 0
- Number Of Full Baths On Level 2: 1
- Number Of Half Baths On Level 2: 0
Location Details
- County Or Parish: Greene
- School District: Yellow Springs
- Zoning: Residential
Property Details
- Lot Dimensions: 75x150
- Parcel Number: F19-0001-0008-0-0022-00
- Construction Type: Brick,Frame,Stone,Stucco,Wood
- Levels: 1.5 Story
- Subdivision Name: Fairview
- Distressed Property: None
- Transaction Type: Sale
Property Features
- Outside Features: Deck,Fence, Deck,Fence
- Inside Features: Bar / Wet Bar,Gas Water Heater,High Speed Internet,Smoke Alarm(s),Vaulted Ceiling,Walk in Closet
- Utilities: 220 Volt Outlet,Natural Gas,Public Water,Sanitary Sewer,Storm Sewer
- Appliances: Dishwasher,Dryer,Microwave,Range,Refrigerator,Washer,Water Softener
- Disability Adapted YN: 0
- Basement: Full,Unfinished,Walkout
- Windows: Skylight(s),Wood Frame
- Heating: Forced Air,Natural Gas
- Cooling: Central,Window Unit
- Kitchen Features: Stone Counters
- Fireplace: Gas
- Garage: 2 Car,Cooled,Detached,Opener,Overhead Storage
Miscellaneous
- Virtual Tour URL: https://dl.dropboxusercontent.com/scl/fi/fonwa4yluk6mvvnu1rb80/201-W-South-College-St.mp4?rlkey=rgdy2jd8dbiqlu7wteld32yhf&raw=1
- Taxes Semi Annual: 2839.03
- Assessments: Of Record
Basics
- Baths Full: 2
- Baths Half: 0
- Date added: Added 5 days ago
- Acres: 0.2580
- Listing Contract Date: 2026-08-28
- Category: Residential
- Type: Single Family
- Status: Active
- Bedrooms: 4
- Bathrooms: 2.00
- Area: 2352 sq ft
- Lot size: 11250 sq ft
- Year built: 1930
- MLS ID: 967223
Courtesy of
- Office Name: Coldwell Banker Heritage
- Agent Name: Sam Eckenrode
- Agent Email: sameckenrode@gmail.com
- Agent Phone: (937) 470-1867
Description
-
Description:
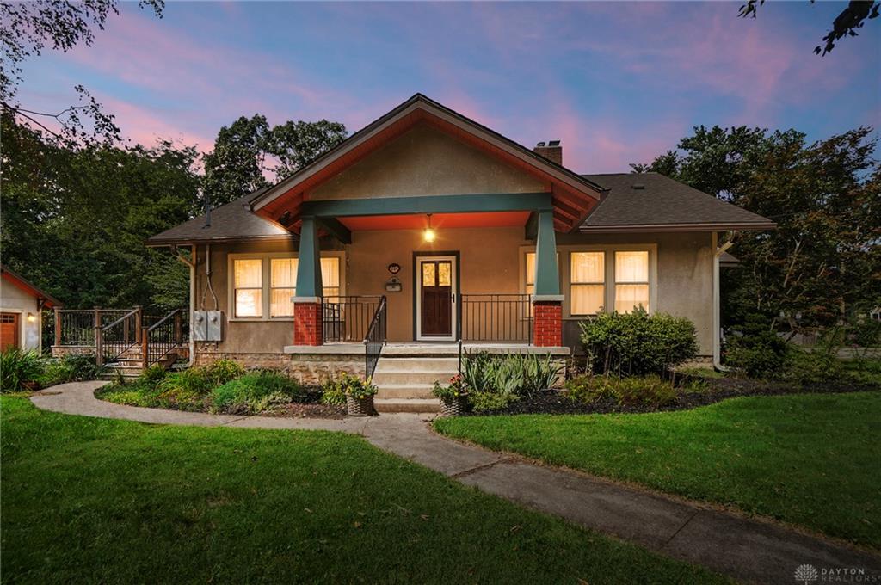
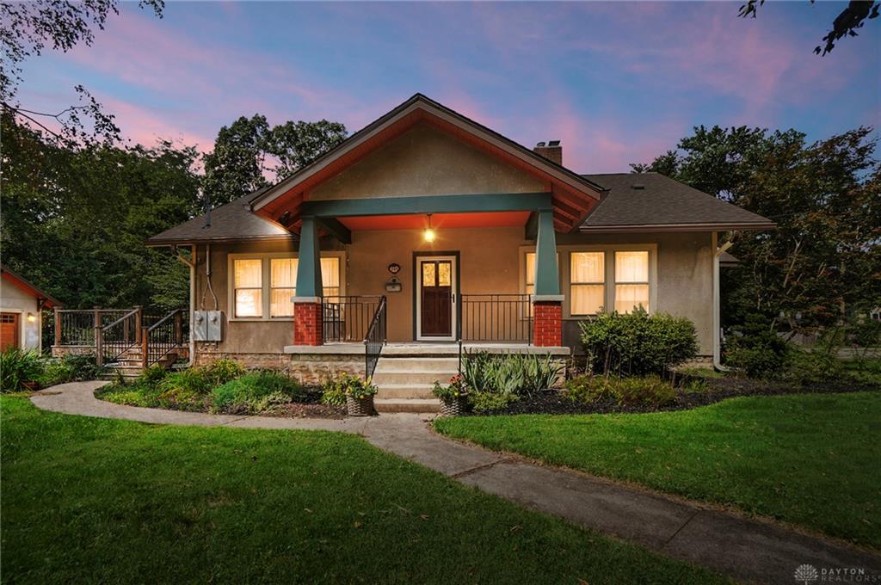
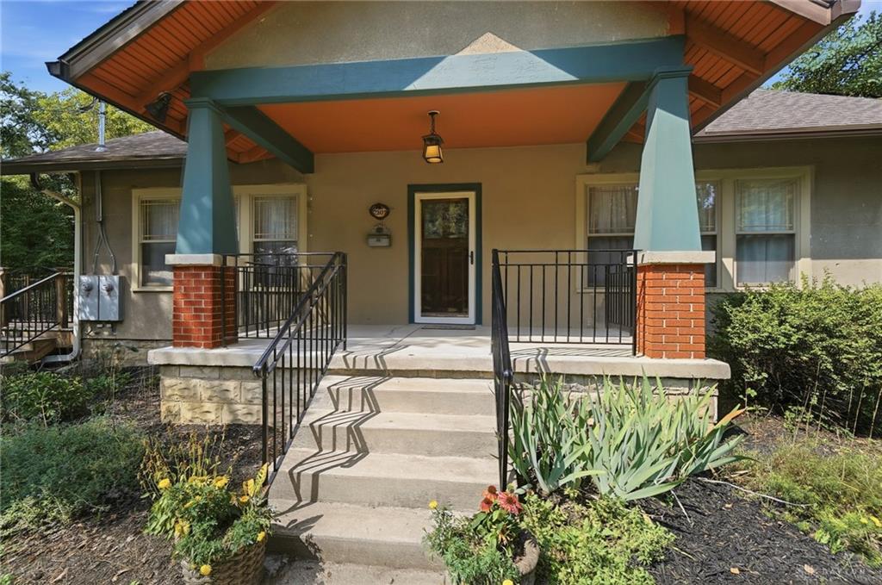
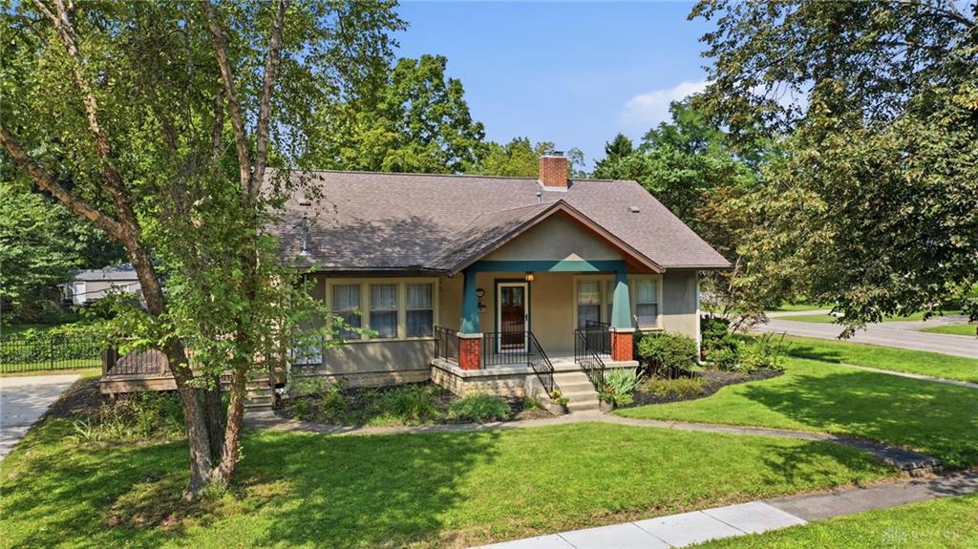
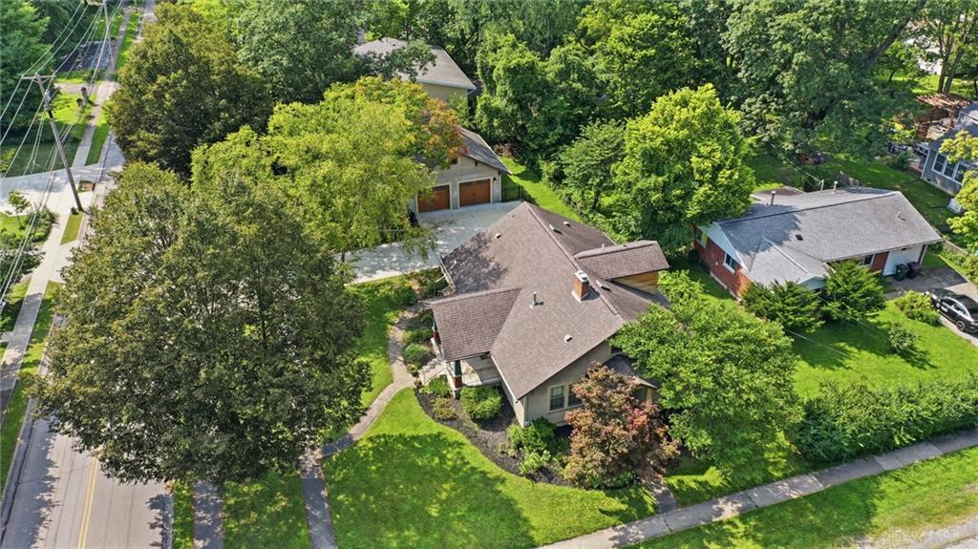
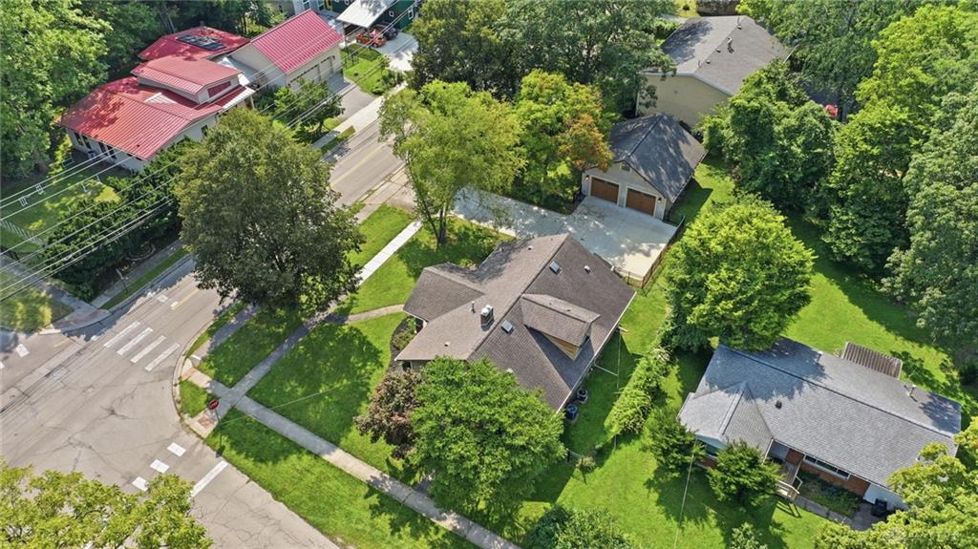
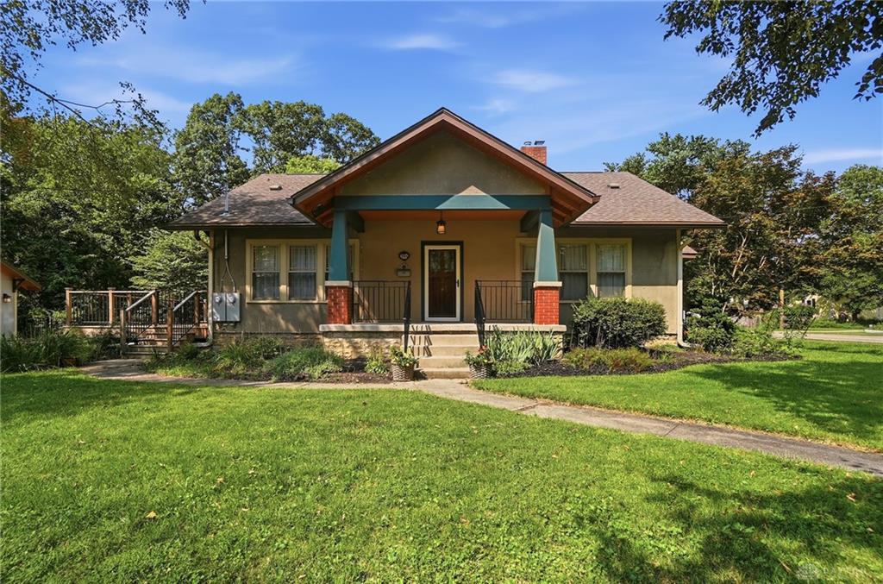
Craftsman architectural charm defines this stately stucco home, serving as a prominent local Yellow Springs landmark since 1930. The inviting exterior features brick and stone construction details, a covered front porch with classic columns, and a storm door protecting the original wood and stained-glass paneled front door. Sidewalks border the manicured lawn shaded by mature trees.
Warm wood-look laminate floors, classic trim, moldings, and wood-framed Pella windows run throughout the interior. The living room centers around a stately brick gas fireplace, while the dining room features a classic chandelier and french doors. The updated kitchen is equipped with quartz stone counters, a dishwasher, microwave, range, cooktop, and refrigerator. Bedrooms offer durable laminate flooring, large windows, and thick baseboards, while the bathrooms feature beadboard paneling, built-in cabinetry, wainscoting, a glass-enclosed shower, a classic tub and shower combination with tiled walls, and a double vanity with granite counters.
An upper-level loft with ensuite primary bedroom features vaulted ceilings, skylights, and carpeted flooring. A walk-out, unfinished block basement features concrete flooring, a washer, dryer, gas water heater, water softener, and gas forced air heating.
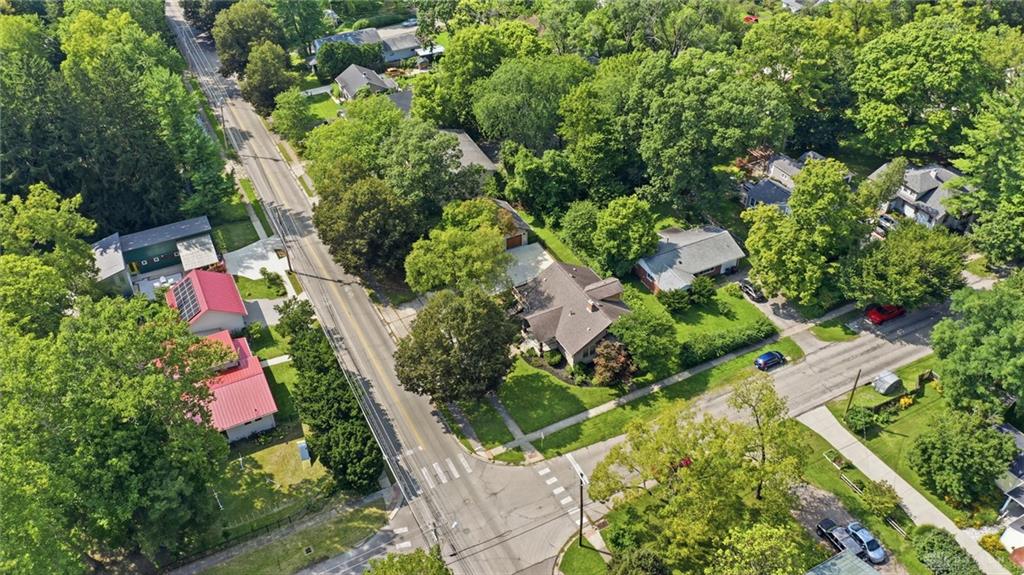
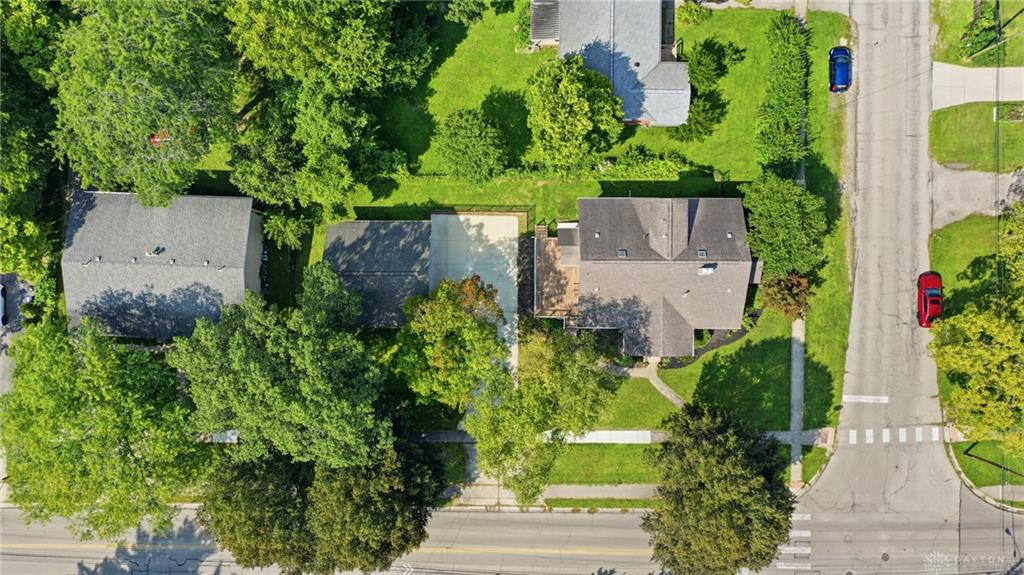
A spacious wooden deck extends from the exterior to connect the main home to a matching detached 2-bay garage. Built in 2019 by Gregor Construction, the garage includes a 22'x8' upstairs workroom, smooth concrete floors, & a 2nd fridge. A new concrete driveway leads to the garage, all within a yard enclosed by black metal fencing.
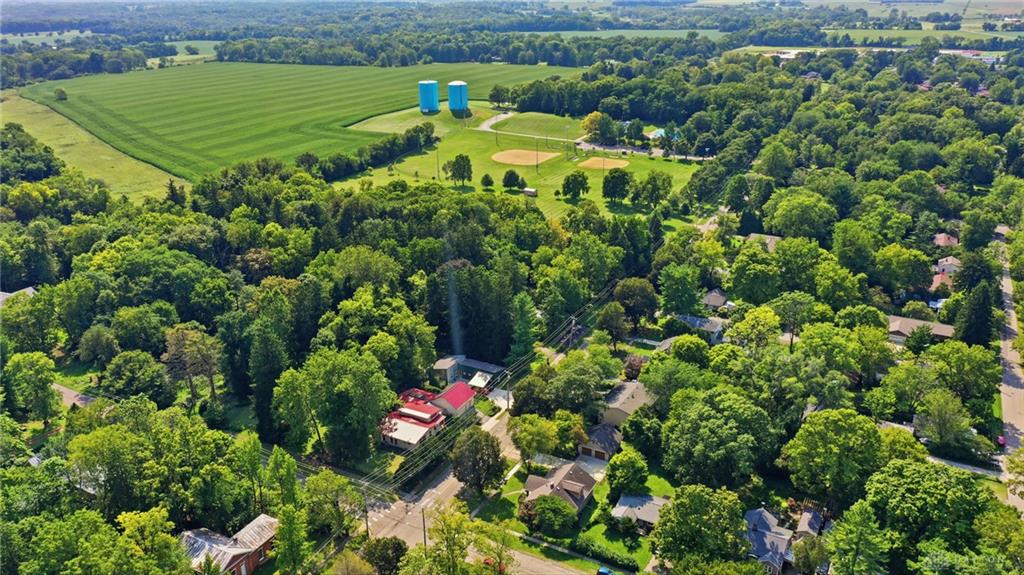
This property is situated on a corner lot in a Yellow Springs neighborhood near Antioch College, the Wellness Center, and Gaunt Park. To see this landmark home in person, schedule a private showing today.
Show all description