

202, Dewey, Avenue, Urbana, OH, 43078
202, Dewey, Avenue, Urbana, OH, 43078Rooms & Units Description
- Rooms Total: 9
- Room Count: 9
- Number Of Full Baths On Level Lo: 0
- Number Of Full Baths On Level 1: 1
- Number Of Half Baths On Level 1: 0
- Number Of Full Baths On Level 2: 1
- Number Of Half Baths On Level 2: 0
Location Details
- County Or Parish: Champaign
- School District: Urbana
- Zoning: Residential
Property Details
- Lot Dimensions: 50X110
- Parcel Number: K48-25-00-01-10-036-00
- Construction Type: Vinyl
- Levels: 2 Story
- Subdivision Name: James Add
- Distressed Property: None
- Transaction Type: Sale
Property Features
- Outside Features: Patio,Porch,Storage Shed, Patio,Porch,Storage Shed
- Inside Features: Cathedral Ceiling,Gas Water Heater
- Utilities: Natural Gas,Public Water,Sanitary Sewer
- Appliances: Dishwasher,Dryer,Microwave,Range,Refrigerator,Rent Water Softener,Washer
- Basement: Finished,Full,Walkout
- Heating: Forced Air,Natural Gas
- Cooling: Central
- Garage: None
Miscellaneous
- Virtual Tour URL: https://www.propertypanorama.com/instaview/wrist/1046858#tour
- Taxes Semi Annual: 1123.00
- Assessments: Unknown
Basics
- Baths Full: 2
- Baths Half: 0
- Date added: Added 1 day ago
- Acres: 0.1263
- Listing Contract Date: 2026-07-05
- Category: Residential
- Type: Single Family
- Status: Active
- Bedrooms: 3
- Bathrooms: 2.00
- Area: 1630 sq ft
- Lot size: 5500 sq ft
- Year built: 1900
- MLS ID: 963482
Courtesy of
- Office Name: RE/MAX Alliance Realty
- Agent Name: V Patrick Hamilton
- Agent Email: patrickh@remax.net
- Agent Phone: (937) 869-1809
Description
-
Description:
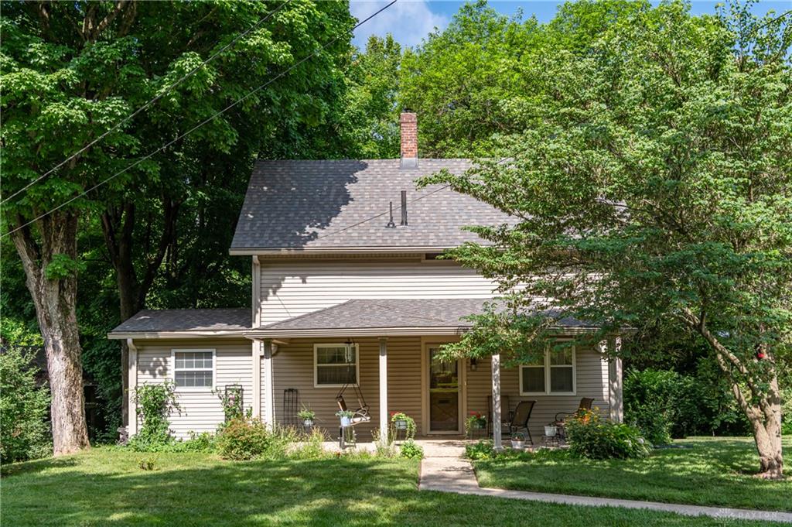
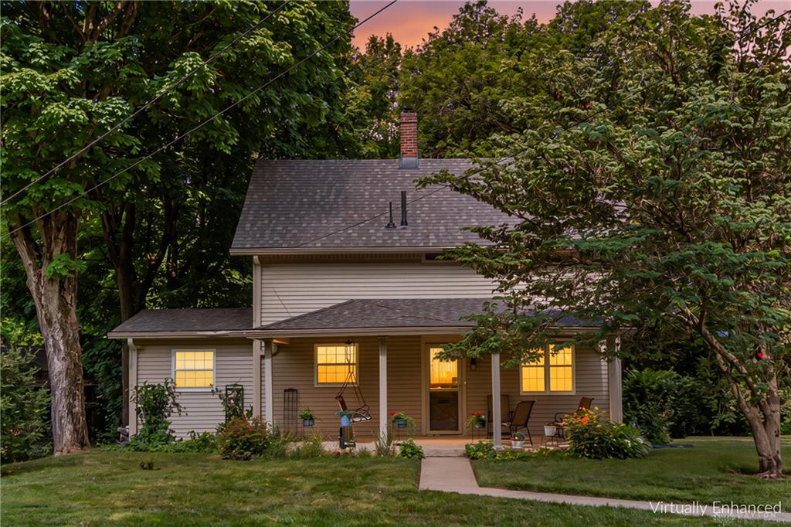
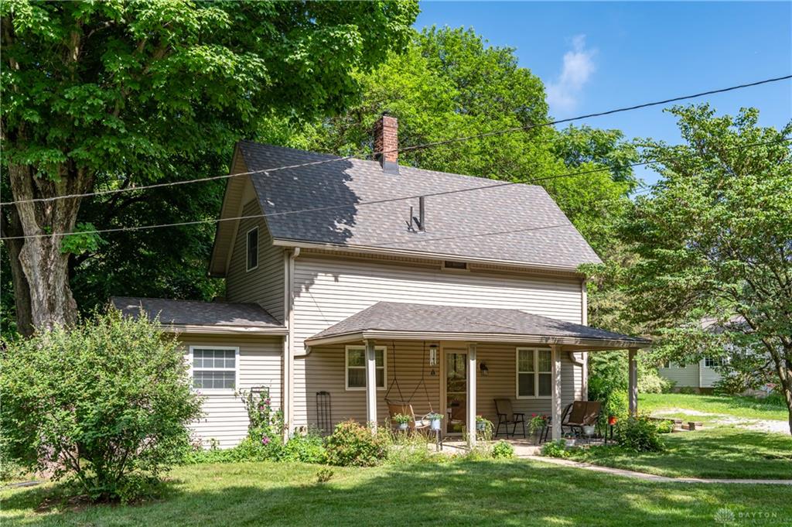
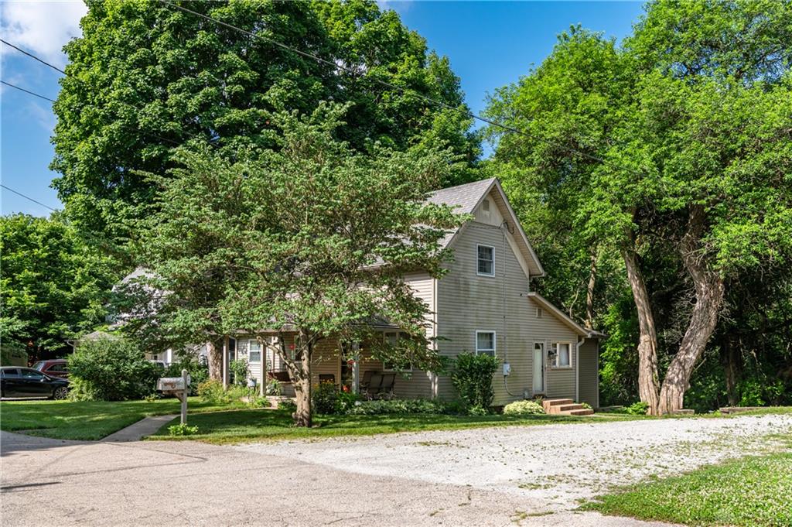
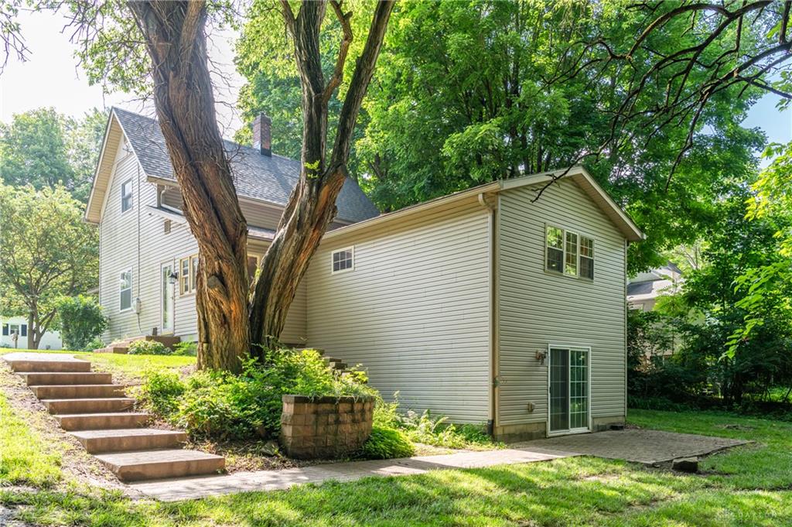
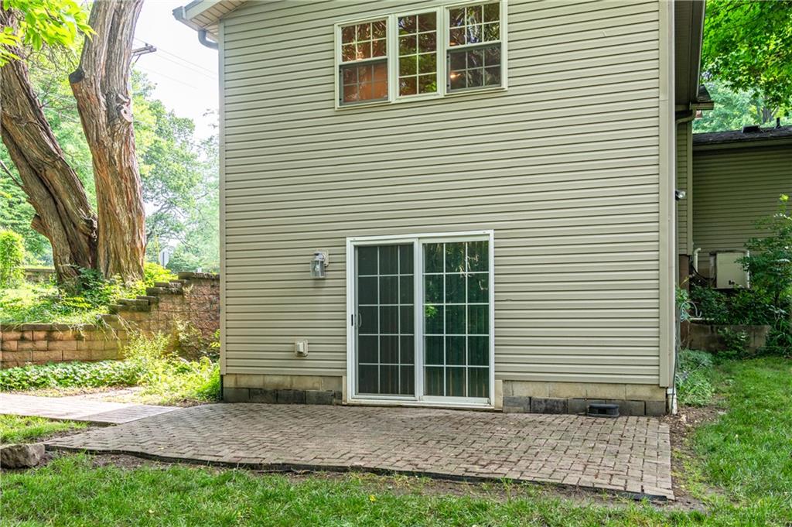
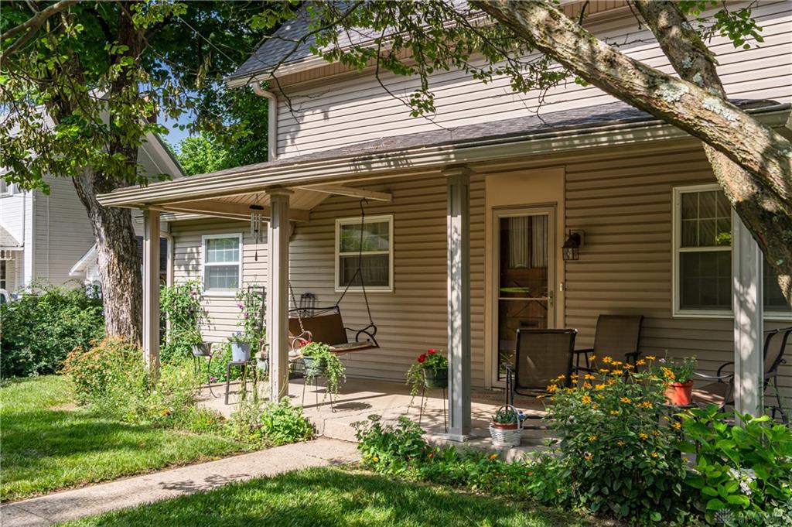
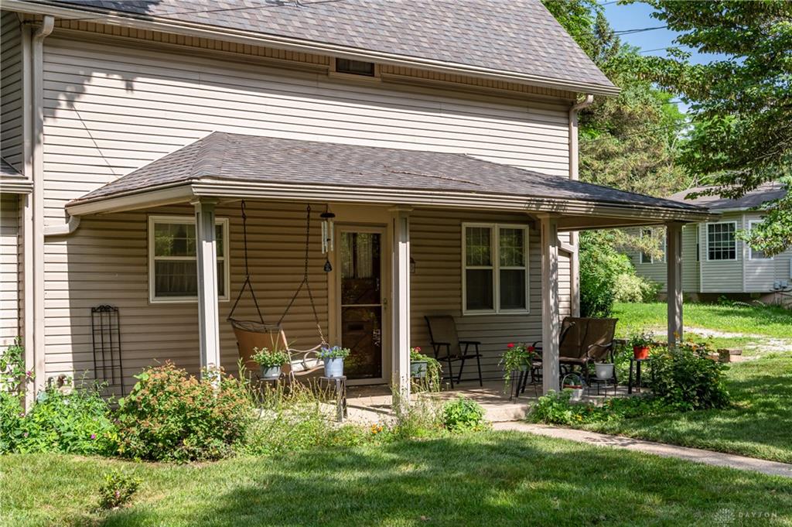
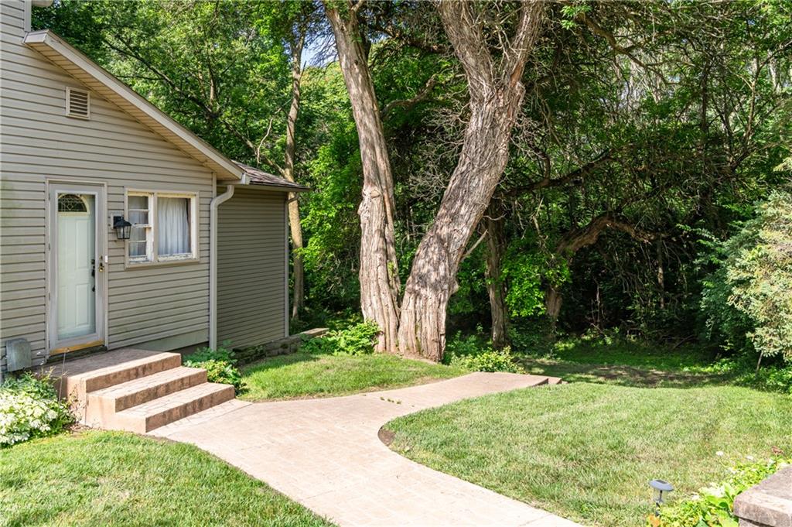
This is anything but a drive-by! From the moment you step inside you'll be amazed by the incredible amount of space, versatility and the peaceful, wooded setting this home has to offer. Conveniently located just blocks from vibrant downtown Urbana, you'll enjoy easy access to local restaurants, shopping, the brewery, bakery and so much more. Offering over 2000 sq ft of finished living space, including the finished walkout lower level, this home is designed to accommodate the way you live. The welcoming living room (piano stays) features an open staircase to the second level, and the spacious eat-in kitchen comes complete with all appliances and opens to an adjacent (knotty pine) dining area that could also serve as a home office or flexible living space. Just beyond the kitchen, you'll find an impressive family room with cathedral ceilings, hardwood floors, stunning wooded views and a staircase leading to the finished walkout lower level, currently set up as the ultimate game room. The pool table and electronic dartboard stay, making this the perfect space for entertaining. Sliding glass doors lead to a completely private paver patio surrounded by mature trees, creating your own secluded outdoor retreat. The home features three bedrooms and two full bathrooms, including a main level owner's suite with an attached full bath. Upstairs, you'll find two add'l bedrooms and a second full bath, providing accommodations for family or guests. Main level laundry adds convenience and the washer and dryer are included. You'll appreciate the add'l unfinished 3 room basement space along with a dedicated workshop featuring its own tucked-away entrance beneath the stairs. Outside, relax on the covered front porch, enjoy off-street parking and follow the stamped concrete sidewalk that leads to the lower patio and wooded backyard. A Beachy Barn storage shed is great for lawn equipment. Major updates include a complete tear-off and new roof in 2022 and a new furnace installed in 2024.
Show all description