

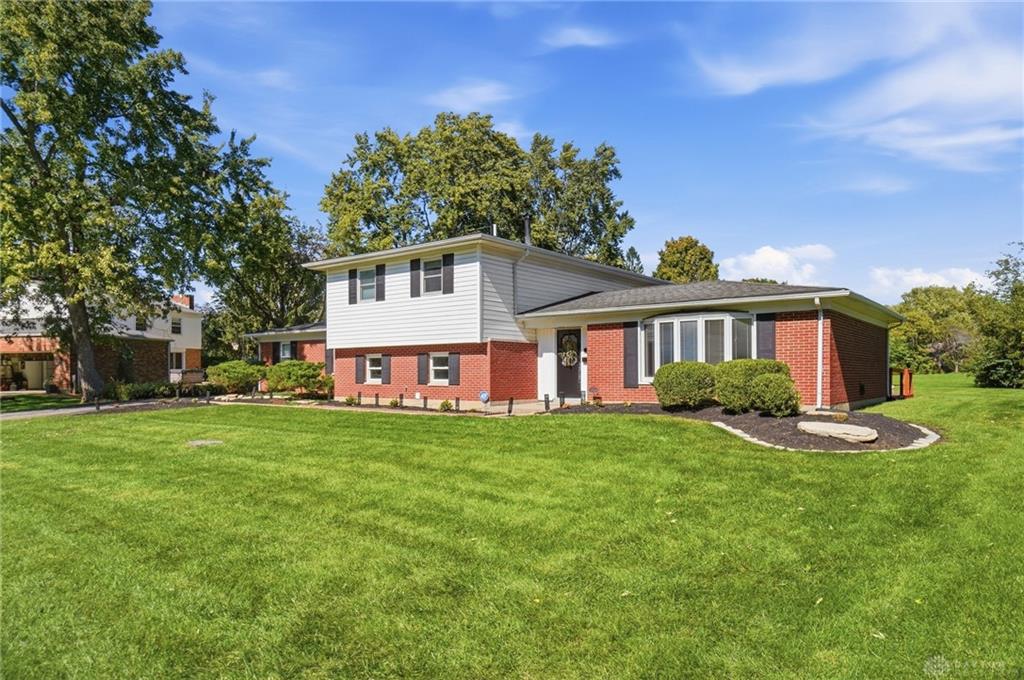
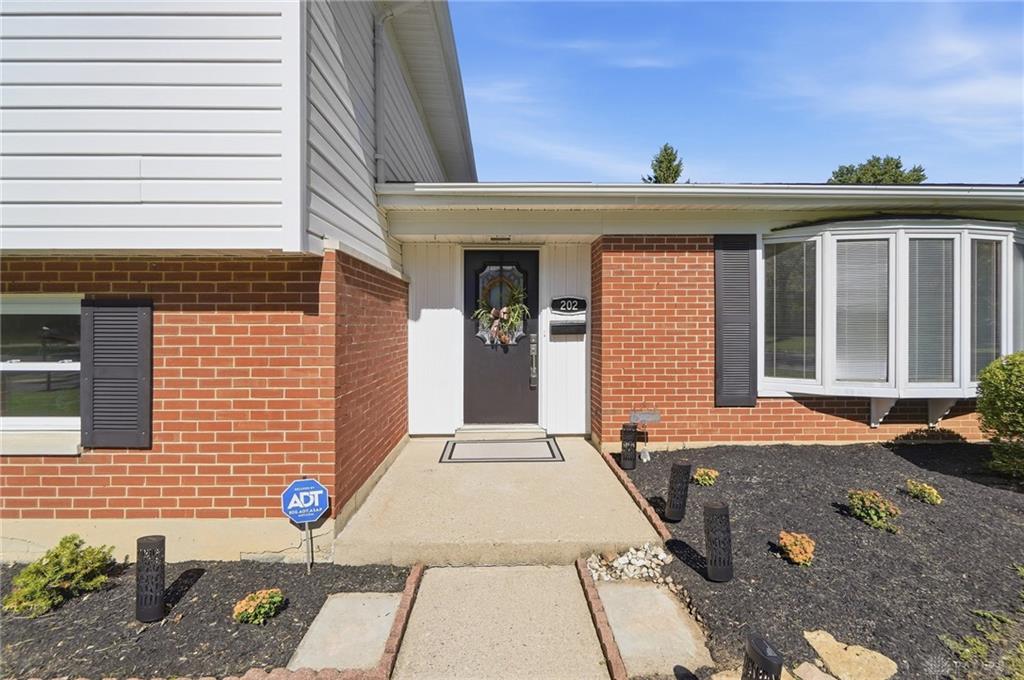
202, Whittington, Drive, Washington TWP, OH, 45459
202, Whittington, Drive, Washington TWP, OH, 45459Rooms & Units Description
- Rooms Total: 10
- Room Count: 10
- Number Of Full Baths On Level Lo: 0
- Number Of Full Baths On Level 1: 0
- Number Of Half Baths On Level 1: 0
- Number Of Full Baths On Level 2: 2
- Number Of Half Baths On Level 2: 0
Location Details
- County Or Parish: Montgomery
- School District: Centerville
- Zoning: Residential
Property Details
- Lot Dimensions: Irregular: 68.54' × 21.52' × 154.64' × 1
- Parcel Number: O68-00502-0013
- Construction Type: Brick,Vinyl
- Levels: 2 Story
- Subdivision Name: Village South
- Distressed Property: None
- Transaction Type: Sale
Property Features
- Inside Features: Gas Water Heater,High Speed Internet,Paddle Fans,Smoke Alarm(s)
- Utilities: 220 Volt Outlet,Natural Gas,Public Water,Sanitary Sewer
- Appliances: Dishwasher,Dryer,Range,Refrigerator,Washer
- Basement: Finished,Partial
- Heating: Forced Air,Natural Gas
- Cooling: Central
- Fireplace: Inoperable,Woodburning
- Garage: 2 Car,Attached,Opener,220 Volt Outlet
Miscellaneous
- Virtual Tour URL: https://view.wowvideotours.com/order/fe7b6a44-6536-4815-1a1c-08df1ee9fb13?version=52_020&branding=false
- Taxes Semi Annual: 3430.00
- Assessments: of record
Basics
- Baths Full: 3
- Baths Half: 0
- Date added: Added 2 hours ago
- Acres: 0.3500
- Listing Contract Date: 2026-10-08
- Category: Residential
- Type: Single Family
- Status: Active
- Bedrooms: 4
- Bathrooms: 3.00
- Area: 2264 sq ft
- Lot size: 15246 sq ft
- Year built: 1967
- MLS ID: 970715
Courtesy of
- Office Name: Coldwell Banker Heritage
- Agent Name: Jennifer R Moore
- Agent Email: jennifer.moore@cbishome.com
- Agent Phone: (937) 286-8283
Description
-
Description:
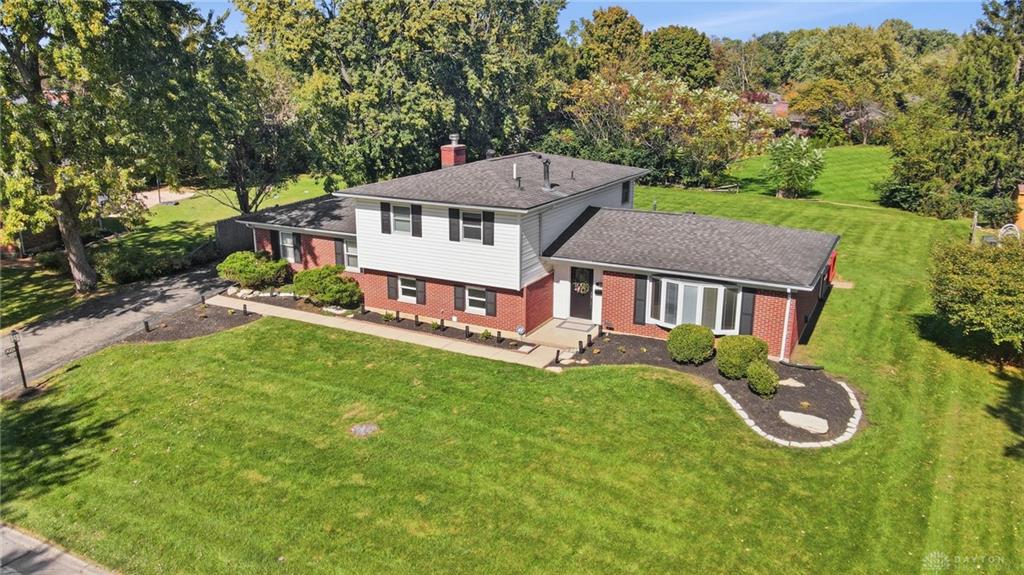
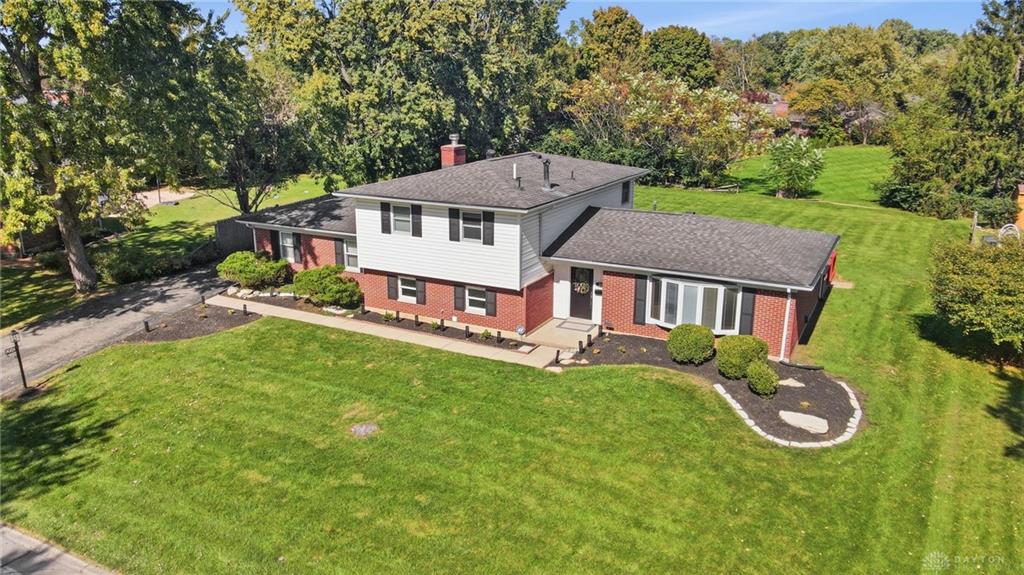
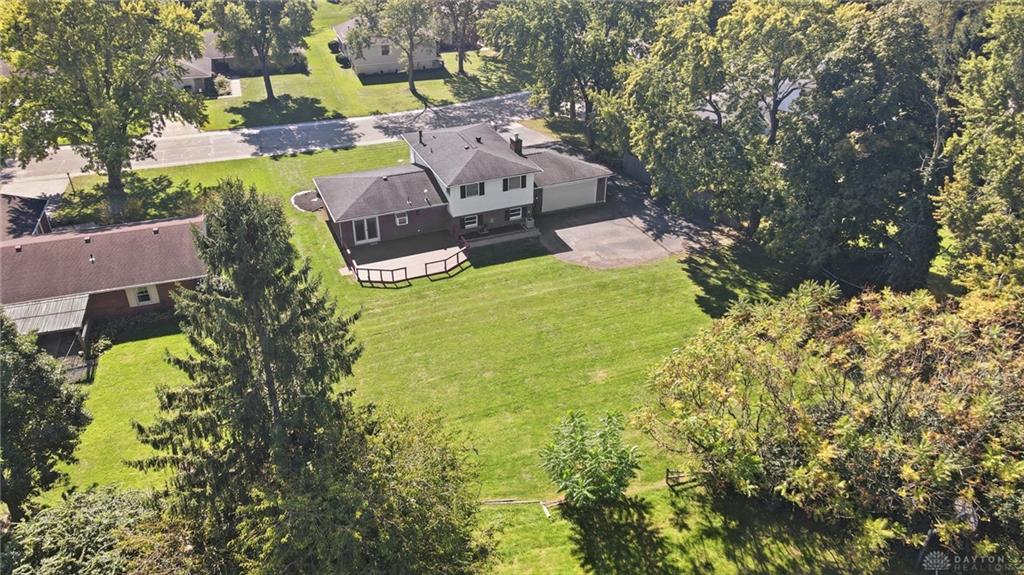
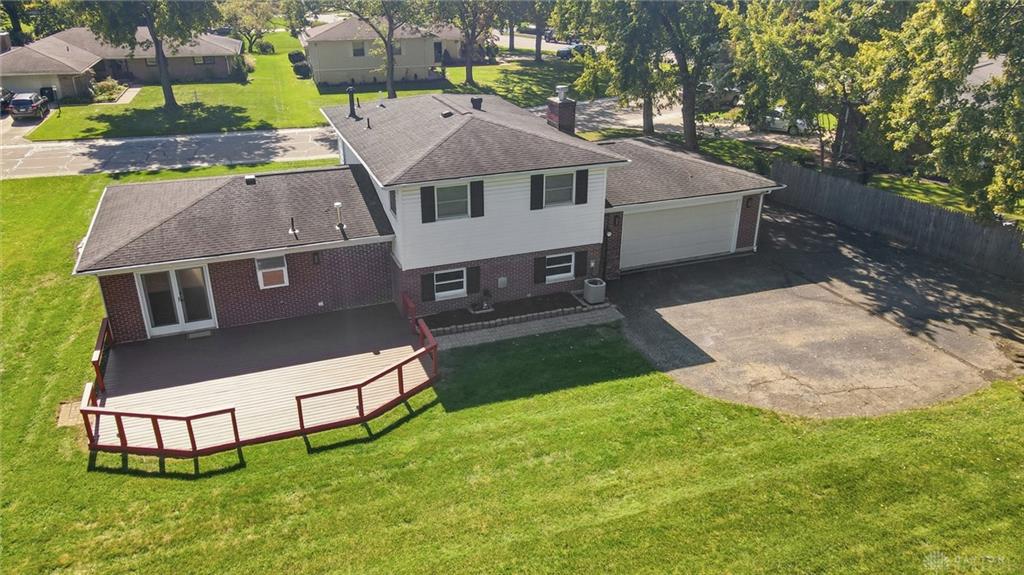
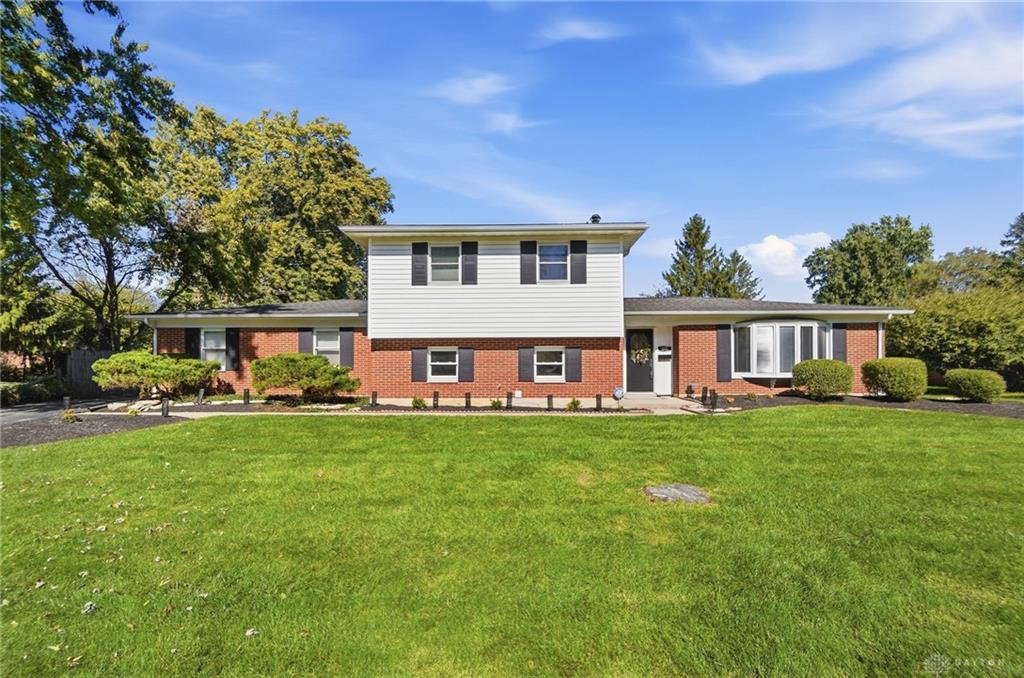
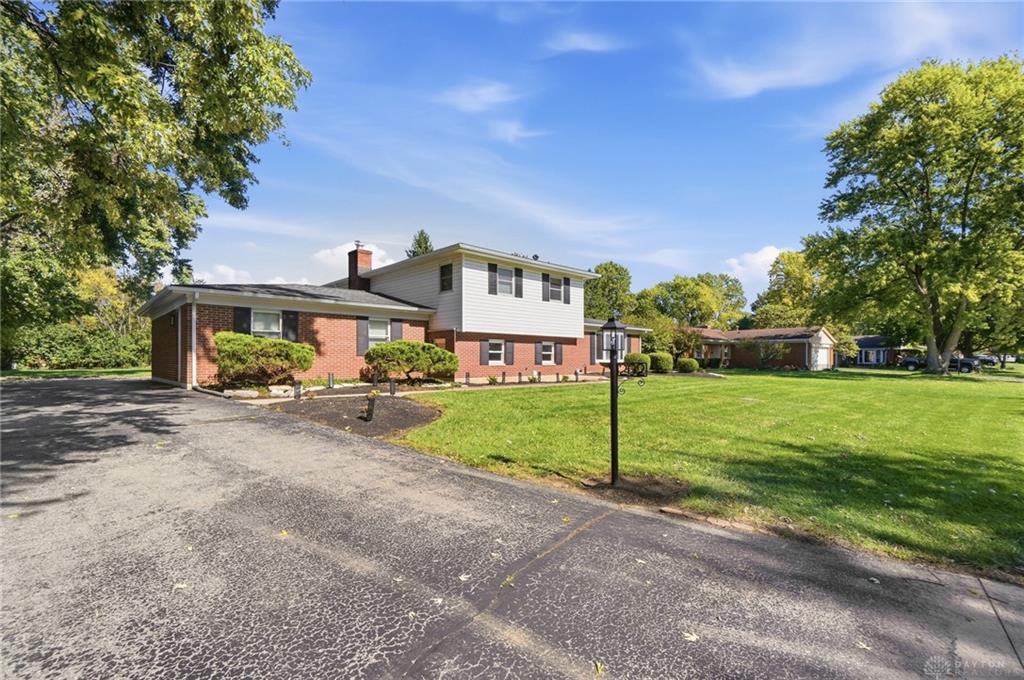
A fresh vision. A complete transformation. A beautiful new chapter awaits at 202 Whittington Dr! Renovated throughout in 2025–2026, with additional improvements in 2024, this Centerville home pairs thoughtfully refreshed spaces with striking finishes. Opening up the main living area creates an inviting flow, anchored by a brand-new kitchen featuring all-new cabinetry, quartz countertops, stainless steel appliances, and an exhaust system over the range. All kitchen lighting is new, including the fixture over the island, along with a new light fixture by the front door.
All three bathrooms have been completely renovated. The primary bath offers marble finishes, a glass shower, new vanities, mirrors, lighting, flooring, and a sliding barn door. The guest bath features a new shower, vanity, sinks, faucets, lighting, and flooring. The basement bathroom includes a new vanity, faucet, shower, flooring, and heated mirror.
Fresh paint throughout the interior, completely new interior lighting, all-new flooring throughout, new closets and shelving, solid-core replacement interior doors installed in 2025, and new blinds in 2025 complete the refreshed living spaces. Additional improvements include first-floor Pella windows, a new water heater, and new laundry room tile, all installed in 2024.
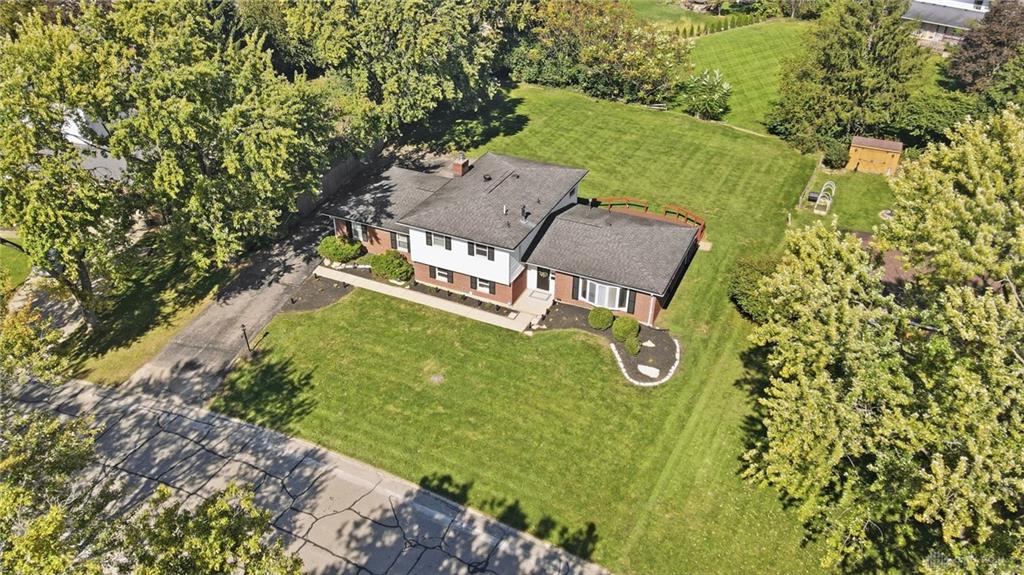
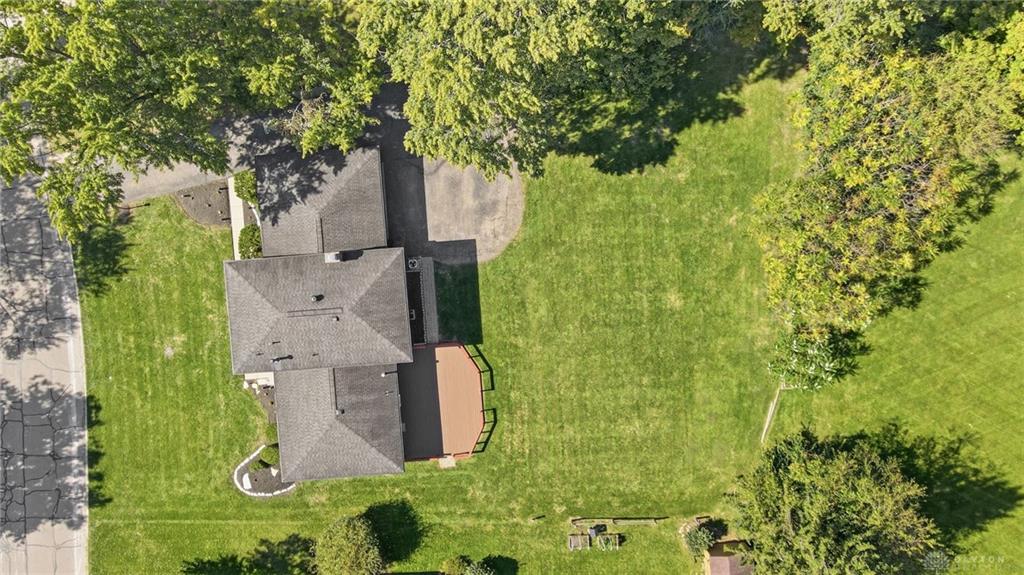
Outside, refreshed landscaping, new exterior lighting, and a new Trex deck enhance the home’s appeal. A French drain installed behind the garage in 2024 helps prevent standing water in the driveway during heavy rain.
Offered at $455,000, this beautifully renewed home is ready for its next story.
Fireplace has never been used and will not be warranted.
Agents: Please review Agent Remarks for FIRPTA withholding requirements.
Show all description