

2051, Stonewater, Drive, Washington TWP, OH, 45458
2051, Stonewater, Drive, Washington TWP, OH, 45458Rooms & Units Description
- Rooms Total: 14
- Room Count: 14
- Number Of Full Baths On Level Lo: 0
- Number Of Full Baths On Level 1: 1
- Number Of Half Baths On Level 1: 1
- Number Of Full Baths On Level 2: 3
- Number Of Half Baths On Level 2: 0
Location Details
- County Or Parish: Montgomery
- School District: Centerville
- Zoning: Residential
Property Details
- Lot Dimensions: Irregular
- Parcel Number: O67-22344-0076
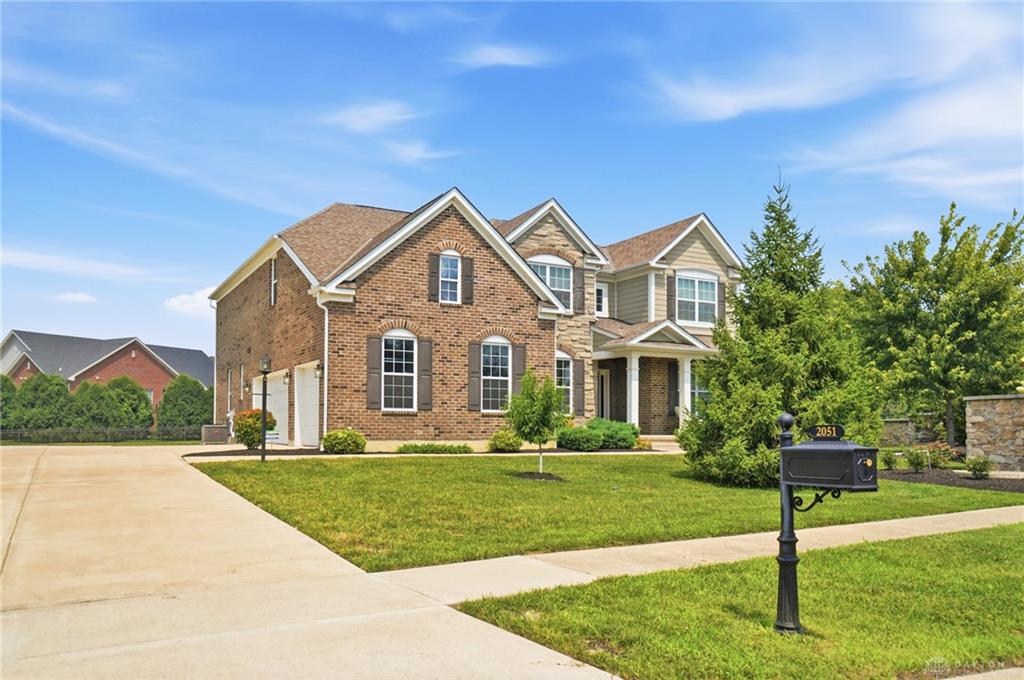
- Construction Type: Brick,Stone
- Levels: 2 Story
- Subdivision Name: Wynstone Sec 1
- Distressed Property: None
- Transaction Type: Sale
Property Features
- Outside Features: Porch, Porch
- Inside Features: Cathedral Ceiling,Gas Water Heater,High Speed Internet,Paddle Fans,Security / Surveillance,Smoke Alarm(s),Walk in Closet
- Utilities: 220 Volt Outlet,Natural Gas,Public Water,Sanitary Sewer
- Appliances: Dishwasher,Dryer,Garbage Disposal,Microwave,Range,Refrigerator,Washer
- Basement: Finished,Full
- Windows: Vinyl
- Heating: Forced Air,Natural Gas
- Cooling: Central
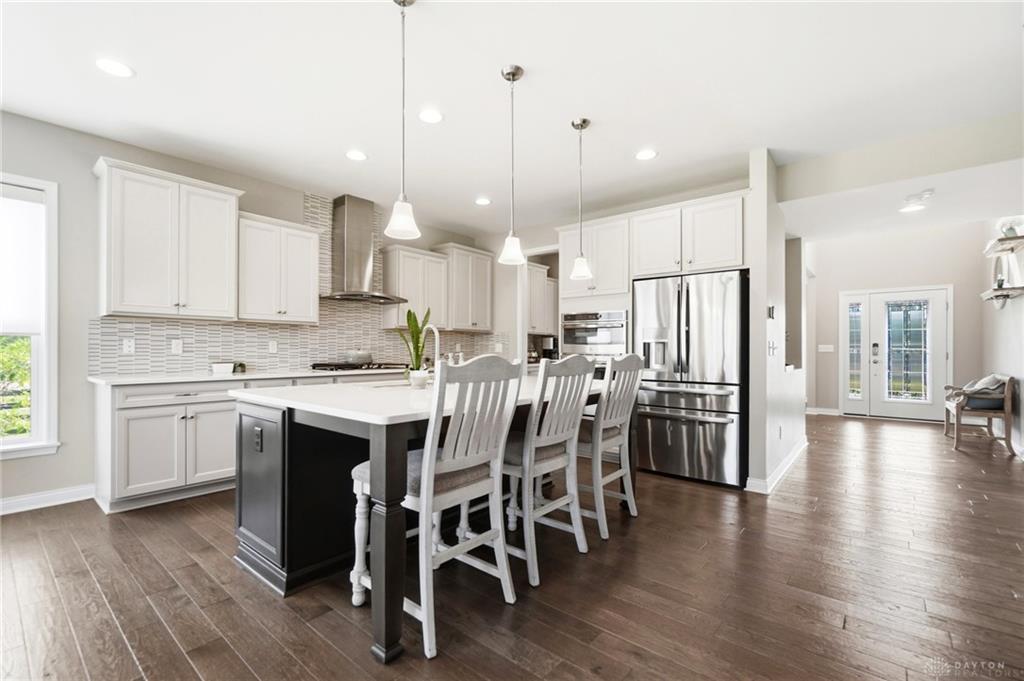
- Kitchen Features: Island,Open to Family Room,Pantry,Quartz
- Fireplace: Gas
- Garage: 3 Car,Attached
Miscellaneous
- Virtual Tour URL: https://view.wowvideotours.com/order/cd73144c-a5cf-4feb-c11d-08dee0d92783?branding=false
- HOA Condo Fee: 825.00
- HOA Fee Frequency: Annually
- Taxes Semi Annual: 5787.27
- Assessments: $24.31
Basics
- Baths Full: 5
- Baths Half: 1
- Date added: Added 3 months ago
- Acres: 0.9976
- Listing Contract Date: 2026-07-18
- Category: Residential
- Type: Single Family
- Status: Active
- Bedrooms: 5
- Bathrooms: 6.00
- Area: 5133 sq ft
- Lot size: 43455 sq ft
- Year built: 2020
- MLS ID: 964415
Courtesy of
- Office Name: Coldwell Banker Heritage
- Agent Name: Nicole Holbrook
- Agent Email: nicole@nicoleholbrookrealtor.com
- Agent Phone: (937) 806-7653
Description
-
Description:
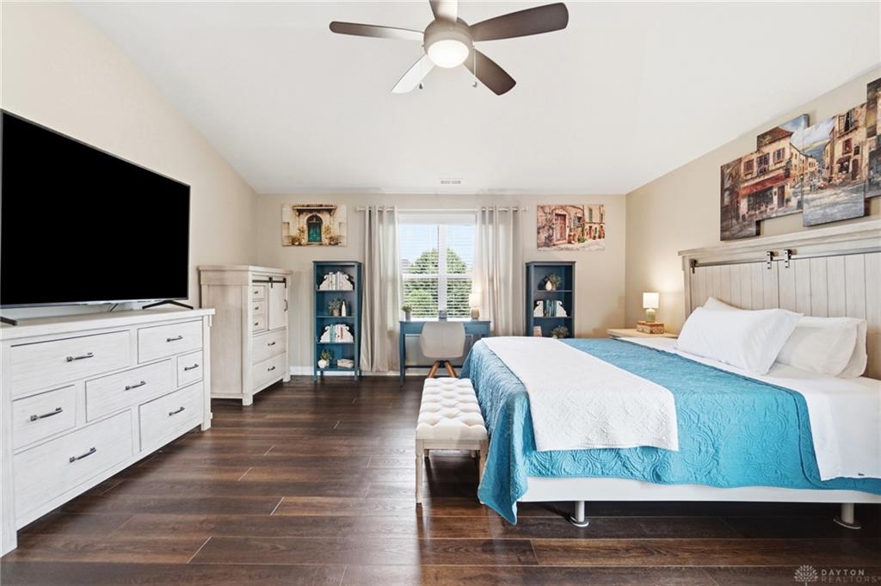
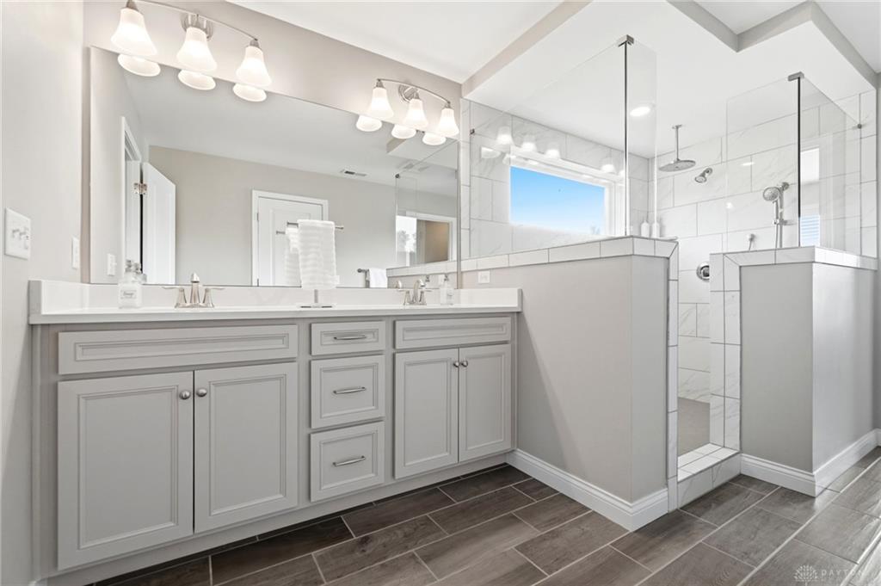
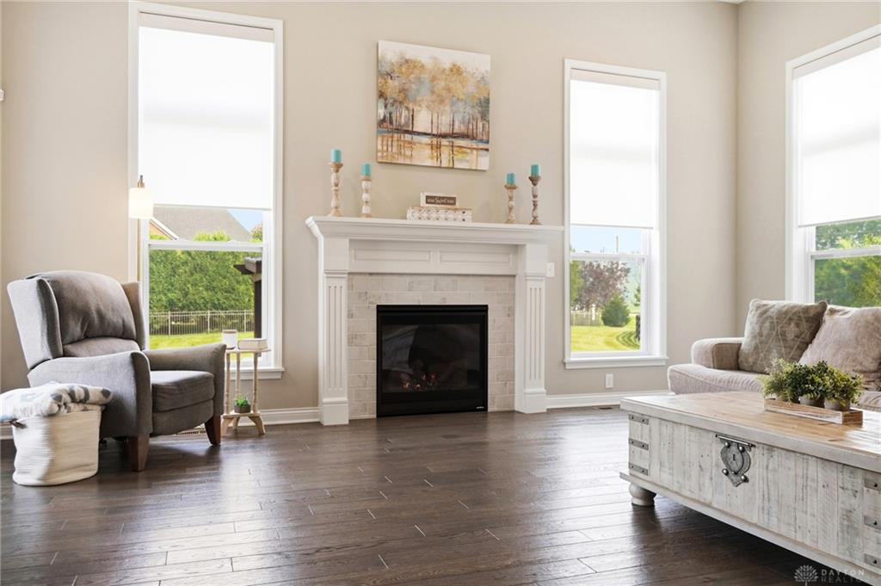
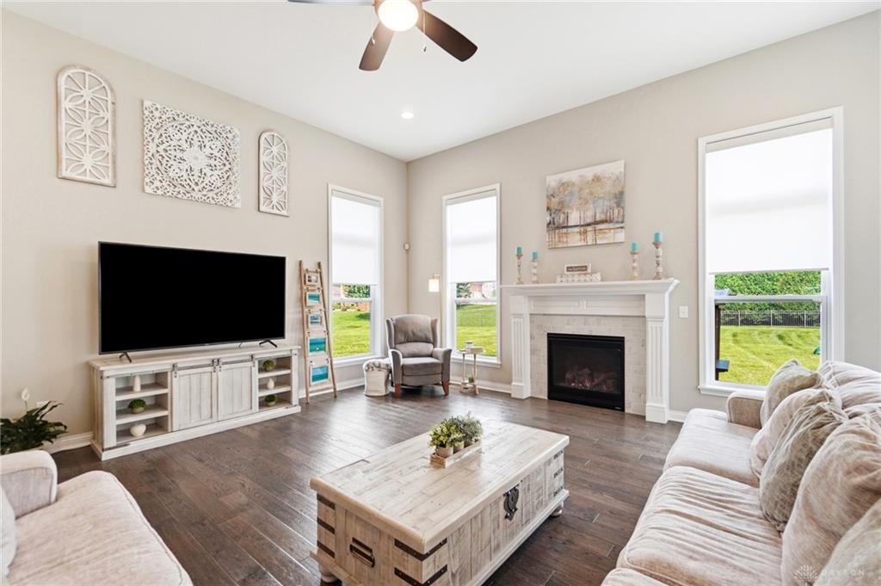
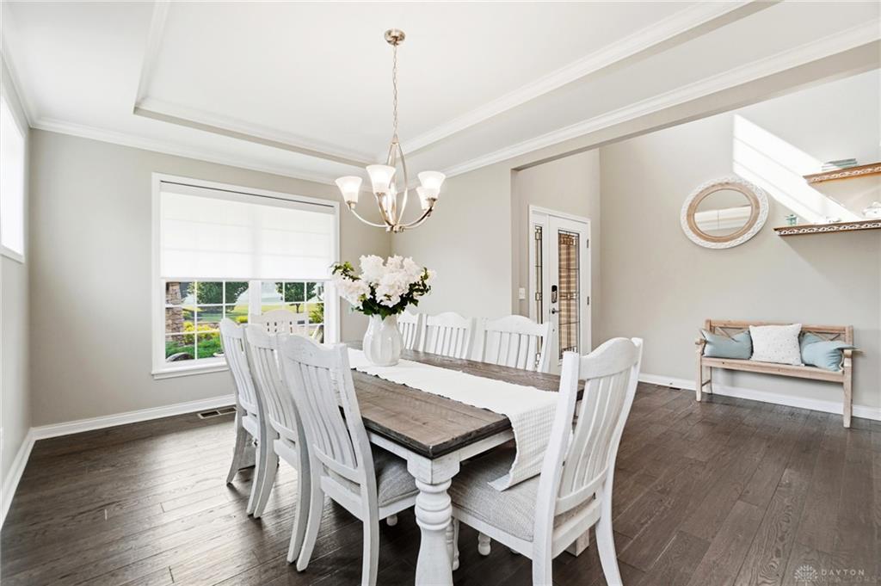
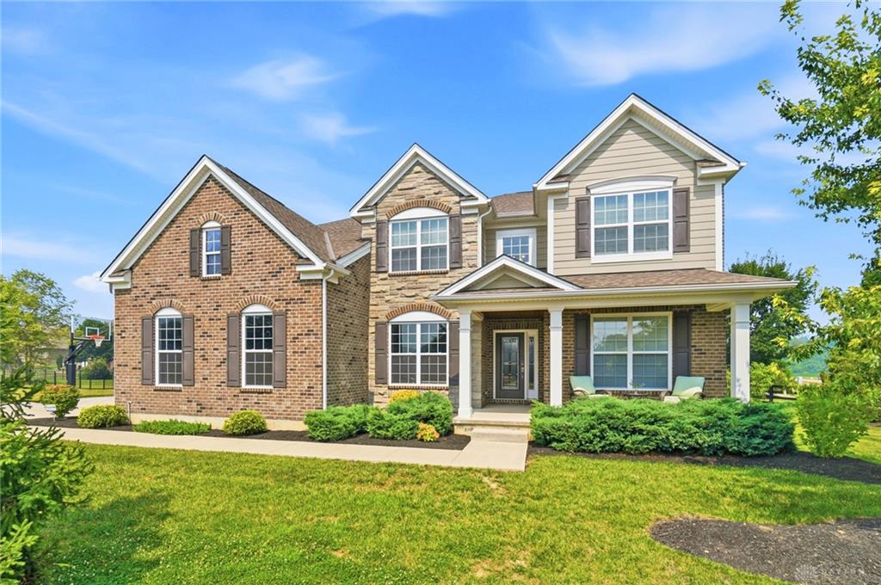
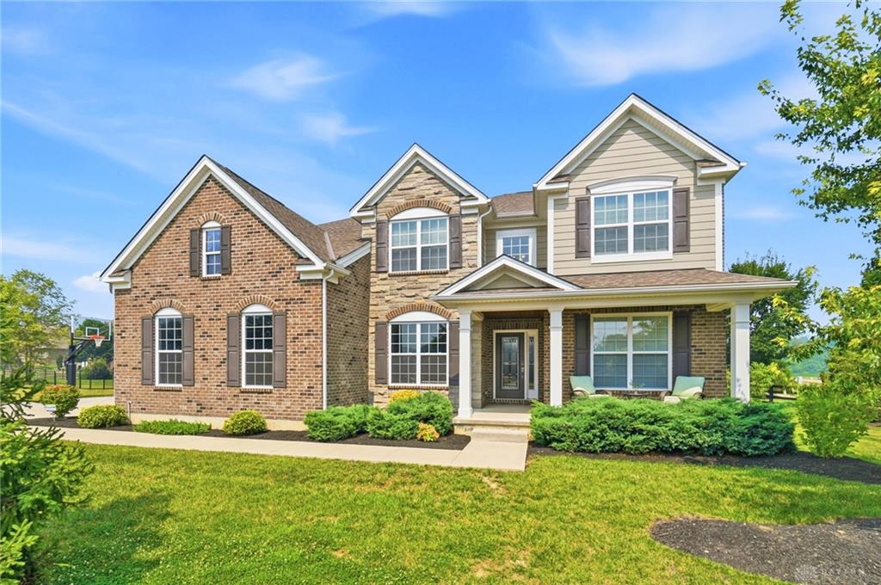
Welcome Home! Gorgeous move-in-ready luxury home in Centerville’s Wynstone community. This spacious two-story built by M/I Homes offers over 5,000 sqft, 5 bedrooms, 5 1/2 baths w/ guest suite on main, upstairs loft, finished basement and 1-acre lot. Beautiful interior and exterior design throughout. Main level is stunning w/ open concept kitchen, cathedral ceiling, gas fireplace and hardwood floors. Kitchen features large island, quartz counters, gas range, stainless steel appliances, butler’s pantry and walk-in pantry. The dining room w/ tray ceiling, half bath and guest suite complete the main level. Upstairs features the spacious primary bedroom with spa-like ensuite and walk-in closet. Two additional bedrooms share a jack & jill bath and a fourth bedroom w/ hallway bath. A large loft and laundry room complete the second level. The basement features a large rec room with built-in surround sound, exercise room, full bath with soaking tub and egress window. The 3-car garage has a bonus bump out storage area and extended driveway w/ basketball hoop. Endless possibilities with the large private backyard. You don’t want to miss this beautiful, warm and welcoming home.
Show all description