

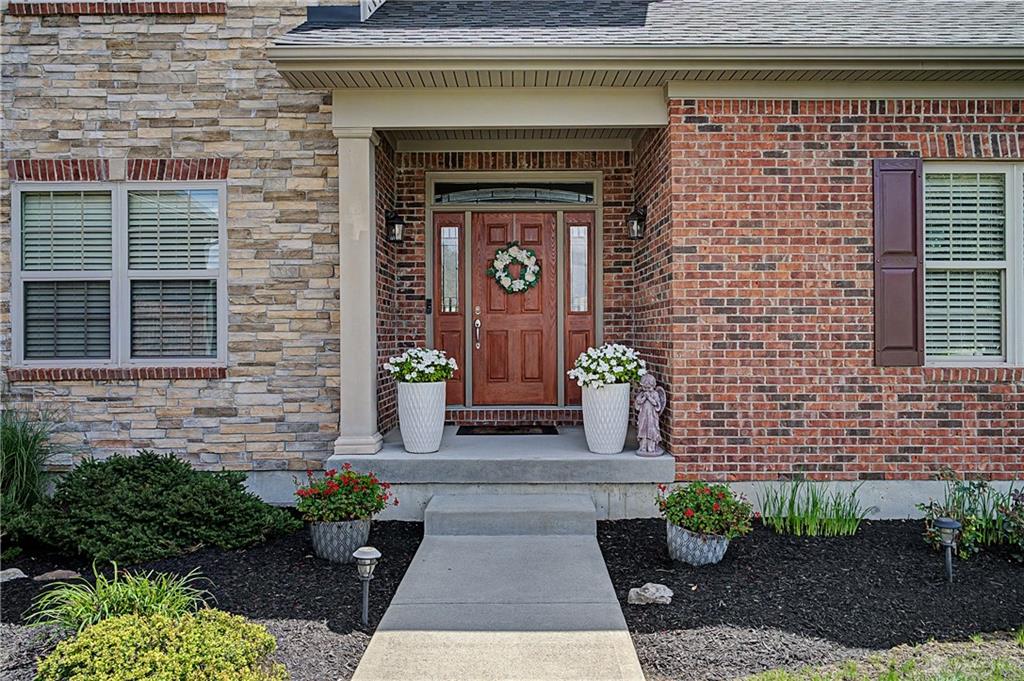
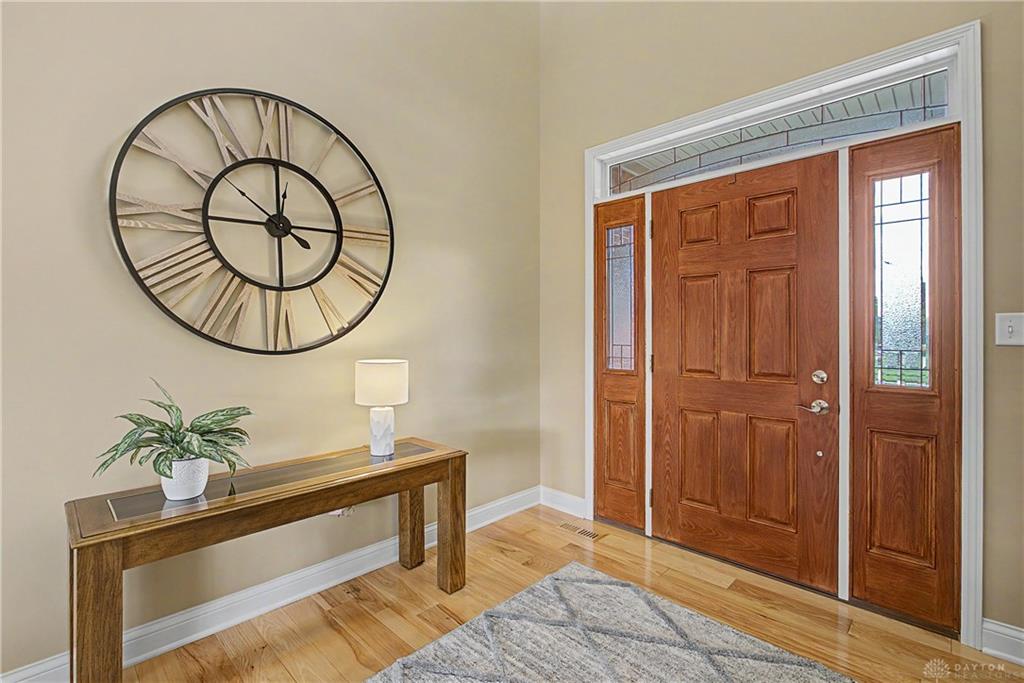
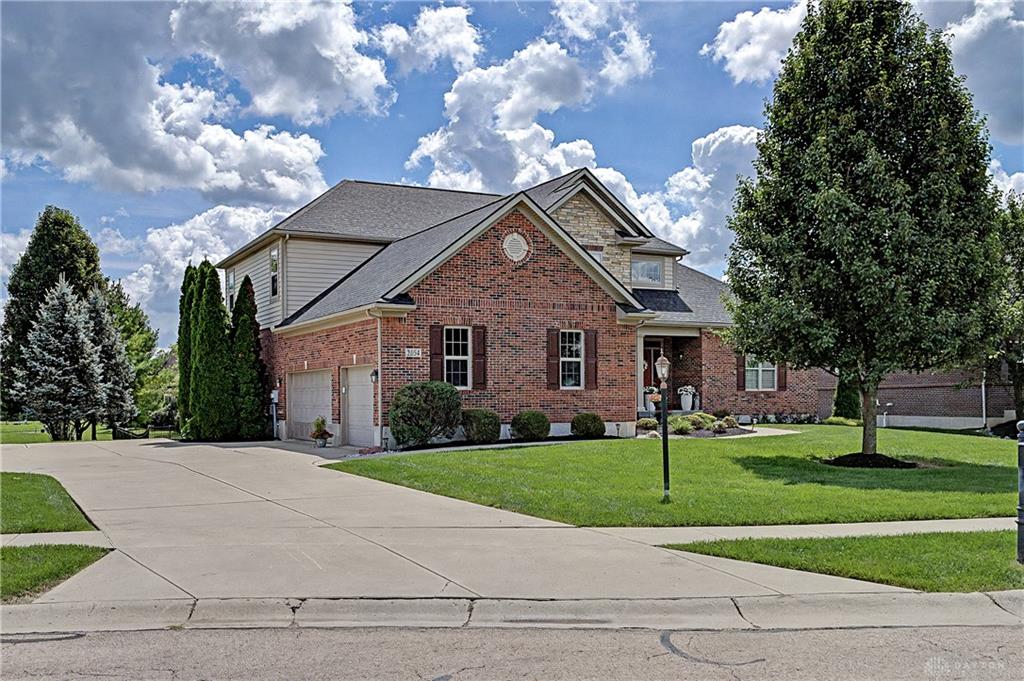
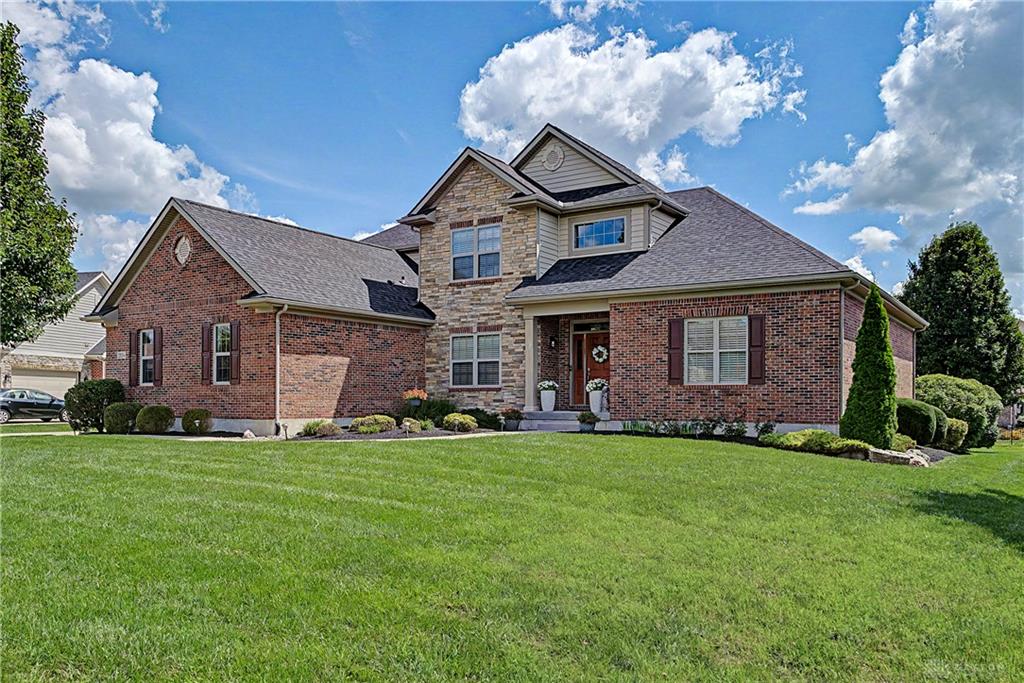
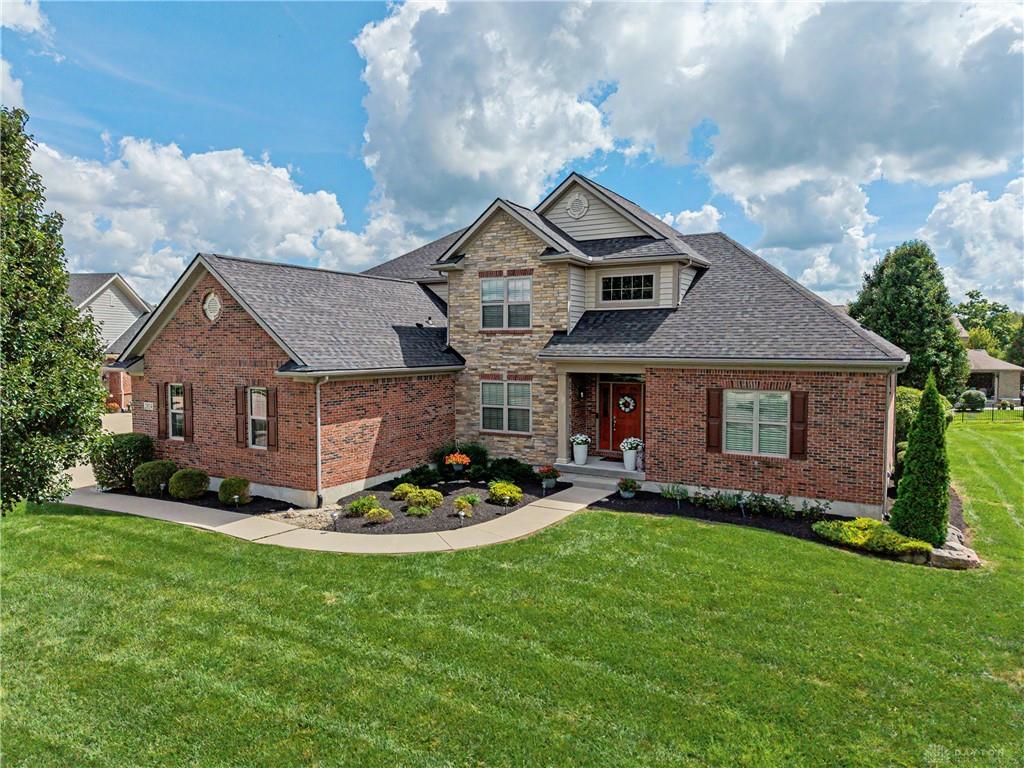
2054, Stablehand, Drive, Dayton, OH, 45458
2054, Stablehand, Drive, Dayton, OH, 45458Rooms & Units Description
- Rooms Total: 14
- Room Count: 14
- Number Of Full Baths On Level Lo: 1, 0
- Number Of Full Baths On Level 1: 1
- Number Of Half Baths On Level 1: 1
- Number Of Full Baths On Level 2: 1
- Number Of Half Baths On Level 2: 0
Location Details
- County Or Parish: Montgomery
- School District: Centerville
- Zoning: Residential
Property Details
- Lot Dimensions: 174x99
- Parcel Number: O67-22344-0015
- Construction Type: Brick,Stone,Vinyl
- Levels: 2 Story
- Subdivision Name: Trails/Saddle Crk Sec 02
- Distressed Property: None
- Transaction Type: Sale
Property Features
- Outside Features: Deck,Lawn Sprinkler,Patio,Walking Trails, Deck,Lawn Sprinkler,Patio,Walking Trails
- Inside Features: Bar / Wet Bar,Gas Water Heater,Paddle Fans,Smoke Alarm(s),Walk in Closet
- Appliances: Cooktop,Dishwasher,Dryer,Garbage Disposal,Microwave,Refrigerator,Wall Oven,Washer
- Basement: Finished,Full
- Heating: Forced Air,Natural Gas
- Cooling: Central
- Kitchen Features: Granite Counters,Island,Pantry
- Fireplace: Gas
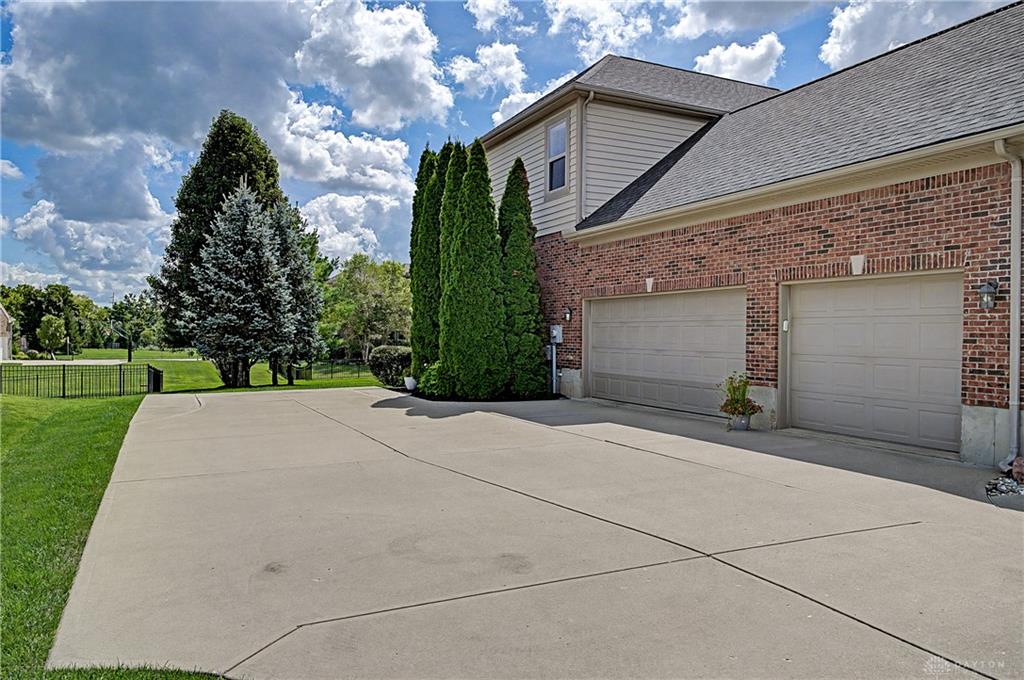
- Garage: 3 Car,Built In,Opener,Storage
Miscellaneous
- Virtual Tour URL: https://www.zillow.com/view-imx/6e9bd48c-7291-452a-b3f3-f719a25d14af?wl=true&setAttribution=mls&initialViewType=pano
- HOA Condo Fee: 900.00
- HOA Fee Frequency: Annually
- Taxes Semi Annual: 6058.00
- Assessments: None
Basics
- Baths Full: 3
- Baths Half: 1
- Date added: Added 2 months ago
- Acres: 0.3955
- Listing Contract Date: 2026-08-20
- Category: Residential
- Type: Single Family
- Status: Active
- Bedrooms: 5
- Bathrooms: 4.00
- Area: 4956 sq ft
- Lot size: 17228 sq ft
- Year built: 2011
- MLS ID: 966349
Courtesy of
- Office Name: Reign Realty
- Agent Name: Heather McClellan
- Agent Email: htmcclellan@gmail.com
- Agent Phone: (937) 231-0023
Description
-
Description:
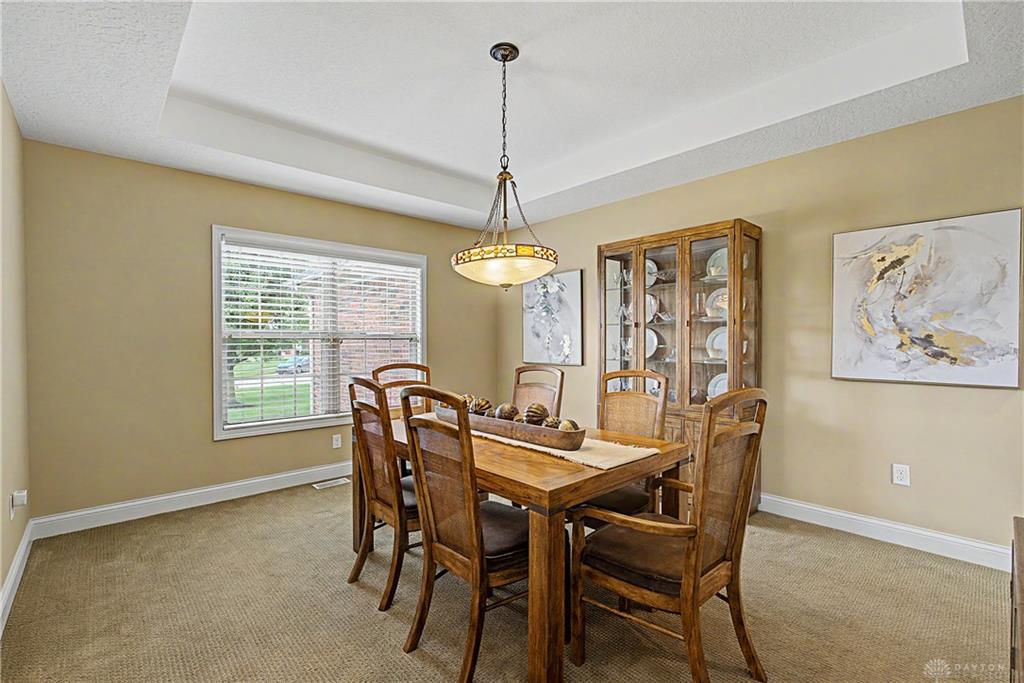
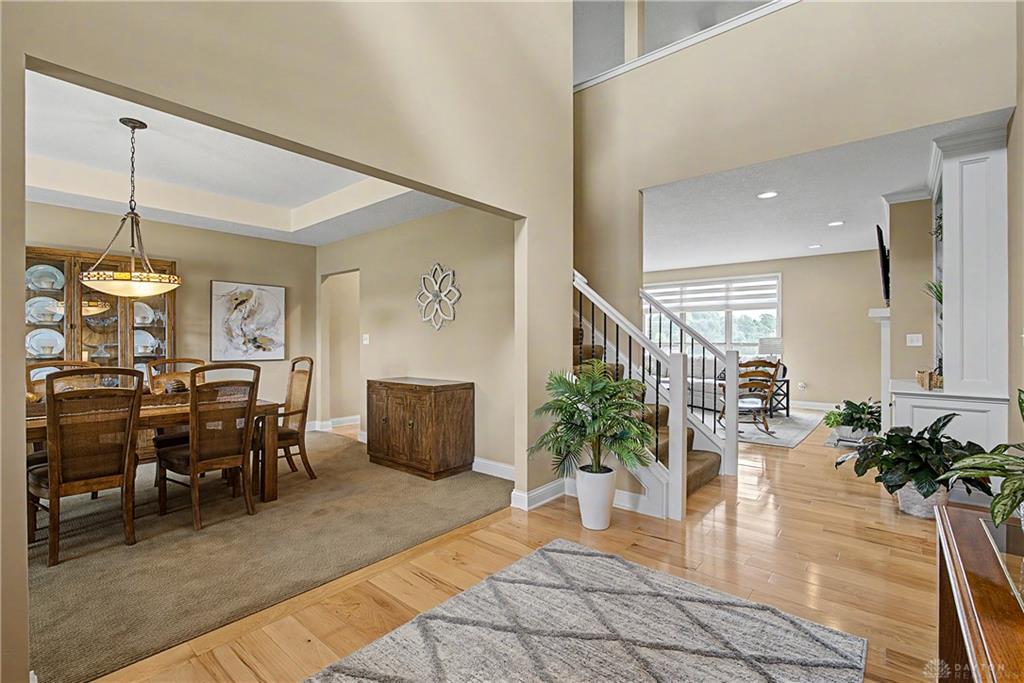
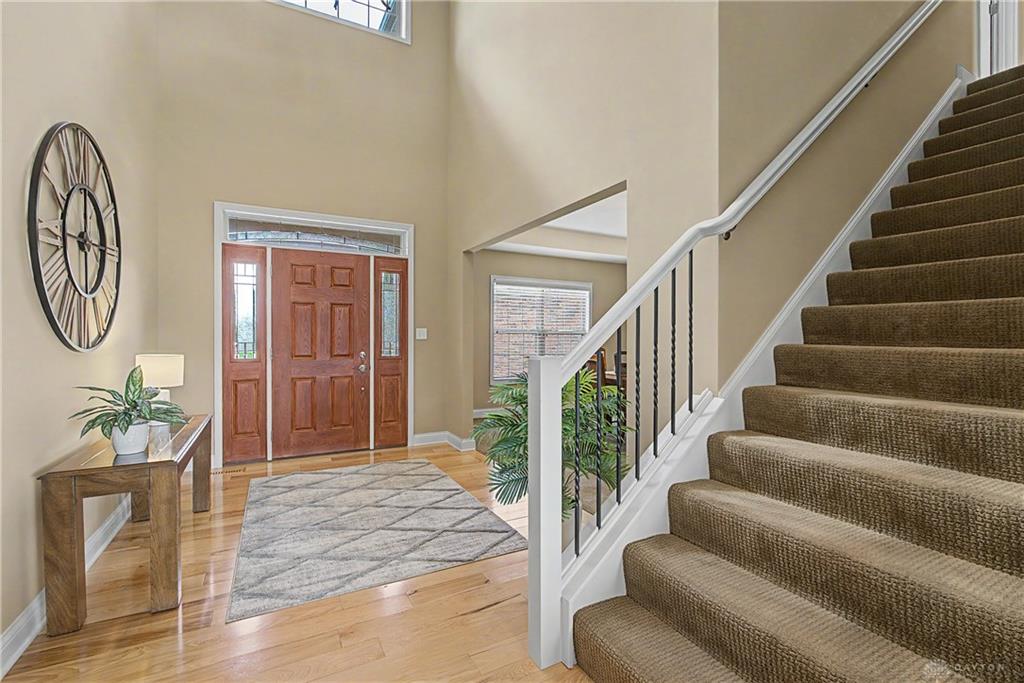
Fall in love with this exceptional, custom-built home on a beautiful cul-de-sac lot in one of Washington Township’s finest neighborhoods. Offering thoughtfully designed living space, this home features five bedrooms, three and a half baths, a finished basement, and spacious side-entry three-car garage. The gourmet kitchen showcases granite countertops, custom backsplash, rich cherry cabinetry, stainless steel appliances, double wall ovens, a built-in microwave, center island, and a convenient wet bar. The great room is highlighted by a cozy gas fireplace framed by a custom mantle and beautiful built-in shelving. A luxurious first-floor primary suite offers exceptional comfort and privacy, featuring a dramatic 10-foot tray ceiling, an elegant Roman-style soaking tub and shower, dual vanities, and a huge walk-in closet. The finished lower level provides an impressive extension of the home's living space, complete with gorgeous travertine flooring, a fifth bedroom, full bath, wet bar, and spacious recreation area—perfect for guests and entertaining. The backyard features a durable composite deck, custom paver patio with fire pit, and irrigation system. This extraordinary home offers a rare combination of elegance, comfort, quality craftsmanship, and exceptional outdoor living. New roof 2025. New Furnace 2024.
Show all description