


206, W, Main, Street, Tipp City, OH, 45371
206, W, Main, Street, Tipp City, OH, 45371Rooms & Units Description
- Rooms Total: 16
- Room Count: 16
- Number Of Full Baths On Level Lo: 0
- Number Of Full Baths On Level 1: 0
- Number Of Half Baths On Level 1: 1
- Number Of Full Baths On Level 2: 2
- Number Of Half Baths On Level 2: 0
Location Details
- County Or Parish: Miami
- School District: Tipp City
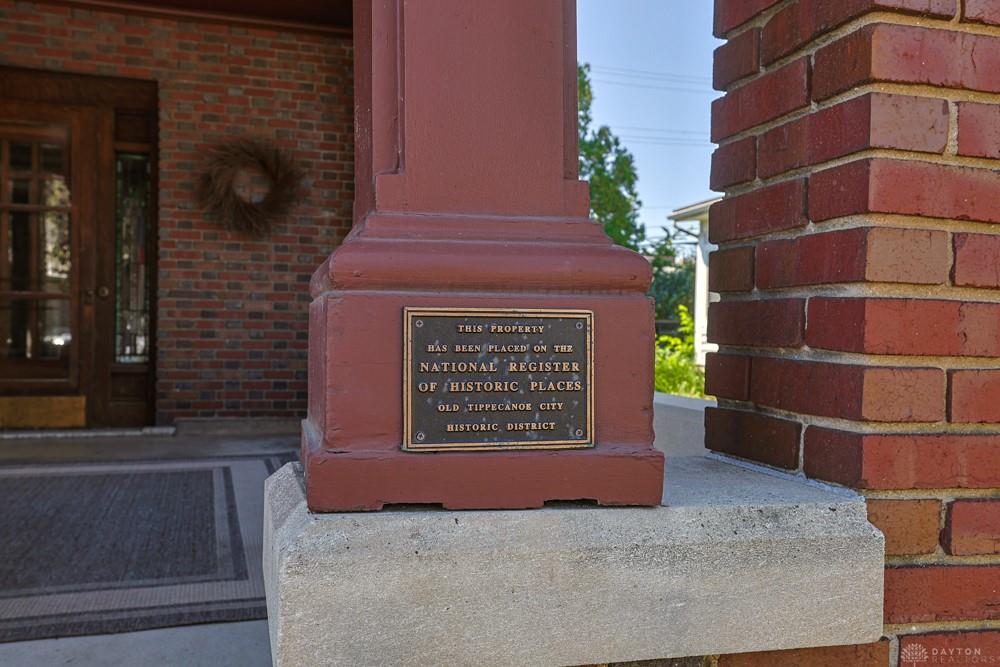
- Zoning: Residential,Historic
Property Details
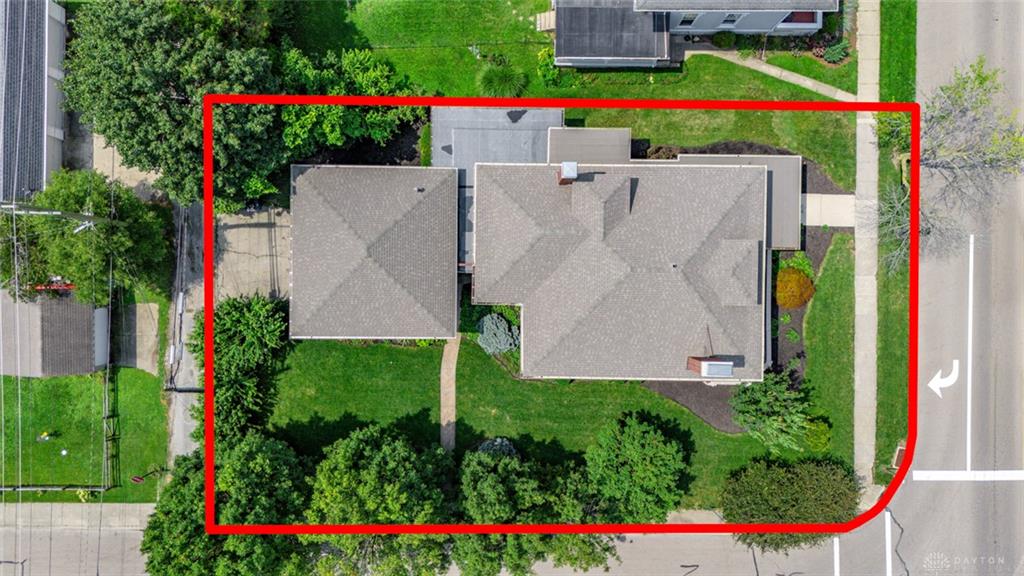
- Lot Dimensions: 80 x 134
- Parcel Number: G15001810
- Construction Type: Brick,Stucco
- Levels: 2.5 Story
- Subdivision Name: In Lot Tipp City - Clark Line & Jays Second Add
- Distressed Property: None
- Transaction Type: Sale
Property Features
- Outside Features: Cable TV,Patio,Porch, Cable TV,Patio,Porch
- Inside Features: Gas Water Heater,High Speed Internet,Smoke Alarm(s),Walk in Closet
- Utilities: Natural Gas,Public Water,Sanitary Sewer,Storm Sewer
- Appliances: Dishwasher,Garbage Disposal,Microwave,Refrigerator,Wall Oven
- Basement: Partial,Unfinished
- Windows: Bay/BayBow,Wood Frame
- Heating: Hot Water/Steam,Natural Gas
- Cooling: Central,Window Unit
- Kitchen Features: Corian Counters,Island,Pantry
- Fireplace: One,Woodburning
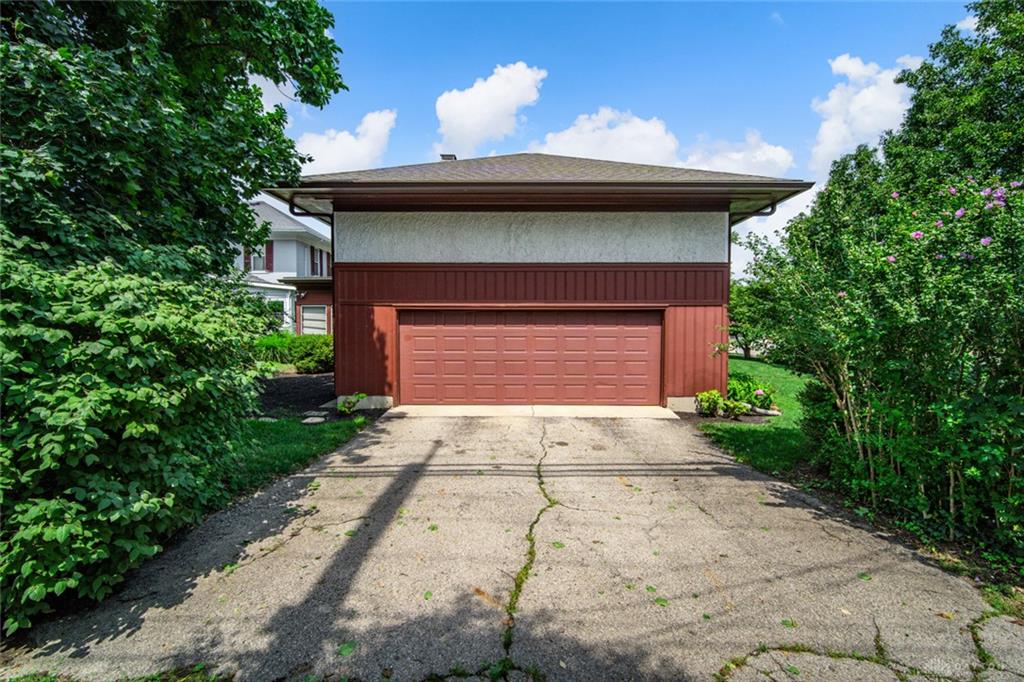
- Garage: 2 Car,Attached,Heated,Opener,Overhead Storage
Miscellaneous
- Taxes Semi Annual: 2285.00
- Assessments: Of Record
Basics
- Baths Full: 2
- Baths Half: 1
- Date added: Added 2 months ago
- Acres: 0.2500
- Listing Contract Date: 2026-08-25
- Category: Residential
- Type: Single Family
- Status: Active
- Bedrooms: 4
- Bathrooms: 3.00
- Area: 4602 sq ft
- Lot size: 10890 sq ft
- Year built: 1909
- MLS ID: 966041
Courtesy of
- Office Name: Sibcy Cline Inc.
- Agent Name: Jackie L Halderman
- Agent Email: JHalderman@SibcyCline.com
- Agent Phone: (937) 239-0315
Description
-
Description:
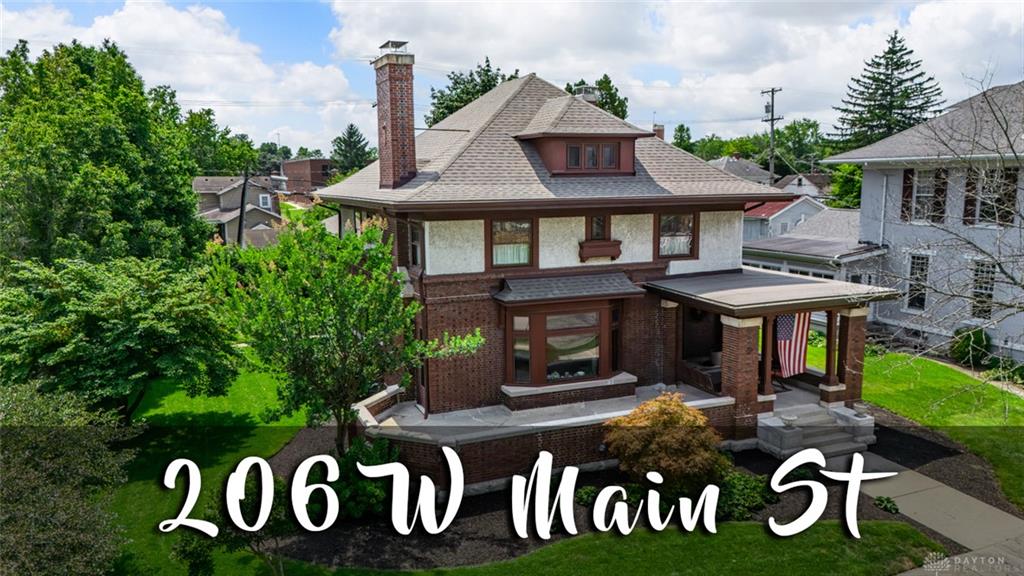
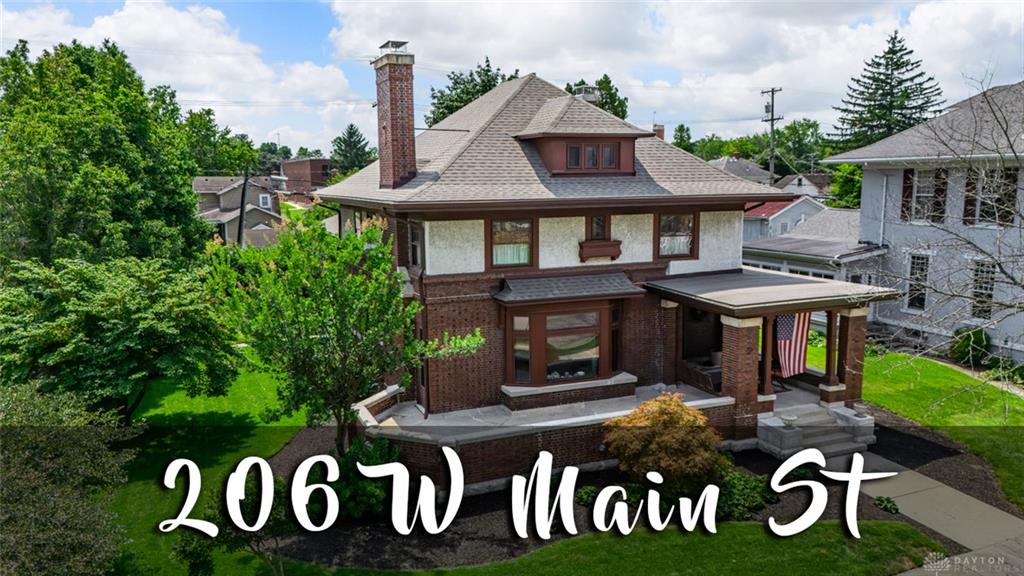
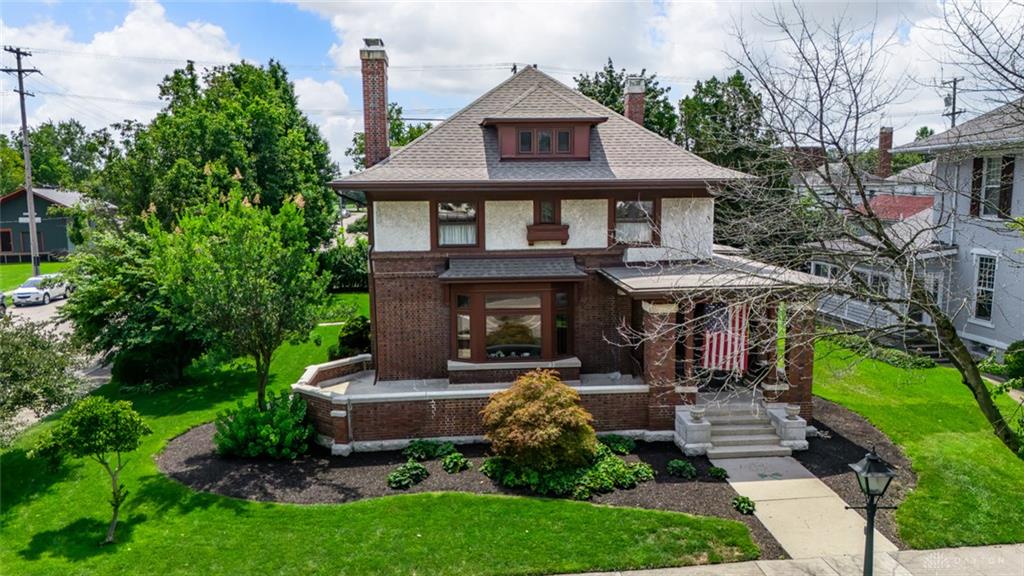
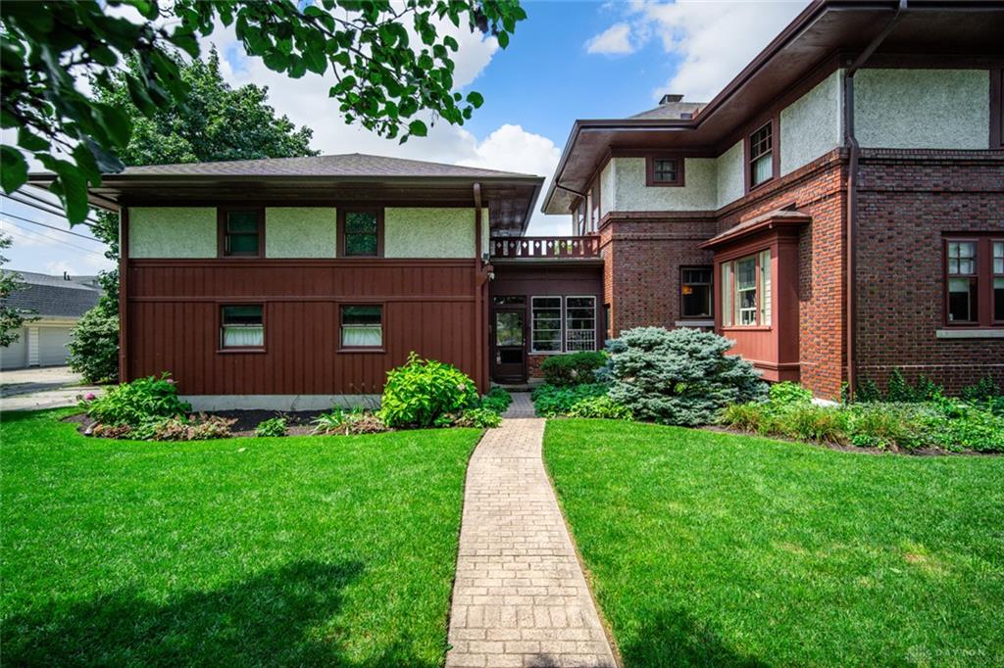
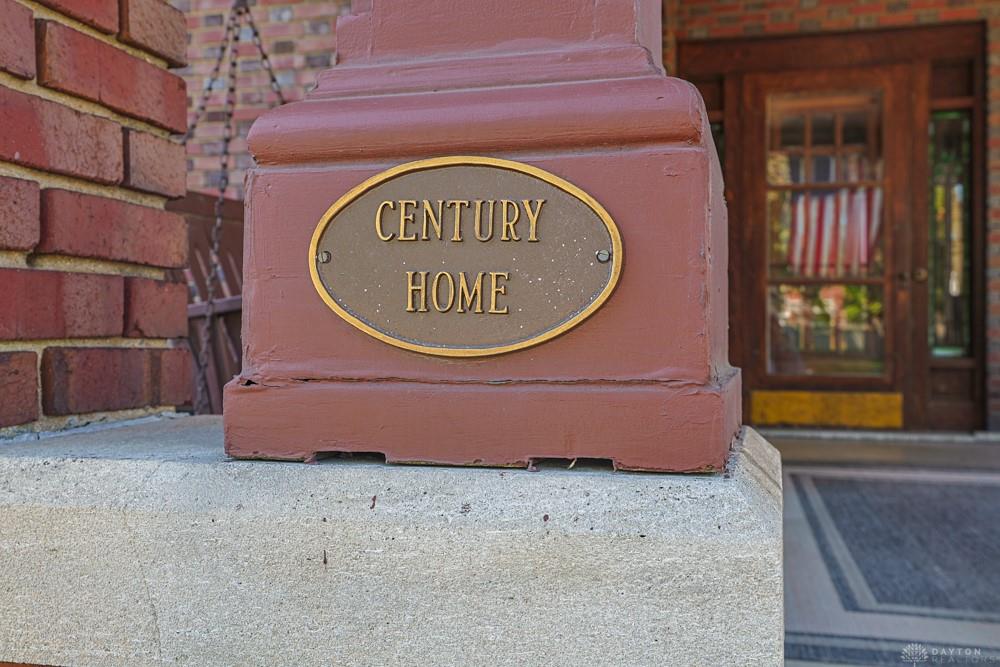
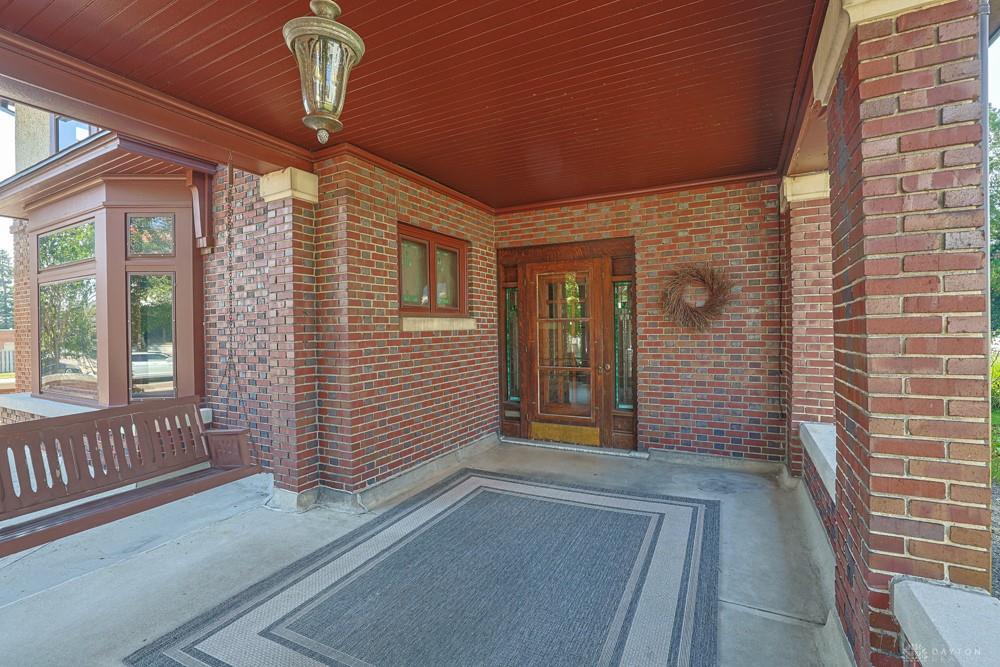
Historic Iconic Downtown Tipp City Home! Chance of a lifetime to be the next proud owner of 1909 circa Hadden Home! Lovingly preserved highlighting the unsurpassed craftsmanship of its era. Over 4,600 square footage above grade. 2.5 story home with 4 spacious bedrooms, 2 1/2 baths, & rare, attached 2 1/2 car heated 26x25 garage featuring floored 2nd level. 2,884 SF on 1st & 2nd levels; approximately 1,200 SF on 3rd level; 1,334 unfinished SF in LL; & 518 SF in 3-season room. Rich architectural relevance representing Neo-Classic Rectilinear tradition of Flemish bond, brick & stucco construction. Designed by Dayton's Schenck & Williams in Prairie Style - which originated in Chicago with architects that included Frank Lloyd Wright. Of note Schenck & Williams designed Orville Wright's Hawthorn Hill & Engineer's Club of Dayton. Impressive 30x11 front porch & 19x11 covered front porch leads you into a 5x5 enclosed porch that opens into the parlor/foyer. Living room has bay window, stunning original fireplace & mantle, library paneling, wood floors (under carpet) & mahogany wood. Formal dining room features a buffet with marble top & 2 corner hutches. Kitchen has island, beamed & accented ceiling, pantry, & hardwood floor. Sunken library/family room off parlor. Crown molding enhances living room, library/family room, dining room & parlor. Half bath on 1st floor. Fantastic 3-season room off kitchen & garage with 11' ceilings. 2 full baths on 2nd floor, including Jack & Jill design. 3rd bedroom has sink & access to 2nd set of stairs. Central air added to 2nd floor. Curved doorways, sconces, 15 stained-glass windows, & 4 pocket doors throughout. Roof, box gutters, & fascia September 2026 (warranty). Chimney intricately rebuilt with the original bricks to not compromise the brickwork pattern. Elegant, stately & filled with historic charm & character, this property has been cherished by the same family for over 47 years. Home being offered 'as is.'
Show all description