

208, Sweitzer, Street, Greenville, OH, 45331
208, Sweitzer, Street, Greenville, OH, 45331Location Details
- County Or Parish: Darke
- School District: Greenville
- Zoning: Residential
Property Details
- Lot Dimensions: 0.522
- Parcel Number: F27-2-212-35-03-13-13300
- Construction Type: Brick
- Subdivision Name: Farras Add
- Distressed Property: None
- Transaction Type: Sale
Property Features
- Outside Features: Porch, Porch
- Utilities: Public Water,Sanitary Sewer
- Appliances: Dishwasher,Microwave,Range,Refrigerator
- Basement: Full,Unfinished
- Heating: Forced Air,Natural Gas
- Cooling: Central
- Garage: 1 Car
Miscellaneous
- Virtual Tour URL: https://www.zillow.com/view-imx/85b92f15-1f1e-4124-a0f6-a01a2c4bed61?wl=true&setAttribution=mls&initialViewType=pano
- Taxes Semi Annual: 1111.00
- Assessments: Of Record
Basics
- Baths Full: 2
- Baths Half: 1
- Date added: Added 1 week ago
- Acres: 0.5206
- Listing Contract Date: 2026-10-01
- Category: Multi-Family
- Type: Duplex/Double
- Status: Active
- Bedrooms: 6
- Bathrooms: 3.00
- Area: 4502 sq ft
- Lot size: 22677 sq ft
- Year built: 1900
- MLS ID: 969696
Courtesy of
- Office Name: Howard Hanna Real Estate Serv
- Agent Name: Sue E Bowman
- Agent Email: suebowman@howardhanna.com
- Agent Phone: (937) 564-0712
Description
-
Description:
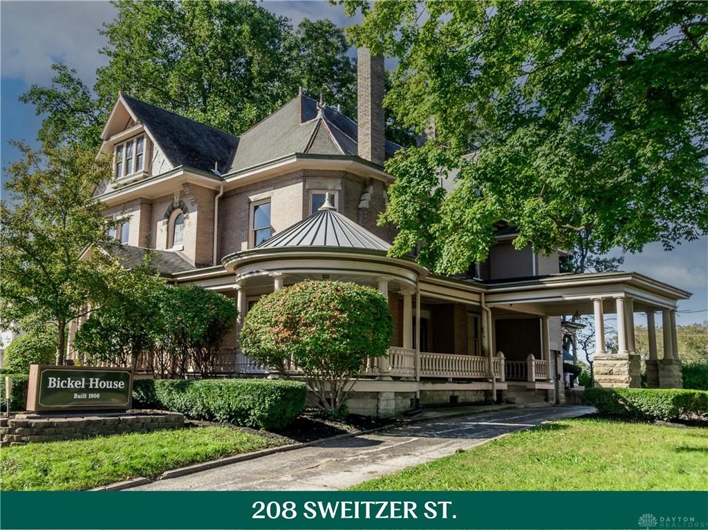
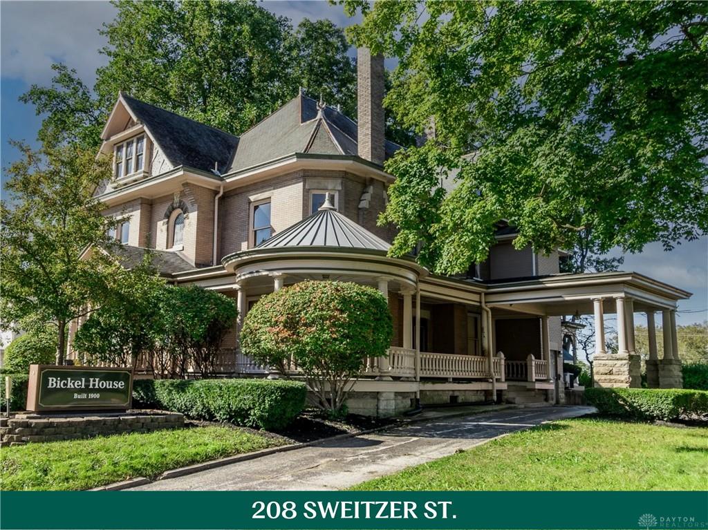
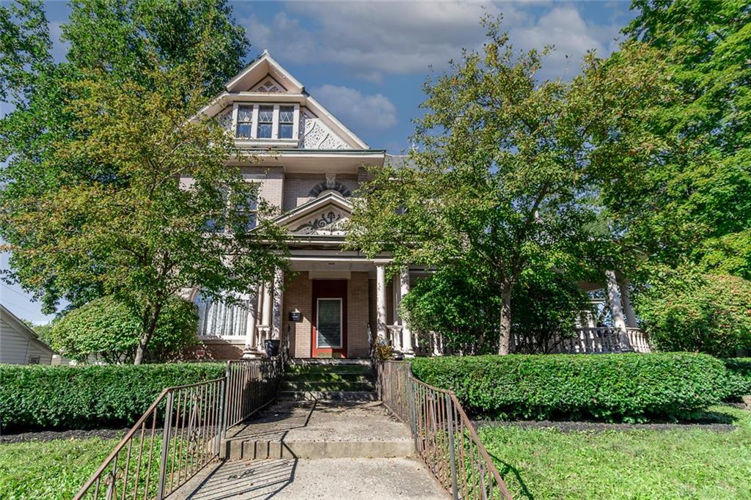
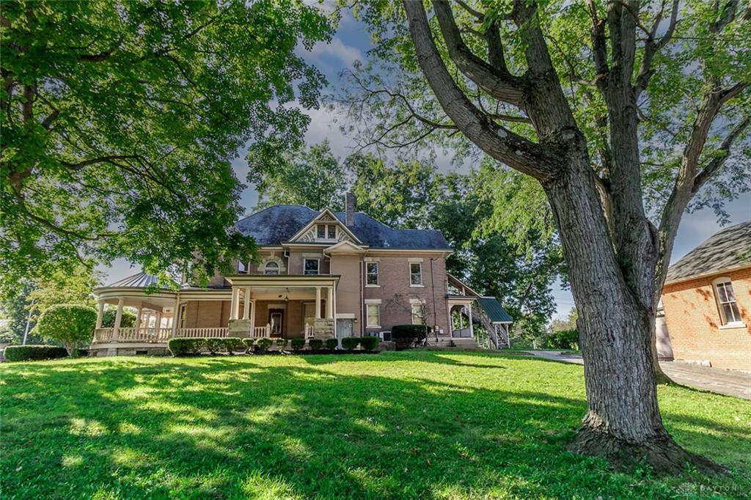
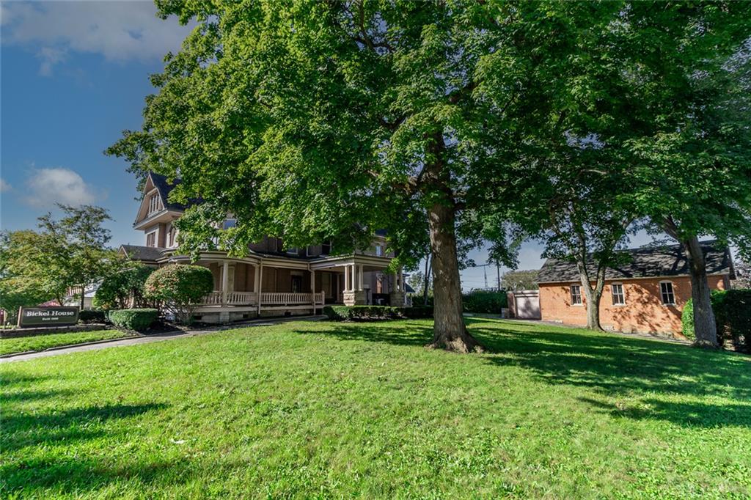
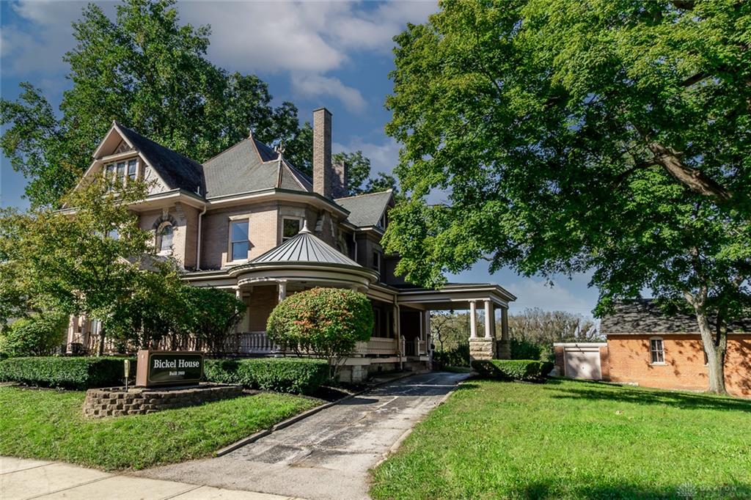
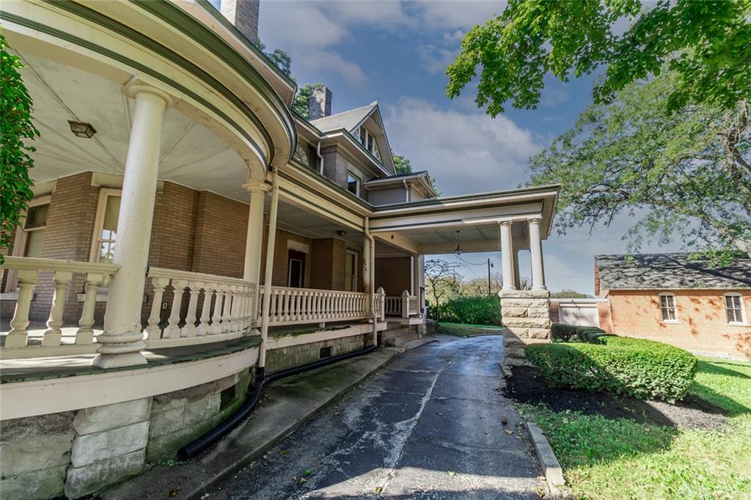
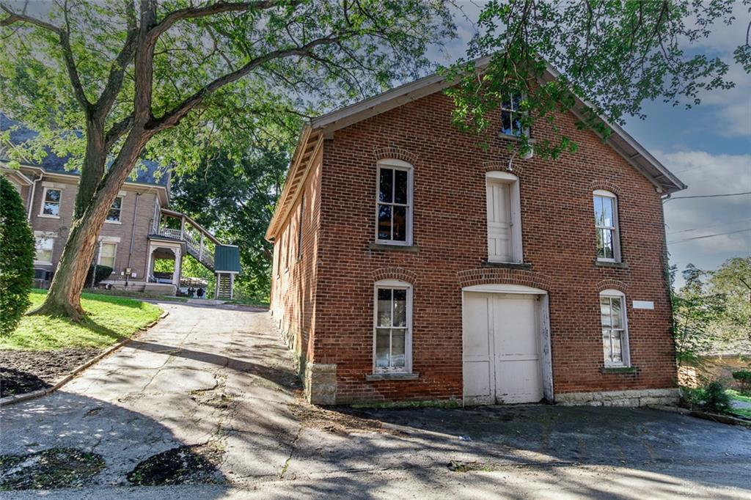
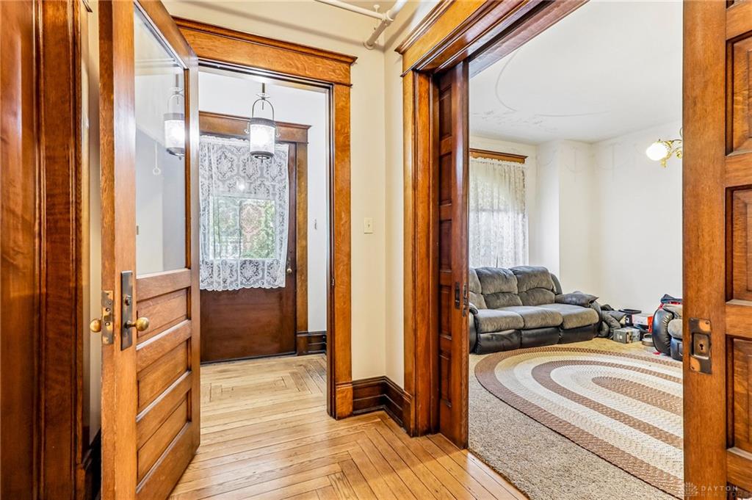
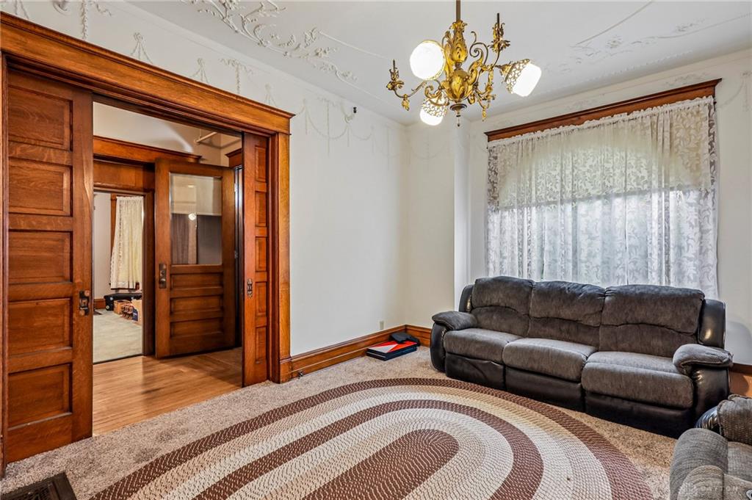
Long before homes were designed to blend in, they were built to make an impression—and this one still does. From the expansive covered porch & brick exterior to the original woodwork, intricate hardwood floors, oversized trim, paneled doors, decorative fireplaces & remarkable architectural details throughout, this is the kind of property you simply don’t see being built anymore. Currently configured as a duplex, the home offers 2 separate living spaces, but the layout lends itself beautifully to being converted back into a substantial single-family residence or offices. The amount of space, multiple entrances & room configuration also create intriguing potential for professional office use, subject to zoning & applicable approvals. The main-floor unit offers 3 bedrooms/1 bath, all surrounded by character including wide wood casings, tall baseboards, herringbone-style hardwood patterns, leaded glass, ornate ceiling detail & an impressive carved fireplace surround. Upstairs, the 2nd unit is surprisingly expansive w/ 3 bedrooms/1.5 baths. Hardwood floors, original woodwork, another decorative fireplace & large windows continue throughout this level. Separate exterior access serves the upper unit, while the interior staircase creates an opportunity to reconnect the floors. The property is also equipped w/ a functioning elevator; however, the seller has not maintained the current certificate required for its operation, & buyers should verify applicable inspection, certification & operating requirements prior to use. The 3rd floor may be one of the most interesting parts of the property, offering a massive unfinished level w/ wood floors, original trim, built-ins, unique windows & incredible potential for additional bedrooms, studio space, recreation rooms or offices. The unfinished basement adds storage, laundry & workshop areas. Outside, you’ll find a large yard, mature trees, porches, driveway space & a detached brick outbuilding/garage.
Show all description