

2081, Forest Bend, Drive, Beavercreek Township, OH, 45385
2081, Forest Bend, Drive, Beavercreek Township, OH, 45385Rooms & Units Description
- Rooms Total: 16
- Room Count: 16
- Number Of Full Baths On Level Lo: 3, 0
- Number Of Full Baths On Level 1: 1
- Number Of Half Baths On Level 1: 1
- Number Of Full Baths On Level 2: 1
- Number Of Half Baths On Level 2: 0
Location Details
- County Or Parish: Greene
- School District: Beavercreek
- Zoning: Residential
Property Details
- Lot Dimensions: 145 x 316 x 358 x 501
- Parcel Number: B03-0002-0051-0-0093-00
- Construction Type: Brick
- Levels: 1 Story
- Subdivision Name: Wood Ridge
- Distressed Property: None
- Transaction Type: Sale
Property Features
- Outside Features: Cable TV,Deck,Lawn Sprinkler,Patio, Cable TV,Deck,Lawn Sprinkler,Patio
- Inside Features: Bar / Wet Bar,Cathedral Ceiling,Gas Water Heater,Paddle Fans,Security / Surveillance,Smoke Alarm(s),Tankless Water Heater,Walk in Closet
- Utilities: 220 Volt Outlet,Public Water,Natural Gas,Septic
- Appliances: Dishwasher,Dryer,Garbage Disposal,Microwave,Range,Refrigerator,Washer,Water Softener,Wine Cooler
- Basement: Finished,Full,Walkout
- Heating: Forced Air,Humidifier,Natural Gas
- Cooling: Central
- Kitchen Features: Open to Family Room,Pantry,Quartz
- Fireplace: Gas,One
- Garage: 4 or More,Attached,Opener
Miscellaneous
- Virtual Tour URL: https://www.zillow.com/view-imx/bf5f4072-c151-4e9d-bb53-83229bc6ad2d?wl=true&setAttribution=mls&initialViewType=pano
- HOA Condo Fee: 300.00
- HOA Fee Frequency: Annually
- Taxes Semi Annual: 8734.16
- Assessments: N/A
Basics
- Baths Full: 5
- Baths Half: 1
- Date added: Added 14 hours ago
- Acres: 2.0300
- Listing Contract Date: 2026-05-28
- Category: Residential
- Type: Single Family
- Status: Active
- Bedrooms: 5
- Bathrooms: 6.00
- Area: 6502 sq ft
- Year built: 2016
- MLS ID: 959610
Courtesy of
- Office Name: Irongate Inc.
- Agent Name: Rhonda Chambal
- Agent Email: rhonda@rhondachambal.com
- Agent Phone: (937) 776-8432
Description
-
Description:
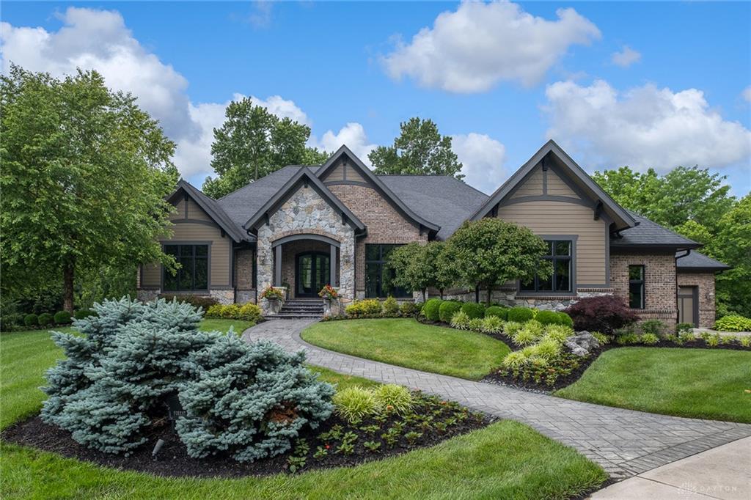
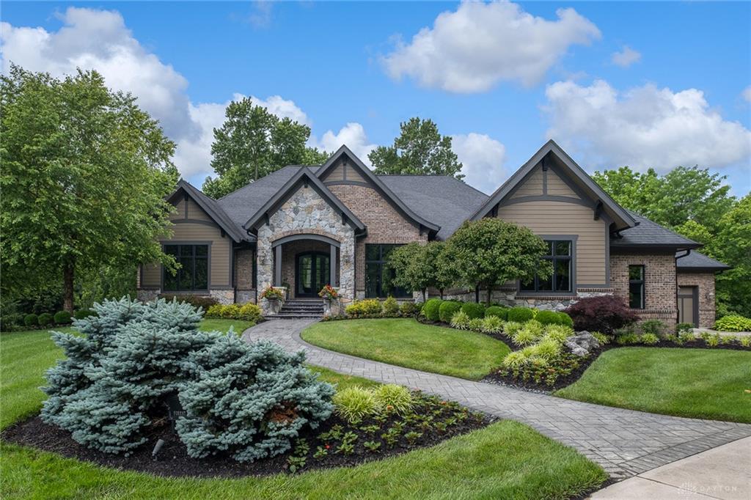
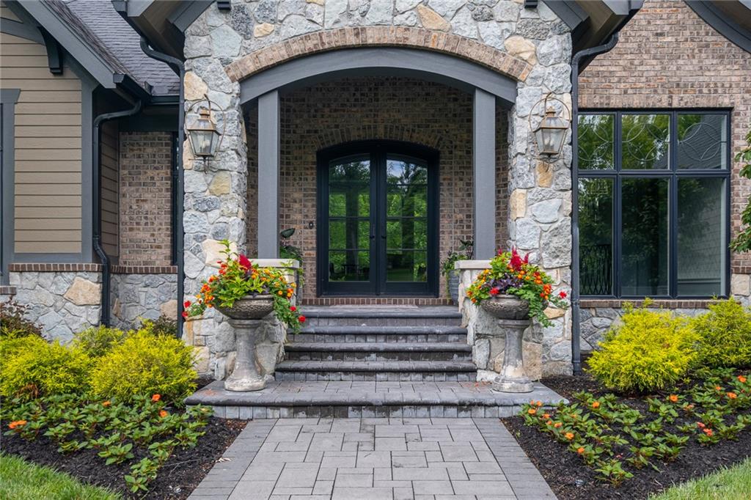
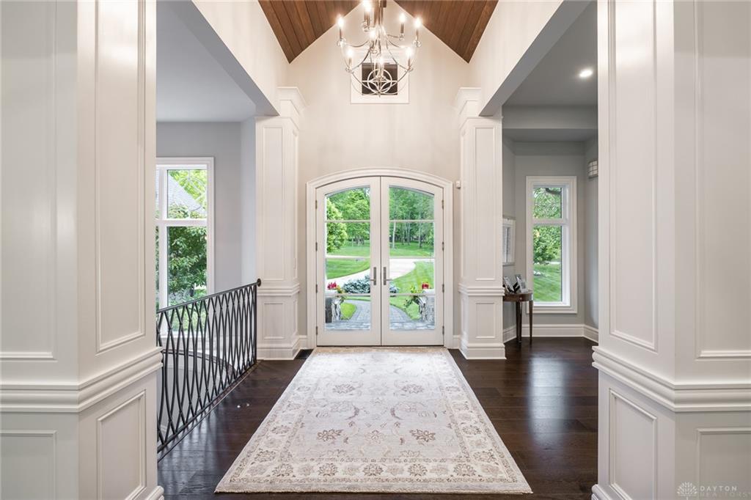
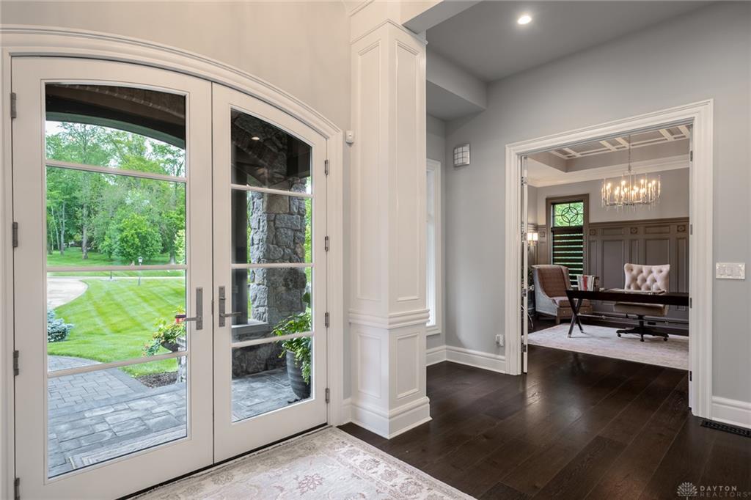
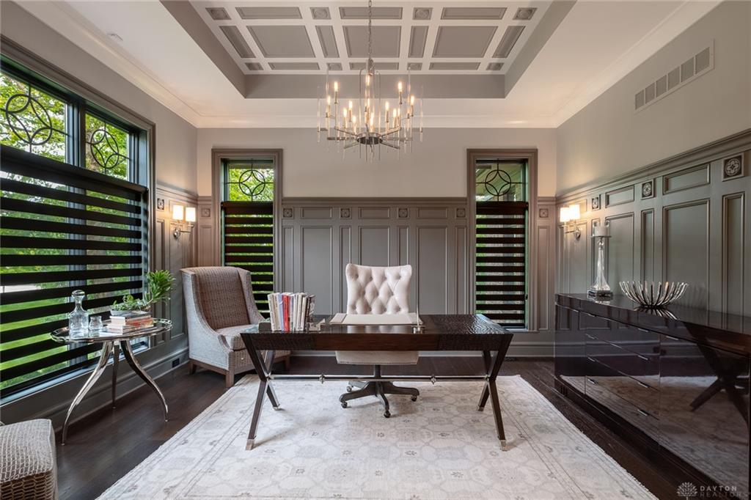
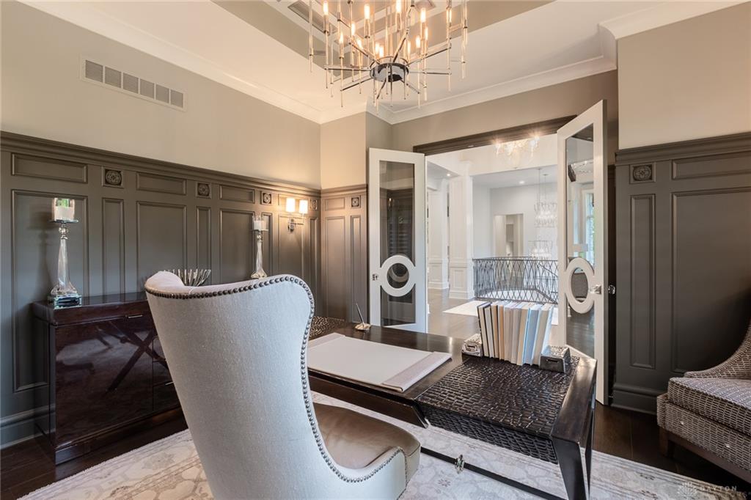
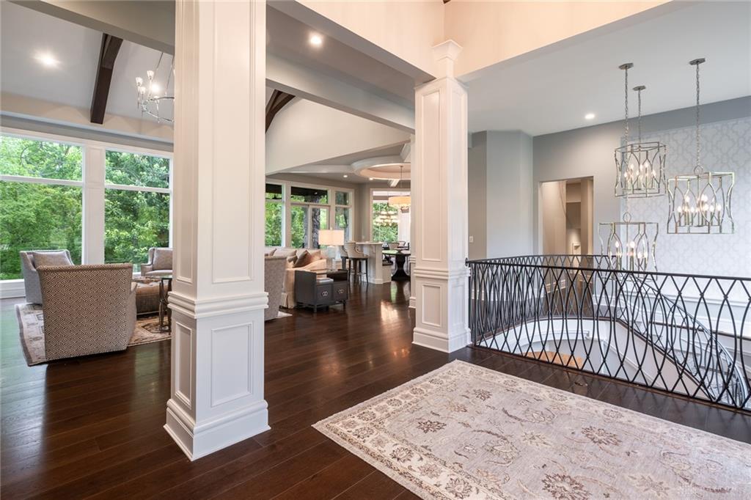
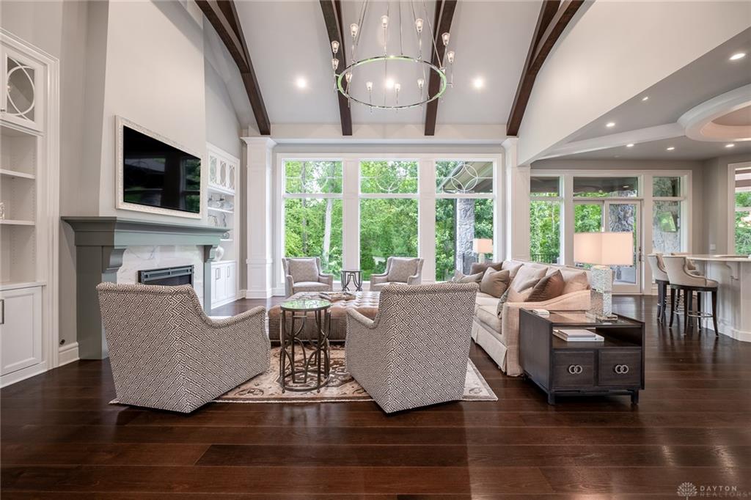
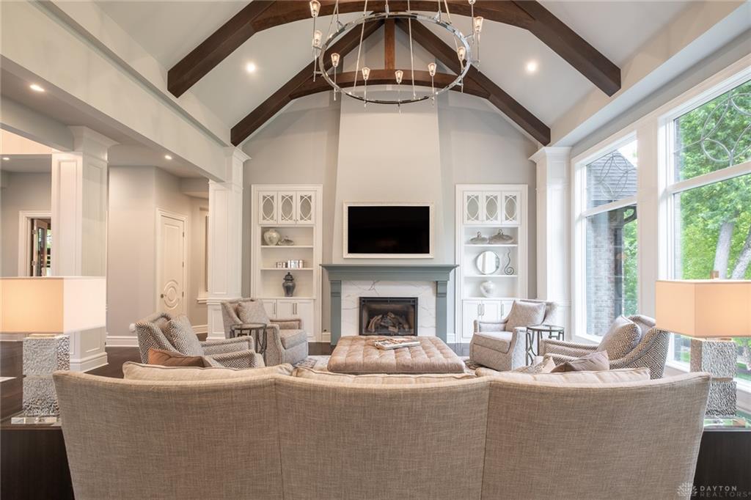
If classic styling, exceptional quality, and elevated finishes are must-haves, this is it! Custom built by GA White, this exquisite 6,500 sq ft ranch on 2-acres in Wood Ridge Estates was featured in the 2016 Homearama! A paver path leads to double front doors which welcome you into a grand foyer with cathedral ceiling. Wide-plank Carlisle wood flooring begins there and continues throughout the living areas. To the left, an award-winning study showcases the millwork GA White is known for! The great room with a soaring beamed ceiling, gas fireplace, and window wall is elegant yet comfortable. The true heart of the home is the adjoining kitchen with custom banquette – ideal for meals, conversation, and games! A dream kitchen awaits the cook, complete with a mirrored-door Thermador refrigerator/freezer, two dishwashers, six-burner gas range, Polarstone counters, and walk-in pantry! In the dining area, guests will be entranced by the wainscoting, unique ceiling treatment, vistas, and sound of the water feature below! A true retreat, the primary bedroom offers an ensuite bath with heated floors, zero-entry shower, and Kallista faucets. A second bedroom suite above grade boasts a stand-alone tub, tile shower, and generally fun vibe! Laundry is less of a chore when chandeliers flank the double sink! Head down the custom-built staircase with iron railing to a showstopping lower level with mirror-finished tile flooring! Guests will enjoy the double bar with marble tops, theater, gaming area, and piano nook. Three large bedrooms, two with ensuite baths, a study area, and fifth bath with concrete counter round out this level. Let the party spill outside into the professionally landscaped yard with covered deck, paver patio, water feature, and firepit! With an acre of woods, you’ll enjoy wildlife year-round! Other perks: irrigation, Control4, security, two garages with epoxy floors, and tankless water heaters. Schedule an in-person tour to experience this agent-owned property!
Show all description