

2083, Schmidt, Drive, Beavercreek Township, OH, 45434
2083, Schmidt, Drive, Beavercreek Township, OH, 45434Rooms & Units Description
- Rooms Total: 8
- Room Count: 8
- Number Of Full Baths On Level Lo: 0
- Number Of Full Baths On Level 1: 2
- Number Of Half Baths On Level 1: 0
- Number Of Full Baths On Level 2: 0
- Number Of Half Baths On Level 2: 0
Location Details
- County Or Parish: Greene
- School District: Beavercreek
- Zoning: Residential
Property Details
- Lot Dimensions: 150x60
- Parcel Number: B03-0002-0030-0-0231-00
- Construction Type: Stone,Vinyl
- Levels: 1 Story
- Distressed Property: None
- Transaction Type: Sale
Property Features
- Outside Features: Fence,Patio, Fence,Patio
- Inside Features: Smoke Alarm(s),Walk in Closet
- Utilities: 220 Volt Outlet,Natural Gas,Public Water,Sanitary Sewer
- Appliances: Dishwasher,Microwave,Range,Refrigerator
- Basement: Slab
- Heating: Forced Air,Natural Gas
- Cooling: Central
- Kitchen Features: Open to Family Room,Pantry,Quartz
- Garage: 2 Car,Attached
Miscellaneous
- HOA Condo Fee: 650.00
- HOA Fee Frequency: Annually
- Taxes Semi Annual: 2988.00
- Assessments: of record
Basics
- Baths Full: 2
- Baths Half: 0
- Date added: Added 2 months ago
- Acres: 0.2030
- Listing Contract Date: 2026-08-21
- Category: Residential
- Type: Single Family
- Status: Active
- Bedrooms: 3
- Bathrooms: 2.00
- Area: 1748 sq ft
- Lot size: 8843 sq ft
- Year built: 2022
- MLS ID: 967201
Courtesy of
- Office Name: BHHS Professional Realty
- Agent Name: Jamie Curtis
- Agent Email: jamiecurtis78@gmail.com
- Agent Phone: (937) 479-4967
Description
-
Description:
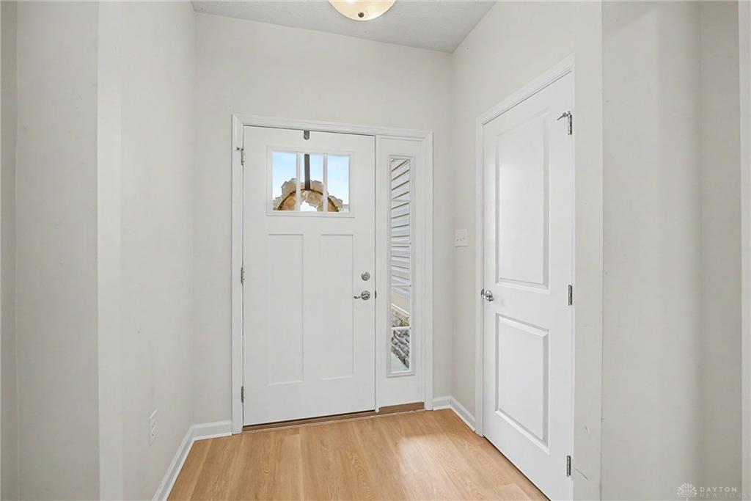
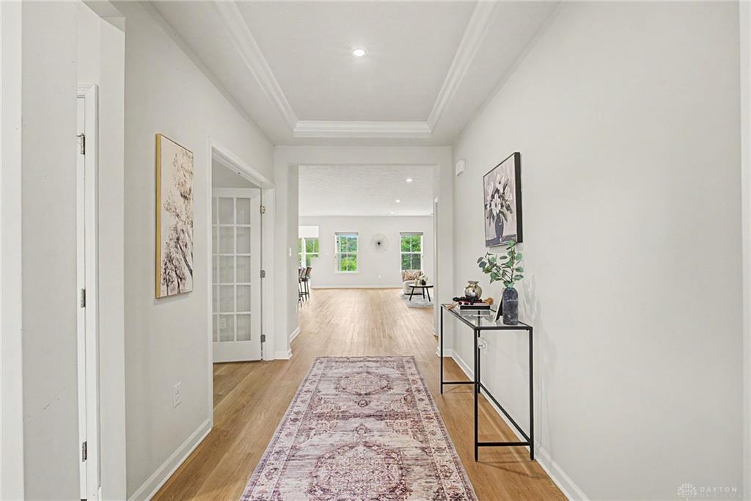
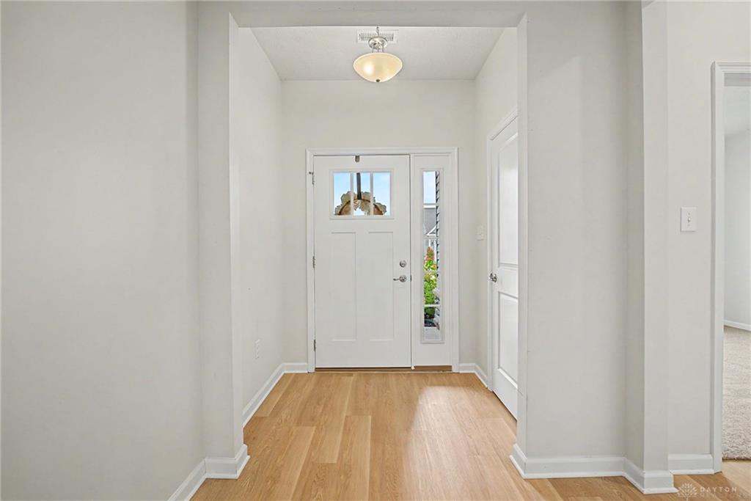
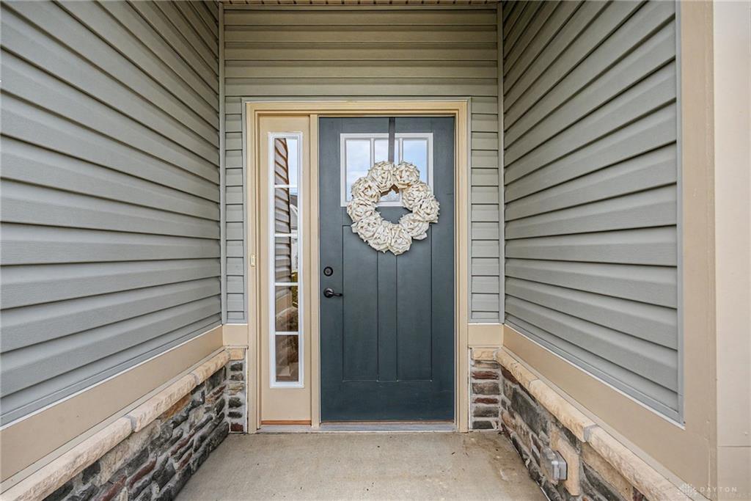
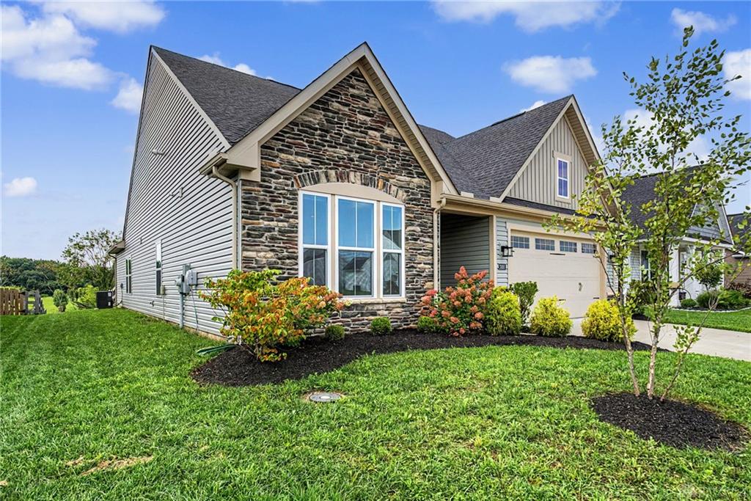
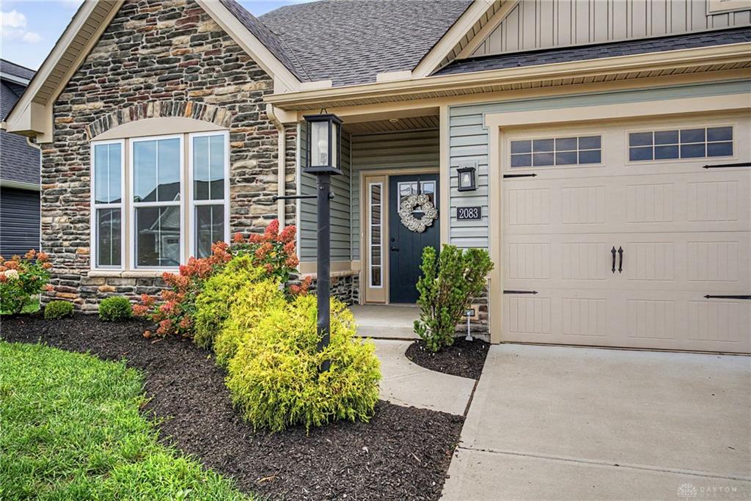
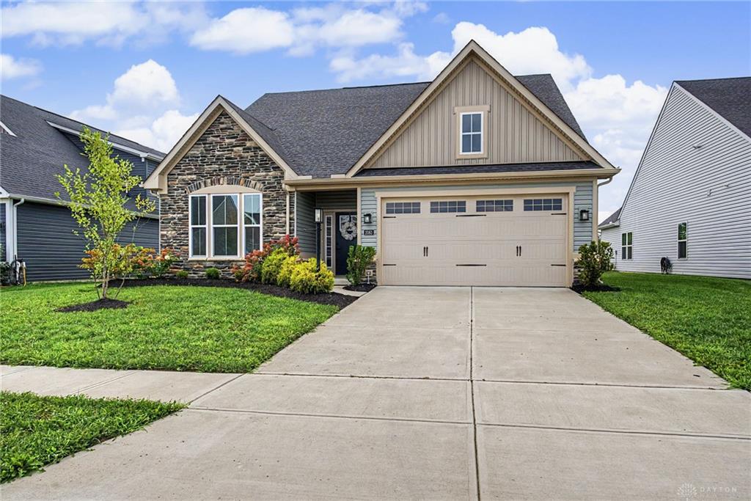
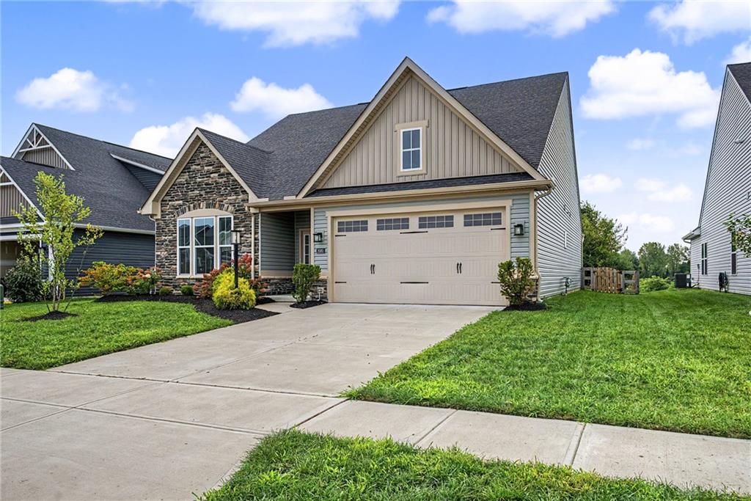
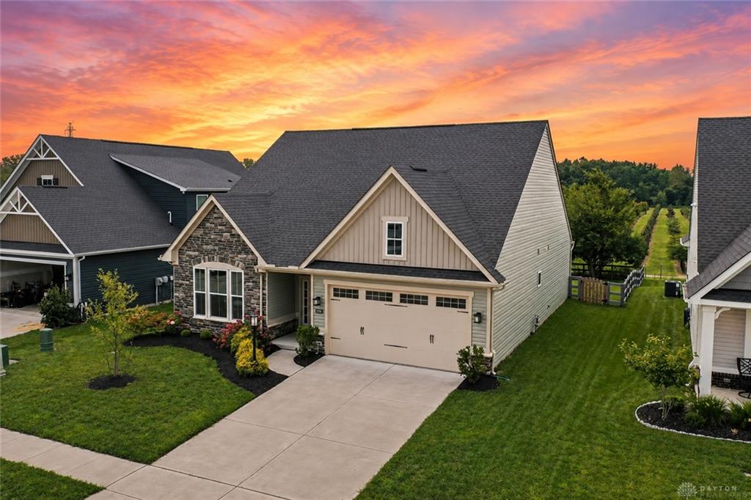
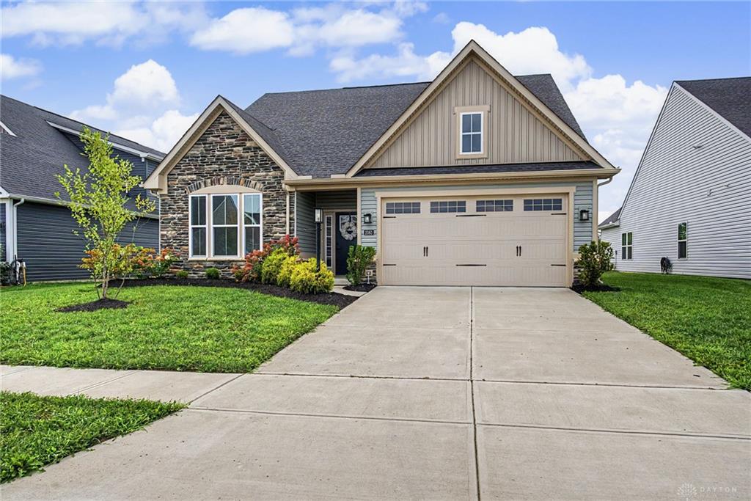
Discover comfortable, easy living in this beautifully maintained Beavercreek ranch, ideally positioned on a premium homesite with no rear neighbors and peaceful views of Siebenthaler’s Tree Farm. Offering 1,748 square feet, 3 bedrooms, 2 full baths, and a 2-car attached garage, this home combines an inviting open layout with a tranquil setting that's hard to find. Step inside to a spacious open-concept living area where the living room flows seamlessly into the kitchen and dining spaces, making it perfect for both everyday living and entertaining. The kitchen is highlighted by a large island with granite countertops, an abundance of white cabinetry, generous counter space, and stainless steel appliances. Just beyond the kitchen, the morning room takes full advantage of the beautiful backyard and green space views. The spacious primary suite provides a private retreat with an ensuite bath featuring a double vanity and walk-in shower, while two additional bedrooms and a second full bath offer plenty of room for family, guests, or a home office. Outside, enjoy the welcoming covered front entry and a cozy back patio overlooking the garden and tree farm beyond. With no homes directly behind you, the backyard provides a peaceful setting for morning coffee, relaxing evenings, or entertaining friends and family. Beyond the home itself, residents of Nathanial’s Grove enjoy access to community amenities including a pool, playground, and scenic walking trails — blending low-maintenance living with a strong sense of community and convenience. Nathanial’s Grove is a very active community with neighborhood block parties, holiday get togethers, book club and much more.
Show all description