

2094, State Route 718, Troy, OH, 45373
2094, State Route 718, Troy, OH, 45373Rooms & Units Description
- Rooms Total: 9
- Room Count: 9
- Number Of Full Baths On Level Lo: 0
- Number Of Full Baths On Level 1: 2
- Number Of Half Baths On Level 1: 0
- Number Of Full Baths On Level 2: 0
- Number Of Half Baths On Level 2: 0
- Number Of Half Baths On Level 3: 0
- Number Of Full Baths On Level 4: 0
Location Details
- County Or Parish: Miami
- School District: Troy
- Zoning: Residential
Property Details
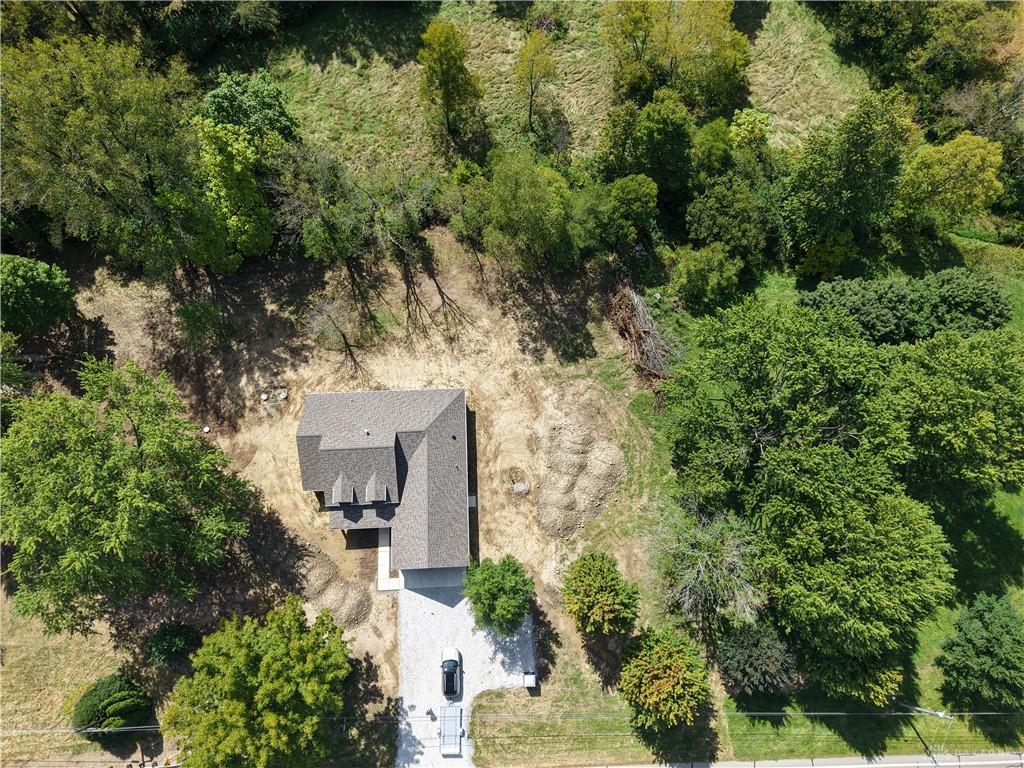
- Lot Dimensions: 1.99 acres
- Parcel Number: C06-068000
- Construction Type: Vinyl
- New Construction: Under Construction
- Levels: 1.5 Story
- Subdivision Name: Willow Creek Sub Lot#2
- Distressed Property: None
- Transaction Type: Sale
Property Features
- Inside Features: Cathedral Ceiling
- Appliances: Range,Refrigerator
- Basement: Slab
- Heating: Electric,Heat Pump,Propane
- Cooling: Central
- Kitchen Features: Quartz
- Garage: 2 Car,Attached
Miscellaneous
- Taxes Semi Annual: 0.00
- Assessments: TBD
Basics
- Baths Full: 2
- Baths Half: 0
- Date added: Added 3 months ago
- Acres: 1.9900
- Listing Contract Date: 2026-06-04
- Category: Residential
- Type: Single Family
- Status: Active
- Bedrooms: 3
- Bathrooms: 2.00
- Area: 1909 sq ft
- Year built: 2026
- MLS ID: 960268
Courtesy of
- Office Name: Leis Realty Company
- Agent Name: Dustin Leis
- Agent Email: dustin@leisrealty.com
- Agent Phone: (937) 423-0916
Description
-
Description:
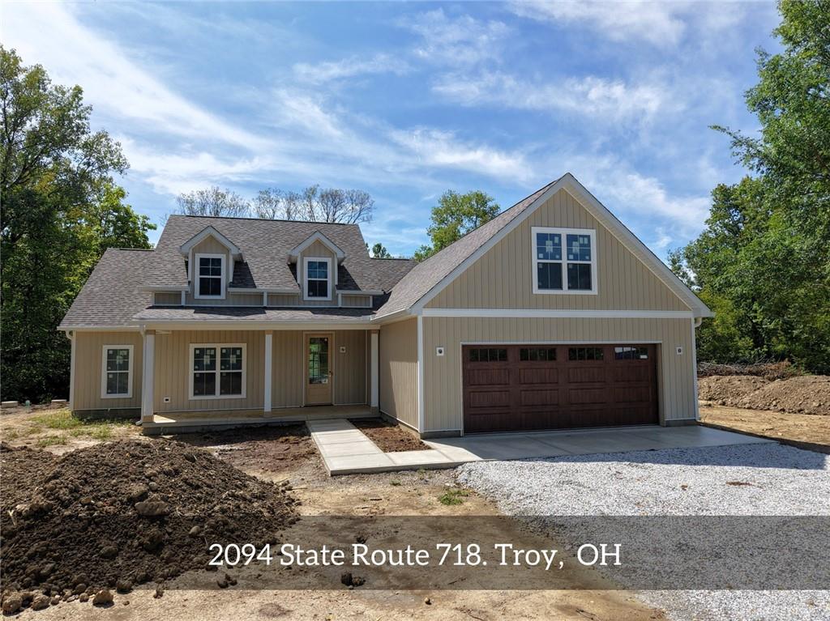
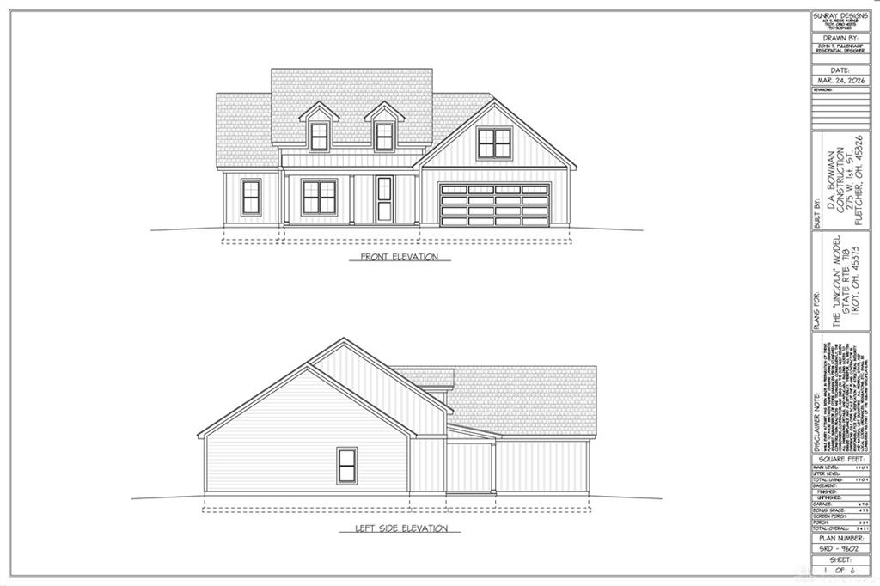
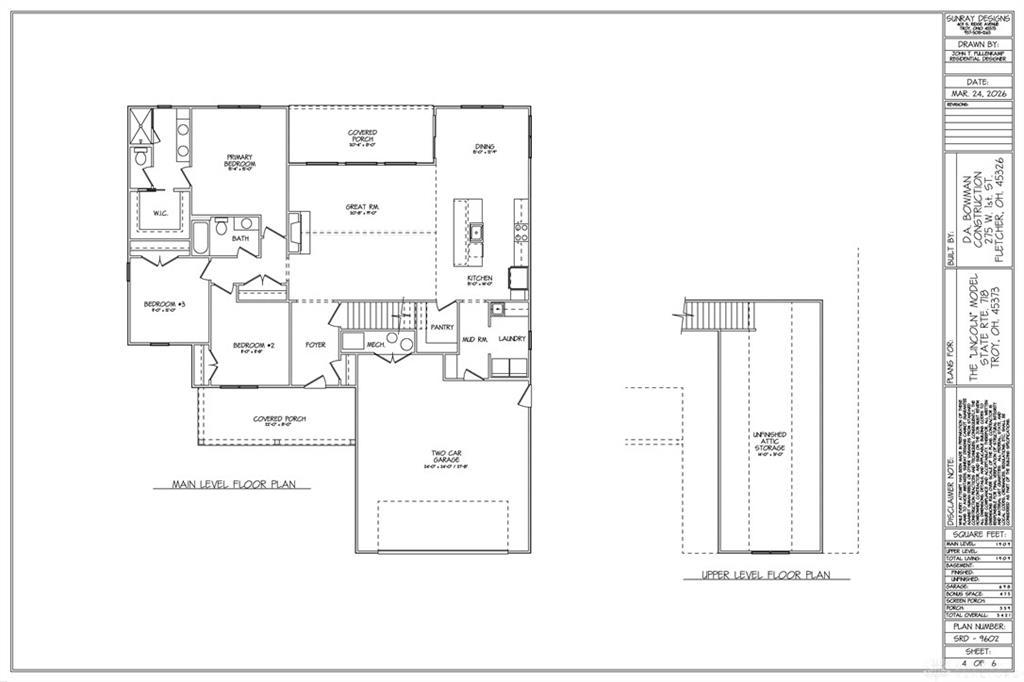
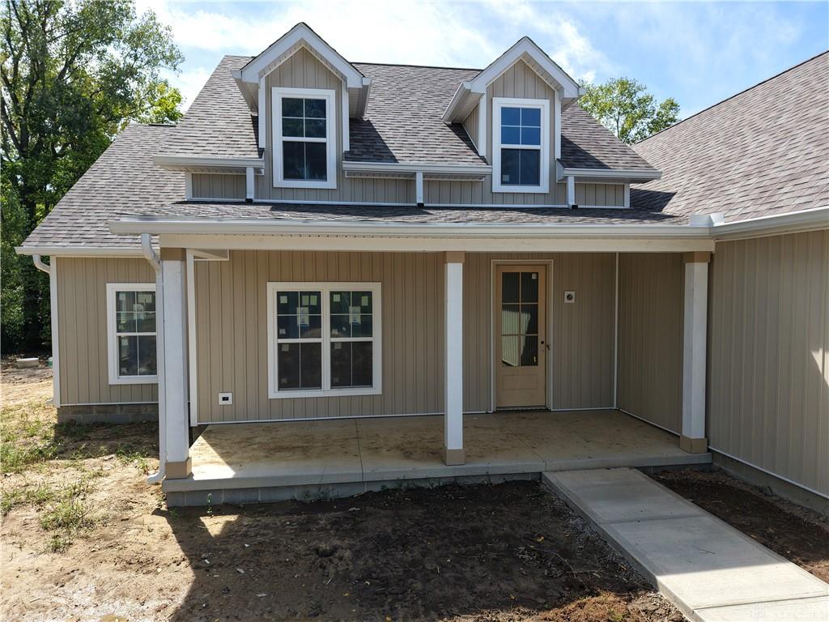
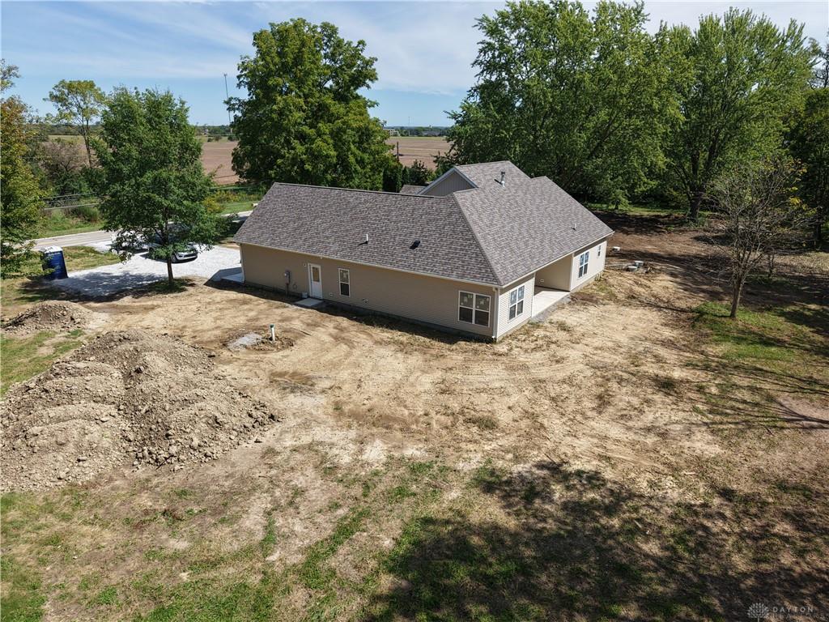
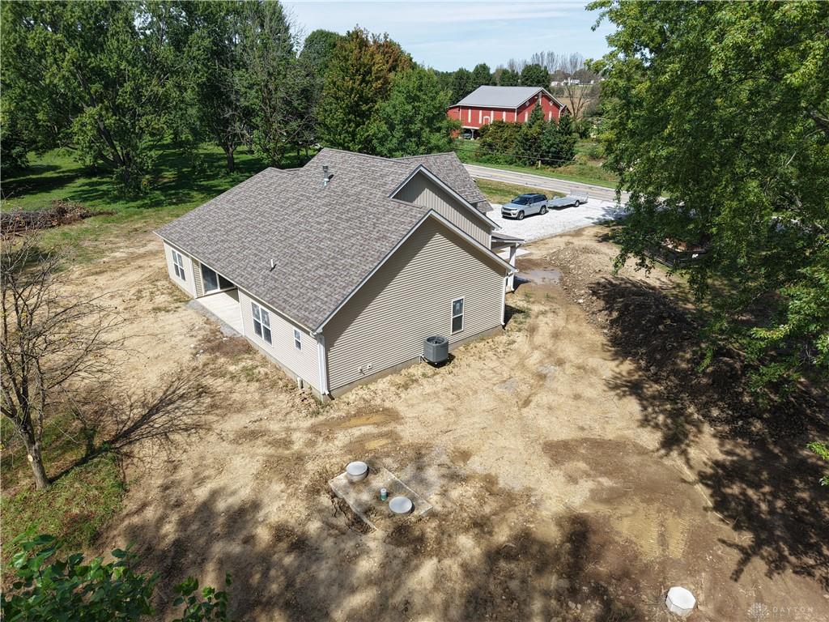
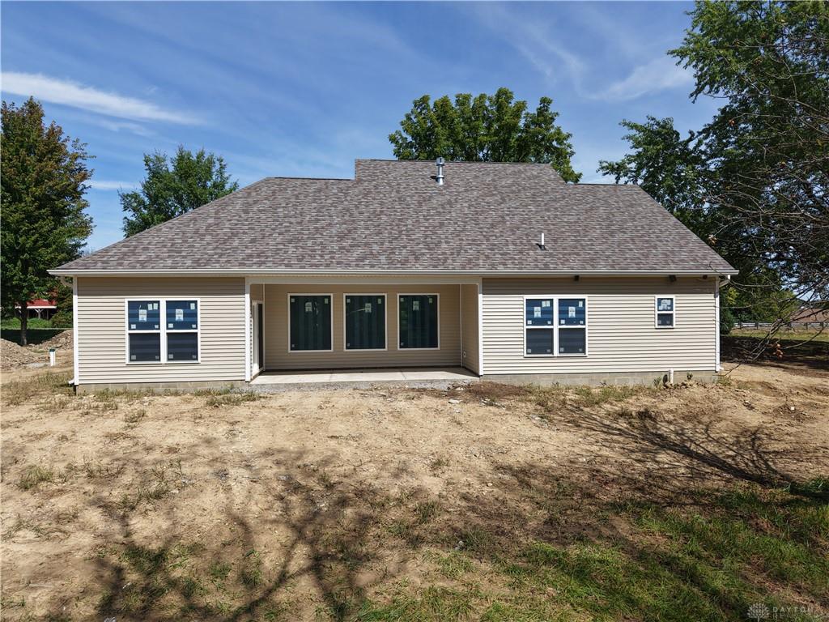
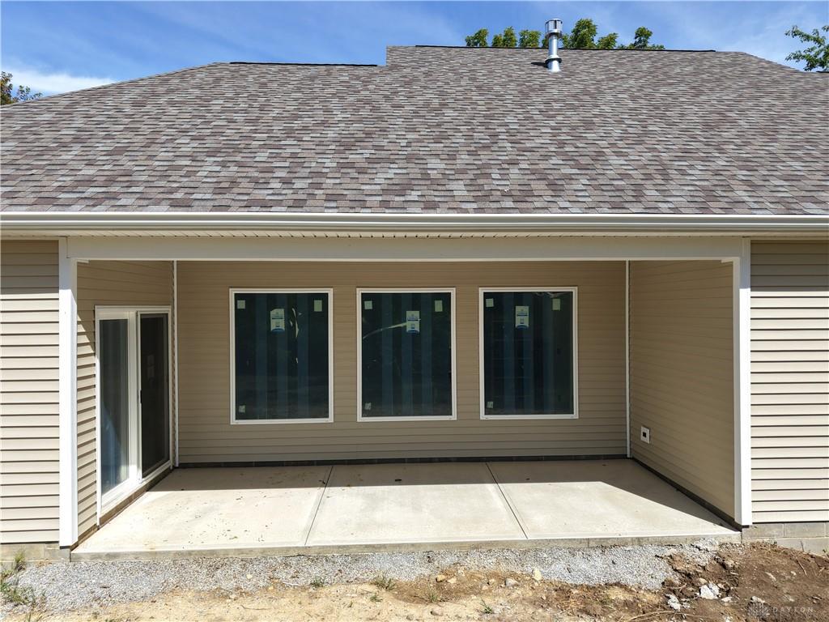
Welcome to The Lincoln by D.A. Bowman Construction, a beautifully crafted custom farmhouse-style home situated on a scenic 1.99-acre lot in Willow Creek. Offering 1,909 square feet of thoughtfully designed living space, this new construction home combines quality craftsmanship, timeless design, and modern comfort. The open-concept floor plan features 9-foot ceilings throughout and a stunning great room with a cathedral ceiling, decorative box beams, and a gas fireplace with custom walnut mantel. The kitchen is designed for both everyday living and entertaining, featuring Peters Custom Cabinetry, Cambria Whitendale quartz countertops, a custom range hood, subway tile backsplash, center island with seating, pantry, and stainless-steel appliances. The private primary suite offers a relaxing retreat with a custom tile shower with rain shower head and handheld sprayer, double vanity, private water closet, and quartz countertops. Two additional bedrooms, a full bath, laundry room with utility sink, and custom mudroom with built-in lockers and bench complete the main level. Quality finishes throughout include Mohawk luxury vinyl plank flooring, custom trim package, arched doorways, board and batten accents, quartz countertops, and designer lighting selections. An unfinished 475-square-foot bonus space provides excellent storage or future expansion possibilities. The exterior showcases attractive Craftsman farmhouse architecture with a blend of board and batten and lap siding, dimensional shingle roofing, standing seam metal porch roof accents, covered front and rear porches, and walnut-finished garage doors. Built with energy-efficient construction standards including 2x6 exterior walls and upgraded insulation, this home reflects the exceptional quality and attention to detail that D.A. Bowman Construction is known for. Schedule your showing today to discover why The Lincoln by D.A. Bowman Construction is the perfect place to call home.
Show all description