

2133, Dunshire, Court, Miami Township, OH, 45342
2133, Dunshire, Court, Miami Township, OH, 45342Rooms & Units Description
- Rooms Total: 10
- Room Count: 10
- Number Of Full Baths On Level Lo: 0
- Number Of Full Baths On Level 1: 0
- Number Of Half Baths On Level 1: 1
- Number Of Full Baths On Level 2: 2
- Number Of Half Baths On Level 2: 0
Location Details
- County Or Parish: Montgomery
- School District: Miamisburg
- Zoning: Residential
Property Details
- Lot Dimensions: 37.11 x 140 x 155.63 x 118.41
- Parcel Number: K45-26612-0007
- Construction Type: Vinyl
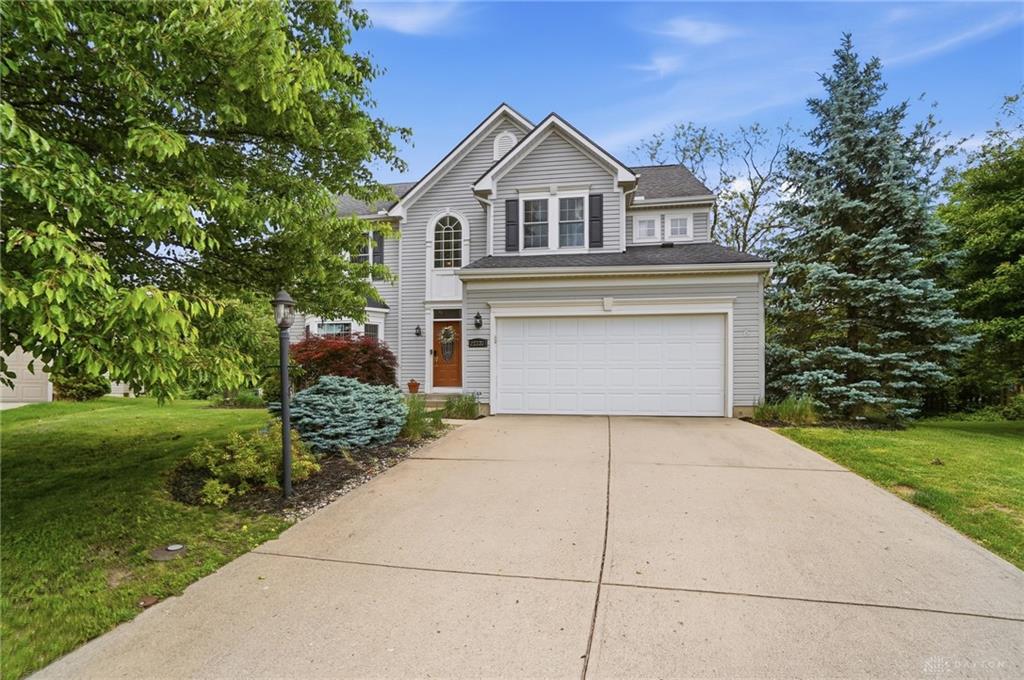
- Levels: 2 Story
- Subdivision Name: Miami South Villages
- Distressed Property: None
- Transaction Type: Sale
Property Features
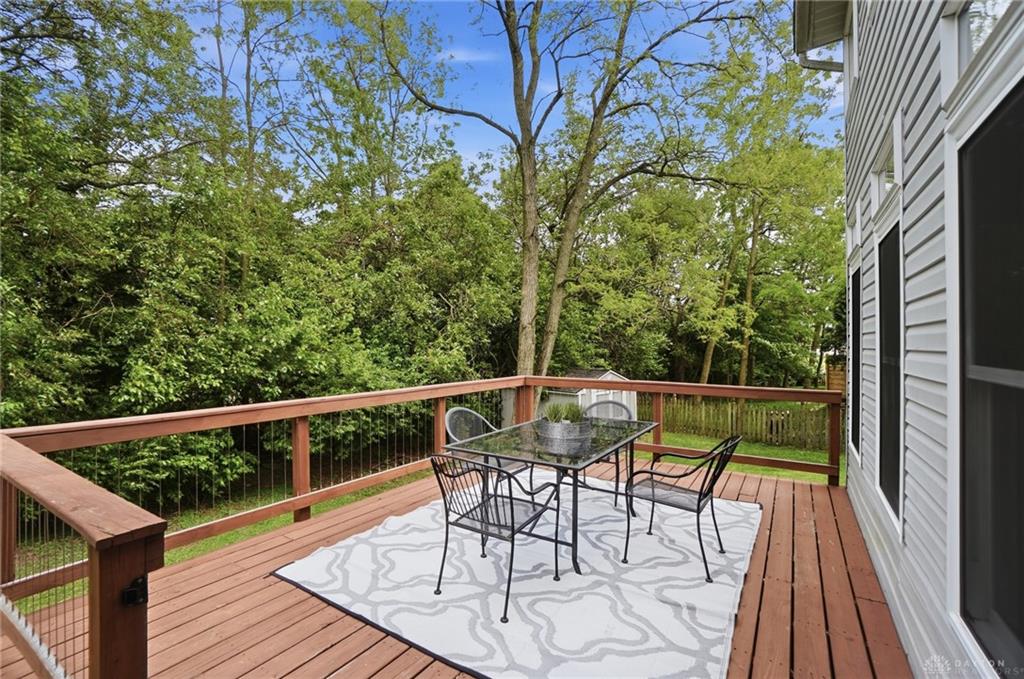
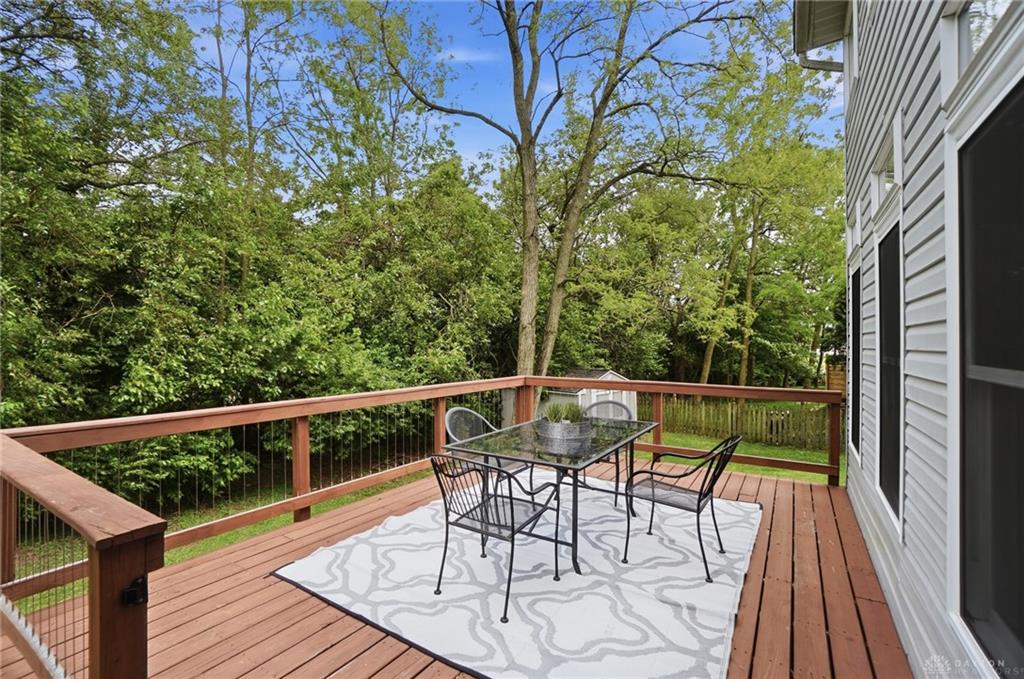
- Outside Features: Deck,Porch,Storage Shed, Deck,Porch,Storage Shed
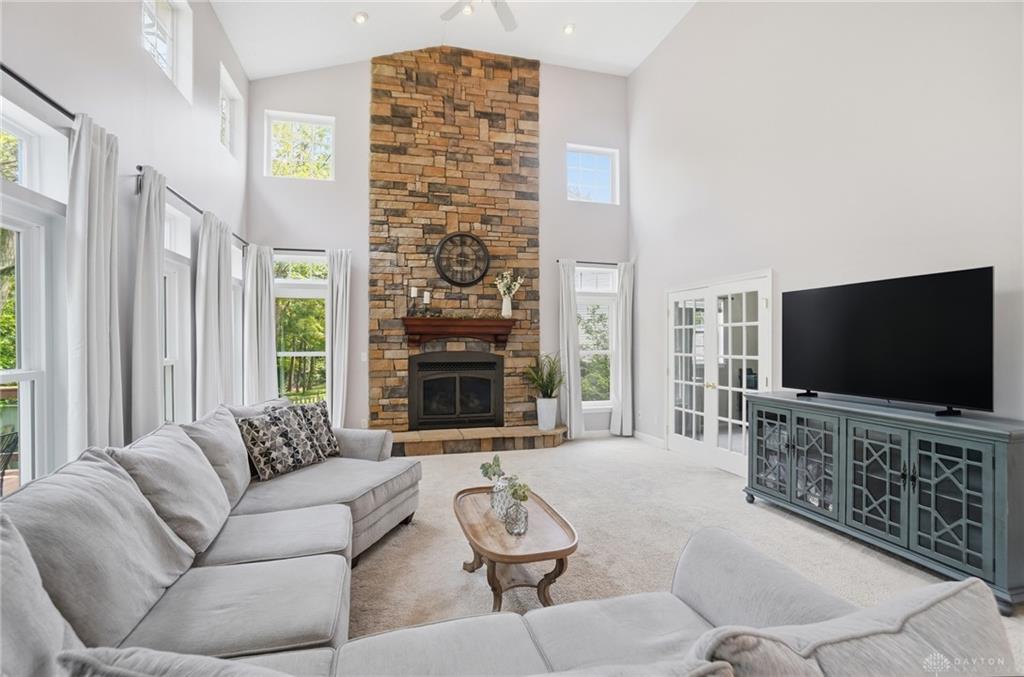
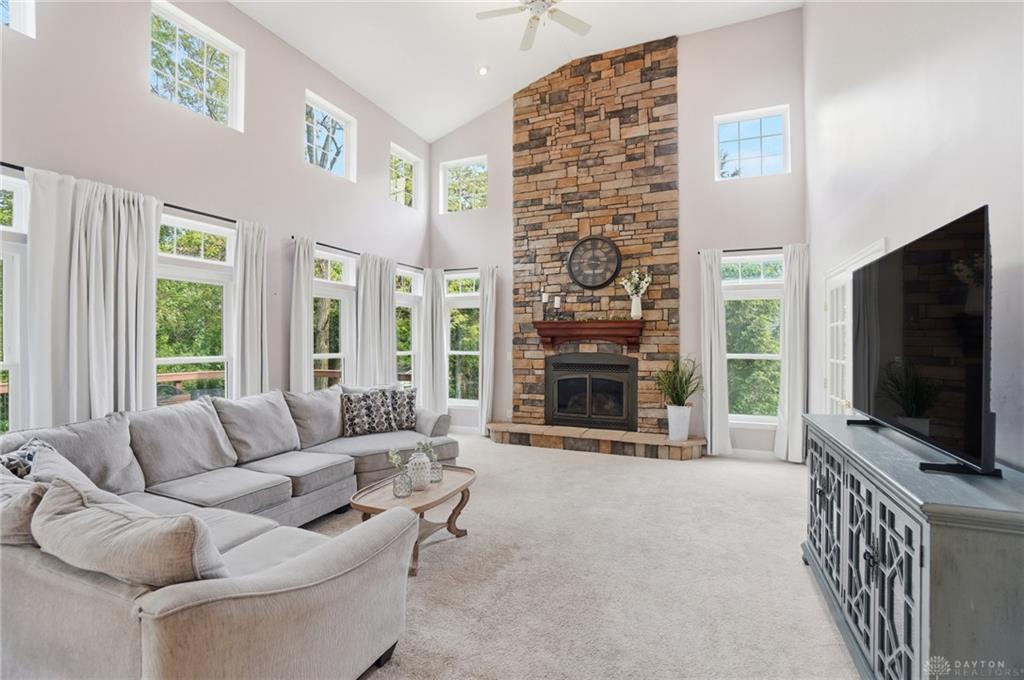
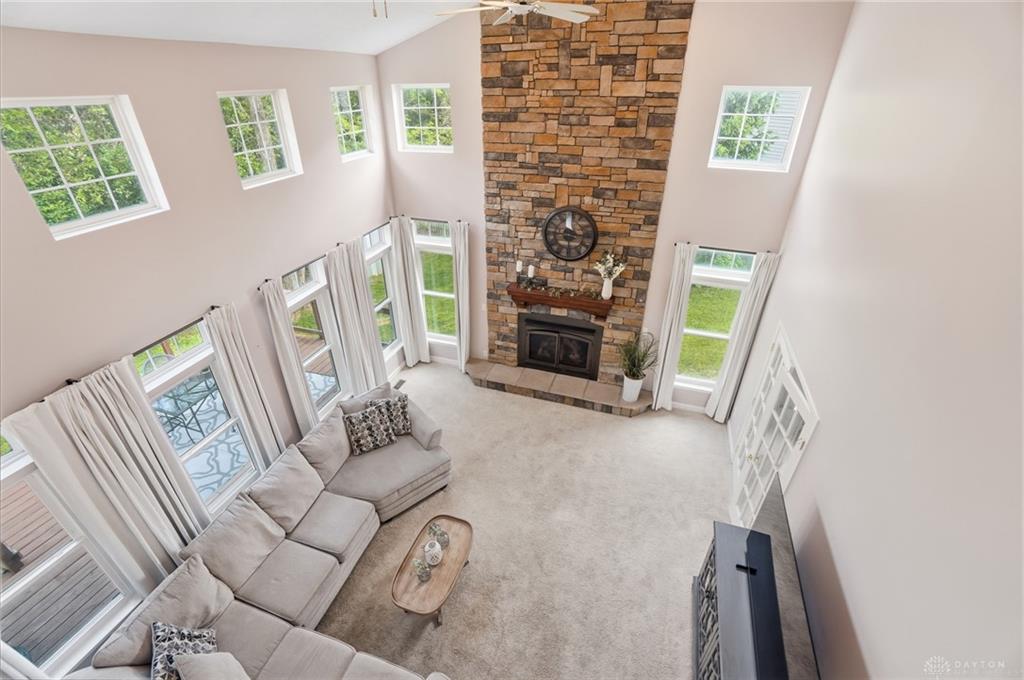
- Inside Features: Cathedral Ceiling,Gas Water Heater,High Speed Internet,Jetted Tub,Security / Surveillance,Smoke Alarm(s),Walk in Closet
- Appliances: Dishwasher,Garbage Disposal,Microwave,Range,Refrigerator,Water Softener
- Basement: Full,Unfinished
- Heating: Forced Air,Natural Gas
- Cooling: Central
- Kitchen Features: Island,Open to Family Room,Pantry
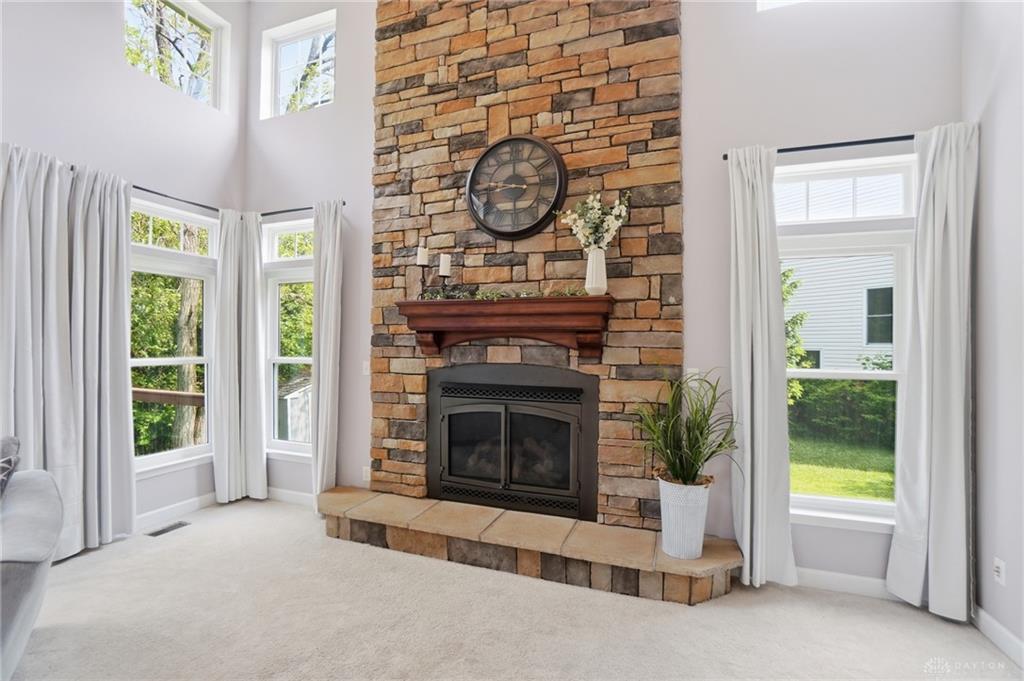
- Fireplace: Gas
- Garage: 2 Car
Miscellaneous
- Virtual Tour URL:
- HOA Condo Fee: 55.00
- HOA Fee Frequency: Annually
- Taxes Semi Annual: 4524.08
- Assessments: 12.83
Basics
- Baths Full: 2
- Baths Half: 1
- Date added: Added 2 weeks ago
- Acres: 0.2500
- Listing Contract Date: 2026-05-15
- Category: Residential
- Type: Single Family
- Status: Active
- Bedrooms: 3
- Bathrooms: 3.00
- Area: 2654 sq ft
- Lot size: 10890 sq ft
- Year built: 2000
- MLS ID: 959184
Courtesy of
- Office Name: eXp Realty
- Agent Name: Angela R Flory
- Agent Email: angela@teamflory.com
- Agent Phone: (937) 901-8156
Description
-
Description:
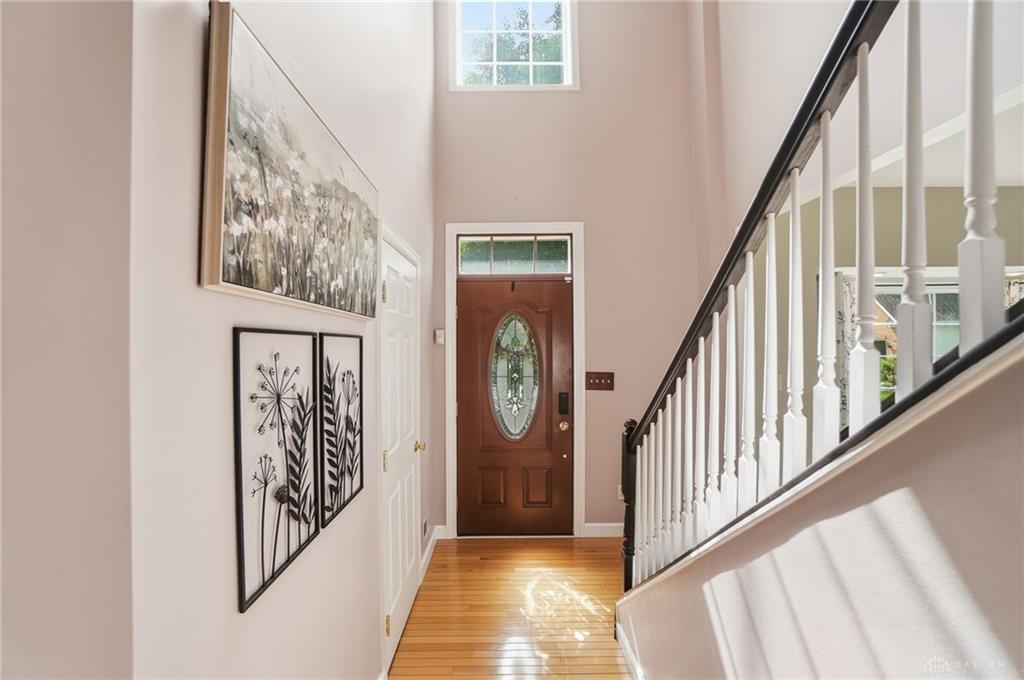
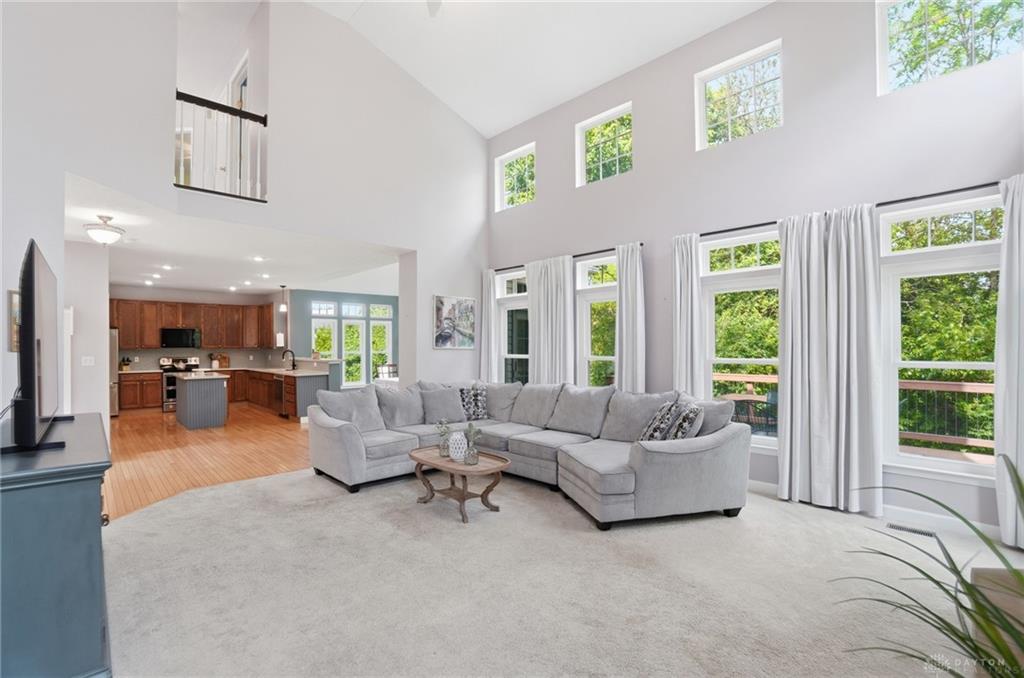
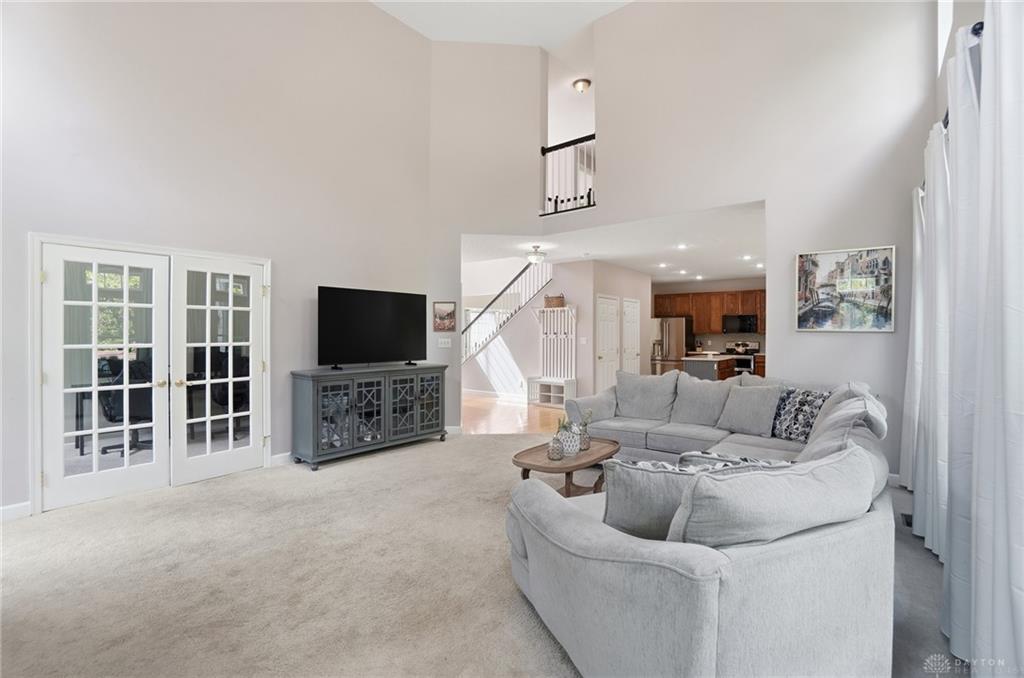
Welcome to 2133 Dunshire Court in the highly desirable Villages of Miami South in Miami Township. A spacious home tucked away on a quiet cul-de-sac with a private tree-lined backyard. Offering over 2,650 square feet of living space, this home is one of the largest homes in the neighborhood and stands out from others thanks to its flexible layout, generous room sizes, and thoughtful updates throughout. Inside, the soaring two-story great room with a stunning stone fireplace creates an inviting focal point filled with natural light. The open-concept kitchen is designed for both daily living and entertaining, featuring quartz countertops, tile backsplash, pantry storage, and a spacious breakfast room surrounded by walls of windows overlooking the backyard. The formal living room/sitting area with multiple bay windows adds additional charm and versatility, while the dedicated home office offers the perfect setup for remote work, hobbies, or study space. Upstairs, the oversized primary suite offers a relaxing retreat with a large walk-in closet, soaking tub, and separate shower. Two additional bedrooms and a full bathroom. Step outside to enjoy the peaceful backyard setting complete with a wood deck, fire pit area, mature trees, and storage shed. Ideal for relaxing evenings or entertaining outdoors. The full unfinished basement, already plumbed for a future bathroom, offers endless possibilities for additional living space, a recreation room, gym, workshop, or storage. Buyers will appreciate the many major updates already completed, including updated windows (2025), HVAC system (2024), dishwasher (2025), refrigerator (2024), range (2022), water heater (2020). Located just minutes from Austin Landing, I-75, shopping, dining, parks, and everyday conveniences, this home offers the ideal combination of neighborhood charm and accessibility in one of the area’s most convenient locations. Schedule your private showing today and see why this home stands out.
Show all description