

2148, Sulky, Trail, Beavercreek, OH, 45434
2148, Sulky, Trail, Beavercreek, OH, 45434Rooms & Units Description
- Rooms Total: 14
- Room Count: 14
- Number Of Full Baths On Level Lo: 0
- Number Of Full Baths On Level 1: 0
- Number Of Half Baths On Level 1: 1
- Number Of Full Baths On Level 2: 2
- Number Of Half Baths On Level 2: 0
Location Details
- County Or Parish: Greene
- School District: Beavercreek
- Zoning: Residential
Property Details
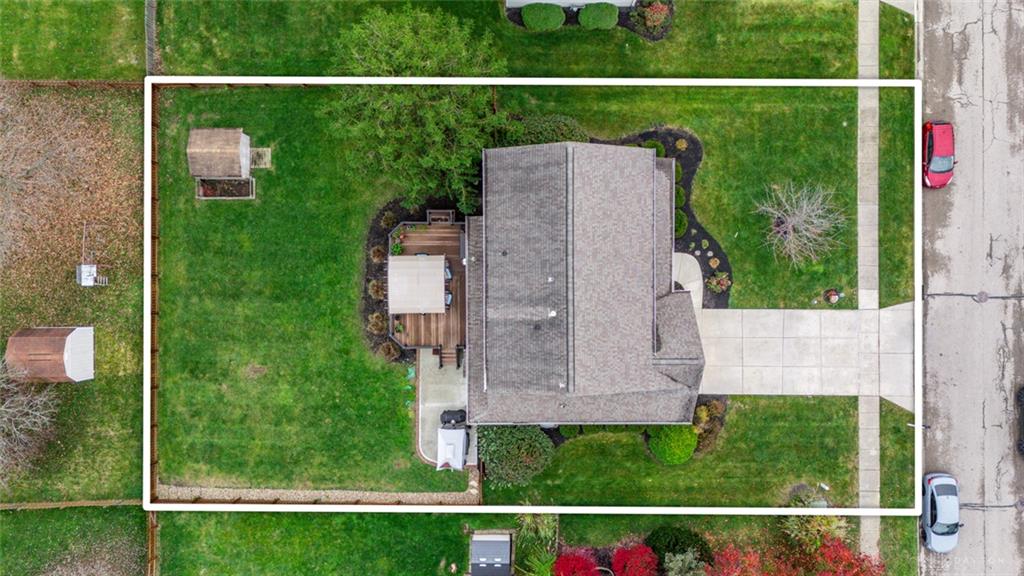
- Lot Dimensions: 83x135
- Parcel Number: B03-0002-0031-0-0107-00
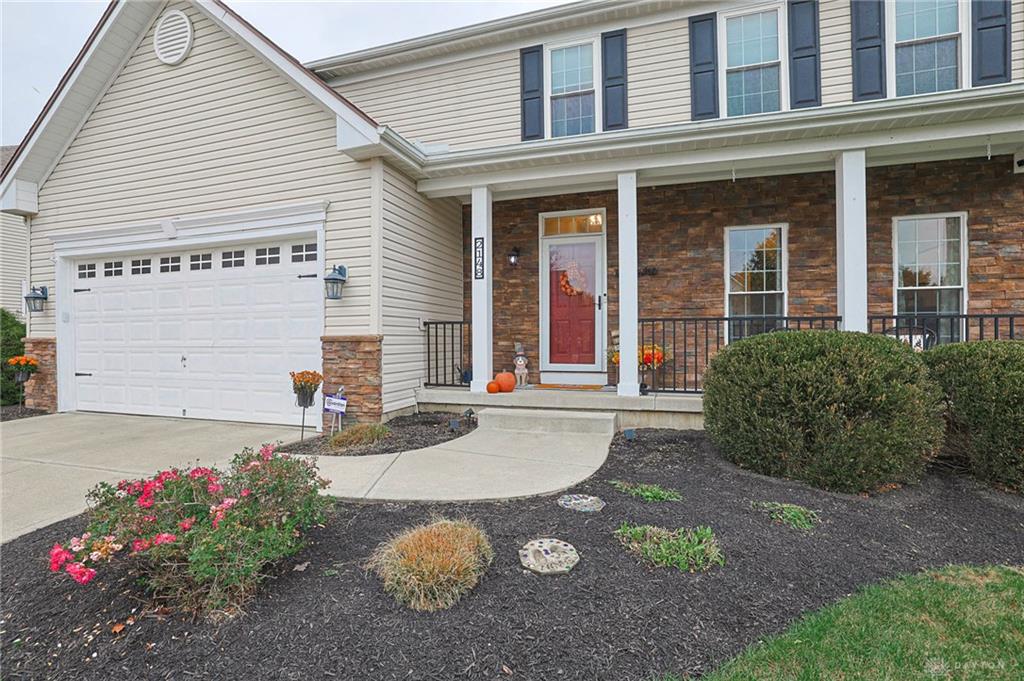
- Construction Type: Stone,Vinyl
- Levels: 2 Story
- Subdivision Name: Hunters Pointe
- Distressed Property: None
- Transaction Type: Sale
Property Features
- Outside Features: Cable TV,Deck,Fence,Patio,Porch,Storage Shed, Cable TV,Deck,Fence,Patio,Porch,Storage Shed
- Inside Features: Cathedral Ceiling,Gas Water Heater,High Speed Internet,Paddle Fans,Security / Surveillance,Smoke Alarm(s),Walk in Closet
- Utilities: 220 Volt Outlet,Natural Gas,Public Water,Sanitary Sewer,Storm Sewer
- Appliances: Dishwasher,Garbage Disposal,Microwave,Range,Refrigerator
- Basement: Finished,Full
- Windows: Double Hung,Double Pane,Insulated,Vinyl
- Heating: Forced Air,Natural Gas
- Cooling: Central
- Kitchen Features: Granite Counters,Island,Open to Family Room,Pantry,Remodeled
- Fireplace: Gas,Glass Doors
- Garage: 2 Car,Attached,Opener
Miscellaneous
- HOA Condo Fee: 75.00
- HOA Fee Frequency: Quartlerly
- Taxes Semi Annual: 3113.00
- Assessments: Of record
Basics
- Baths Full: 3
- Baths Half: 1
- Date added: Added 1 day ago
- Acres: 0.2572
- Listing Contract Date: 2026-11-03
- Category: Residential
- Type: Single Family
- Status: Active
- Bedrooms: 4
- Bathrooms: 4.00
- Area: 3008 sq ft
- Lot size: 11205 sq ft
- Year built: 2000
- MLS ID: 971890
Courtesy of
- Office Name: Sibcy Cline Inc.
- Agent Name: Jackie L Halderman
- Agent Email: JHalderman@SibcyCline.com
- Agent Phone: (937) 239-0315
Description
-
Description:
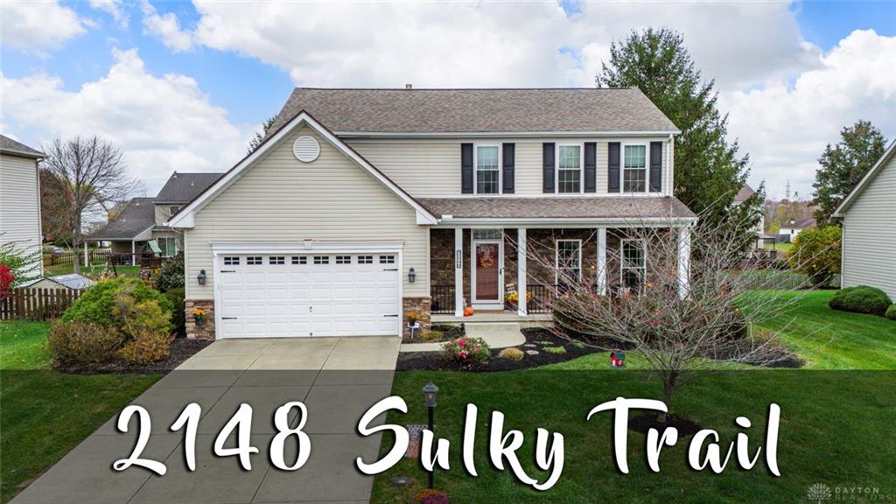
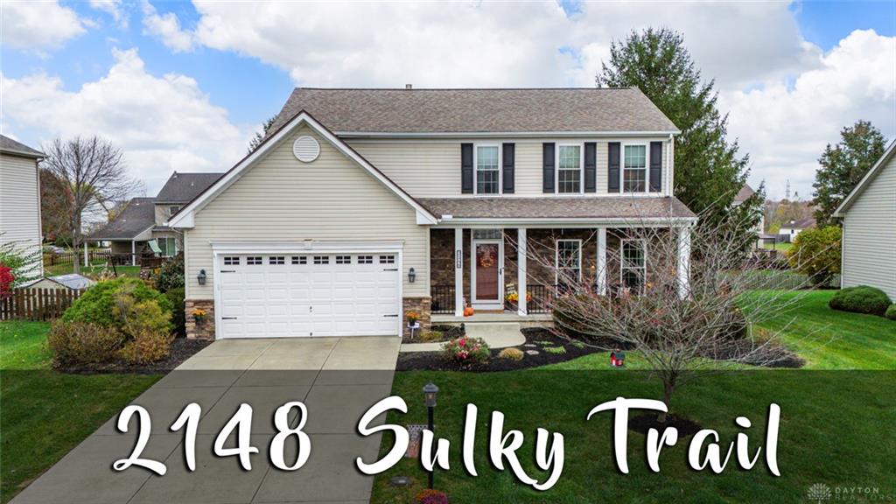
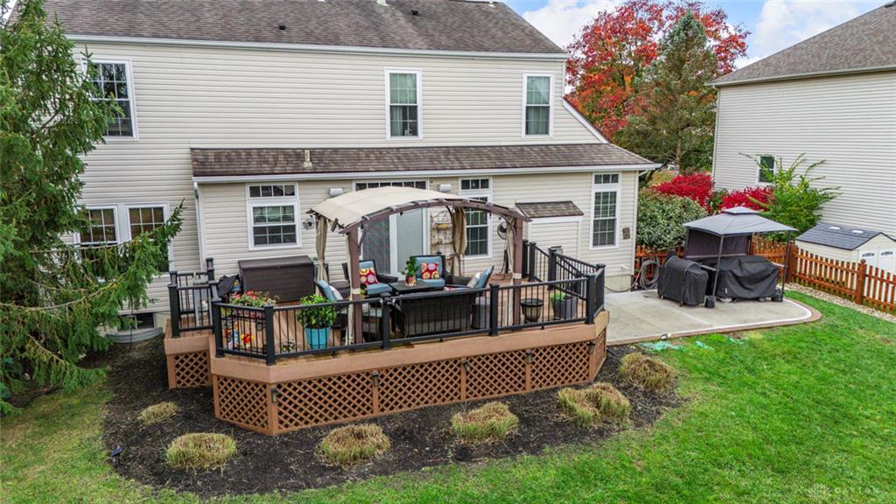
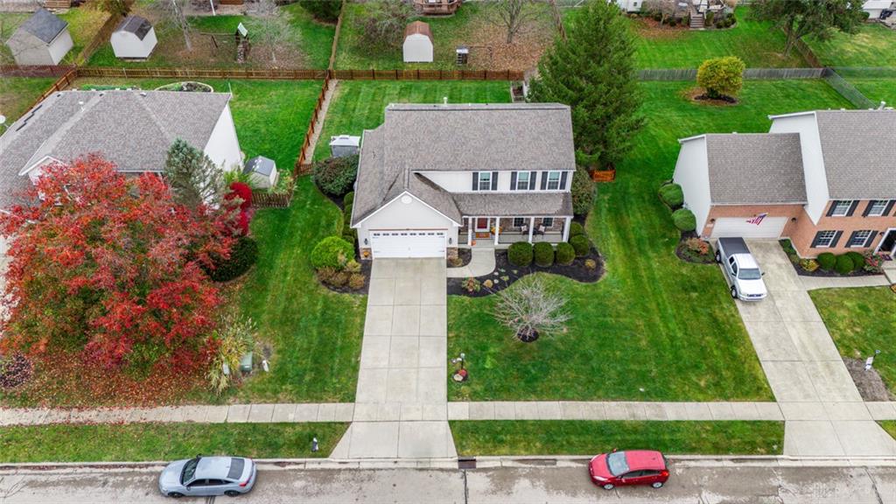
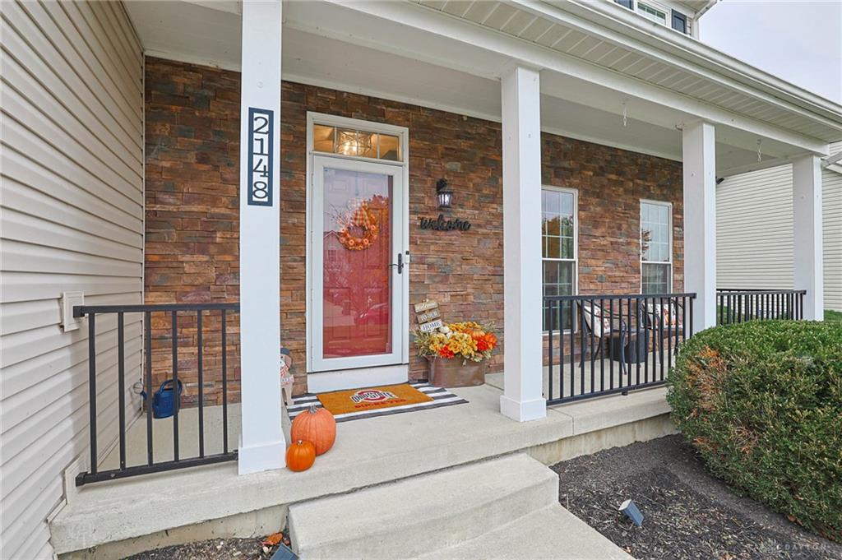
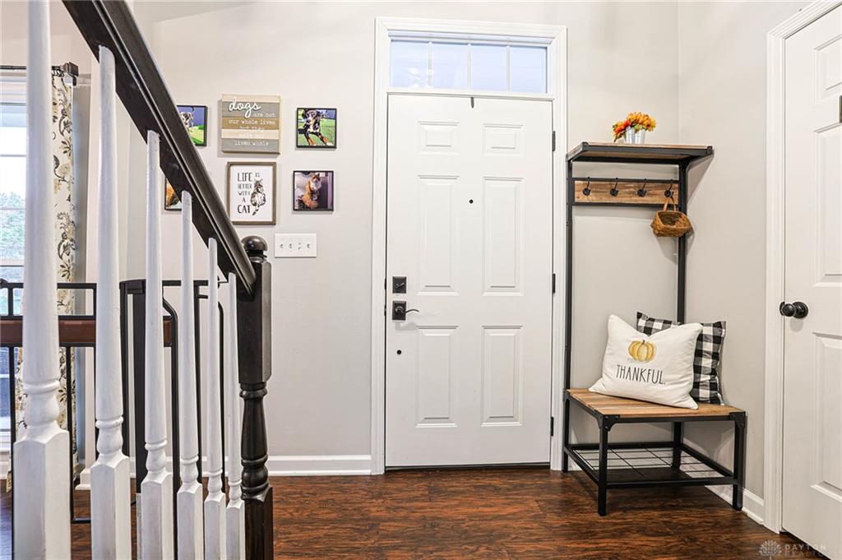
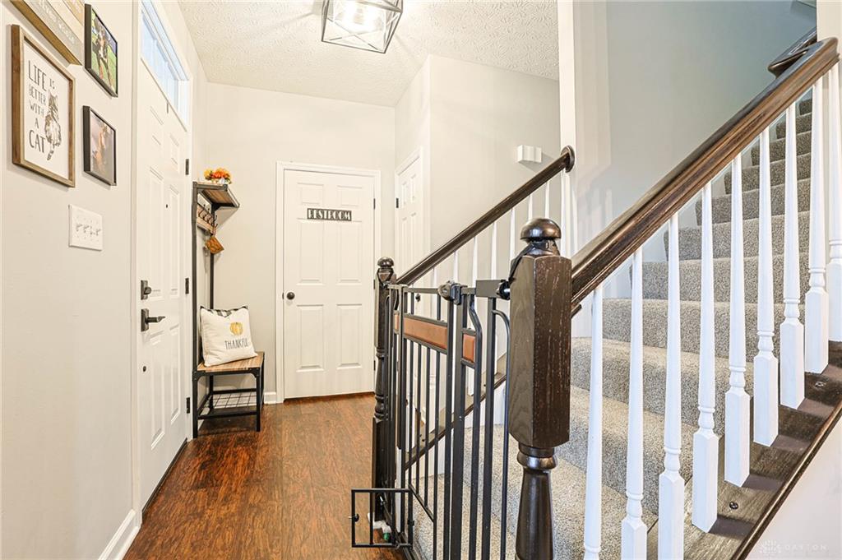
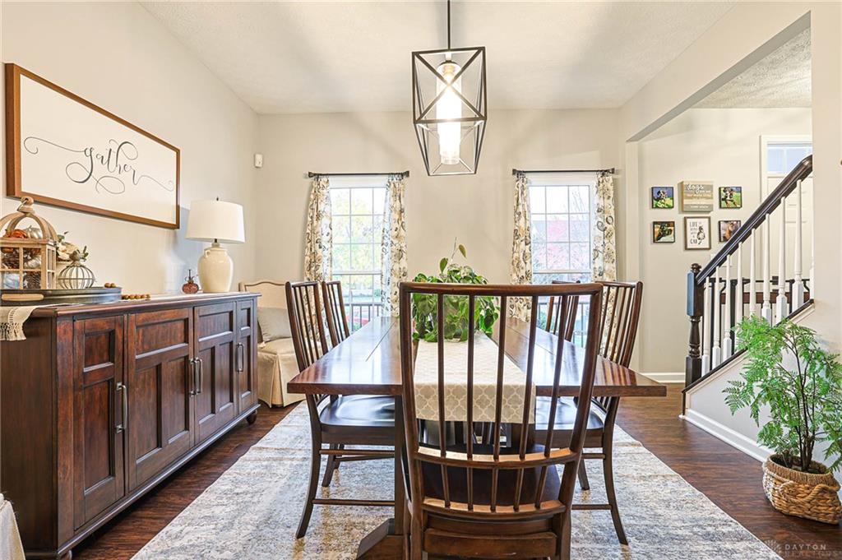
Located in Beavercreek's popular Hunters Pointe! Striking updates throughout! Home offers 4 bedrooms, 3 1/2 baths, & finished lower level. Inviting covered front porch. 9' ceilings on 1st floor. Remodeled kitchen features granite countertops, island with electric, new 42"cabinets, soft-close cabinets, pull-out drawers, tile backsplash, pantry & breakfast room. Kitchen & breakfast room open to family room with built-in entertainment center & gas fireplace with granite surround. Updated Pella doors with built-in blinds off breakfast room. Dining room transformed to coffee/wine bar & 2nd pantry/storage. Buffet table added with granite top & beverage refrigerator - ideal for family gatherings & entertaining friends. Living room/dining room off entry. Half bath off foyer. New LVP flooring (waterproof) on 1st floor. Convenient 1st floor laundry room. Impressive primary bedroom accented by cathedral ceilings, large walk-in closet & 4-door armoire wardrobe closet. Beautifully remodeled 12x11 owner's ensuite with oversized tiled shower, ceramic tile floor (non-slip) & two separate vanities with marble countertops. 2nd floor has 4 bedrooms, 2 full baths & new carpet. Transom windows in foyer, family room, & breakfast room for added natural light. Updated lighting & black hardware throughout. Lower level has rec room, flex room, full bath, & storage room. Attractive sliding barn doors separate the rec & flex room. Great outdoor living space with newer composite deck, gazebo, patio, 10x8 storage shed, raised garden & fenced for pets/children. High efficiency HVAC/central air 2018. Roof 2011. Updated All-Seal vinyl windows throughout. Programmable thermostat. Utility sink in LL. 2nd refrigerator in LL stays. Easy access to Wright Patt AFB, Wright State University, The Mall at Fairfield Commons, dining, shopping & parks. Beavercreek Township - no city income tax. A pleasure to show!
Show all description