

2168, Belleville, Lane, Centerville, OH, 45459
2168, Belleville, Lane, Centerville, OH, 45459Rooms & Units Description
- Rooms Total: 13
- Room Count: 13
- Number Of Full Baths On Level Lo: 0
- Number Of Full Baths On Level 1: 1
- Number Of Half Baths On Level 1: 1
- Number Of Full Baths On Level 2: 1
- Number Of Half Baths On Level 2: 0
Location Details
- County Or Parish: Montgomery
- School District: Centerville
- Zoning: Residential
Property Details
- Lot Dimensions: .
- Parcel Number: O68-01118-0011
- Construction Type: Brick,Wood
- Levels: 2 Story
- Subdivision Name: La Chapelle
- Distressed Property: None
- Transaction Type: Sale
Property Features
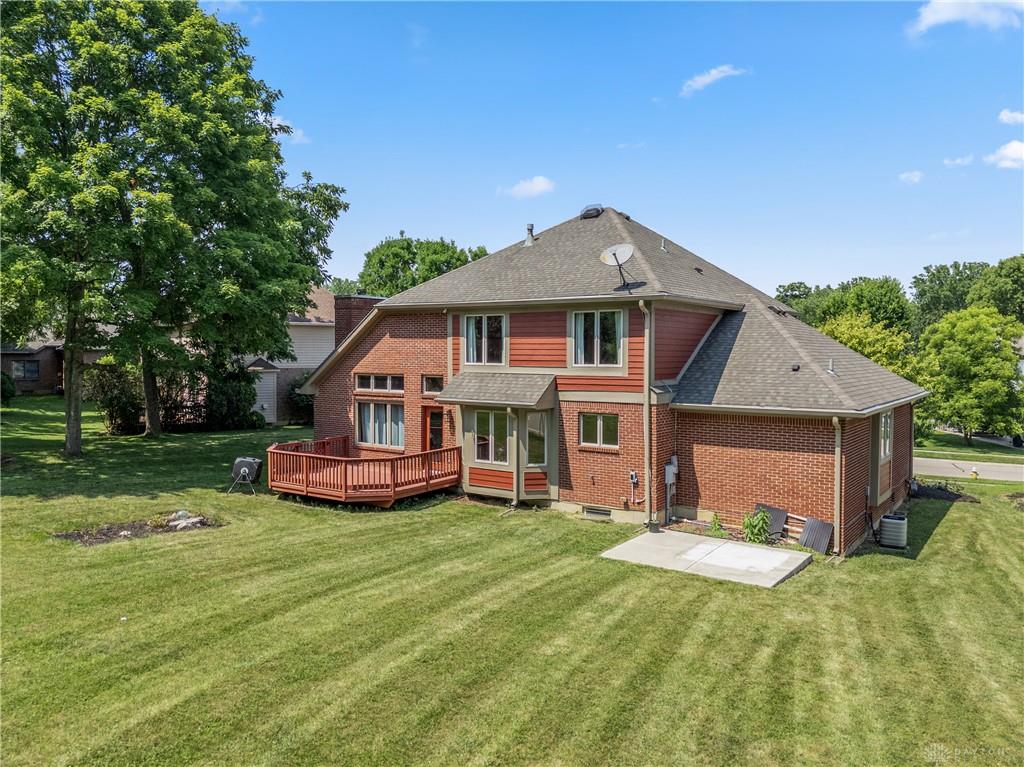
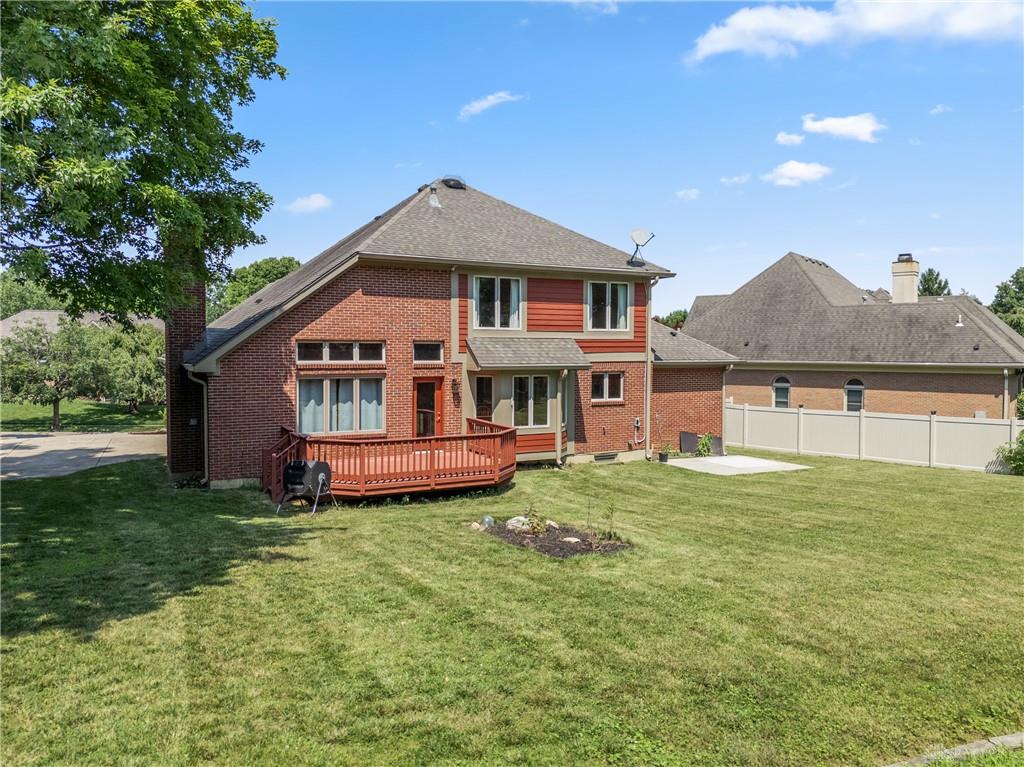
- Outside Features: Deck,Patio,Porch,Storage Shed, Deck,Patio,Porch,Storage Shed
- Inside Features: Cathedral Ceiling,Gas Water Heater,High Speed Internet,Paddle Fans,Walk in Closet
- Utilities: Natural Gas,Public Water,Sanitary Sewer
- Appliances: Dishwasher,Microwave,Range,Refrigerator
- Basement: Finished,Full
- Heating: Forced Air,Natural Gas
- Cooling: Central
- Kitchen Features: Corian Counters,Open to Family Room,Pantry
- Fireplace: Gas,One
- Garage: 2 Car,Attached,Opener
Miscellaneous
- Taxes Semi Annual: 4041.00
- Assessments: check county records
Basics
- Baths Full: 2
- Baths Half: 1
- Date added: Added 2 days ago
- Acres: 0.4100
- Listing Contract Date: 2026-07-16
- Category: Residential
- Type: Single Family
- Status: Active
- Bedrooms: 4
- Bathrooms: 3.00
- Area: 2971 sq ft
- Lot size: 17860 sq ft
- Year built: 1995
- MLS ID: 964303
Courtesy of
- Office Name: Bella Realty Group
- Agent Name: Denise Martin
- Agent Email: denise@bellarealtors.com
- Agent Phone: (937) 470-3717
Description
-
Description:
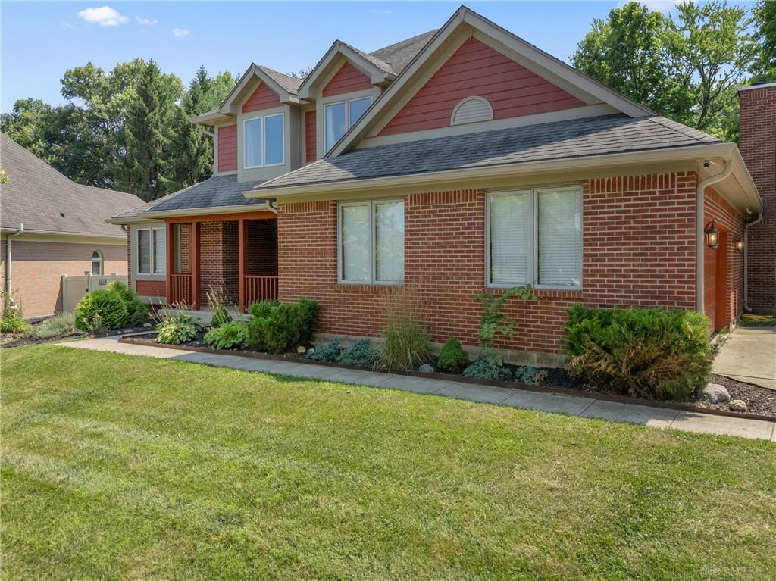
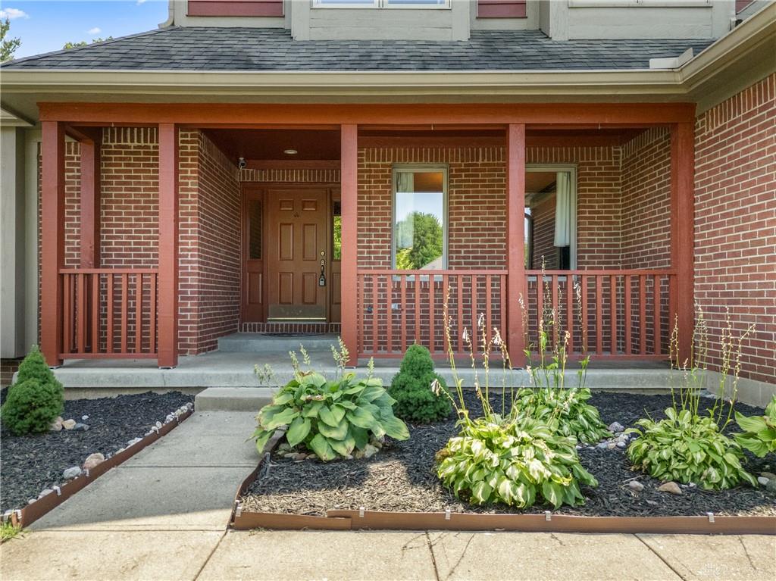
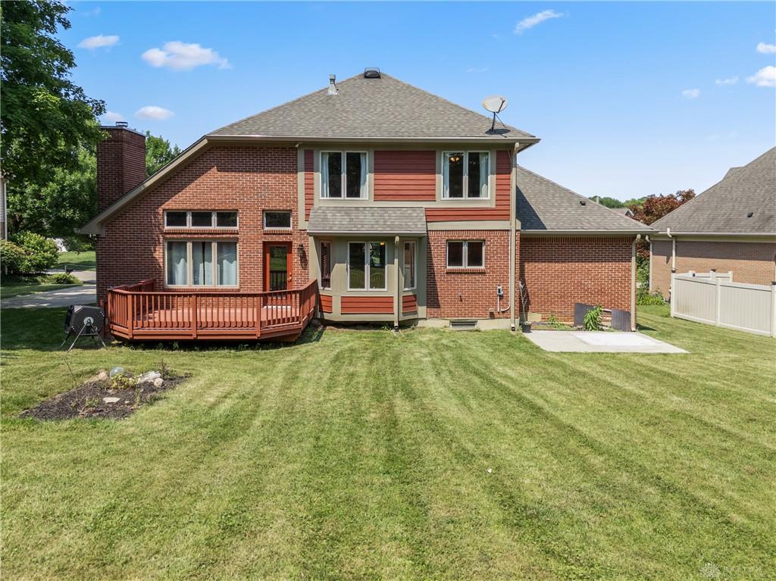
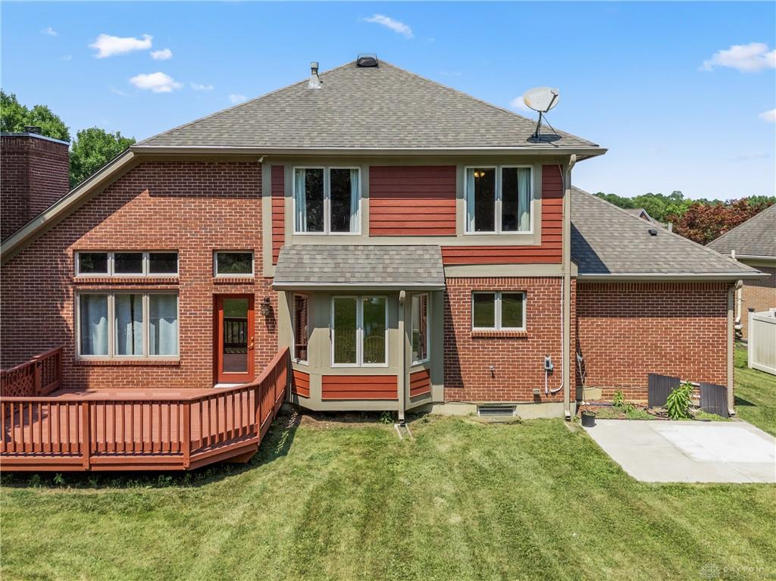
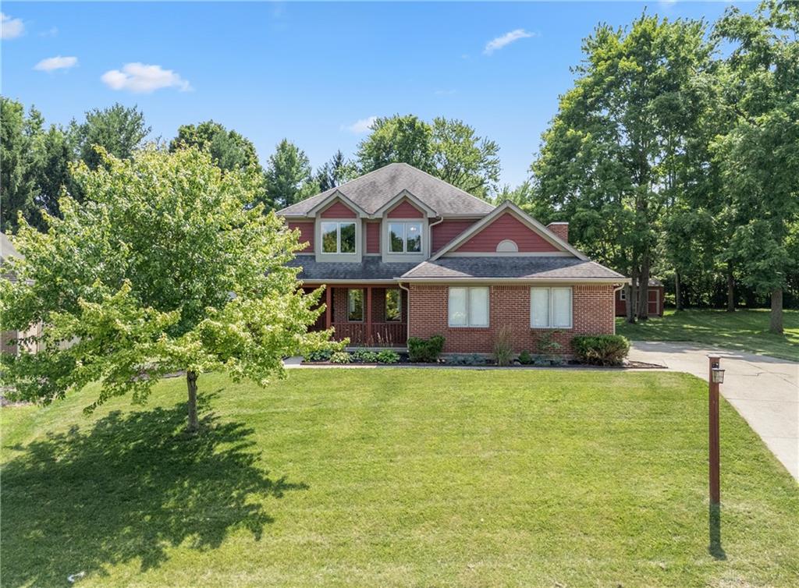
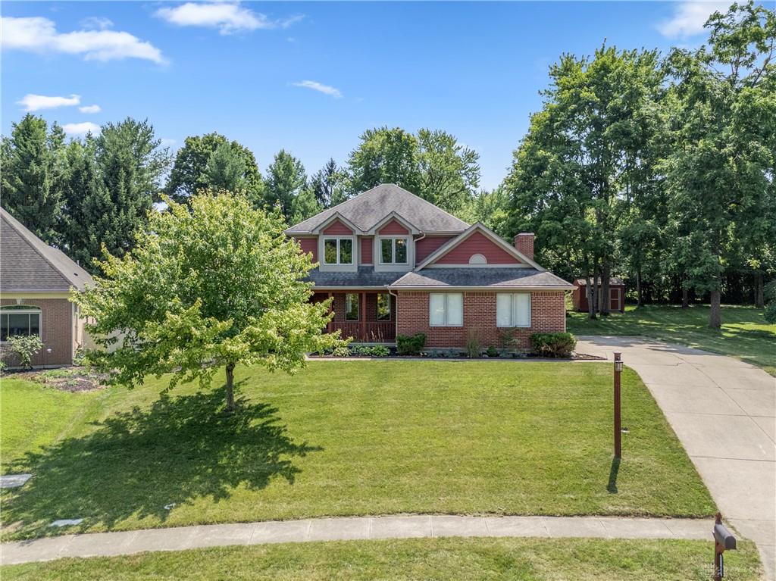
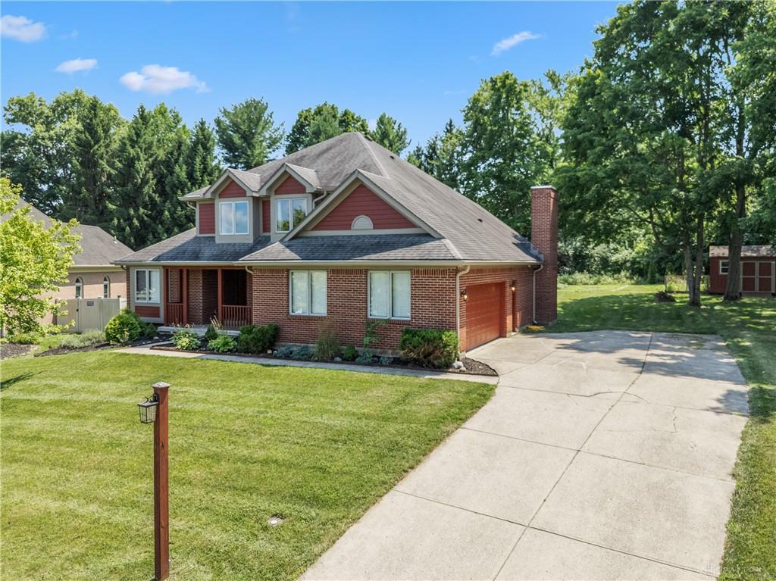
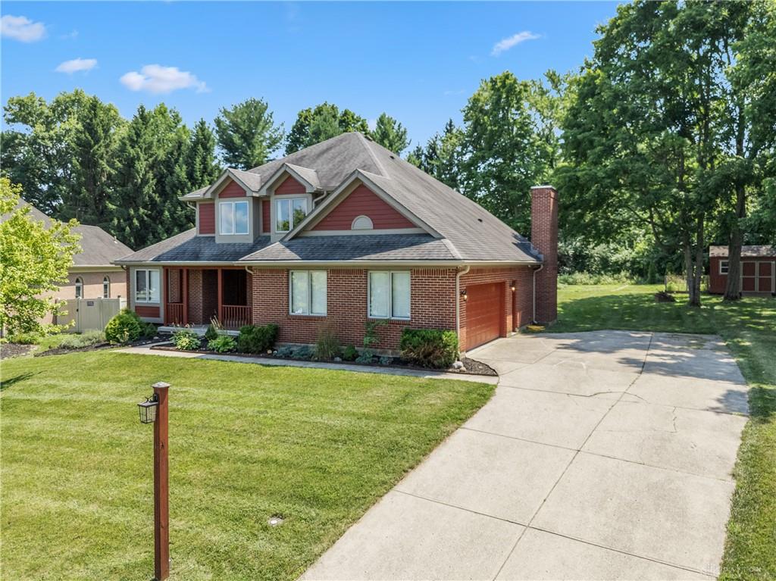
Welcome home to this beautifully maintained custom-built residence in the desirable Centerville School District, offering over 2,900 square feet of thoughtfully designed living space plus a finished lower level and no HOA fees! From the inviting covered front porch to the private wooded backyard, this home combines timeless charm with modern updates. The main level features engineered hardwood flooring, crown molding, a formal dining room, convenient first-floor laundry, and an open-concept layout perfect for everyday living and entertaining. The spacious eat-in kitchen offers an abundance of warm wood cabinetry, generous counter space, stainless steel appliances, and a pantry, all flowing seamlessly into the dramatic family room featuring soaring vaulted ceilings, a wall of windows that fills the space with natural light, and a cozy gas fireplace. The sought-after first-floor primary suite provides a private retreat with an updated ensuite bath featuring new flooring, a luxurious soaking tub (2024), separate shower, and dual vanities. Upstairs you will enjoy a versatile loft overlooking the great room, three additional bedrooms, and a full bath, providing plenty of space for family and guests. The finished lower level expands your living options with a large recreation room featuring new carpet and lighting, a half bath, and an additional flex room ideal for a home office, guest room, gym, hobby space, or extra storage. The oversized side entry garage includes a workbench area and extra storage space. Additional updates include all-new exterior paint and new gutters (2022). Enjoy peaceful evenings on the deck overlooking the wooded lot in this quiet neighborhood. Exceptional location in Centerville School District close to parks, shopping, dining, and highways, this home truly offers the perfect blend of comfort, space, and convenience. Move in time to start the school year in your new home!
Show all description