

217, S, Nixon Camp, Road, Turtlecreek Twp, OH, 45054
217, S, Nixon Camp, Road, Turtlecreek Twp, OH, 45054Rooms & Units Description
- Rooms Total: 14
- Room Count: 14
- Number Of Full Baths On Level Lo: 0
- Number Of Full Baths On Level 1: 1
- Number Of Half Baths On Level 1: 1
- Number Of Full Baths On Level 2: 1
- Number Of Half Baths On Level 2: 0
Location Details
- County Or Parish: Warren
- School District: Lebanon
- Zoning: Residential
Property Details
- Lot Dimensions: of record
- Parcel Number: 13-11-100-054
- Construction Type: Wood
- Levels: 2 Story
- Subdivision Name: Deborahs Place
- Distressed Property: None
- Transaction Type: Sale
Property Features
- Outside Features: Deck,Porch, Deck,Porch
- Inside Features: Cathedral Ceiling,Electric Water Heater,Gas Water Heater,High Speed Internet,Hot Tub,Paddle Fans,Smoke Alarm(s),Vaulted Ceiling,Walk in Closet
- Utilities: 220 Volt Outlet,Public Water,Propane (Owned),Septic
- Appliances: Dishwasher,Garbage Disposal,Home Warranty,Microwave,Range,Refrigerator
- Disability Adapted YN: 0
- Basement: Finished,Full
- Windows: Insulated,Vinyl
- Heating: Electric,Heat Pump,Propane
- Cooling: Central
- Kitchen Features: Granite Counters,Open to Family Room,Pantry
- Fireplace: Gas,One
- Garage: 3 Car,Attached,Detached,Opener,Overhead Storage,Storage,220 Volt Outlet
Miscellaneous
- Virtual Tour URL: https://youtu.be/MIPZK7m4X2o
- Taxes Semi Annual: 3726.69
- Assessments: of record
Basics
- Baths Full: 3
- Baths Half: 1
- Date added: Added 2 months ago
- Acres: 4.9012
- Listing Contract Date: 2026-08-19
- Category: Residential
- Type: Single Family
- Status: Active
- Bedrooms: 6
- Bathrooms: 4.00
- Area: 3965 sq ft
- Lot size: 87460 sq ft
- Year built: 2011
- MLS ID: 966924
Courtesy of
- Office Name: Keller Williams Advisors Rlty
- Agent Name: John M Bissman
- Agent Email: johnbissman@kw.com
- Agent Phone: (513) 800-0675
Description
-
Description:
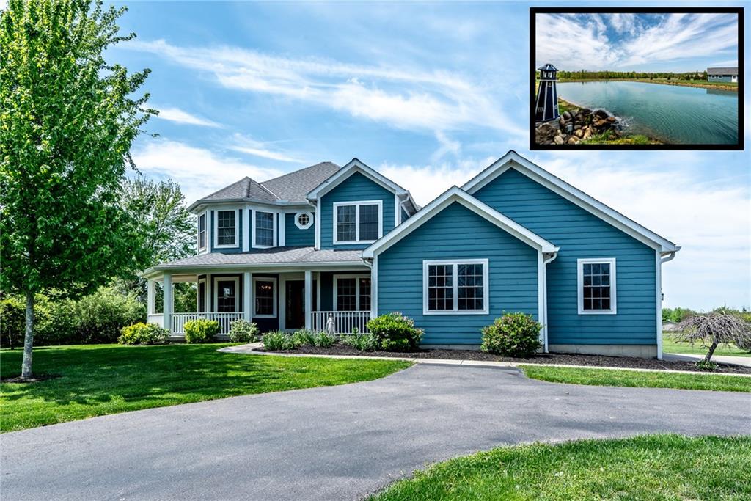
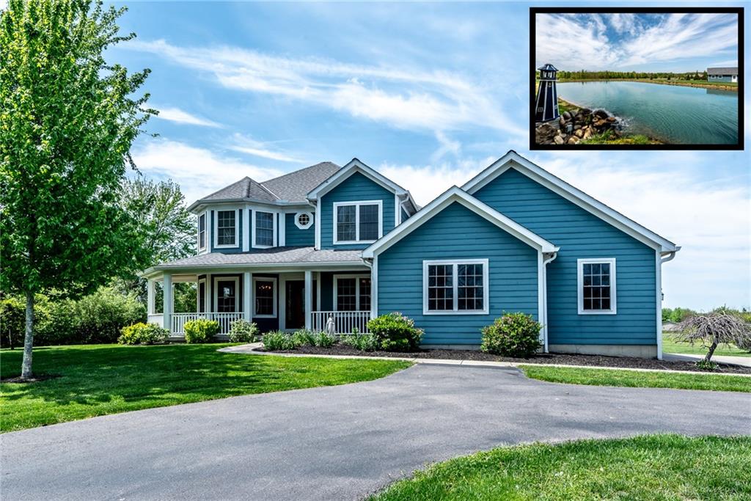
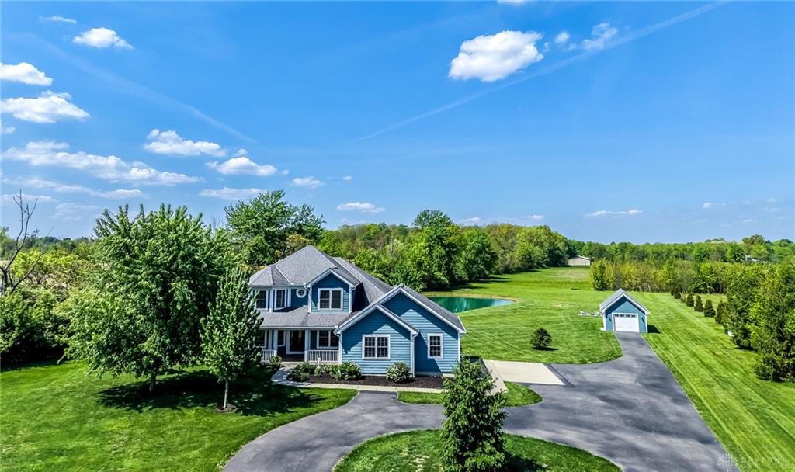
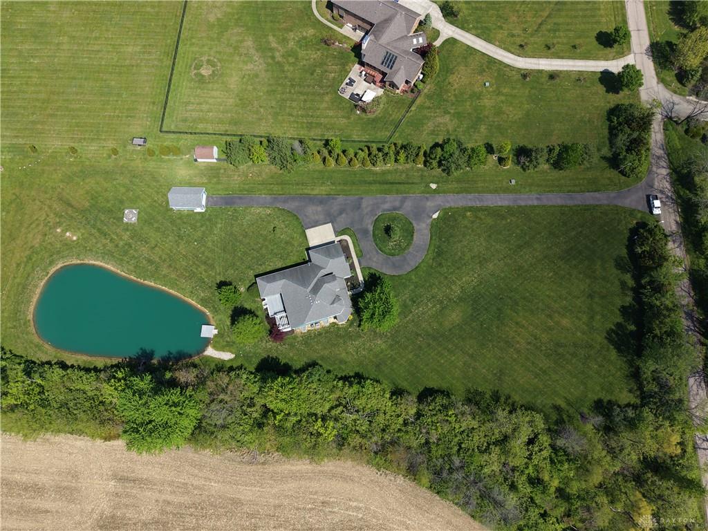
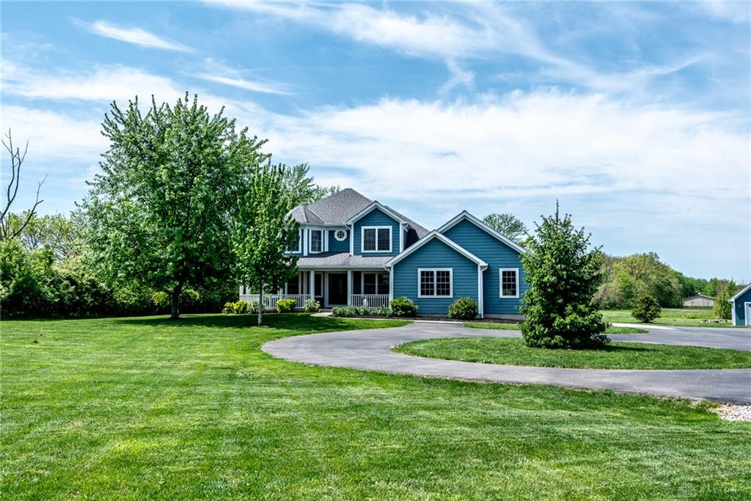
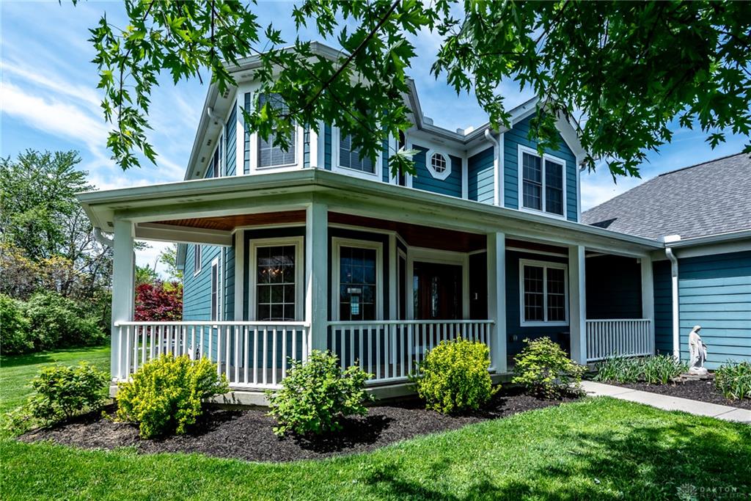
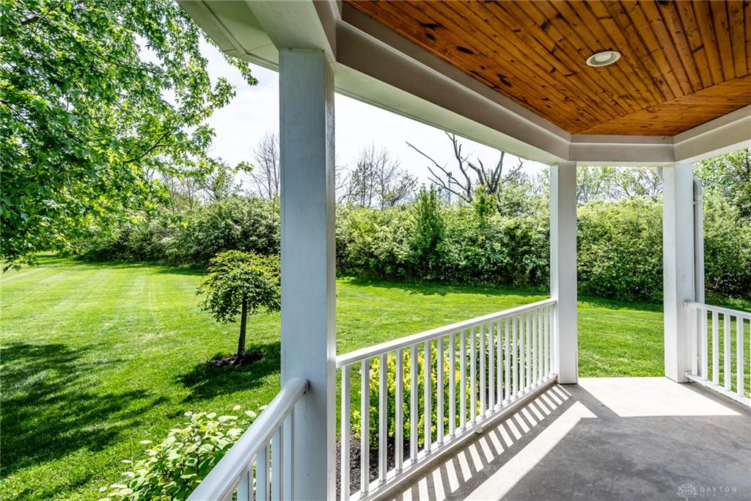
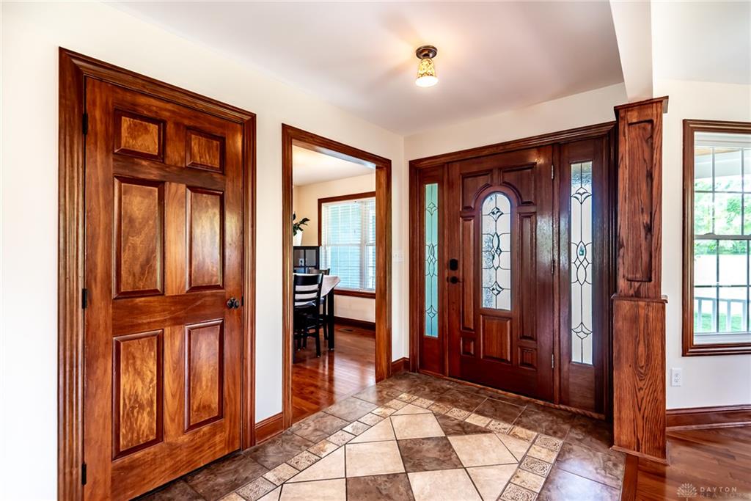
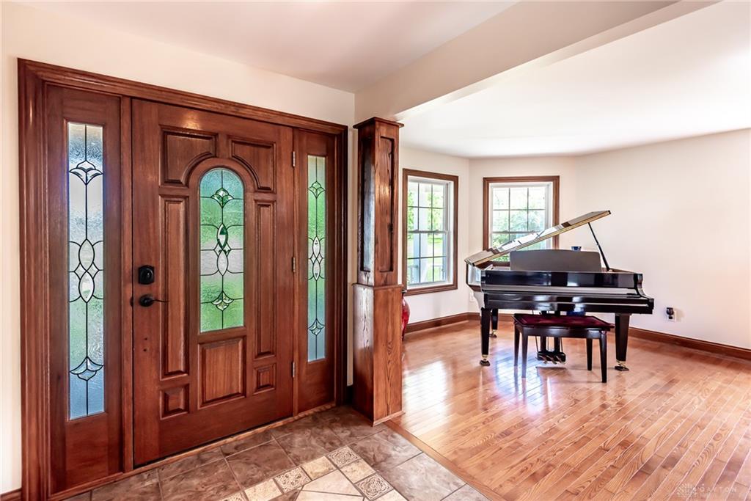
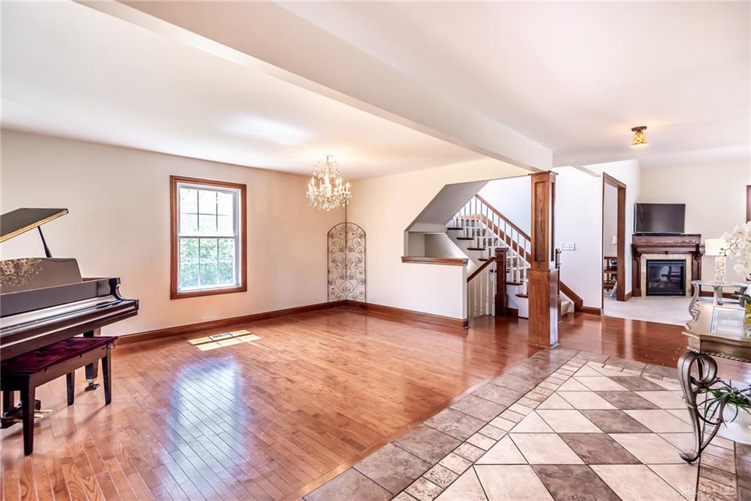
Stunning custom-built home on 5 private acres with spring-fed pond & dock in Lebanon School District! Nearly 4,000 sq ft with 6 BRs, 3.5 baths & 3.5 attached and 16x26 detached garage with electric and extra storage. 1st floor primary suite with walk-in closet & spa bath. Gourmet kitchen boasts granite, SS appliances, gas range/double oven & coffee bar. Open concept with vaulted ceilings, hardwood floors, gas fireplace & abundant natural light. Mudroom shower off garage perfect for pets or a future pool! Jack-and-jill bath upstairs. Finished LL has rec room, 3 bedrooms, full bath & walk-up egress to garage. Welcoming front porch, Trex deck with retractable awning, pergola, hot tub, firepit & sunsets views over pond. Newer HVAC. Minutes to historic downtown Lebanon, Caesar Creek & easy highway access to Cincinnati & Dayton. Country privacy meets everyday luxury!
Show all description