

2180, Woodstock, Court, Troy, OH, 45373
2180, Woodstock, Court, Troy, OH, 45373Rooms & Units Description
- Rooms Total: 9
- Room Count: 9
- Number Of Full Baths On Level Lo: 0
- Number Of Full Baths On Level 1: 2, 0
- Number Of Half Baths On Level 1: 1
- Number Of Full Baths On Level 2: 0
- Number Of Half Baths On Level 2: 0
- Number Of Full Baths On Level 3: 0
- Number Of Half Baths On Level 3: 0
- Number Of Full Baths On Level 4: 0
Location Details
- County Or Parish: Miami
- School District: Troy
- Zoning: Residential
Property Details
- Lot Dimensions: 100 X 350 = .80 Acre
- Parcel Number: C06082691
- Construction Type: Brick,Wood
- Levels: 1 Story
- Subdivision Name: Shenandoah
- Distressed Property: None
- Transaction Type: Sale
Property Features
- Outside Features: Cable TV,Deck,Partial Fence,Patio,Porch,Storage Shed, Cable TV,Deck,Partial Fence,Patio,Porch,Storage Shed
- Inside Features: Bar / Wet Bar,Cathedral Ceiling,Gas Water Heater,High Speed Internet,Paddle Fans,Walk in Closet
- Utilities: 220 Volt Outlet,Natural Gas,Public Water,Sanitary Sewer,Storm Sewer
- Appliances: Dishwasher,Range,Refrigerator,Trash Compactor
- Disability Adapted YN: 0
- Basement: Slab
- Heating: Air Cleaner,Forced Air,Natural Gas
- Cooling: Central
- Kitchen Features: Granite Counters,Island,Open to Family Room
- Fireplace: One,Woodburning
- Garage: 2 Car,Attached,Opener,Storage
Miscellaneous
- Taxes Semi Annual: 2022.49
- Assessments: Of Record if Applicable
Basics
- Baths Full: 2
- Baths Half: 1
- Date added: Added 1 hour ago
- Acres: 0.8000
- Listing Contract Date: 2026-09-20
- Category: Residential
- Type: Single Family
- Status: Active
- Bedrooms: 3
- Bathrooms: 3.00
- Area: 2080 sq ft
- Lot size: 34848 sq ft
- Year built: 1974
- MLS ID: 969337
Courtesy of
- Office Name: RE/MAX Alliance Realty
- Agent Name: Jeffrey T Roberts
- Agent Email: jroberts@remax.net
- Agent Phone: (937) 559-6661
Description
-
Description:
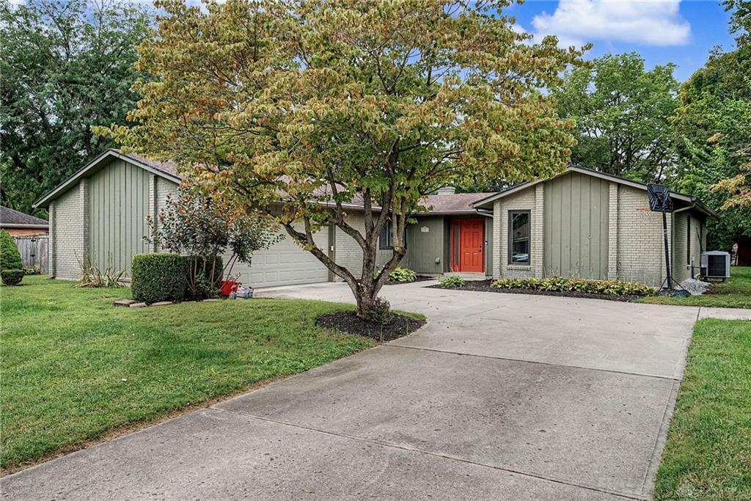
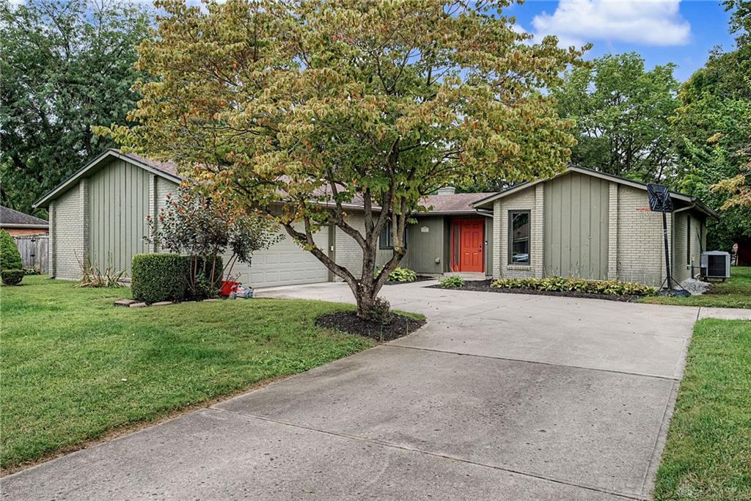
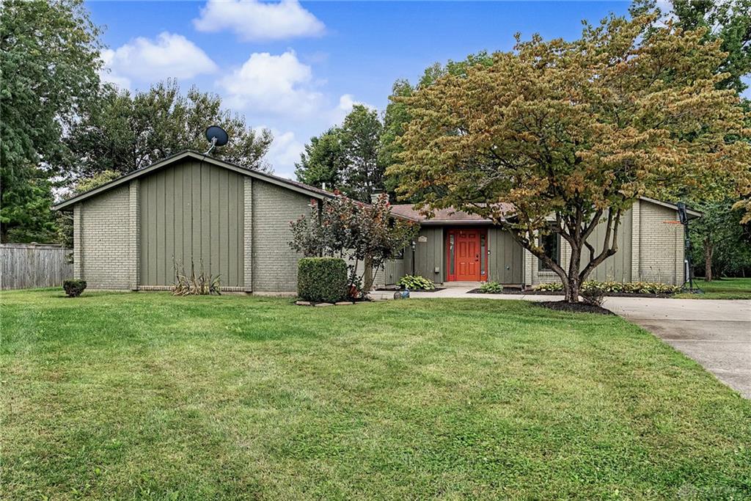
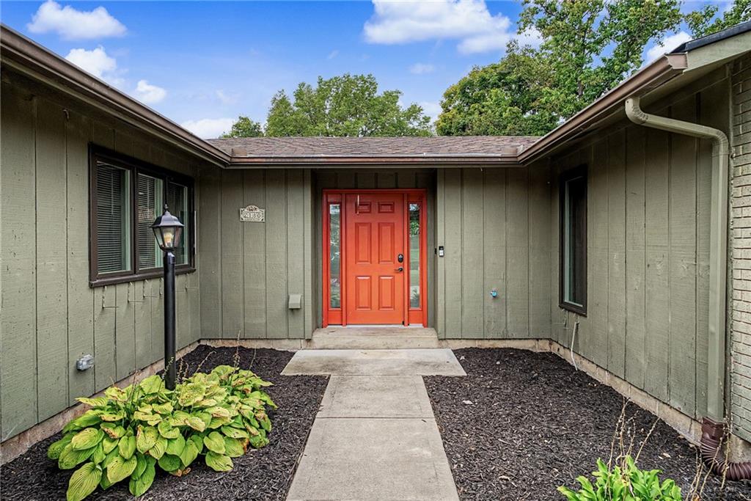
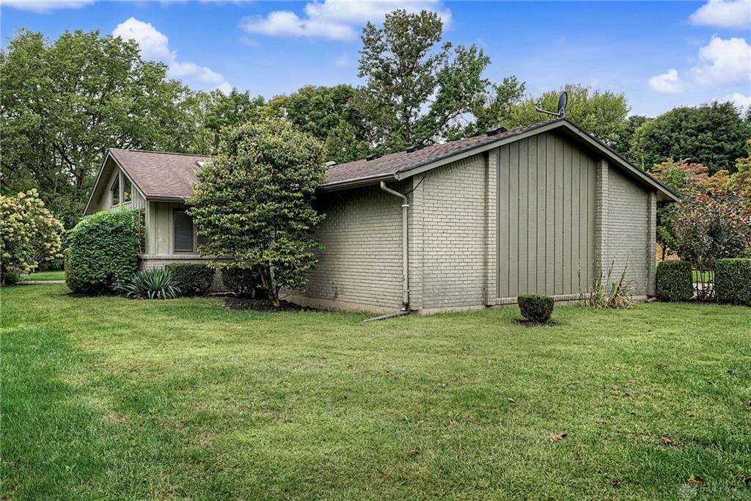
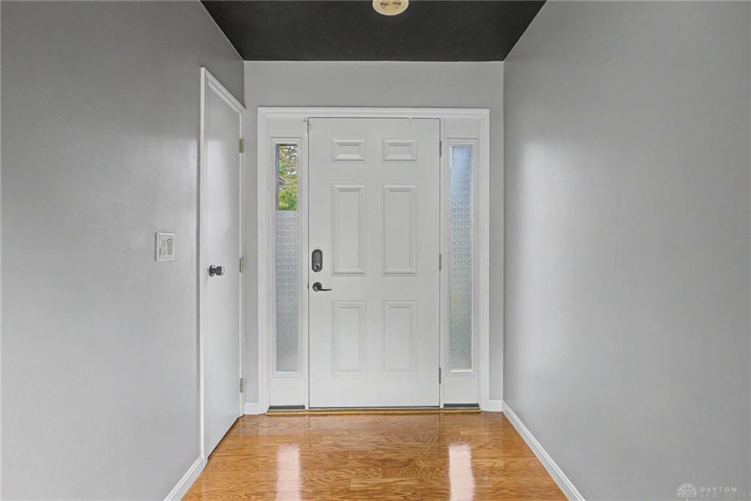
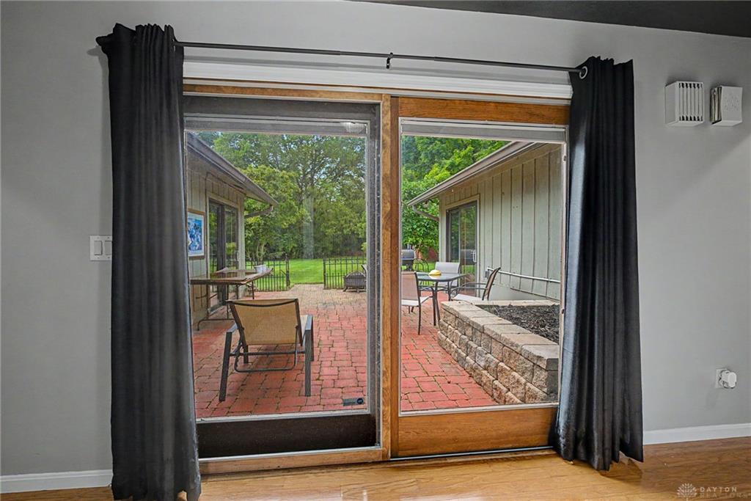
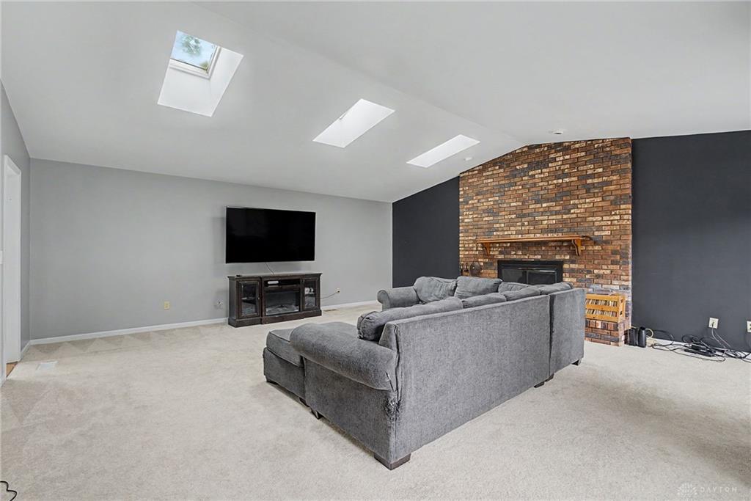
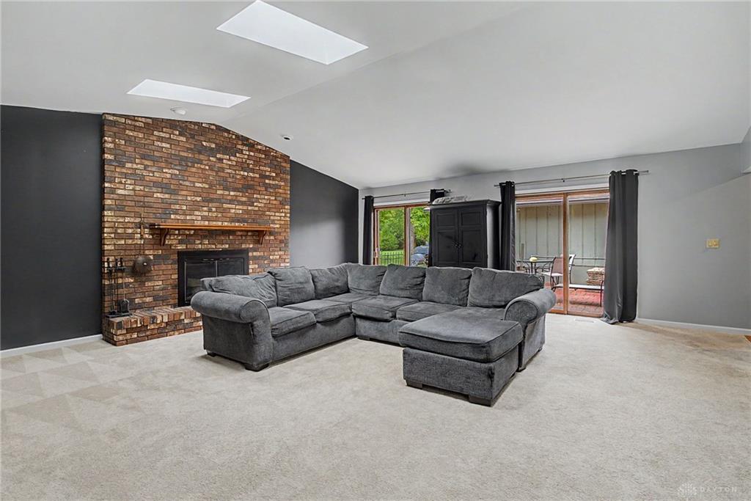
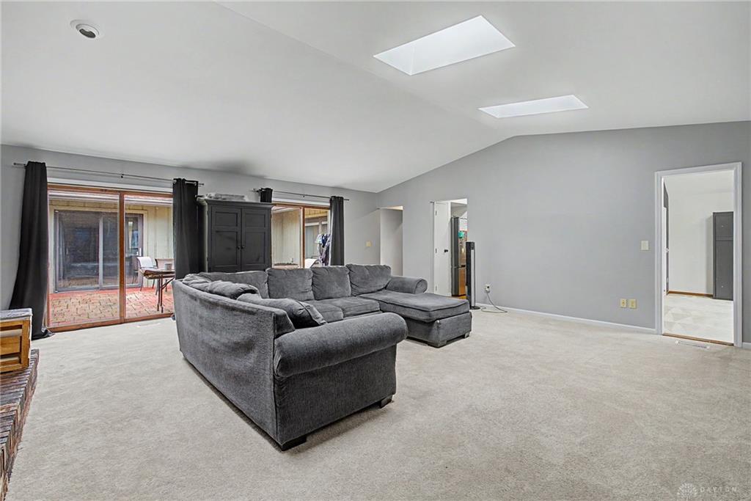
This soft, contemporary Shenandoah ranch showcases nearly 2,100 sqft of inspiring, light friendly space designed for living & entertaining in style. Resting on just shy of an acre, this home rests centrally establishing its presence w/manicured landscape, irrigation & an architecturally interesting brick and cedar exterior. An outdoor courtyard welcomes you inside where you’ll discover the recently refreshed interior w/volume ceilings, skylights, freshly painted walls & combination of gleaming hardwood and newly carpeted flooring. An open entry welcomes guests properly w/a direct “see through” view of the rear paver patio and large backyard w/wooded backdrop. Features continue is the massive 23 X 31 Great Rm w/cathedral ceilings, skylights, feature wall fireplace & dual sliders to the courtyard patio. The kitchen is the pulse of this showstopper equip w/upgraded shaker cabinets, task lighting, granite countertops, a serving bar, artistic tiled backsplash, stainless appliances & adjacent dining room. A creative cutout provides connectivity from the kitchen into a dynamic 15 X 20 recreation room w/cathedral ceilings, wall of windows, skylights, wall to wall built-ins, wet bar, personal deck access & a murphy bed adding flexibility to the space. Its very open, versatile, light friendly & a space you’re certain to spend time in. 3 bedrooms are ideally opposite living spaces and offer new carpeting & quick access to a nicely renovated hall bath. The primary suite enjoys dual reach in closets, an updated ensuite bath and personal access to the rear courtyard patio. Enjoy the exceptionally large, private back yard gifted w/natural wooded area to the rear and a bonus garden house for ease in storing lawn equipment. Premium parking exists in the extensive concrete driveway and large 2 car garage w/bonus storage and easy access to the half bath as you enter the home. Dimensional roofing, a new HVAC system & a private cul-de-sac setting make this the one to see 1st and fast!!!
Show all description