

2185, Kiel, Street, Huber Heights, OH, 45424
2185, Kiel, Street, Huber Heights, OH, 45424Rooms & Units Description
- Rooms Total: 10
- Room Count: 10
- Number Of Full Baths On Level Lo: 0
- Number Of Full Baths On Level 1: 1
- Number Of Half Baths On Level 1: 1
- Number Of Full Baths On Level 2: 2
- Number Of Half Baths On Level 2: 0
Location Details
- County Or Parish: Montgomery
- School District: Huber Heights
- Zoning: Residential
Property Details
- Lot Dimensions: Irregular
- Parcel Number: P70 04008 0221
- Construction Type: Stone,Vinyl
- New Construction: New
- Levels: 2 Story
- Subdivision Name: Canal Heights
- Distressed Property: None
- Transaction Type: Sale
Property Features
- Outside Features: Patio, Patio
- Inside Features: Electric Water Heater,Smoke Alarm(s),Walk in Closet
- Utilities: 220 Volt Outlet,Public Water,Natural Gas,Sanitary Sewer
- Appliances: Dishwasher,Garbage Disposal,Home Warranty,Microwave,Range
- Basement: Slab
- Windows: Insulated,Vinyl
- Heating: Forced Air,Natural Gas
- Cooling: Central
- Kitchen Features: Granite Counters,Island,Open to Family Room,Pantry
- Garage: 2 Car
Miscellaneous
- HOA Condo Fee: 483.00
- HOA Fee Frequency: Annually
- Taxes Semi Annual: 0.00
- Assessments: Of Record
Basics
- Baths Full: 3
- Baths Half: 1
- Date added: Added 2 months ago
- Listing Contract Date: 2026-08-05
- Category: Residential
- Type: Single Family
- Status: Active
- Bedrooms: 5
- Bathrooms: 4.00
- Area: 2618 sq ft
- Year built: 2026
- MLS ID: 965914
Courtesy of
- Office Name: D.R. Horton Realty of Ohio Inc
- Agent Name: James McKinney
- Agent Email: jnmckinney@drhorton.com
- Agent Phone: (937) 777-9464
Description
-
Description:
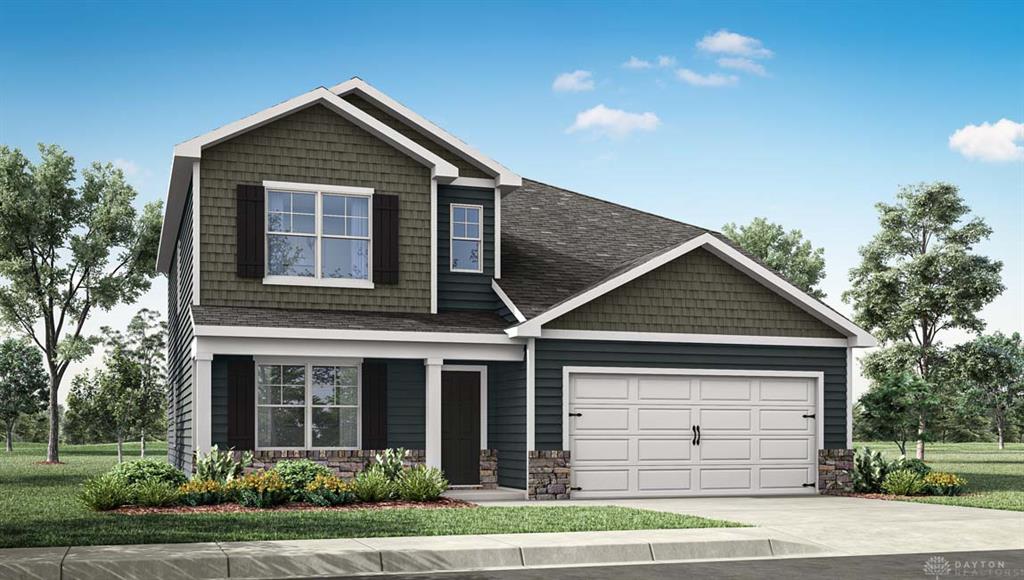
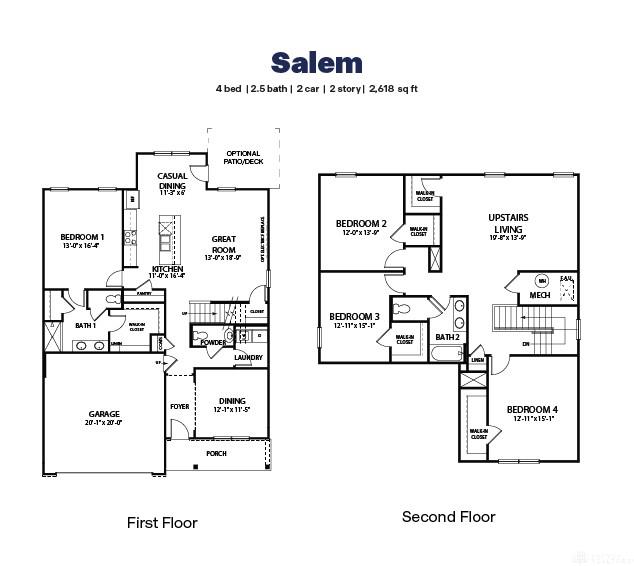
Discover unparalleled comfort and thoughtful design in this exceptional Dayton residence, perfectly situated for a lifestyle of ease and sophistication. This home presents an expansive 2,618 sq. ft. two-story layout, meticulously crafted to provide abundant space and modern amenities. The seamless flow begins with impressive 9-foot ceilings and durable laminate flooring throughout the main living areas, setting a tone of refined elegance. The heart of the home is an open-concept kitchen, featuring exquisite granite or quartz countertops and stylish 36-inch cabinets, effortlessly connecting to the dining nook and living area. This inviting space is ideal for hosting gatherings and enjoying daily life, fostering an atmosphere of warmth and connection. A unique advantage of this home is the conveniently located first-floor primary suite, offering a private sanctuary at the rear of the residence. This tranquil retreat boasts a spacious walk-in closet and a luxurious en suite bathroom, complete with dual sinks and an expansive shower for a spa-like experience. For those who require versatile spaces, the front of the home offers flexible configurations, allowing for a dedicated office, a dynamic flex room, or a more formal dining area to suit individual preferences. The upper level continues to impress with a generous loft area, providing additional living or recreational space. This floor also accommodates four additional sizable bedrooms, with one bedroom having an additional full bath ensuring ample room for everyone.
Show all description